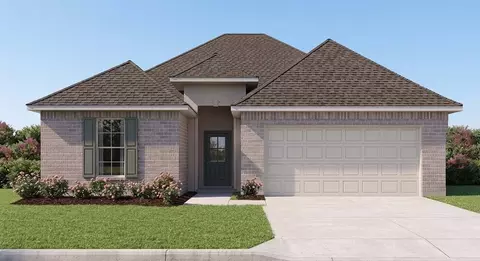
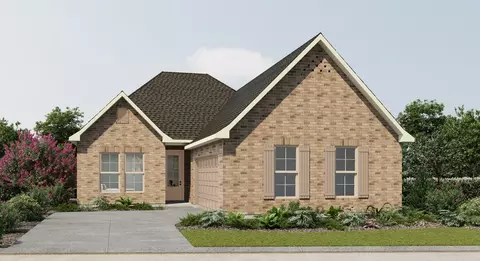
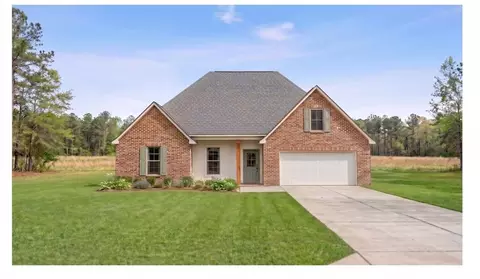
- $100,000
- 0.15 Acre
Precio Tipo de propiedad Habitaciones / Baños Ocultar ventas pendientes Nueva construcción Nuevo en la última semana Precio reducido Ejecución hipotecaria En renta Vendidas Con fotos Casas abiertas Recorrido 3D Palabras clave Tamaño del terreno Tamaño de casa Cuota de HOA Año de construcción Días en Movoto Códigos Zip Barrios Ciudades Condados
Casas en venta en Livingston County, LA | Page 31
1,921 Casas
Casas en venta en Livingston County, LA
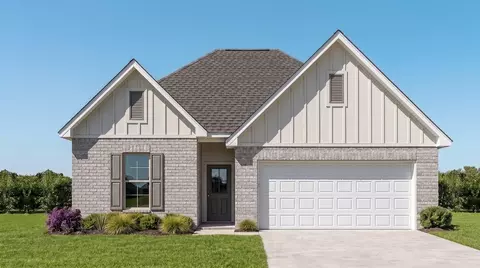
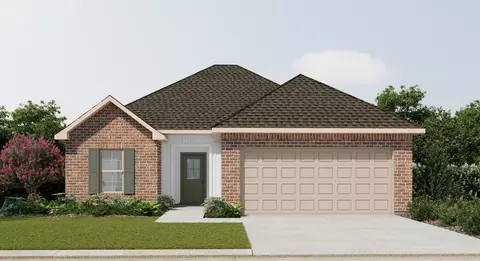
- Open Floor Plan - Four Bedrooms, Two Bathrooms - Two-Car Garage - Brick and Siding Exterior - Recessed Can Lighting in Kitchen and Great Room - Walk-In Master Closet - Separate Master Shower - Covered Rear Patio
- $249,990
- 4hab.
- 2baños
- 1,532 pies²
Casas en venta en Livingston County, LA
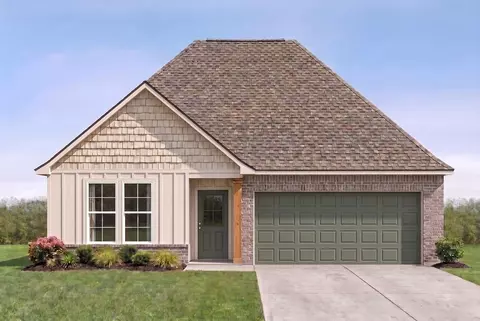
Experience functional design and energy savings with the Connelly IV H floor plan by DSLD Homes. With 1,498 square feet of thoughtfully designed living space, this home delivers the perfect balance of efficiency, comfort, and modern style-ideal for families, first-time buyers, or those looking to downsize without compromise. This open floor plan features three bedrooms and two full bathrooms, offering a smart and flexible layout that maximizes space and flow. The master suite is a true retreat, complete with a double vanity, a walk-in master closet, a luxurious garden tub, and a separate walk-in shower, bringing a touch of spa-inspired relaxation into your daily routine. The home's brick and siding exterior adds timeless curb appeal with durable materials built to last. Inside, canned lighting in the kitchen enhances the clean, modern aesthetic while ensuring a bright, welcoming atmosphere for everyday living and entertaining. Additional highlights of the Connelly IV H include a two-car garage for added storage and convenience, and a covered rear patio, ideal for outdoor dining or quiet evenings enjoying your backyard. As with all DSLD Homes, the Connelly IV H is constructed with energy-efficient features designed to lower your monthly utility bills while reducing environmental impact-so you can enjoy a comfortable lifestyle that's also cost-effective and sustainable. If you're seeking a beautifully built, energy-smart home with a thoughtful layout and high-qual...
- $247,990
- 3hab.
- 2baños
- 1,498 pies²
Casas en venta en Livingston County, LA
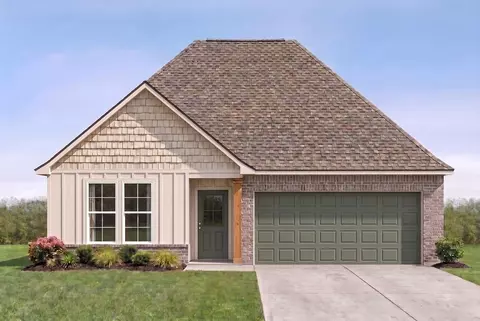
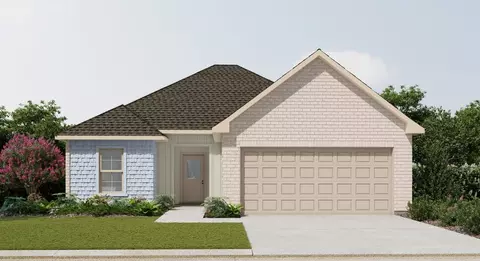
- Open Floor Plan - Three Bedrooms, Two Bathrooms - Brick & Siding Exterior - Recessed Can Lighting in Kitchen - Walk-In Master Closet - Computer Desk - Two Car Garage - Covered Rear Patio
- $249,990
- 3hab.
- 2baños
- 1,551 pies²
Casas en venta en Livingston County, LA
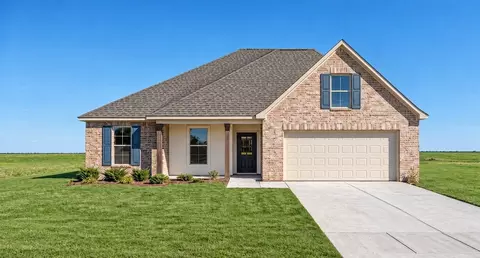
The Danbury IV H by DSLD Homes is a beautifully designed, energy-efficient home offering 1,593 square feet of living space and a total area of 2,144 square feet. This thoughtfully crafted home features a spacious open floor plan, making it perfect for modern living and entertaining. The Danbury IV H includes three generous bedrooms and two full bathrooms, ideal for growing families or those in need of extra space. The home's exterior combines brick and siding for a clean, durable, and low-maintenance finish, enhancing curb appeal and longevity. Inside, the master suite serves as a private retreat, complete with a double vanity, a separate master shower, and walk-in master closets that offer ample storage space. The kitchen is designed for both functionality and style, featuring recessed can lighting and a convenient walk-in pantry for easy organization. Additional features of the Danbury IV H include a two-car garage that provides extra storage space and a covered rear patio, perfect for outdoor relaxation or entertaining. With its energy-efficient design, stylish finishes, and spacious layout, the Danbury IV H offers the ideal combination of comfort, practicality, and long-term value.
- $251,990
- 3hab.
- 2baños
- 1,593 pies²
Casas en venta en Livingston County, LA
Introducing the Trinity IV H floor plan by DSLD Homes, offering 1,782 square feet of living space and a total area of 2,384 square feet. This energy-efficient home blends modern design with comfort, creating the perfect space for families seeking a functional and stylish living environment. The open floor plan integrates the kitchen, dining, and living areas, providing a spacious and inviting atmosphere for both daily life and entertaining. The brick and siding exterior adds curb appeal and durability, while the covered rear porch offers an ideal space for outdoor relaxation or gatherings. The chef-inspired kitchen is equipped with recessed canned lighting, a walk-in pantry, and ample counter space, ensuring your cooking experience is both efficient and enjoyable. The boot bench in the utility room adds functionality and organization to the home, keeping things tidy and accessible. The master suite serves as a peaceful retreat, featuring a double master vanity, a garden master tub, a separate master shower, and a spacious walk-in master closet for all your storage needs. This home also includes three bedrooms, two bathrooms, and a two-car garage, providing plenty of room for your family and extra storage. Designed with energy-efficient features, the Trinity IV H helps to lower utility costs while ensuring year-round comfort. Whether you're hosting friends or enjoying quiet time with family, the Trinity IV H floor plan offers the perfect combination of space, energy ef...
- $264,990
- 3hab.
- 2baños
- 1,782 pies²
Casas en venta en Livingston County, LA
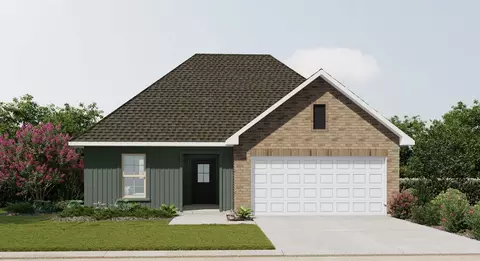
- Open Floor Plan - Four Bedrooms, Two Bathrooms - Two Car Garage - Covered Rear Patio - Brick and Siding Exterior - Recessed Can Lighting in Kitchen - Double Master Vanity - Walk-In Master Closet - Separate Master Shower
- $268,990
- 4hab.
- 2baños
- 1,835 pies²
Casas en venta en Livingston County, LA
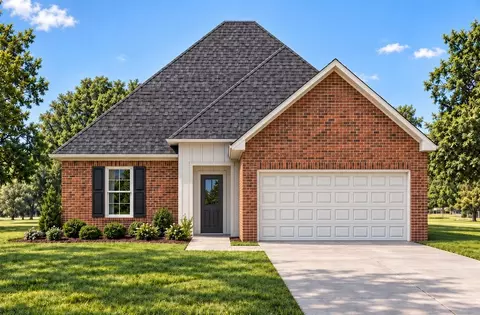
- Open Floor Plan - Three Bedrooms, Two Bathrooms - Two Car Garage - Brick & Siding Exterior - Covered Patio - Recessed Can Lighting in Kitchen - Separate Master Shower - Walk-In Master Closet
- $238,990
- 3hab.
- 2baños
- 1,424 pies²
Casas en venta en Livingston County, LA
Experience functional design and energy savings with the Connelly IV G floor plan by DSLD Homes. With 1,498 square feet of thoughtfully designed living space, this home delivers the perfect balance of efficiency, comfort, and modern style-ideal for families, first-time buyers, or those looking to downsize without compromise. This open floor plan features three bedrooms and two full bathrooms, offering a smart and flexible layout that maximizes space and flow. The master suite is a true retreat, complete with a double vanity, a walk-in master closet, a luxurious garden tub, and a separate walk-in shower, bringing a touch of spa-inspired relaxation into your daily routine. The home's brick and siding exterior adds timeless curb appeal with durable materials built to last. Inside, canned lighting in the kitchen enhances the clean, modern aesthetic while ensuring a bright, welcoming atmosphere for everyday living and entertaining. Additional highlights of the Connelly IV G include a two-car garage for added storage and convenience, and a covered rear patio, ideal for outdoor dining or quiet evenings enjoying your backyard. As with all DSLD Homes, the Connelly IV G is constructed with energy-efficient features designed to lower your monthly utility bills while reducing environmental impact-so you can enjoy a comfortable lifestyle that's also cost-effective and sustainable. If you're seeking a beautifully built, energy-smart home with a thoughtful layout and high-qual...
- $247,990
- 3hab.
- 2baños
- 1,498 pies²
Casas en venta en Livingston County, LA
Introducing the Trinity IV G floor plan by DSLD Homes, offering 1,782 square feet of living space and a total area of 2,384 square feet. This energy-efficient home blends modern design with comfort, creating the perfect space for families seeking a functional and stylish living environment. The open floor plan integrates the kitchen, dining, and living areas, providing a spacious and inviting atmosphere for both daily life and entertaining. The brick and siding exterior adds curb appeal and durability, while the covered rear porch offers an ideal space for outdoor relaxation or gatherings. The chef-inspired kitchen is equipped with recessed canned lighting, a walk-in pantry, and ample counter space, ensuring your cooking experience is both efficient and enjoyable. The boot bench in the utility room adds functionality and organization to the home, keeping things tidy and accessible. The master suite serves as a peaceful retreat, featuring a double master vanity, a garden master tub, a separate master shower, and a spacious walk-in master closet for all your storage needs. This home also includes three bedrooms, two bathrooms, and a two-car garage, providing plenty of room for your family and extra storage. Designed with energy-efficient features, the Trinity IV G helps to lower utility costs while ensuring year-round comfort. Whether you're hosting friends or enjoying quiet time with family, the Trinity IV G floor plan offers the perfect combination of space, energy ef...
- $264,990
- 3hab.
- 2baños
- 1,782 pies²
Casas en venta en Livingston County, LA
The Danbury IV G by DSLD Homes is a beautifully designed, energy-efficient home offering 1,593 square feet of living space and a total area of 2,144 square feet. This thoughtfully crafted home features a spacious open floor plan, making it perfect for modern living and entertaining. The Danbury IV G includes three generous bedrooms and two full bathrooms, ideal for growing families or those in need of extra space. The home's exterior combines brick and siding for a clean, durable, and low-maintenance finish, enhancing curb appeal and longevity. Inside, the master suite serves as a private retreat, complete with a double vanity, a separate master shower, and walk-in master closets that offer ample storage space. The kitchen is designed for both functionality and style, featuring recessed can lighting and a convenient walk-in pantry for easy organization. Additional features of the Danbury IV G include a two-car garage that provides extra storage space and a covered rear patio, perfect for outdoor relaxation or entertaining. With its energy-efficient design, stylish finishes, and spacious layout, the Danbury IV G offers the ideal combination of comfort, practicality, and long-term value.
- $251,990
- 3hab.
- 2baños
- 1,593 pies²
Casas en venta en Livingston County, LA
The Fremont III G floor plan by DSLD Homes offers 2,021 square feet of energy-efficient living space designed for comfort and style. With a total area of 2,554 square feet, this home features a brick and siding exterior, a covered rear porch, and a spacious two-car garage. Inside, enjoy an open-concept layout with four bedrooms and three full bathrooms. The kitchen includes recessed can lighting and a walk-in pantry, perfect for modern living. The luxurious master suite boasts a double vanity, garden tub, separate shower, and a walk-in closet for ultimate convenience.
- $285,990
- 4hab.
- 3baños
- 2,021 pies²
Casas en venta en Livingston County, LA
- Brick & Siding Exterior - Covered Rear Porch - Two Car Garage - Open Floor Plan - Four Bedrooms, Two & One Half Bathrooms - Recessed Can Lighting in Kitchen - Double Master Vanity - Separate Master Shower - Walk-In Master Closet
- $268,990
- 4hab.
- 2baños
- 1,788 pies²
Casas en venta en Livingston County, LA
- Open Floor Plan - Four Bedrooms, Two Bathrooms - Two Car Garage - Covered Patio - Brick and Siding Exterior - Recessed Can Lighting in Kitchen - Double Master Vanity - Walk-In Master Closet - Separate Master Shower
- $268,990
- 4hab.
- 2baños
- 1,835 pies²
Casas en venta en Livingston County, LA
- Open Floor Plan - Three Bedrooms, Two Bathrooms - Brick & Siding Exterior - Double Master Vanity - Walk-In Master Closet - Separate Master Shower - Walk-In Pantry - Recessed Can Lighting in Kitchen - Two Car Garage - Covered Rear Patio
- $260,990
- 3hab.
- 2baños
- 1,690 pies²
Casas en venta en Livingston County, LA
- Open Floor Plan - Three Bedrooms, Two Bathrooms - Brick & Siding Exterior - Recessed Can Lighting in Kitchen - Double Master Vanity - Walk-In Master Closet - Two Car Garage - Covered Rear Patio
- $232,990
- 3hab.
- 2baños
- 1,461 pies²
Casas en venta en Livingston County, LA
- Brick & Vinyl Exterior - Two Car Garage - Open Floor Plan - Three Bedrooms, Two Bathrooms - Garden Master Tub - Walk-In Master Closet - Optional Fireplace
- $226,990
- 3hab.
- 2baños
- 1,422 pies²
Casas en venta en Livingston County, LA
Introducing the Trinity IV H floor plan by DSLD Homes, offering 1,782 square feet of living space and a total area of 2,384 square feet. This energy-efficient home blends modern design with comfort, creating the perfect space for families seeking a functional and stylish living environment. The open floor plan integrates the kitchen, dining, and living areas, providing a spacious and inviting atmosphere for both daily life and entertaining. The brick and siding exterior adds curb appeal and durability, while the covered rear porch offers an ideal space for outdoor relaxation or gatherings. The chef-inspired kitchen is equipped with recessed canned lighting, a walk-in pantry, and ample counter space, ensuring your cooking experience is both efficient and enjoyable. The boot bench in the utility room adds functionality and organization to the home, keeping things tidy and accessible. The master suite serves as a peaceful retreat, featuring a double master vanity, a garden master tub, a separate master shower, and a spacious walk-in master closet for all your storage needs. This home also includes three bedrooms, two bathrooms, and a two-car garage, providing plenty of room for your family and extra storage. Designed with energy-efficient features, the Trinity IV H helps to lower utility costs while ensuring year-round comfort. Whether you're hosting friends or enjoying quiet time with family, the Trinity IV H floor plan offers the perfect combination of space, energy ef...
- $254,990
- 3hab.
- 2baños
- 1,782 pies²
Casas en venta en Livingston County, LA
Open Floor Plan Three Bedroom, Two Bathroom Two Car Garage Brick and siding Covered patio Recessed lighting Single master vanity Walk-in master closet Optional Fireplace
- $223,990
- 3hab.
- 2baños
- 1,363 pies²
Casas en venta en Livingston County, LA
Discover the perfect blend of affordability, efficiency, and modern comfort with the Creswell IV G by DSLD Homes. This thoughtfully designed home features 1,321 square feet of living space and a total area of 1,819 square feet, making it an ideal choice for first-time buyers, small families, or anyone looking to right-size into a stylish, low-maintenance home. Enjoy the benefits of a smart open floor plan that maximizes every square foot, creating a seamless flow between the kitchen, living, and dining areas-perfect for both entertaining and everyday living. The kitchen features canned lighting, adding both functionality and a sleek modern look. This three-bedroom, two-bathroom layout is designed with comfort in mind. The owner's suite offers a peaceful retreat with a spacious walk-in closet, providing plenty of storage and privacy. The brick and siding exterior adds timeless curb appeal while offering durable, low-maintenance living. A two-car garage provides practical storage and parking solutions for busy lifestyles. As with all DSLD Homes, the Creswell IV G is built with energy-efficient materials and systems, helping you save on utilities while reducing your environmental footprint. Whether you're starting out, downsizing, or simply seeking a cozy, efficient home with quality finishes, the Creswell IV G delivers everything you need-wrapped in a stylish, well-built package.
- $220,990
- 3hab.
- 2baños
- 1,321 pies²
Casas en venta en Livingston County, LA
The Danbury IV G by DSLD Homes is a beautifully designed, energy-efficient home offering 1,593 square feet of living space and a total area of 2,144 square feet. This thoughtfully crafted home features a spacious open floor plan, making it perfect for modern living and entertaining. The Danbury IV G includes three generous bedrooms and two full bathrooms, ideal for growing families or those in need of extra space. The home's exterior combines brick and siding for a clean, durable, and low-maintenance finish, enhancing curb appeal and longevity. Inside, the master suite serves as a private retreat, complete with a double vanity, a separate master shower, and walk-in master closets that offer ample storage space. The kitchen is designed for both functionality and style, featuring recessed can lighting and a convenient walk-in pantry for easy organization. Additional features of the Danbury IV G include a two-car garage that provides extra storage space and a covered rear patio, perfect for outdoor relaxation or entertaining. With its energy-efficient design, stylish finishes, and spacious layout, the Danbury IV G offers the ideal combination of comfort, practicality, and long-term value.
- $239,990
- 3hab.
- 2baños
- 1,593 pies²
Casas en venta en Livingston County, LA
- Brick & Siding Exterior - Covered Rear Patio - Two Car Garage - Open Floor Plan - Three Bedrooms, Two Bathrooms - Recessed Can Lighting in Kitchen - Computer Nook - Double Master Vanity - Separate Master Shower - Walk-In Master Closet
- $245,990
- 3hab.
- 2baños
- 1,649 pies²
Casas en venta en Livingston County, LA
Experience the perfect blend of comfort, efficiency, and modern design with the Quincy III H, a beautifully crafted 1,697 sq ft New Construction home by DSLD Homes. As part of DSLD's collection of Energy Star Certified New Homes, this plan delivers long-term savings, improved comfort, and the exceptional quality DSLD is known for. The Quincy III H welcomes you with a spacious open floor plan that creates a natural flow between the living room, kitchen, and dining area ideal for entertaining, family gatherings, and everyday life. The kitchen and dining spaces are enhanced with recessed canned lighting, adding warm, bright illumination that highlights the home's practical layout. Designed for flexibility, this home includes four bedrooms and two and a half bathrooms, offering comfort and versatility for families, guests, or home office needs. The luxurious primary suite features a double master vanity, a relaxing master garden tub, a separate walk-in shower, and an expansive walk-in master closet perfect for unwinding after a long day. The exterior showcases a timeless combination of brick and siding, giving the Quincy III H classic curb appeal and long-lasting durability. Outdoor living is made easy with a covered patio, offering the perfect spot for morning coffee, weekend grilling, or lounging with friends and family. Thoughtful features like the boot bench in the drop zone help keep daily life organized, while the two-car garage provides additional storage and co...
- $252,990
- 4hab.
- 2baños
- 1,697 pies²
Casas en venta en Livingston County, LA
Experience the perfect blend of comfort, style, and energy efficiency with the Fletcher V H floor plan by DSLD Homes. This well-designed home offers 1,578 square feet of living space and a total area of 2,202 square feet, providing plenty of room for families or individuals who value modern, functional living. With its energy-efficient features and practical layout, this home is an excellent choice for those seeking a balance of sustainability and everyday comfort. The Fletcher V H boasts three spacious bedrooms and two full bathrooms, making it ideal for a variety of lifestyles. The open-concept floor plan allows for effortless flow between the kitchen, dining, and living areas, creating a welcoming environment for both relaxation and entertaining. The master suite serves as a private sanctuary, complete with a double vanity, garden tub, separate shower, and a generous walk-in closet for added convenience. The kitchen is beautifully designed with recessed can lighting, enhancing the overall ambiance and creating the perfect space for meal preparation and entertaining. On the exterior, the combination of brick and siding offers both aesthetic appeal and long-lasting durability. The covered patio provides an ideal space for outdoor relaxation, whether you're unwinding after a busy day or hosting friends and family. The two-car garage offers ample storage space and adds to the home's functionality. As with all DSLD Homes, the Fletcher V H is built with energy efficiency ...
- $239,990
- 3hab.
- 2baños
- 1,578 pies²
Casas en venta en Livingston County, LA
- Brick & Vinyl Exterior - Covered Rear Patio - Two Car Garage - Open Floor Plan - Three Bedrooms, Two Bathrooms - Recessed Can Lighting in Kitchen - Walk-In Pantry - Walk-In Master Closet - Optional Fireplace
- $226,990
- 3hab.
- 2baños
- 1,422 pies²
Casas en venta en Livingston County, LA
- Brick & Siding Exterior - Covered Rear Porch - Two Car Garage - Open Floor Plan - Four Bedrooms, Two & One Half Bathrooms - Recessed Can Lighting in Kitchen - Double Master Vanity - Separate Master Shower - Walk-In Master Closet
- $255,990
- 4hab.
- 2baños
- 1,788 pies²
Casas en venta en Livingston County, LA
The Danbury IV H by DSLD Homes is a beautifully designed, energy-efficient home offering 1,593 square feet of living space and a total area of 2,144 square feet. This thoughtfully crafted home features a spacious open floor plan, making it perfect for modern living and entertaining. The Danbury IV H includes three generous bedrooms and two full bathrooms, ideal for growing families or those in need of extra space. The home's exterior combines brick and siding for a clean, durable, and low-maintenance finish, enhancing curb appeal and longevity. Inside, the master suite serves as a private retreat, complete with a double vanity, a separate master shower, and walk-in master closets that offer ample storage space. The kitchen is designed for both functionality and style, featuring recessed can lighting and a convenient walk-in pantry for easy organization. Additional features of the Danbury IV H include a two-car garage that provides extra storage space and a covered rear patio, perfect for outdoor relaxation or entertaining. With its energy-efficient design, stylish finishes, and spacious layout, the Danbury IV H offers the ideal combination of comfort, practicality, and long-term value.
- $239,990
- 3hab.
- 2baños
- 1,593 pies²
Casas en venta en Livingston County, LA
Experience the perfect blend of comfort, style, and energy efficiency with the Fletcher V G floor plan by DSLD Homes. This well-designed home offers 1,578 square feet of living space and a total area of 2,183 square feet, providing plenty of room for families or individuals who value modern, functional living. With its energy-efficient features and practical layout, this home is an excellent choice for those seeking a balance of sustainability and everyday comfort. The Fletcher V G boasts three spacious bedrooms and two full bathrooms, making it ideal for a variety of lifestyles. The open-concept floor plan allows for effortless flow between the kitchen, dining, and living areas, creating a welcoming environment for both relaxation and entertaining. The master suite serves as a private sanctuary, complete with a double vanity, garden tub, separate shower, and a generous walk-in closet for added convenience. The kitchen is beautifully designed with recessed can lighting, enhancing the overall ambiance and creating the perfect space for meal preparation and entertaining. On the exterior, the combination of brick and siding offers both aesthetic appeal and long-lasting durability. The covered patio provides an ideal space for outdoor relaxation, whether you're unwinding after a busy day or hosting friends and family. The two-car garage offers ample storage space and adds to the home's functionality. As with all DSLD Homes, the Fletcher V G is built with energy efficiency ...
- $239,990
- 3hab.
- 2baños
- 1,578 pies²
Casas en venta en Livingston County, LA
Introducing the Trinity IV G floor plan by DSLD Homes, offering 1,782 square feet of living space and a total area of 2,384 square feet. This energy-efficient home blends modern design with comfort, creating the perfect space for families seeking a functional and stylish living environment. The open floor plan integrates the kitchen, dining, and living areas, providing a spacious and inviting atmosphere for both daily life and entertaining. The brick and siding exterior adds curb appeal and durability, while the covered rear porch offers an ideal space for outdoor relaxation or gatherings. The chef-inspired kitchen is equipped with recessed canned lighting, a walk-in pantry, and ample counter space, ensuring your cooking experience is both efficient and enjoyable. The boot bench in the utility room adds functionality and organization to the home, keeping things tidy and accessible. The master suite serves as a peaceful retreat, featuring a double master vanity, a garden master tub, a separate master shower, and a spacious walk-in master closet for all your storage needs. This home also includes three bedrooms, two bathrooms, and a two-car garage, providing plenty of room for your family and extra storage. Designed with energy-efficient features, the Trinity IV G helps to lower utility costs while ensuring year-round comfort. Whether you're hosting friends or enjoying quiet time with family, the Trinity IV G floor plan offers the perfect combination of space, energy ef...
- $254,990
- 3hab.
- 2baños
- 1,782 pies²
Casas en venta en Livingston County, LA
- Brick & Siding Exterior - Covered Rear Patio - Two Car Garage - Open Floor Plan - Three Bedrooms, Two Bathrooms - Recessed Can Lighting in Kitchen - Computer Nook - Double Master Vanity - Separate Master Shower - Walk-In Master Closet
- $245,990
- 3hab.
- 2baños
- 1,649 pies²
Casas en venta en Livingston County, LA
Discover the Quincy III G an exceptional 1,701 sq ft New Construction home by DSLD Homes, thoughtfully designed for modern living, everyday comfort, and long-term efficiency. As part of DSLD's collection of beautifully crafted New Homes, this Energy Star Certified plan combines quality craftsmanship, smart layouts, and durable materials to create a home that truly stands out. With an inviting open floor plan, the Quincy III G seamlessly connects the kitchen, dining, and living spaces, making it ideal for entertaining, family gatherings, or relaxing weekends. The kitchen and dining area feature recessed canned lighting, offering bright, comfortable illumination that enhances both style and functionality. This home includes four spacious bedrooms and two and a half bathrooms, giving families room to grow and flexibility for guests, hobbies, or a dedicated workspace. The beautifully appointed primary suite offers a luxurious retreat with a double master vanity, master garden tub, separate walk-in shower, and a generous walk-in master closet, providing plenty of room to unwind and recharge. The exterior showcases a timeless combination of brick and siding, creating strong curb appeal and long-lasting durability. A covered patio extends your living space outdoors, offering the perfect setting for grilling, relaxing, or enjoying your morning coffee. The convenient boot bench in the drop zone keeps everyday essentials organized, while the two-car garage adds security, storag...
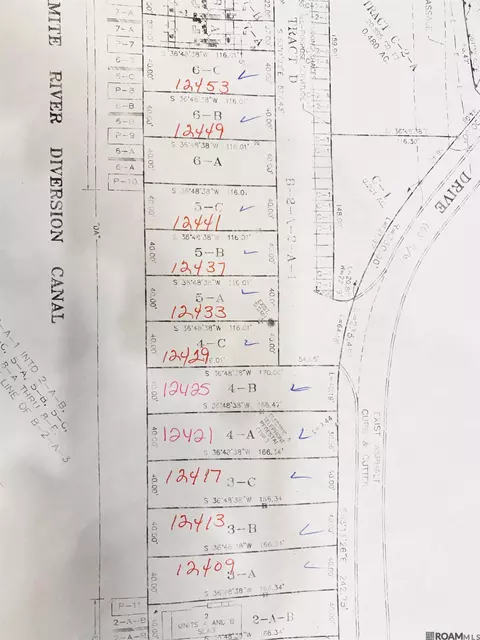
- $252,990
- 4hab.
- 2baños
- 1,701 pies²
Casas en venta en Livingston County, LA
Experience functional design and energy savings with the Connelly IV G floor plan by DSLD Homes. With 1,498 square feet of thoughtfully designed living space, this home delivers the perfect balance of efficiency, comfort, and modern style-ideal for families, first-time buyers, or those looking to downsize without compromise. This open floor plan features three bedrooms and two full bathrooms, offering a smart and flexible layout that maximizes space and flow. The master suite is a true retreat, complete with a double vanity, a walk-in master closet, a luxurious garden tub, and a separate walk-in shower, bringing a touch of spa-inspired relaxation into your daily routine. The home's brick and siding exterior adds timeless curb appeal with durable materials built to last. Inside, canned lighting in the kitchen enhances the clean, modern aesthetic while ensuring a bright, welcoming atmosphere for everyday living and entertaining. Additional highlights of the Connelly IV G include a two-car garage for added storage and convenience, and a covered rear patio, ideal for outdoor dining or quiet evenings enjoying your backyard. As with all DSLD Homes, the Connelly IV G is constructed with energy-efficient features designed to lower your monthly utility bills while reducing environmental impact-so you can enjoy a comfortable lifestyle that's also cost-effective and sustainable. If you're seeking a beautifully built, energy-smart home with a thoughtful layout and high-qual...
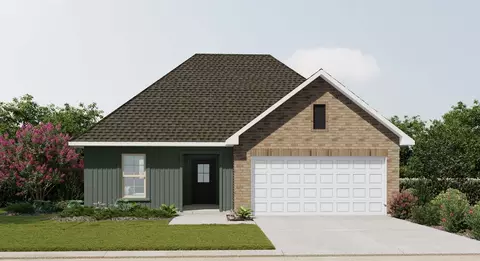
- $238,990
- 3hab.
- 2baños
- 1,498 pies²
Casas en venta en Livingston County, LA
Discover the perfect blend of affordability, efficiency, and modern comfort with the Creswell IV H by DSLD Homes. This thoughtfully designed home features 1,321 square feet of living space and a total area of 1,819 square feet, making it an ideal choice for first-time buyers, small families, or anyone looking to right-size into a stylish, low-maintenance home. Enjoy the benefits of a smart open floor plan that maximizes every square foot, creating a seamless flow between the kitchen, living, and dining areas-perfect for both entertaining and everyday living. The kitchen features canned lighting, adding both functionality and a sleek modern look. This three-bedroom, two-bathroom layout is designed with comfort in mind. The owner's suite offers a peaceful retreat with a spacious walk-in closet, providing plenty of storage and privacy. The brick and siding exterior adds timeless curb appeal while offering durable, low-maintenance living. A two-car garage provides practical storage and parking solutions for busy lifestyles. As with all DSLD Homes, the Creswell IV H is built with energy-efficient materials and systems, helping you save on utilities while reducing your environmental footprint. Whether you're starting out, downsizing, or simply seeking a cozy, efficient home with quality finishes, the Creswell IV H delivers everything you need-wrapped in a stylish, well-built package.
- $220,990
- 3hab.
- 2baños
- 1,321 pies²
Casas en venta en Livingston County, LA
Open Floor Plan Three Bedroom, Two Bathroom Two Car Garage Brick and siding Covered patio Recessed lighting Single master vanity Walk-in master closet Optional Fireplace
- $223,990
- 3hab.
- 2baños
- 1,357 pies²
Casas en venta en Livingston County, LA
Experience functional design and energy savings with the Connelly IV H floor plan by DSLD Homes. With 1,498 square feet of thoughtfully designed living space, this home delivers the perfect balance of efficiency, comfort, and modern style-ideal for families, first-time buyers, or those looking to downsize without compromise. This open floor plan features three bedrooms and two full bathrooms, offering a smart and flexible layout that maximizes space and flow. The master suite is a true retreat, complete with a double vanity, a walk-in master closet, a luxurious garden tub, and a separate walk-in shower, bringing a touch of spa-inspired relaxation into your daily routine. The home's brick and siding exterior adds timeless curb appeal with durable materials built to last. Inside, canned lighting in the kitchen enhances the clean, modern aesthetic while ensuring a bright, welcoming atmosphere for everyday living and entertaining. Additional highlights of the Connelly IV H include a two-car garage for added storage and convenience, and a covered rear patio, ideal for outdoor dining or quiet evenings enjoying your backyard. As with all DSLD Homes, the Connelly IV H is constructed with energy-efficient features designed to lower your monthly utility bills while reducing environmental impact-so you can enjoy a comfortable lifestyle that's also cost-effective and sustainable. If you're seeking a beautifully built, energy-smart home with a thoughtful layout and high-qual...
- $238,990
- 3hab.
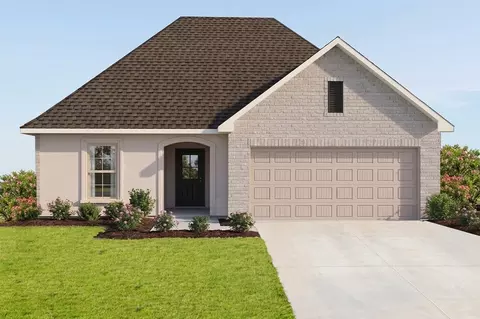
- 2baños
- 1,498 pies²
Casas en venta en Livingston County, LA
- Open Floor Plan - Three Bedrooms, Two Bathrooms - Brick & Siding Exterior - Double Master Vanity - Walk-In Master Closet - Separate Master Shower - Walk-In Pantry - Recessed Can Lighting in Kitchen - Two Car Garage - Covered Rear Patio
- $251,990
- 3hab.
- 2baños
- 1,690 pies²
Casas en venta en Livingston County, LA
- Open Floor Plan - Three Bedroom, Two Baths - Brick, Siding, & Stucco Exterior - Wood Floors in Living - Recessed lighting in Kitchen and Living Room - Walk-In Pantry - Office Area - Boot Bench and Drop Zone - Tray Ceiling in Master Bedroom - Double Master Vanity - Separate Master Shower - Walk-In Master Closet - Two Car Garage - Covered Rear Patio
- $304,990
- 3hab.
- 2baños
- 1,939 pies²
$2K
Casas en venta en Livingston County, LA
- Open Floor Plan - Three Bedrooms, Two Bathrooms - Brick & Stucco Siding Exterior - Double Master Vanity - Walk-In Master Closet - Separate Master Shower - Walk-In Pantry - Recessed Can Lighting in Kitchen - Two Car Garage - Covered Rear Patio
- $274,990
- 3hab.
- 2baños
- 1,735 pies²
$2K
Casas en venta en Livingston County, LA
- Open Floor Plan - Four Bedrooms, Two Bathrooms - Brick, Stucco, & Siding Exterior - Master Garden Tub - Separate Master Shower - Double Master Vanity - Double Walk-In Master Closets - Canned Lighting in Kitchen - Two Car Garage - Covered Rear Patio
- $277,990
- 4hab.
- 2baños
- 1,858 pies²
$2K
Casas en venta en Livingston County, LA
- Open Floor Plan - Five Bedrooms and Three Bathrooms - Brick, Stucco, & Siding Exterior - Walk-In Pantry - Recessed Lighting in Kitchen and Living - Separate Master Shower - Double Master Vanity - Walk-In Master Closet - Two Car Garage - Covered Rear Porch
- $346,990
- 5hab.
- 3baños
- 2,690 pies²
$2K
Casas en venta en Livingston County, LA
Welcome to the Cappello III A floor plan by DSLD Homes, a thoughtfully designed, energy-efficient home that blends modern living with practicality and comfort. With 2,375 square feet of living space, this expansive home offers the perfect layout for families or anyone who values spacious, open-concept living. The open floor plan creates a seamless flow between the kitchen, dining, and living areas, making it perfect for entertaining or enjoying quality family time. Featuring four bedrooms and three full bathrooms, the Cappello III A offers plenty of space and privacy for everyone in your household. The master suite is a tranquil retreat with a double master vanity, a luxurious garden tub, a separate walk-in shower, and a large walk-in closet. Designed for ultimate comfort and convenience, it offers a spa-like experience every day. High-end wood floors in the living and dining rooms provide both beauty and durability, adding a touch of warmth to the home. The boot bench and drop zone in the mudroom make it easy to stay organized, while recessed lighting in both the kitchen and living room adds brightness and ambiance to the home's main living spaces. The brick, stucco, and siding exterior ensures a timeless and durable design, giving the Cappello III A excellent curb appeal. Step outside onto the covered rear patio, a great spot for outdoor relaxation or entertaining, and enjoy the fresh air in the comfort of your own home. The two-car garage provides convenient park...
- $336,990
- 4hab.
- 3baños
- 2,375 pies²
$2K
Casas en venta en Livingston County, LA
- Open Floor Plan - Five Bedrooms and Three Bathrooms - Brick, Stucco, & Siding Exterior - Walk-In Pantry - Recessed Lighting in Kitchen and Living - Separate Master Shower - Double Master Vanity - Walk-In Master Closet - Two Car Garage - Covered Rear Porch
- $346,990
- 5hab.
- 3baños
- 2,690 pies²
$2K
Casas en venta en Livingston County, LA
Welcome to the Cappello III B floor plan by DSLD Homes, a beautifully designed, energy-efficient home offering a perfect blend of modern style and functionality. With 2,385 square feet of living space, this spacious home provides an ideal layout for families or anyone seeking both comfort and practicality in a home. The open floor plan seamlessly connects the kitchen, dining, and living areas, making it perfect for entertaining guests or enjoying quality time with loved ones. Featuring four bedrooms and three full bathrooms, the Cappello III B offers ample space and privacy for everyone in your household. The master suite is a private retreat with a double master vanity, a relaxing garden tub, a separate walk-in shower, and a spacious walk-in closet. Designed for ultimate comfort, the master bath provides a spa-like experience for your everyday enjoyment. The wood floors in the living and dining rooms offer a touch of elegance and durability, while the boot bench and drop zone in the mudroom area make it easy to keep the home organized and tidy. Recessed lighting in the kitchen and living room adds warmth and brightness to these main living spaces. The brick exterior ensures a clean, timeless look, enhancing the curb appeal of the home. Step outside to the covered rear patio, perfect for outdoor relaxation, dining, or entertaining. The two-car garage offers convenient parking and additional storage space. As with all DSLD Homes, the Cappello III B is designed with ene...
- $336,990
- 4hab.
- 3baños
- 2,385 pies²
$2K
Casas en venta en Livingston County, LA
- Open Floor Plan - Three Bedroom, Two Baths - Brick, Siding, & Stucco Exterior - Wood Floors in Living - Recessed lighting in Kitchen and Living Room - Walk-In Pantry - Office Area - Boot Bench and Drop Zone - Tray Ceiling in Master Bedroom - Double Master Vanity - Separate Master Shower - Walk-In Master Closet - Two Car Garage - Covered Rear Patio
- $304,990
- 3hab.
- 2baños
- 1,945 pies²
$2K
Casas en venta en Livingston County, LA
- Open Floor Plan - 4 Bedrooms, 2.5 Bathrooms - Two Car Garage - Brick & Siding Exterior - Recessed Can Lighting in Kitchen & Living Room - Tray Ceiling in Master Bedroom - Drop Zone with Boot Bench - Walk-In Pantry - Double Master Vanity - Separate Master Shower - Walk-In Master Closets
- $307,990
- 4hab.
- 2baños
- 2,011 pies²
$2K
Casas en venta en Livingston County, LA
- Open Floor Plan - Three Bedrooms, Two Bathrooms - Two Car Garage - Brick, Stucco, & Siding Exterior - Computer Desk/ Niche - Double Master Vanity - Master Garden Tub - Separate Master Shower - Walk-In Master Closet - Recessed Can Lighting in Kitchen
- $269,990
- 3hab.
- 2baños
- 1,689 pies²
$2K
Casas en venta en Livingston County, LA
Welcome to the Domenico III A floor plan by DSLD Homes, where thoughtful design meets energy efficiency in a beautifully crafted home that combines comfort, functionality, and value. Offering 1,969 square feet of living space, this open-concept layout is perfect for growing families, entertainers, or anyone seeking modern design and long-term energy savings. Featuring four bedrooms and three full bathrooms, the Domenico III A provides a spacious, flowing layout ideal for everyday living and special gatherings. The heart of the home is a bright, open living area seamlessly connected to the kitchen and dining space-enhanced by recessed can lighting and an abundance of natural light, creating a warm and inviting atmosphere. The private master suite serves as a peaceful retreat, complete with a tray ceiling, a large walk-in closet, a double vanity, a separate master shower, and spa-inspired finishes. Each additional bedroom offers ample space and storage, while three full bathrooms add both convenience and flexibility for families and guests. The brick and siding exterior adds curb appeal and durability, while the two-car garage provides plenty of space for parking and storage. The kitchen is thoughtfully designed with a walk-in pantry and generous countertop space-perfect for both everyday meals and entertaining. As with every DSLD Home, the Domenico III A is built with a strong focus on energy efficiency, from high-performance insulation to energy-saving appliances a...
- $305,990
- 4hab.
- 3baños
- 1,969 pies²
$2K
Casas en venta en Livingston County, LA
Introducing the Cognac V B floor plan by DSLD Homes, an energy-efficient home designed to offer the perfect blend of style, functionality, and sustainability. With 2,171 square feet of living space and a total area of 2,922 square feet, this home provides ample space for families who seek modern comfort and energy savings. The open floor plan creates an expansive and inviting atmosphere that connects the kitchen, living room, and dining areas, ideal for both everyday living and entertaining. Featuring four bedrooms and two bathrooms, the Cognac V B offers generous space to accommodate growing families, while ensuring privacy and comfort for everyone. The kitchen is thoughtfully designed with recessed can lighting and includes a walk-in pantry for ample storage. The boot bench offers added convenience in the mudroom, keeping your home organized and clutter-free. The living room is bright and welcoming, providing a space for relaxation and family gatherings. The master suite is a luxurious retreat, complete with a double vanity, garden tub, separate master shower, and a walk-in master closet that offers plenty of storage. The home's stucco, brick, and siding exterior provides both durability and curb appeal, while the covered patio allows for outdoor enjoyment year-round. The two-car garage adds practical storage and parking options, while the Cognac V B floor plan is designed with energy-efficient features that help reduce utility costs, making this home both affordab...
- $298,990
- 4hab.
- 2baños
- 2,171 pies²
$2K
Casas en venta en Livingston County, LA
The Dalton IV A by DSLD Homes offers an exceptional blend of comfort, style, and energy efficiency. With 1,629 square feet of living space and a total area of 2,194 square feet, this thoughtfully designed home features a highly functional open floor plan that seamlessly connects the living, dining, and kitchen areas. Ideal for families or those seeking extra space, this home includes three spacious bedrooms and two full bathrooms. The exterior of the home combines brick, stucco, and siding to create a beautiful, low-maintenance facade that adds curb appeal and lasting durability. Inside, the master suite is designed to offer a serene retreat, with a double vanity, a relaxing garden tub, a separate master shower, and generous walk-in master closets. The heart of the home is the well-appointed kitchen, featuring recessed can lighting and a convenient walk-in pantry, making it both functional and stylish for everyday living and entertaining. Additional highlights of the Dalton IV A include a two-car garage for extra storage and convenience, as well as a covered rear patio - perfect for enjoying outdoor meals or relaxing after a long day. With its energy-efficient design, high-quality finishes, and thoughtful layout, the Dalton IV A offers an ideal living space that combines modern amenities with timeless appeal. Whether you're looking for more space, style, or savings, this home delivers it all.
- $261,990
- 3hab.
- 2baños
- 1,629 pies²
$2K
Casas en venta en Livingston County, LA
The Alfani III B Floor Plan by DSLD Homes is thoughtfully designed for comfort, style, and modern living at 2,002 sqft. With 4 spacious bedrooms and 2 full bathrooms, this open-concept layout offers a perfect blend of functionality and elegance for families of all sizes. The exterior showcases classic brick and stucco siding for lasting curb appeal, while a two-car garage and covered rear patio add everyday convenience and outdoor enjoyment. Inside, beautiful wood flooring flows through the main living areas, enhanced by recessed lighting in the kitchen, dining, and living rooms. The kitchen features a generous walk-in pantry and opens seamlessly to the living space-ideal for entertaining. Both bathrooms include stylish double vanities, with the master bath boasting a relaxing garden tub, a separate shower, and a large walk-in closet. Designed with quality craftsmanship and energy efficiency in mind, the Alfani III B offers the comfort and features today's homeowners are looking for in a brand-new home.
- $306,990
- 4hab.
- 2baños
- 2,002 pies²
$2K
Ajuste los filtros para expandir su búsqueda.
1,501 - 1,550 de 1,921 casas en venta en LA
¿No encuentras lo que buscas?
Un agente inmobiliario te da acceso a propiedades exclusivas que no aparecen en los listados públicos. Es la mejor forma de encontrar tu hogar.
Explora ubicaciones cercanas
Los precios mostrados son los precios de venta medianos.Casas en venta en Baton Rouge
$249,000
Casas en venta en Hammond
$189,900
Casas en venta en New Orleans
$329,000
Casas en venta en Metairie
$365,000
Casas en venta en Slidell
$217,500
Casas en venta en Kenner
$300,000
Casas en venta en Ponchatoula
$220,000
Casas en venta en Gonzales
$260,000
Casas en venta en Livingston
$227,400
Casas en venta en Prairieville
$365,000
Casas en venta en Covington
$322,000
Casas en venta en Denham Springs
$210,000
Casas en venta en Marrero
$200,000
Casas en venta en Gretna
$222,450
Casas en venta en Mandeville
$468,950
Casas en venta en Walker
$239,900
Casas en venta en 70810, LA
$379,000
Casas en venta en 70726, LA
$236,125
Casas en venta en 70817, LA
$323,400
Casas en venta en 70094, LA
$190,000
Casas en venta en 70123, LA
$357,500
Casas en venta en 70754, LA
$150,000
Casas en venta en 70809, LA
$362,500
Casas en venta en 70814, LA
$210,000
Casas en venta en 70769, LA
$337,393
Casas en venta en 70072, LA
$224,900
Casas en venta en French Quarter
$535,000
Casas en venta en Garden District
$924,500
Casas en venta en English Turn
$249,000
Casas en venta en Garden District
$224,900
Casas en venta en Uptown
$749,000
Casas en venta en Algiers Point
$529,900
Casas en venta en Mid City South
$350,000
Casas en venta en Gentilly Terrace
$285,000
Casas en venta en Scotlandville
$74,000
Casas en venta en Audubon
$1,065,000
Casas en venta en Tangipahoa County
$249,900
Casas en venta en Ascension County
$298,475
Casas en venta en Copiah County
$149,000
Casas en venta en Saint James County
$189,900
Casas en venta en Hancock County
$160,000
Casas en venta en Harrison County
$240,158
Casas en venta en Pearl River County
$189,000