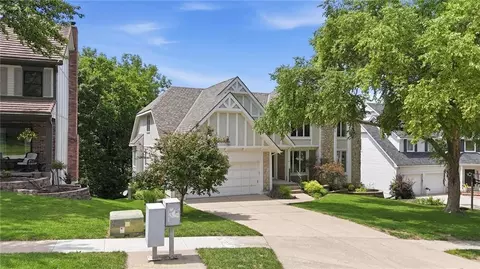
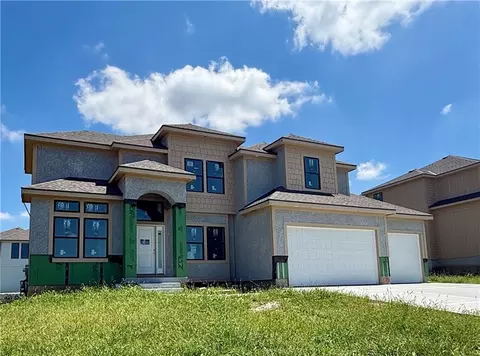
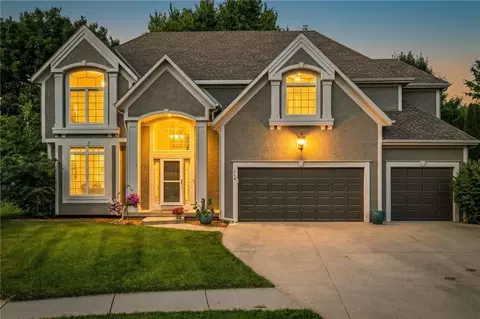
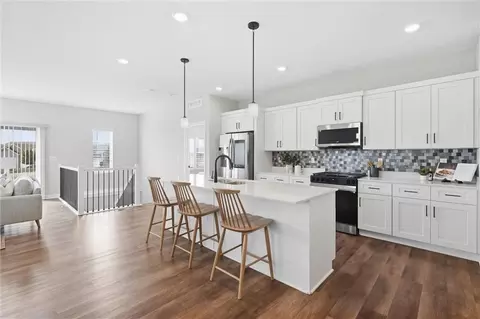
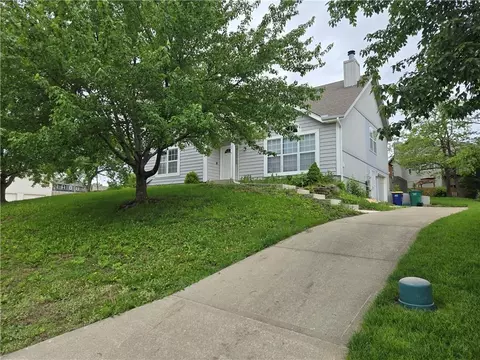
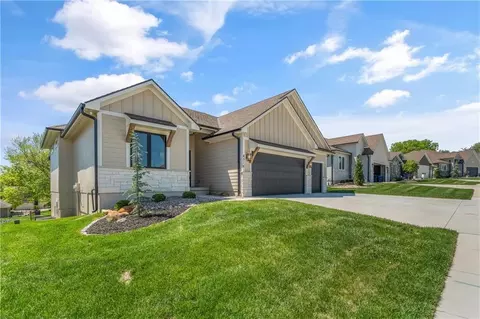
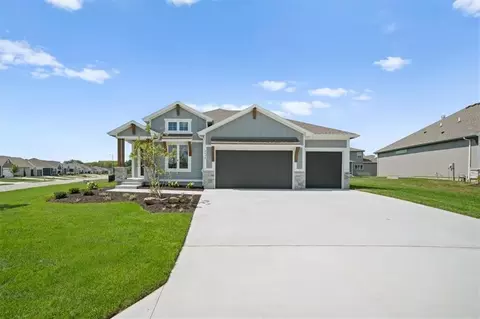
- $450,429
- 3hab.
- 2baños
- 1,649 pies²
Precio Tipo de propiedad Habitaciones / Baños Ocultar ventas pendientes Nueva construcción Nuevo en la última semana Precio reducido Ejecución hipotecaria En renta Vendidas Con fotos Casas abiertas Recorrido 3D Palabras clave Tamaño del terreno Tamaño de casa Cuota de HOA Año de construcción Días en Movoto Códigos Zip Barrios Ciudades Condados
Casas en venta en Lees Summit, MO | Page 13
668 Casas
BUILD JOB
- $425,074
- 3hab.
- 2baños
- 1,649 pies²
This is a custom build home by Elevate Design + Build.
- $788,830
- 4hab.
- 3baños
- 3,240 pies²
BUILD JOB
- $377,070
- 4hab.
- 2.5baños
- 1,861 pies²
Build Job
- $497,794
- 4hab.
- 3.5baños
- 2,362 pies²
Simplify your life with an ALL NEW MAINTENANCE PROVIDED CUSTOM VILLA, in Chapel Ridge at Lakewood "The Greens"! With Beautiful New Construction Villa, The Waterford Villa, 1 Story WALK-OUT, 3 Car Garage with 4 Bedrooms, 4 Bathrooms, Open floor plan with custom cabinets in kitchen and bathrooms. Along with granite counter-tops and walk-in pantry. Amazing Master Suite & Bath with walk-in closet & laundry room on main level with access from master closet, full finished basement. Looking to "right-size, down-size or lock & leave"? NO MORE MOWING, SHOVELING OR TRIMMING ALLOWED AT THE GREENS, making this a must see! Spend your days enjoying the: Two (2) Lakes, covering ~365 Acres, 2 Marinas, Pontoon Boat Rental, Fishing, Swimming Beach, 3 Swimming Pools – Lakewood Aquatic Center, East Lake Village Pool & Lakewood Oaks, Lakewood Oaks Country Club – Par 71 Golf Course, 3 Playgrounds, 7 Tennis Courts, Pickleball Court, Basketball Courts, 2 Lighted Sand Volleyball Courts, 3 Baseball Fields, 3 Soccer Fields, Award-winning Public Schools – AAA Rated Community Clubs & Activities include: Garden Club, Bridge Club, Mom’s Club, Sail & Paddle Club, 2 Youth Swim Teams, Tennis Club, Yoga, Pilates, Stitching Club, Water Aerobics, Bass Fishing Club, Plus a monthly member calendar with daily events.
- $1,060,119
- 4hab.
- 4baños
- 3,181 pies²
UNDER CONSTRUCTION - Our Twin Wildflower home plan embodies the ideal ranch layout, offering both style and functionality. As you enter through the front door, you’re welcomed by a spacious entryway leading into a bright, open-concept kitchen, dining, and living area—perfect for relaxation and entertainment. The main floor features three well-appointed bedrooms, including the primary suite, which boasts a beautiful shower and a generous walk-in closet. The second and third bedrooms are versatile, easily accommodating guests or serving as a home office, with a full bath conveniently located between them. Looking for additional space? Consider finishing the lower level to include a rec room, another bedroom, and an extra bathroom, enhancing the versatility and functionality of your home.
- $349,362
- 3hab.
- 2baños
- 1,649 pies²
Build Job
- $380,674
- 3hab.
- 2baños
- 1,649 pies²
Coveted Lakewood 1.5-Story! This beautifully maintained home offers the perfect blend of comfort, space, and lifestyle. The main level features a spacious primary suite with a split bath layout, providing privacy and convenience. The open and inviting floor plan is ideal for both everyday living and entertaining.
Upstairs, you’ll find two additional bedrooms and a versatile den/loft area that makes a perfect home office, study space, or second living area.
The finished lower level provides exceptional additional living space, complete with a bar, built-ins, bonus recreation area, and a non-conforming bedroom ideal for guests, hobbies, or a workout room. You’ll also appreciate the abundance of storage throughout the home.
Enjoy all that Lakewood has to offer, including private lakes for boating and fishing, swimming pools, tennis and pickleball courts, golf, parks, playgrounds, walking trails, athletic fields, and a vibrant community atmosphere. Conveniently located near shopping, dining, and top-rated schools, this home offers the opportunity to enjoy resort-style living every day.
Don’t miss your chance to own a wonderful home with over 4,000 square feet in one of Lee’s Summit’s most desirable neighborhoods!
- $550,000
- 3hab.
- 4.5baños
- 3,011 pies²
Sold Before Processed. A beautiful JFE Award Winning Design!
- $1,251,783
- 4hab.
- 4.5baños
- 4,565 pies²
There's generous, open spaces and views abound in the Arybella 2 story. The main floor has an open great room and kitchen, with a formal dining room, a breakfast area, a half bath and a covered porch. Entering from the garage, there’s a mud bench and coat closet. The main floor also has an office with a double French door entrance. The well-appointed kitchen offers plenty of cabinet storage and a walk-in pantry. Upstairs there are four bedrooms, three baths and a laundry room. The master suite is spacious and features a vaulted ceiling and a four-piece bathroom with large shower with 2 shower heads, free standing tub, double vanity and private toilet area. Past the bathroom is a large walk-in walk-in-closet with built ins.This is across the street from the large heated salt water subdivision pool and playground. Photos and virtual tour are of another finished house. Home is near completion, buyer may still be able to make some selections on tile, carpet, lighting. Lower level is not included in finish but the photos and virtual tour of another house are included for an idea of potential lower level finish.
- $659,900
- 4hab.
- 3.5baños
- 2,612 pies²
You spoke - seller listened. Fence on the way. Welcome to this beautifully maintained former model home in sought-after Oaks Ridge Meadows! Offering more above-grade square footage than many homes in the area, this spacious floor plan is loaded with upgrades, character & room to grow with an unfinished basement.
And don't let the view straight out the back door fool you! The area directly behind the home is the narrowest portion of the yard—the lot opens to a generous side yard with additional usable outdoor space. Be sure to walk the full exterior to appreciate the entire lot, along with noticing the sprinkler system!
Inside, the stunning kitchen features an oversized island, abundant cabinetry & an effortless flow into the inviting hearth room—perfect for gathering and entertaining. Sellers have also completed a pre-listing inspection for added buyer confidence.
You'll find THREE fireplaces throughout—one in the hearth room, another in the living room & a third creating a cozy retreat in the spacious primary suite. Upstairs, a versatile loft offers options for an office, media room, reading area or additional living space, plus convenient second-floor laundry.
The primary suite continues the luxury feel with a spa-inspired bath featuring a whirlpool tub, separate shower & dual vanities.
Recent improvements include six new windows, a new storm door & water heater expansion tank. The unfinished basement is already stubbed for a future bathroom with shower, offering even more potential living space. The existing chair lift can also be removed with an acceptable offer.
Conveniently located near shopping, dining, parks & all that Lee's Summit has to offer, this move-in-ready former model delivers space, flexibility & features you don't find every day. Come see it—and make sure you walk the entire yard!
- $525,000
- 4hab.
- 3.5baños
- 3,429 pies²
Build job
- $379,270
- 4hab.
- 2.5baños
- 1,861 pies²
Build Job
- $563,248
- 5hab.
- 4baños
- 2,756 pies²
OVER 3000 SQ FT PLUS 3 CAR GARAGE UNDER $435k IN LEE'S SUMMIT! If space, garage capacity and value are on your list, this Eagle Creek home deserves a closer look!! 2 fireplaces, a finished walkout lower level, a 4th bedroom and full bath downstairs, main level primary, corner lot. A spacious open layout, this home offers comfortable living with plenty of room to entertain. The inviting great room showcases a cozy fireplace and flows seamlessly and overlooked by the kitchen and dining areas. Beautiful light and bright enamel kitchen cabinets that includes a spacious island. Newly stained generous deck off the kitchen provides plenty of space to enjoy a private cookout with site lines of your oversized level lot. Inviting primary suite includes a private bath and generous closet space. Enjoy the finished lower level, a perfect get away second living area with wall of windows that brings the space tons of natural light. The lower level offers a 4th bedroom with full bath for visitors. Situated on a corner lot with a 3-car garage with great curb appeal. Neighborhood amenities include community pool, walking trails, and convenient access to shopping, dining, parks, and award-winning Lee’s Summit schools. Don’t miss this incredible opportunity!
- $424,900
- 4hab.
- 3baños
- 3,002 pies²
SOLD BEFORE PROCESSED A BEAUTIFUL 1.5 STORY HOME BY SAB CONSTRUCTION BACKING TO GREEN SPACE.
- $867,020
- 4hab.
- 3.5baños
- 2,881 pies²
Why build when you can have the best of both worlds? Just 2 years young, this stunning Wildflower Ranch is packed with space, style, and features that make coming home the best part of your day! 5 Bedrooms | 3 Bathrooms | Finished Basement | Amazing Backyard! Step inside and fall in love with the spacious, open-concept design that brings everyone together. Whether you're hosting a crowd, enjoying a cozy night in, or needing room for everyone to spread out, this home delivers! The beautifully finished basement, completed in June 2026, takes your living space to the next level with even more room to relax, play, work, or entertain. Your Backyard Dreams Start Here! Enjoy a large, flat backyard with an upgraded metal fence—perfect for backyard barbecues, four-legged family members, playtime, and making memories. The Neighborhood Perks? Just as Impressive! Located in desirable Hawthorn Ridge, you'll enjoy access to a community pool, clubhouse, party room, and play area. It's more than a home—it's a lifestyle! THE VALUE IS HARD TO BEAT! Get the feel of new construction, generous square footage, five bedrooms, and a finished basement without starting from scratch or waiting for a builder to finish the job. Don't just scroll past this one—come see it for yourself! Your next home might be waiting right here in Wildflower Ranch.
Legal: HAWTHORN RIDGE 1ST PLAT, LOTS 1 THRU 100, INCLUSIVE AND TRAC TS A, B, C, D & E---LOT 79
- $475,000
- 5hab.
- 3baños
- 3,036 pies²
Our Twin Wildflower home plan embodies the ideal ranch layout, offering both style and functionality. As you enter through the front door, you’re welcomed by a spacious entryway leading into a bright, open-concept kitchen, dining, and living area—perfect for relaxation and entertainment. The main floor features three well-appointed bedrooms, including the primary suite, which boasts a beautiful shower and a generous walk-in closet. The second and third bedrooms are versatile, easily accommodating guests or serving as a home office, with a full bath conveniently located between them. Looking for additional space? Consider finishing the lower level to include a rec room, another bedroom, and an extra bathroom, enhancing the versatility and functionality of your home.
- $359,574
- 3hab.
- 2baños
- 1,649 pies²
BUILD JOB
- $368,869
- 3hab.
- 2baños
- 1,649 pies²
SAB Malbec Floor Plan located on one of our several walkout, backing to green space, tree lined lots. Sold Before Processed. Photos are from a prior model home.
- $761,545
- 3hab.
- 3baños
- 1,850 pies²
Welcome to this lovely home positioned on a corner lot in the highly sought after Sterling Hills Subdivision of Lees Summit! From the moment you enter you can't help but notice the wide open feel to this home. Enjoy relaxing in the spacious living room or maybe you will enjoy the large kitchen/dining room combo with its newly remodeled soft close cabinets and beautiful wood floors. Main floor laundry, bathroom and two bedrooms complete this level. The secluded primary bedroom is our next stop with its large primary bathroom with a jetted tub and walk-in shower. A large deep walk-in closet completes this floor. We complete our tour in the basement with its extra living area and newly updated half bath! From there just head on through the door into the third car garage before exiting out onto the lower driveway! Come give it a look! This home does not disappoint!!
- $335,000
- 3hab.
- 2.5baños
- 2,042 pies²
Enjoy the best of both worlds with this spacious 3 bedroom, 3.5 bathroom ranch-style home situated on over 4 beautiful acres. Offering the peaceful feel of country living while still being conveniently located near highways, restaurants, and shopping, this property provides the perfect balance of privacy and accessibility.
Inside, you’ll find plenty of space to spread out and endless potential to make this home truly your own. Whether you’re looking for room to entertain, relax, or create your dream setup, this property is full of opportunity. Step outside to enjoy the pool, wide open space, and the freedom that comes with acreage living.
If you’ve been searching for a property with land, convenience, and the chance to add your personal touch, this one is ready to become something special.
- $499,000
- 3hab.
- 3.5baños
- 3,059 pies²
Unique ranch home on 1.69 acres offering modern style, privacy, and functional space throughout. The main level features approximately 1,900 sq ft with an additional 1,100 sq ft in the basement, plus a two-car garage and additional parking on the side of the home. Inside, you’ll find polished concrete floors, radiant floor heat, vaulted ceilings, a wood-burning fireplace in the great room, and an open-concept layout with a modern industrial feel. The kitchen features custom quartz countertops, stainless steel appliances, oversized Frigidaire full refrigerator and freezer, new tile backsplash, and a walk-in pantry with butcher block countertops. The home offers 3 bedrooms, 2.5 baths, spacious living areas, generous storage, and stylish bathroom finishes including a large tiled walk-in shower. Exterior updates include new siding, fresh exterior paint, a durable metal roof, and a large covered patio overlooking the acreage. With nearly 3,000 total finished square feet, acreage, updated exterior finishes, and unique interior character, this property offers a rare blend of space, privacy, and modern design.
- $499,000
- 3hab.
- 2.5baños
- 3,163 pies²
Stunning custom home situated on 1.2 acres and loaded with the features today’s buyers are searching for! From the moment you arrive, the curb appeal, manicured lawn, and grand entry make a lasting impression. Inside, soaring ceilings, rich hardwood floors, and an open layout create the perfect blend of elegance and comfort. The updated kitchen is a showstopper with quartz countertops, oversized island, stainless appliances, painted cabinetry, and abundant prep space for entertaining or everyday living. Spacious main-level primary suite offers a spa-like bath with walk-in shower, jetted tub, and double vanity. The finished walkout lower level was built for entertaining with a full wet bar, game area, space for a pool table, and an incredible theater room ready for movie nights and game days and the 5th bedroom which is non-conforming. It could also serve as an In-law suite or for multi-generational living. Step outside to your own private backyard retreat featuring an in-ground pool, expansive patio space, and the privacy and room to spread out that only 1.2 acres can provide. Whether you're hosting summer gatherings or enjoying a quiet evening at home, this property delivers the lifestyle buyers dream about. Luxury, space, entertaining, and resort-style outdoor living all wrapped into one unforgettable home!
- $875,000
- 5hab.
- 4.5baños
- 5,650 pies²
Build Job
- $584,280
- 5hab.
- 4baños
- 2,756 pies²
FALL SPECIAL...$10,000 for you to use YOUR WAY...Closing Costs, Upgrades, Rate Buy-Down! The Wynn by Ashlar Homes offers standout curb appeal with a stylish Craftsman elevation featuring durable James Hardie siding in Winter Frost White with striking black accents, plus a welcoming covered front porch. This thoughtfully designed home combines modern style with everyday comfort.
Inside, the kitchen showcases crisp white cabinetry, quartz countertops, a tile backsplash, and a large island with extra storage, all open to the living room for easy entertaining and daily living. Luxury vinyl plank flooring extends throughout the main level, while bedrooms and closets feature comfortable carpet.
The private primary suite includes an en suite bath with tile flooring and tiled shower walls, creating a polished retreat. Additional highlights include an insulated garage with a garage door opener and a covered patio at the back of the home for outdoor enjoyment.
Enjoy community amenities including a pool, playground, and firepit, with even more coming soon—pickleball and basketball courts, a disc golf course, and a stocked pond for fishing. Trash and recycling are also included for added convenience. Estimated completion date is September - November 2026. Photos and video are of a completed Wynn plan, features may not be the same.
- $334,876
- 3hab.
- 2baños
- 1,320 pies²
Simplify your life with an ALL NEW MAINTENANCE PROVIDED CUSTOM Whitetail, in Chapel Ridge at Lakewood "The Greens"! With Beautiful New Construction Whitetail is a WALK-OUT, 3 Car Garage with 4 Bedrooms, 4 Bathrooms, Open floor plan with custom cabinets in kitchen and bathrooms. Along with granite counter-tops and walk-in pantry. Amazing Master Suite & Bath with walk-in closet & laundry room on main level and finished basement. Looking to "right-size, down-size or lock & leave"? NO MORE MOWING, SHOVELING OR TRIMMING ALLOWED AT THE GREENS, making this a must see! Spend your days enjoying the amenities of Lakewood: Two (2) Lakes, covering ~365 Acres, 2 Marinas, Pontoon Boat Rental, Fishing, Swimming Beach, 3 Swimming Pools – Lakewood Aquatic Center, East Lake Village Pool & Lakewood Oaks, Lakewood Oaks Country Club – Par 71 Golf Course, 3 Playgrounds, 7 Tennis Courts, Pickleball Court, Basketball Courts, 2 Lighted Sand Volleyball Courts, 3 Baseball Fields, 3 Soccer Fields, Award-winning Public Schools – AAA Rated Community Clubs & Activities include: Garden Club, Bridge Club, Mom’s Club, Sail & Paddle Club, 2 Youth Swim Teams, Tennis Club, Yoga, Pilates, Stitching Club, Water Aerobics, Bass Fishing Club, Plus a monthly member calendar with daily events. ***Simulated Photos***
- $886,045
- 4hab.
- 4baños
- 3,181 pies²
RARE Opportunity to own a nearly 6400 Sq Log Home with 5 acre Lake on 32 Lee's Summit School Acres! This property is home to:1)40x80 Outbuilding/Shop with HVAC & Bathrm,2)Barn:w/9 Horse Stalls, 7 Chicken Coops, Inside Riding Arena, Feed Rm, Tack Rm;3)2nd Home w/3 bedrms. Be prepared to be impressed w/beautiful renovations on a picturesque acreage in which plenty of Pasture area in front of the home allow the home to sit privately back towards the middle of the acreage! Enjoy the beautiful Countryside w/Stocked Lake & a Parklike Acreage Setting while being minutes away from Lee's Summit amenities. This home incorporates its gorgeous surroundings w/Huge Wrap Around Deck, All Season Room at rear of home, beautiful Window Pkg that includes Window Seats,2 sets of Double Doors in the Great Rm leading to the massive Deck. Walk into Soaring Ceilings w/Wood Beams, Gorgeous Refinished Wood Floors spanning all of the Main Level Living Rm Spaces, & a Huge Colorado Style River Rock Stone Fireplace. Awesome Entertainment spaces are offered in the Lower Level: Theatre Room, Billiards Room,& Addl Bedroom & Bath. The Remodeled Kitchen & Laundry Room with all NEWER Cabinets/Island/Lighting/Gas Cooktop/Dbl Oven/Refrigerator/Dishwasher/Laundry Washer&Dryer/Plumbing Fixtures is so inviting and the remodel on all Bathrooms with Granite Counters, New Showers/Baths/Tile Floors/Cabinets,+Some Heated Floors will make you feel like you are entering a NEW Home. The List is long for all the New Adds but includes:Complete Log restoration to bring the full beauty out,Newer Upstairs HVAC, Door replacement, Refinished Hardwood Floors, New Carpet, New Luxury Vinyl Floors in the expanded Lower Level Finish,& add of Ext Sprinkler System. The Barn updates include:Leveled Indoor Arena, Horse Stall Improvements, Painting, 2 Drinking Posts for Horses,Fly spray Sys,& Dry Lot add.The charming 2nd Home w/3 Bedrooms with New HVAC & Windows offers options for Family/FarmHands/Rental.This Pkg is hard to beat!
- $2,000,000
- 6hab.
- 4.5baños
- 6,398 pies²
Reverse 1.5-story on a premium lot backing to green space in Whispering Woods! Open main level with great natural light and seamless flow for everyday living and entertaining. Stunning primary suite features walk-in shower, soaker tub, and large walk-in closet. Second bedroom on the main level is privately tucked away from the entry—ideal for guests, an office or den. The well-designed kitchen includes prep kitchen and spacious pantry. Large mudroom off the 3-car garage adds everyday convenience. Walkout lower level offers expansive rec room with wet bar—perfect for entertaining, along with two additional bedrooms.
Fantastic setting, functional layout, and quality finishes throughout in one of Lee’s Summit’s most desirable communities.
- $920,065
- 4hab.
- 4baños
- 3,081 pies²
This beautifully designed "Kaya" is a two-story home that offers 3 bedrooms, 2.5 baths, and a versatile bonus loft—perfect for a office, or playroom. With great curb appeal and a low-maintenance exterior featuring durable James Hardie siding, this home is built for both style and convenience.
The main level showcases an open and inviting layout with luxury vinyl plank flooring throughout, along with a trendy kitchen complete with quartz countertops, a stylish tile backsplash, updated lighting fixtures, and a refrigerator. Upstairs, upgraded high-traffic carpet leads to all bedrooms and a convenient second-level laundry room.
The spacious primary suite features a ceiling fan and a private bath with a double vanity, walk-in closet, and shower, creating a comfortable retreat at the end of the day.
Enjoy resort-style community amenities including a pool, playground, firepit, pickleball and basketball courts, disc golf, and a stocked pond for fishing—offering something for everyone to enjoy. Trash and Recycling services are included with HOA. The estimated completion date is September 2026. Photos are of a completed Kaya floor plan - finishes and colors may not be the same.
- $319,950
- 3hab.
- 2.5baños
- 1,464 pies²
SOLD at processing - New Graysen build - Estimated completion date is November 2026
- $547,232
- 5hab.
- 3baños
- 2,547 pies²
Model Home not for sale until January/February 2027
Introducing the Santa Rosa by McGraw Homes, a beautifully designed reverse 1.5-story located in the highly sought-after Park Ridge Mano, Lee’s Summit’s premier maintenance-provided community. Known for exceptional craftsmanship and thoughtful design, McGraw Homes delivers another standout with this 4-bedroom, 3-bath home offering 3,819 square feet of finished living space.
The main level features an open-concept layout with two bedrooms, including a spacious primary suite, and showcases a stunning kitchen complete with a beverage center, oversized walk-in pantry with custom pullouts, and a convenient butler’s pantry, perfect for both everyday living and entertaining. The living room is a true focal point, highlighted by a gorgeous tile fireplace, indirect lighting, and oversized sliding glass doors that lead to a covered deck, creating a seamless indoor-outdoor experience.
The finished walkout lower level offers incredible additional living space with two more bedrooms, a large rec room, and an impressive stylish bar area ideal for hosting guests or relaxing at home.
Enjoy the ease of maintenance-provided living with lawn care, snow removal, and trash service included, along with access to neighborhood amenities such as pools, fitness center, clubhouse, and more.
- $839,900
- 4hab.
- 3baños
- 3,705 pies²
Welcome home to this beautifully updated property in Village Fair! This charming 4 bed, 2 bath home features recent updates throughout, offering a perfect blend of modern finishes and everyday functionality. With upgrades to the home and an inviting layout, this home is a must see.
Recent Updates Include:
• Updated interior paint
• Updated bathrooms with modern fixtures
• Updated lighting and hardware
Appliances:
All kitchen appliances will remain in the home in their current condition. Appliances to stay AS IS, with no warranties or repairs provided by the seller.
Enjoy a great location in Lee's Summit, close to local amenities, shopping, and major highways. Schedule your showing today!
- $284,500
- 4hab.
- 2.5baños
- 1,497 pies²
BUILD JOB
- $405,270
- 4hab.
- 2.5baños
- 1,861 pies²
Well-maintained ranch-style home on a large 0.78-acre lot in Lee’s Summit! This 3-bedroom, 1-bathroom home offers approximately 1,105 finished square feet with all bedrooms on the main level. Interior features include carpet and tile flooring, a nice kitchen with ample cabinet storage and granite countertops, updated windows, and a functional floor plan. The home includes a partial unfinished basement with laundry hookups and two sump pumps. Additional features include vinyl siding, city water and sewer, electric furnace, electric forced air AC, electric water heater, 200 amp breaker panel, and a wired security camera system. The partially fenced backyard provides ample outdoor space for storage, recreation, pets, gardening, or future improvements. Located in the Lee’s Summit School District, this property offers great potential for an owner occupant, investor, contractor, or buyer looking for extra land and flexibility. Bidding Ends June 11th
- $220,000
- 3hab.
- 1baño
- 1,105 pies²
Move In Ready! Welcome home to this beautifully designed two-story townhome offering 3 bedrooms and 2.5 baths with thoughtful upgrades throughout. The main level features durable LVP flooring and an open-concept layout perfect for everyday living and entertaining. The kitchen shines with quartz countertops, tile backsplash, stylish fixtures, and stainless steel appliances. A convenient half bath for guests and a charming drop zone off the garage entry provide added functionality. A complete appliance package featuring a refrigerator, washer and dryer, and window blinds are included!
Upstairs, you’ll find high-traffic carpet on the stairs and a well-planned second level complete with bedroom-level laundry and a linen closet. The spacious primary suite includes a walk-in closet and a private en-suite bath featuring tile flooring, tile shower walls, and sleek glass doors.
Additional highlights include a garage door opener and low-maintenance living. Enjoy fantastic community amenities including a pool, playground, firepit, pickleball and basketball courts, disc golf, and a pond for fishing. HOA covers trash, recycling and lawn care, making for easy, carefree living. Photos and video are of another townhome with same floor plan. Finishes may be different.
- $275,950
- 3hab.
- 2.5baños
- 1,315 pies²
Brand new to Foxberry Estates; Introducing "The Stratford" by DRHI! Step into effortless living with this beautifully designed home that perfectly blends open-concept comfort with thoughtful functionality. The spacious Great Room welcomes you with a cozy fireplace and an airy layout ideal for both relaxing and entertaining.
The stunning kitchen is a true centerpiece, featuring a large center island with sink, abundant cabinetry, and an impressively oversized pantry that offers exceptional storage. Just off the dining area, step out to the covered patio — perfect for enjoying morning coffee or evening gatherings.
The primary suite is a private retreat, complete with a walk-in closet and spa-like bath showcasing dual vanities and a walk-in shower. For added convenience, the laundry room is located directly off the primary closet. A second bedroom and full bath are also located on the main level, offering flexibility for guests or a home office.
The finished lower level expands your living space with a generous rec room, plus two additional bedrooms featuring huge closets and private access to a shared bath.
Located in the highly sought-after Foxberry Estates, residents enjoy resort-style amenities including a pool, clubhouse, scenic walking trails, and playgrounds. Home is under construction and final pricing is subject to change.
- $615,000
- 4hab.
- 3baños
- 2,974 pies²
Casa abierta SAT 12-5
Introducing The Layla by Walker Custom Homes, perfectly positioned in the premier, brand-new Woodland Oaks community. This stunning 1.5-story home showcases an award-winning design complemented by thoughtfully curated, upscale finishes throughout.
Step inside to soaring ceilings and an inviting open-concept layout designed for both everyday living and effortless entertaining. At the heart of the home, the spacious custom kitchen impresses with a functional center island, bespoke cabinetry, and designer tilework—creating a space that is as functional as it is beautiful.
The luxurious primary suite offers a private retreat, featuring a spa-inspired ensuite complete with a soaker tub, elegant shower, and an expansive custom walk-in closet.
Upstairs, you’ll find three generously sized bedrooms and two full bathrooms, offering ample space and comfort for family or guests.
Finished basement with family room with wet bar, bedroom, and full bath for even more living space.
Life in Woodland Oaks means enjoying nearby amenities, including scenic days at Lake Jacomo and easy access to Legacy Park. Just a short walk away, Legacy Park features a state-of-the-art community center, amphitheater, miles of walking trails, a disc golf course, and sports facilities for all ages.
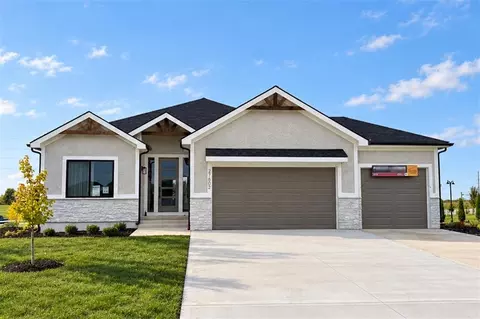
Experience elevated living in Woodland Oaks—where timeless design meets modern luxury.
Home is currently under construction. Info and final pricing is subject to change.
- $868,361
- 5hab.
- 4.5baños
- 3,584 pies²
Welcome to The Hampshire by SAB Construction, a beautifully designed reverse 1.5-story home located on a desirable corner walk-out lot in the sought-after Hook Farms community. The lower level is an entertainer’s dream, complete with a stylish wet bar and ample room for gatherings. Enjoy outdoor living at its finest with a 12’ x 9’ covered patio and a spacious covered deck—perfect for relaxing or hosting guests year-round. A 6-zone irrigation system is installed and already included in the price. This home is on track for a mid-to-late August closing, with the final timeline to be confirmed at the cabinet and trim installation stage. Experience the quality, comfort, and lifestyle that SAB Construction is known for—this is one you won’t want to miss! This home is located in the Homestead area of Hook Farms.
- $589,000
- 4hab.
- 3.5baños
- 2,525 pies²
Experience luxury living in this beautifully designed 4-year-old reverse 1.5-story home, perfectly set on a spacious acre lot at the end of a quiet cul-de-sac. Eye-catching curb appeal begins with a welcoming front porch featuring a distinctive wood barrel ceiling, hinting at the craftsmanship found throughout. Inside, a dramatic vaulted entry leads to a stunning great room with soaring ceilings and a fireplace that anchors the space. The chef’s kitchen is both functional and stylish, offering a large center island, walk-in pantry with coffee bar, and seamless connection to the dining area—all overlooking peaceful, wooded surroundings. A screened-in lanai with its own fireplace extends the living space outdoors, creating an inviting setting for year-round enjoyment. The main level includes a private primary suite with a spa-inspired bath, along with a second bedroom and full bath thoughtfully situated on the opposite side for added privacy—ideal for guests or flexible living needs. Laundry access from both the hallway and primary suite adds everyday convenience, while the mudroom off the garage provides ample storage and organization. The walk-out lower level features two additional bedrooms, each with en-suite baths, along with generous unfinished storage. A unique fourth garage bay has been converted into a versatile space with its own half bath—perfect for hobbies, fitness, or entertaining.
- $999,000
- 4hab.
- 4.5baños
- 3,214 pies²
FINAL HOME IN MAINTENANCE PROVIDED! MOVE IN READY! Welcome home to the beautiful Fairfield Expanded by Inspired Homes! Offering over 3,000 square feet of living space, this beautifully designed home sits on a daylight lot.
Enjoy outdoor living on the expansive 20-foot, low-maintenance deck featuring aluminum railing and composite decking. Inspired Homes includes thoughtful upgrades such as extra-deep garages, full-yard sod with irrigation, garage door openers, and a gas cooktop paired with built-in stainless steel GE appliances. You’ll also find low-E Pella windows and doors, custom wood cabinetry, tray ceilings, and more throughout.
Designer touches elevate this home even further with upgraded lighting, a spacious primary shower, upgraded quartz countertops, and direct access from the primary closet to the laundry room. The oversized walk-in pantry offers exceptional storage and convenience. The finished basement is perfect for entertaining, complete with a custom wet bar, a second fireplace, two additional bedrooms, a full bath, and ample unfinished storage space. BUY WITH
PEACE OF MIND, the convenience of new construction backed by a 2-10 Home Warranty, offering 10 year structural, 2
year mechanical, 1 year workmanship Located in the maintenance-provided section of Kensington Farms, homeowners
enjoy worry-free living that include weekly lawn mowing, a 6-step fertilizer program, annual grub treatment, spring re-mulch and cleanup, and snow removal for 2"+, all for $160/month. Neighborhood amenities include a pool, playground,
and greenspace. ** Please note that all photos are from a similar listing.
- $635,000
- 4hab.
- 3baños
- 3,029 pies²
- $450,000
- 9.87 Acre
Custom reverse 1.5 story by Pfeiffer Homes.
- $983,900
- 4hab.
- 3.5baños
- 3,173 pies²
This Kyle IV is a custom build job by TruMark Custom Homes. The Reserve at Woodside Ridge offers a convenient location to highway access, shopping centers, and the Rock Island Trail. The amenities complex features: a club house, pool, pickleball court, hammock garden, and playground area. The HOA dues also include trash, recycling, and paved walking trails.
- $1,064,739
- 5hab.
- 4.5baños
- 3,302 pies²
Cozy split level turnkey home that you won't want to miss. Entering the home you'll be greeted with a large, wide staircase leading to the main living area, Once upstairs you'll find a bright living room large enough for sectional seating. The kitchen and eat in dining room is the perfect place for meals or entertaining, Completing the main level are the three bedrooms and full bath.
The lower level living area has a second large living space. This area has ample room to section off a small office or use as a 4th Bedroom.
The spacious backyard is the perfect place for outdoor entertaining. It includes a deck and patio area for firepits, grills and seating.
Schedule your showing now to view this move in ready home situated just minutes from 50 highway and a short drive to the Downtown Lee's Summit area.
- $350,000
- 3hab.
- 2baños
- 2,137 pies²
This Ashton 1.5 Floorplan on a walkout lot by awarding winning builder Inspired-Homes was SOLD BEFORE PROCESSED
- $899,730
- 6hab.
- 5.5baños
- 4,528 pies²
This is a custom build job by Trumark Homes. The Reserve at Woodside Ridge offers a convenient location to highway access, shopping centers, and the Rock Island Trail. The amenities complex features: a club house, pool, pickleball court, hammock garden, and playground area. The HOA dues also include trash, recycling, and paved walking trails. PICTURES ARE OF A PREVIOUS MODEL HOME.
- $1,236,173
- 5hab.
- 4.5baños
- 4,064 pies²
Unicorn property in Lees Summit!! 2 Homes, 2 garages, an Outbuilding and 7 acres! Right next to Lee's Summit West High School. Use 2nd home for multigenerational uses or an AirB&B! 2nd home (1500) needs some TLC however larger home (1492) is move in ready with all new paint, carpet and LVP. Mirrors installed Friday in bathrooms. Basement could easily be finished off. Covered deck and porch! Each home has its own septic, garage and driveways.
- $600,000
- 5hab.
- 4baños
- 2,960 pies²
Build Job
- $987,781
- 4hab.
- 3baños
- 3,548 pies²
Welcome to the Modern Bayberry by JFE Construction, a stunning reverse 1.5-story home perfectly positioned on one of the few remaining walkout lots in Hook Farms backing to lush greenspace. This home offers effortless main-level living with elegant modern touches throughout. The open-concept kitchen is a showstopper, featuring an oversized island with quartz countertops, abundant cabinetry, and a large walk-in pantry complete with a convenient coffee bar—ideal for everyday living and entertaining alike. Step outside to the covered deck, where peaceful views of the greenspace provide the perfect backdrop for morning coffee or evening gatherings. The primary suite is a true retreat, highlighted by a zero-entry walk-in shower for ease and accessibility. Additional features include a 6-zone sprinkler system and the flexibility of a walkout lower level featuring a wetbar offering endless possibilities for additional living space. This home is finished and ready for a new owner!
- $829,900
- 4hab.
- 3baños
- 2,943 pies²
Ajuste los filtros para expandir su búsqueda.
601 - 650 de 668 casas en venta en Lees Summit, MO
¿No encuentras lo que buscas?
Un agente inmobiliario te da acceso a propiedades exclusivas que no aparecen en los listados públicos. Es la mejor forma de encontrar tu hogar.
Explora ubicaciones cercanas
Los precios mostrados son los precios de venta medianos.Casas en venta en Kansas City
$389,950
Casas en venta en Kansas City
$200,000
Casas en venta en Independence
$875,000
Casas en venta en Overland Park
$757,789
Casas en venta en Raytown
$220,000
Casas en venta en Blue Springs
$344,950
Casas en venta en Grandview
$233,000
Casas en venta en Belton
$300,778
Casas en venta en Raymore
$399,900
Casas en venta en Greenwood
$380,000
Casas en venta en Leawood
$800,000
Casas en venta en Shawnee
$487,500
Casas en venta en Lake Lotawana
$449,950
Casas en venta en Lenexa
$641,154
Casas en venta en Prairie Village
$575,000
Casas en venta en Peculiar
$369,950
Casas en venta en 64133, MO
$217,900
Casas en venta en 64138, MO
$188,000
Casas en venta en 64123, MO
$187,000
Casas en venta en 64134, MO
$187,000
Casas en venta en 64081, MO
$547,000
Casas en venta en 64086, MO
$369,900
Casas en venta en 64063, MO
$345,000
Casas en venta en 64082, MO
$447,000
Casas en venta en 64064, MO
$449,000
Casas en venta en 64114, MO
$304,500
Casas en venta en Hallbrook
$1,750,000
Casas en venta en Waldo
$272,000
Casas en venta en Nottingham Forest
$669,500
Casas en venta en Four Colonies
$275,000
Casas en venta en The Tuileries
$189,000
Casas en venta en Mission Lake
$269,900
Casas en venta en Nall Hills
$425,000
Casas en venta en Sunset Hill
$1,047,500
Casas en venta en Ward Parkway
$450,675
Casas en venta en West Plaza
$330,000
Casas en venta en Jackson County
$270,000
Casas en venta en Cass County
$365,000
Lees Summit, MO real estate market trends
Statistics as of November 2026
$460K
Avg. list price
$200/Sqft
Avg. price/sqft
637
Homes for sale
2,458 Sqft
Avg. home size
49 Days
Avg. days on market
Movoto makes it easy to track market trends in Lees Summit, MO. Whether you’re entering the market or planning your next move, understanding these key metrics can guide smart decisions. Looking for more detailed housing market stats in Lees Summit, MO?