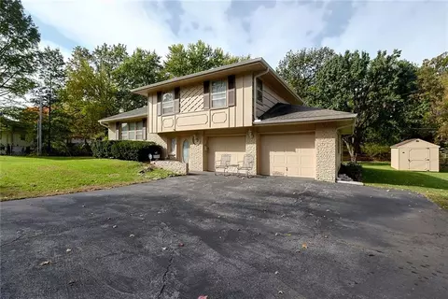
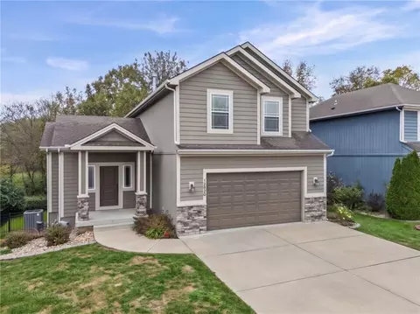
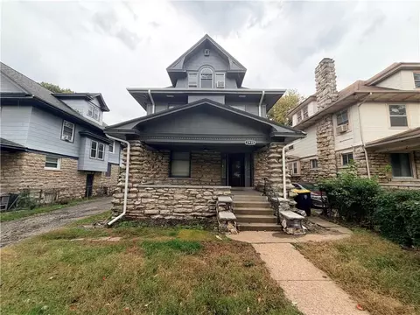
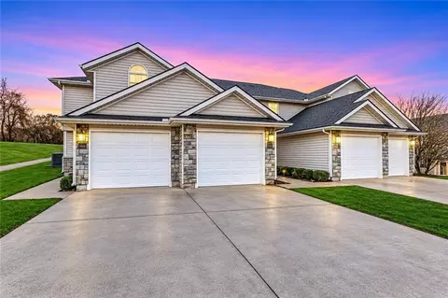
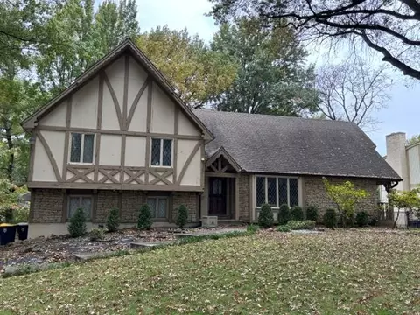
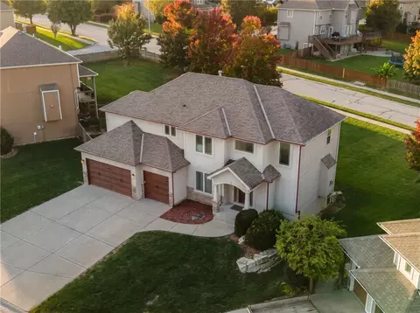
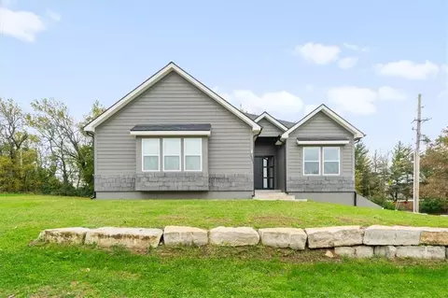
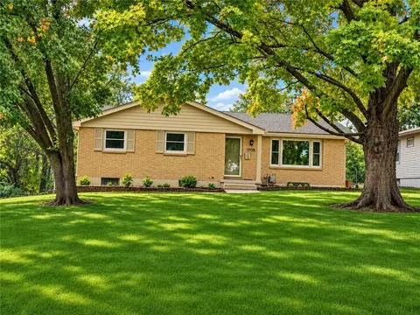
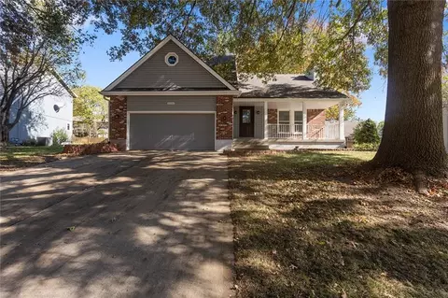
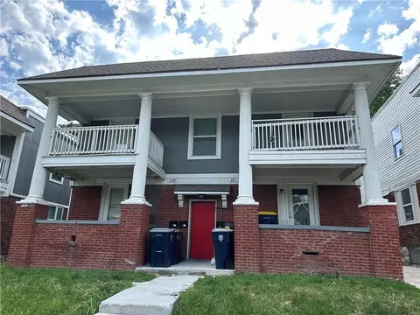
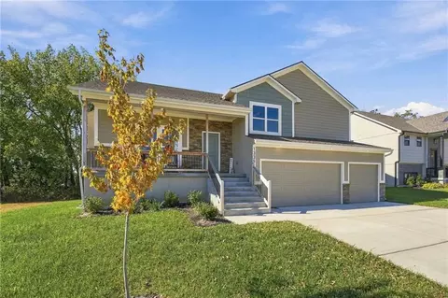
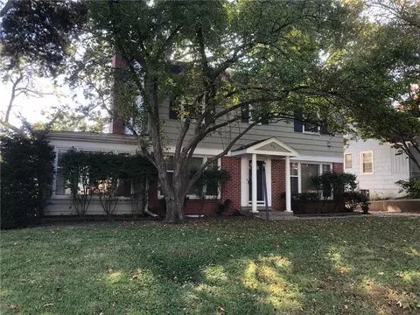
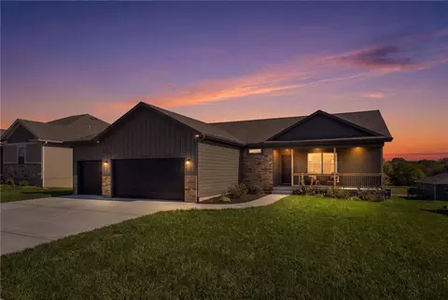
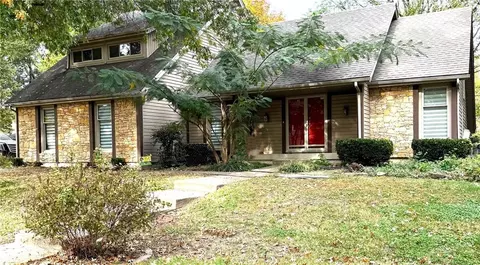
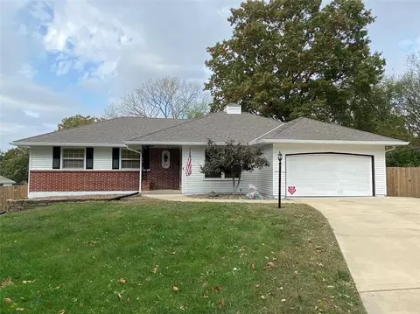
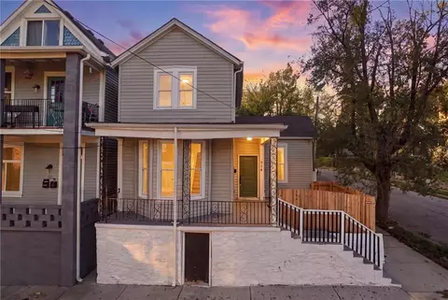
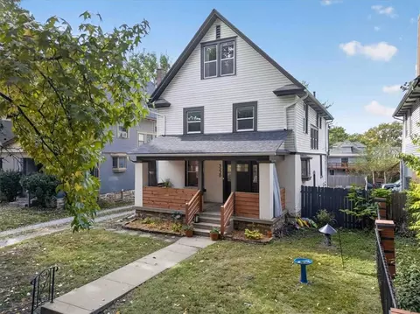
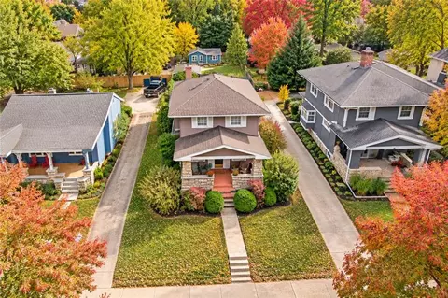
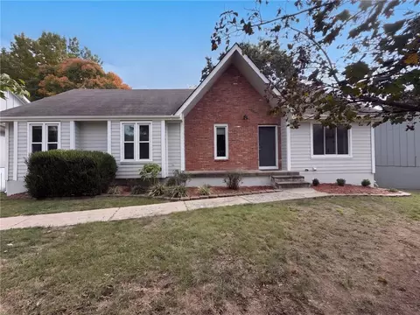
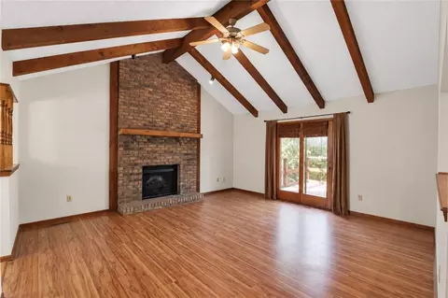
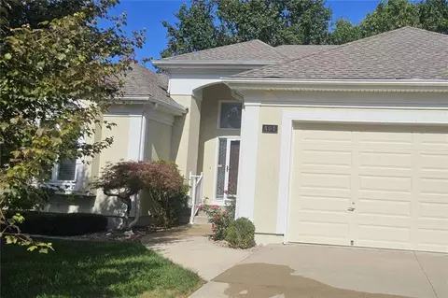
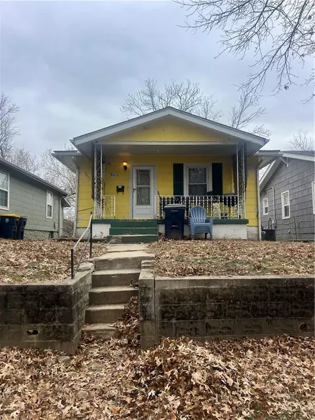
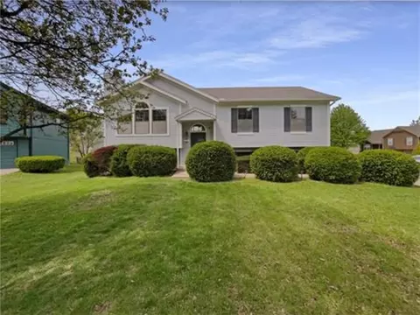
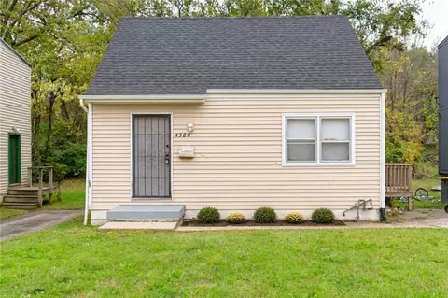
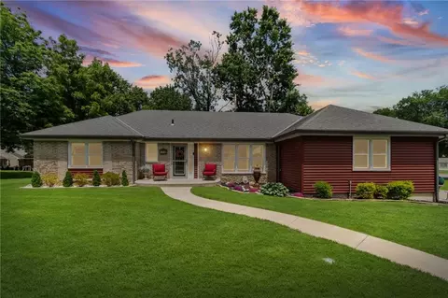
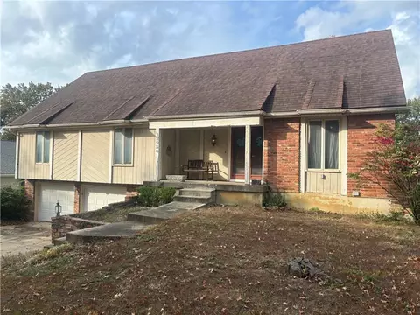
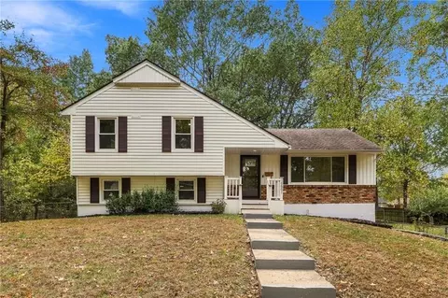
Stately and full of character, this custom home blends traditional charm with thoughtful details throughout. A two-story foyer with a soaring gabled ceiling welcomes you beneath a beveled, crystal-cut lantern pendant. The solid wood paneled entry door is framed by a generous white pilaster and cornice surround. Divided-light French doors open to the den off the entry, which offers views into the hearth room and dining room. Crisp white millwork, wide baseboards, and paneled doors carry the classic style throughout the home. The dining room features a chair rail w/shelf, a coffered ceiling, and custom oak, glass-front built-in cabinets. Designed for convenient one-floor living, the lower level features a hearth room with a stone accent wall, exposed ceiling beam, and ceiling fan, kitchen, dining room, half bath, a second primary ensuite, convenient laundry area. The state-of-the-art kitchen features granite countertops, an extra-large LED-lit counter with barstool seating, with abundant cabinetry. The lower level also provides access to the utility room, two-car garage, backyard pergola room, and enclosed patio with a shed.
The upper-level features a primary suite with full bath featuring a luxury shower, separate private his-and-her commodes, lavatory, and a built-in makeup station. A separate spa-style bathing room with double-head shower, luxury Jacuzzi tub, vanity, and spa wood flooring. A third-level bedroom filled with natural light from multiple windows, two spacious double-door closets provide generous storage. Beyond the front door, you will love the vibrant community lifestyle. The HOA features premier amenities including a neighborhood clubhouse, a swimming pool with lifeguards and a summer swim team, basketball, pickleball, and tennis courts. Conveniently located near top-rated Lee's Summit schools, parks, shopping, and dining, this property offers an ideal lifestyle today and endless possibilities for tomorrow.