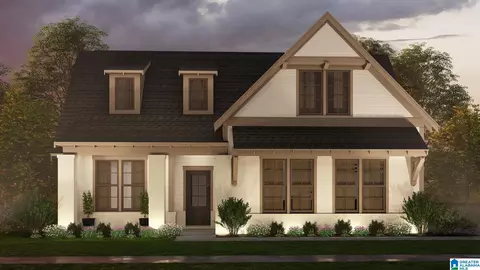
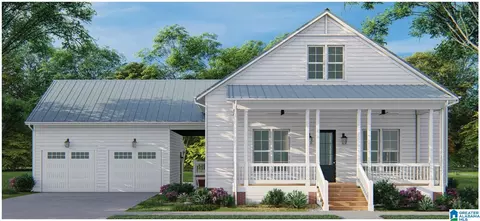
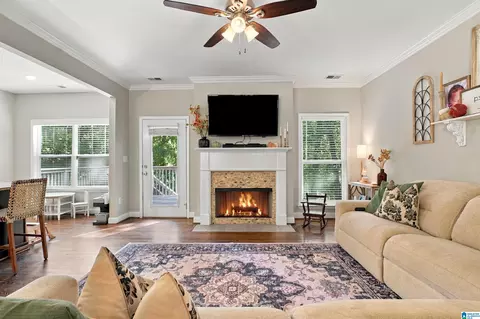
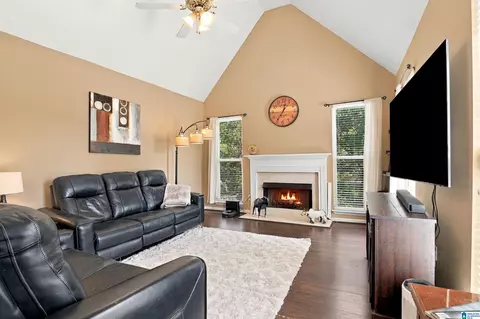
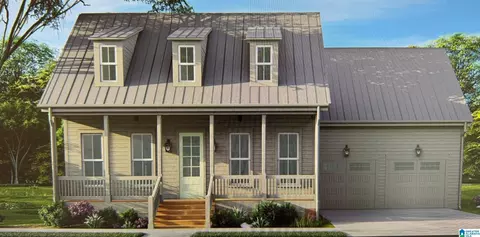
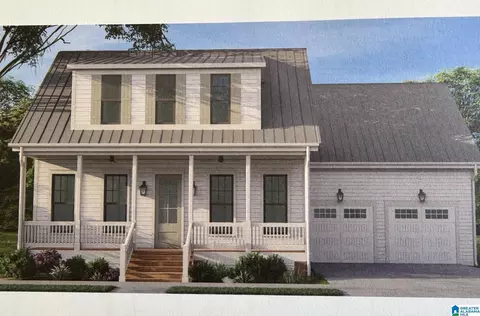
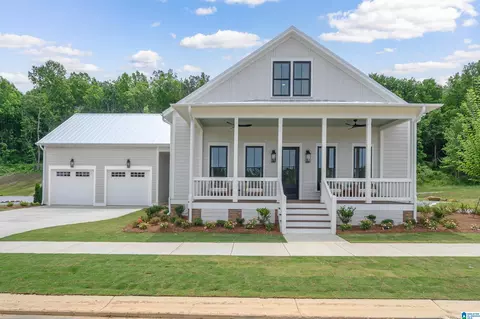
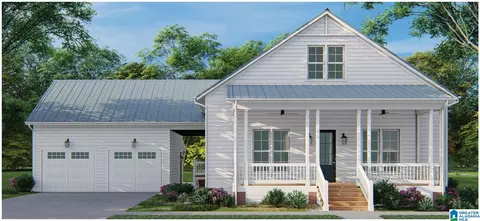
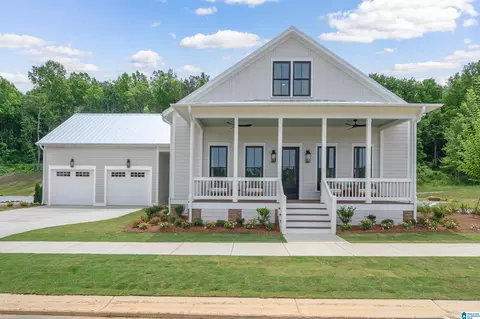
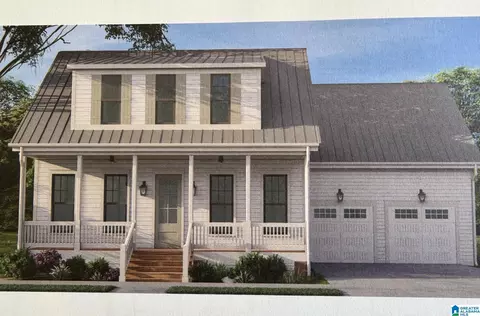
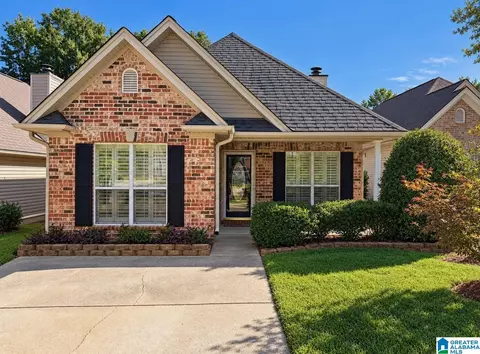
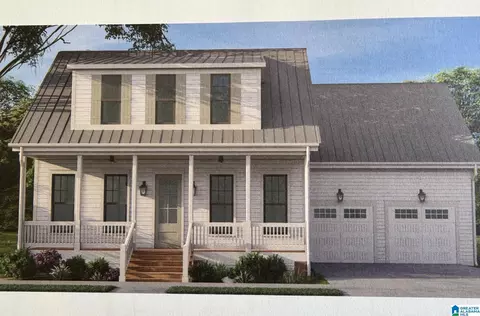
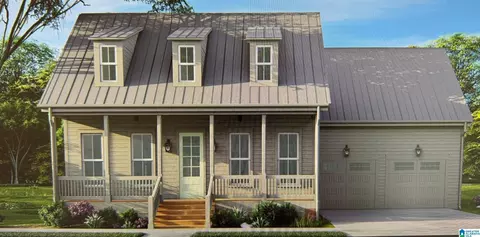
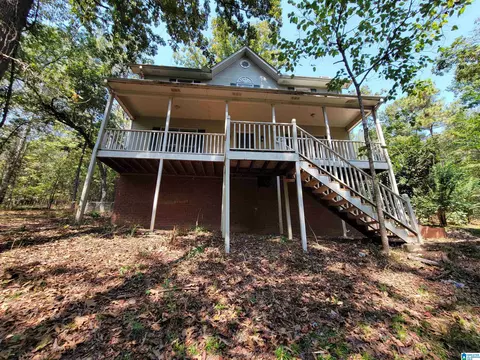
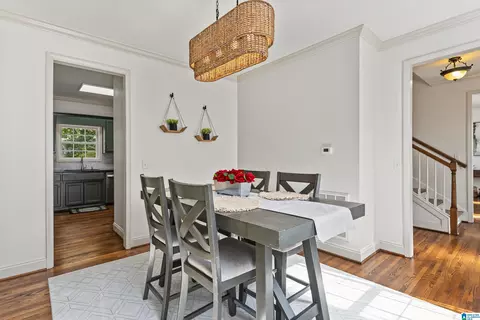
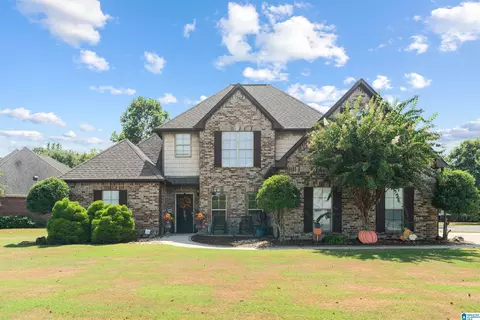
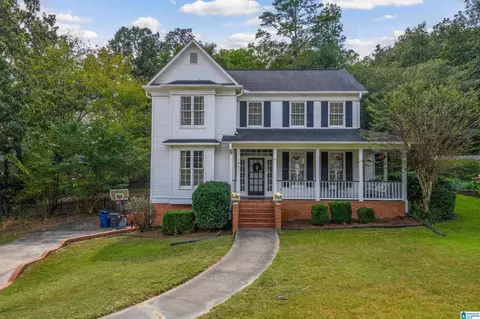
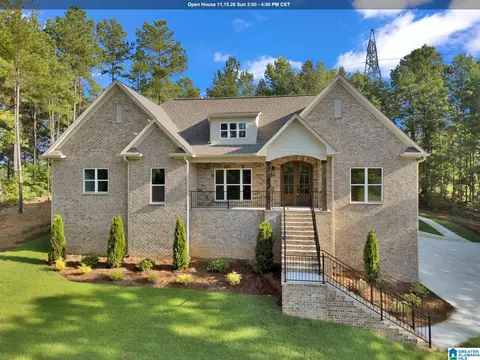
- $457,760
- 3hab.
- 2baños
- 1,995 pies²
Precio Tipo de propiedad Habitaciones / Baños Ocultar ventas pendientes Nueva construcción Nuevo en la última semana Precio reducido Ejecución hipotecaria En renta Vendidas Con fotos Casas abiertas Recorrido 3D Palabras clave Tamaño del terreno Tamaño de casa Cuota de HOA Año de construcción Días en Movoto Códigos Zip Barrios Ciudades Condados
Casas en venta en Helena, AL | Page 3
182 Casas
Pre Sale Tucker A Elevation Side Load For comps only... Pricing will change due to final design selections.
- $487,200
- 4hab.
- 3baños
- 2,009 pies²
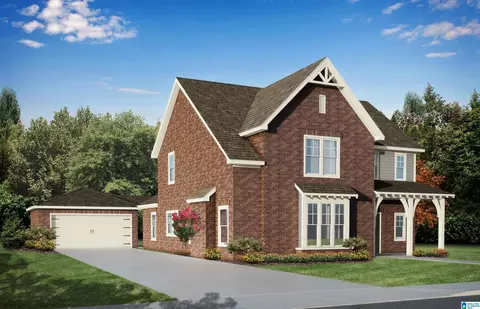
For comps only... Jefferson B Elevation pre sale. Price will change due to final design selections.
- $538,200
- 4hab.
- 3baños
- 2,850 pies²
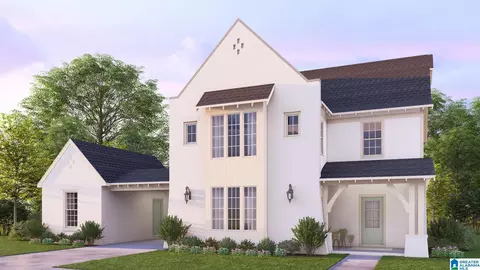
For comps only... Garrett A with Porte Cochere pre sale. Price will change due to final design selections.
- $605,610
- 4hab.
- 3baños
- 3,038 pies²
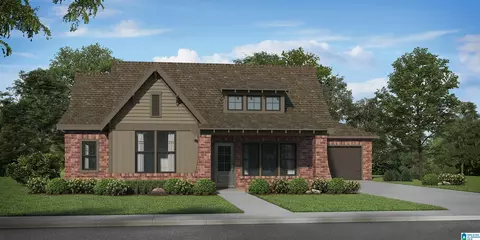
For comps only...Mansfield A pre sale. Price will change due to final design selections.
- $537,500
- 4hab.
- 3baños
- 2,358 pies²
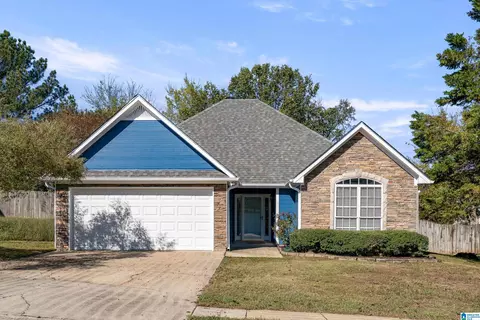
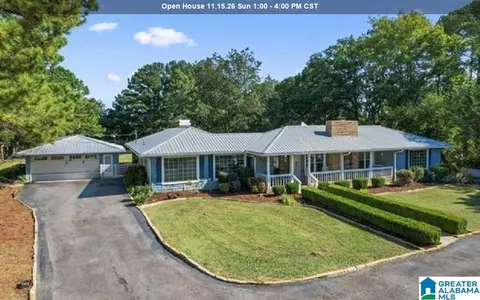
Welcome to Home Sweet Helena! Schools, shopping and restaurants are all close by and Old Town is just minutes away. Inside, everything lives on 1 level for true easy living. The open living space keeps the whole home connected so cooking dinner never means missing the conversation and having friends over feels effortless. With 3 bedrooms and 2 bathrooms, there is room for everyone to settle in without extra space to clean. The screened patio is the go-to spot for morning coffee, a good book or a quiet evening wind-down. Out back, the fenced yard is low maintenance and private while the 2 car garage handles parking and storage. Updates include: Kitchen Updates, Flooring, Interior & Exterior Paint, Roof- 2019, HVAC - 2020, Water Heater - 2026
- $250,000
- 3hab.
- 2baños
- 1,411 pies²
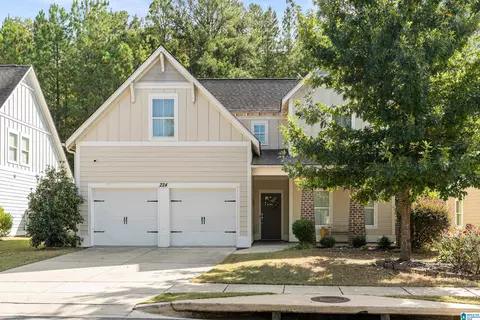
Need room to grow without giving up the joy of being together? Located in Hillsboro, a golf cart-friendly neighborhood with 2 pools, 2 parks & walking trails, this 5bed, 4bath home welcomes you with an open main level where cooking, conversation, & everyday moments flow naturally. Gather around the kitchen island, unwind by the gas fireplace, or retreat to the main-level primary suite with a soaking tub, tiled shower, and two closets. Generously sized bedrooms (fit a bed, dresser & desk comfortably, rare for new construction), walk-in closets in every bedroom, & abundant storage give everyone space to settle in. Upstairs, the spacious loft creates a second living area for movies, games, hobbies, or quiet downtime. Outside, the fenced backyard and extended covered patio set the scene for cookouts and relaxed evenings. The community pool & school bus stop are just a few houses away. Schools, stores, and restaurants are just a few minutes away by car.
- $479,900
- 5hab.
- 4baños
- 2,804 pies²
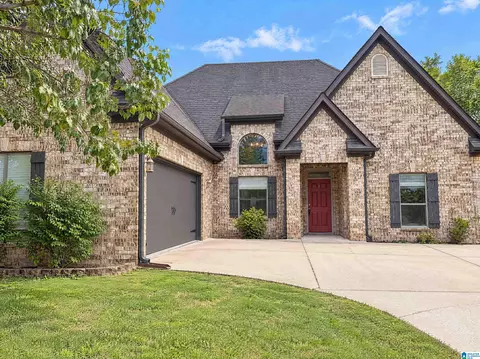
4203 Old Cahaba Pkwy is a Helena home with over 1,900 square feet of living area, a main-level primary suite and an upstairs bonus room. A fireplace anchors the living room, while an arched upper window distinguishes the separate dining area near the entry. The galley kitchen connects to a windowed breakfast nook and has counters along both sides. A tray ceiling spans the primary bedroom, whose bathroom includes dual sinks, a tub, a separate shower and a walk-in closet with built-in shelving. Outside, a patio overlooks the fenced backyard. An attached two-car garage provides parking. Included 100-Day Home Warranty with buyer activation
- $346,000
- 3hab.
- 2baños
- 1,992 pies²
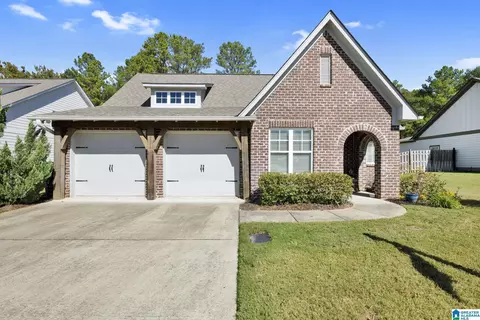
Immaculate single-level living in the heart of Helena! Located in the sought-after Helena Station community, this 3 bedroom, 2 bath home offers an open-concept design with 9+ ft ceilings, elegant crown molding, and hardwood floors and carpet in bedrooms. The great room centers around a gas fireplace, flowing into a well-appointed kitchen featuring stone countertops, stainless appliances, and dining space. Relax in the private primary retreat with a garden tub, separate shower, and walk-in closet. Sizable secondary bedrooms, dedicated main-level laundry, and an attached 2 car garage make everyday living a breeze. Step outside to your private patio, perfect for relaxing after a long day. Unbeatable location zoned for Helena schools and just minutes to Old Town Helena shopping, dining, and parks.
- $410,000
- 3hab.
- 2baños
- 1,791 pies²
Discover the perfect blend of architectural integrity & modern luxury in the Wiltshire phase of Helena’s premier Hillsboro community. The Founder B is designed for those who appreciate the finer details, starting with the unmatched strength of steel-frame construction. Inside, the home breathes with 10-foot ceilings and wide-open spaces. The chef-inspired kitchen is a showstopper, featuring quartz countertops and soft-close cabinetry that stretches toward the ceiling, creating a sense of immense scale. Whether you’re hosting a holiday dinner in the oversized dining area or curling up by the centerpiece brick gas fireplace, the flow is effortless. The primary suite is a true "design dream"—a private sanctuary meticulously crafted for relaxation. Enjoy three bedrooms on the main level with a huge 4th on the second level. Extra unfinished walk-in space for massive storage is available. Live the Hillsboro lifestyle with nature trails, pools, and parks. Photos from previous build.
- $579,900
- 4hab.
- 4baños
- 3,238 pies²
Love the charm of an established neighborhood but want a newer home? Here it is! Built in 2019 and nestled among mature trees in Helena's Dearing Downs neighborhood, this 3-bedroom, 2.5-bath home offers the best of both worlds. Enjoy an open floor plan, hardwood floors, high ceilings, recessed lighting and stylish finishes. The spacious kitchen offers stone countertops, a large island, breakfast bar and ample cabinetry. The great room includes a gas fireplace, while the primary suite features a soaking tub, separate shower and double vanities. Enjoy the back deck, private backyard, huge basement that is ready to be finished, great storage and two-car garage. Convenient to Old Town Helena, shopping, dining and Helena schools!
- $389,900
- 3hab.
- 3baños
- 1,768 pies²
NEW PRICE! $20,000 PRICE IMPROVEMENT! More space, more possibilities, and an incredible opportunity! This charming 3 bedroom, 2.5 bath home offers a spacious and inviting floor plan with the master suite conveniently located on the main level. The family room features soaring ceilings, a cozy fireplace, and plenty of natural light. The spacious kitchen offers a breakfast bar and dining area perfect for everyday living and entertaining. Upstairs, you’ll find two additional bedrooms and a full bath. Bonus rooms in the basement are great for office, playroom or work out space. Nice large deck overlooking a fenced backyard. Enjoy the peaceful setting while still being conveniently located with easy access to both Birmingham and Tuscaloosa. A wonderful combination of comfort, space and convenience!
- $279,900
- 3hab.
- 3baños
- 1,705 pies²
Discover your "American Dream" in the exclusive Wiltshire phase of Helena’s premier Hillsboro community. The Shelby "C" plan is a masterclass in thoughtful design, anchored by the unmatched durability & precision of steel-frame construction. The heart of the home is a sun-drenched great room, where a classic brick gas fireplace sets the stage for cozy evenings or lively social gatherings. The chef-inspired kitchen is a standard of excellence, featuring soft-close cabinetry, sleek quartz countertops, a walk-in pantry, & a full suite of included appliances. Escape to the main-level primary retreat, a true sanctuary boasting a deep standalone soaking tub, a custom tiled shower, & dual quartz vanities. Upstairs, versatility reigns: one of the two spacious bedrooms spans an impressive 29' x 13', making it the ultimate footprint for a high-end media room or another large bedroom. HURRY, for a short time you can make this home a 3 - 4 - or 5 BEDROOM!
- $584,900
- 5hab.
- 4baños
- 3,748 pies²
Discover your "American Dream" in the exclusive Wiltshire phase of Helena’s premier Hillsboro community. The Shelby "B" floor plan is a masterclass in thoughtful design, anchored by the unmatched durability & precision of steel-frame construction. The heart of the home is a sun-drenched great room, where a classic brick gas fireplace sets the stage for cozy evenings or lively social gatherings. The chef-inspired kitchen is a standard of excellence, featuring soft-close cabinetry, sleek quartz countertops, a walk-in pantry, & a full suite of included appliances. Escape to the main-level primary retreat, a true sanctuary boasting a deep standalone soaking tub, a custom tiled shower, & dual quartz vanities. Upstairs, versatility reigns: a spacious bedroom spans an impressive 29' x 13', making it the ultimate footprint for a high-end media room or another large bedroom. Step outside to enjoy the unrivaled amenities of Hillsboro, from tranquil Lee Springs Pk, pools, & trails
- $597,900
- 5hab.
- 4baños
- 3,685 pies²
Discover the perfect blend of architectural integrity & modern luxury in the Wiltshire phase of Helena’s premier Hillsboro community. The Founder A is designed for those who appreciate the finer details, starting with the unmatched strength of steel-frame construction. Inside, the home breathes with 10-foot ceilings and wide-open spaces. The chef-inspired kitchen is a showstopper, featuring quartz countertops and soft-close cabinetry that stretches toward the ceiling, creating a sense of immense scale. Whether you’re hosting a holiday dinner in the oversized dining area or curling up by the centerpiece brick gas fireplace, the flow is effortless. The primary suite is a true "design dream"—a private sanctuary meticulously crafted for relaxation. The massive upstairs offers endless possibilities—two bedrooms or a high-end media room and bedroom with jack n jill bathroom. Live the Hillsboro lifestyle with nature trails, pools, and parks
- $644,900
- 5hab.
- 4baños
- 3,697 pies²
Discover the perfect blend of architectural integrity & modern luxury in the Wiltshire phase of Helena’s premier Hillsboro community. The Founder B is designed for those who appreciate the finer details, starting with the unmatched strength of steel-frame construction. Inside, the home breathes with 10-foot ceilings and wide-open spaces. The chef-inspired kitchen is a showstopper, featuring quartz countertops and soft-close cabinetry that stretches toward the ceiling, creating a sense of immense scale. Whether you’re hosting a holiday dinner in the oversized dining area or curling up by the centerpiece brick gas fireplace, the flow is effortless. The primary suite is a true "design dream"—a private sanctuary meticulously crafted for relaxation. Enjoy three bedrooms on the main level with a huge 4th on the second level. Extra unfinished walk-in space for massive storage is available. Live the Hillsboro lifestyle with nature trails, pools, and parks. Photos from previous build.
- $579,900
- 4hab.
- 4baños
- 3,238 pies²
Discover the perfect blend of architectural integrity & modern luxury in the Wiltshire phase of Helena’s premier Hillsboro community. The Founder A is designed for those who appreciate the finer details, starting with the unmatched strength of steel-frame construction. Inside, the home breathes with 10-foot ceilings and wide-open spaces. The chef-inspired kitchen is a showstopper, featuring quartz countertops and soft-close cabinetry that stretches toward the ceiling, creating a sense of immense scale. Whether you’re hosting a holiday dinner in the oversized dining area or curling up by the centerpiece brick gas fireplace, the flow is effortless. The primary suite is a true "design dream"—a private sanctuary meticulously crafted for relaxation. The massive upstairs offers endless possibilities—two bedrooms or a high-end media room and bedroom with jack n jill bathroom. Live the Hillsboro lifestyle with nature trails, pools, and parks
- $644,900
- 5hab.
- 4baños
- 3,697 pies²
Discover your "American Dream" in the exclusive Wiltshire phase of Helena’s premier Hillsboro community. The Shelby "B" floor plan is a masterclass in thoughtful design, anchored by the unmatched durability & precision of steel-frame construction. The heart of the home is a sun-drenched great room, where a classic brick gas fireplace sets the stage for cozy evenings or lively social gatherings. The chef-inspired kitchen is a standard of excellence, featuring soft-close cabinetry, sleek quartz countertops, a walk-in pantry, & a full suite of included appliances. Escape to the main-level primary retreat, a true sanctuary boasting a deep standalone soaking tub, a custom tiled shower, & dual quartz vanities. Upstairs, versatility reigns: a spacious bedroom spans an impressive 29' x 13', making it the ultimate footprint for a high-end media room or another large bedroom, plus an ensuite bedroom, and huge bonus room.
- $597,900
- 5hab.
- 4baños
- 3,685 pies²
Charming garden home in Helena. Walk to shopping, grocery, restaurants, drug store. BEST SCHOOLS ! OPEN FLOOR PLAN. Great Room with hardwood floors, vaulted ceilings, gas log fireplace. Dining area is open to Great room and kitchen with large window allowing lots of natural light. Split bedroom plan. Coat closet. Primary suite is located on back of house with huge walk in closet, trey ceiling in bedroom, vaulted ceiling in bathroom, dual vanities, tub. Kitchen has side by side stainless steel fridge, build in microwave, tons of cabinets and counter space. DREAM BACK YARD, Screened porch overlooking PRIVATE BACK yard thats fully fenced. storage room, attic storage. Clean as a pin and ready to move into. photos staged by AI GREAT n'hood to walk/run.EXTRAS, new roof 2016, new HVAC 2025, corian countertops in kitchen, hardwood floors, vaulted ceiling, screened porch, PRIVATE BACK yard, not overlooking other homes, PRIVACY FENCED back yard, vaulted ceiling, trey ceiling, Stainless Refrig
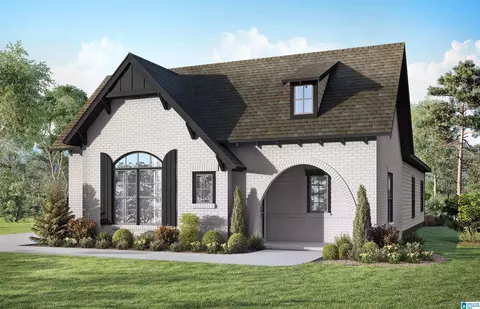
- $229,900
- 2hab.
- 2baños
- 1,171 pies²
Discover your "American Dream" in the exclusive Wiltshire phase of Helena’s premier Hillsboro community. The Shelby "B" floor plan is a masterclass in thoughtful design, anchored by the unmatched durability & precision of steel-frame construction. The heart of the home is a sun-drenched great room, where a classic brick gas fireplace sets the stage for cozy evenings or lively social gatherings. The chef-inspired kitchen is a standard of excellence, featuring soft-close cabinetry, sleek quartz countertops, a walk-in pantry, & a full suite of included appliances. Escape to the main-level primary retreat, a true sanctuary boasting a deep standalone soaking tub, a custom tiled shower, & dual quartz vanities. Upstairs, versatility reigns: a spacious bedroom spans an impressive 29' x 13', making it the ultimate footprint for a high-end media room or another large bedroom. Step outside to enjoy the unrivaled amenities of Hillsboro, from tranquil Lee Springs Pk, pools, & trails
- $542,900
- 4hab.
- 3baños
- 3,345 pies²
Discover your "American Dream" in the exclusive Wiltshire phase of Helena’s premier Hillsboro community. The Shelby "C" plan is a masterclass in thoughtful design, anchored by the unmatched durability & precision of steel-frame construction. The heart of the home is a sun-drenched great room, where a classic brick gas fireplace sets the stage for cozy evenings or lively social gatherings. The chef-inspired kitchen is a standard of excellence, featuring soft-close cabinetry, sleek quartz countertops, a walk-in pantry, & a full suite of included appliances. Escape to the main-level primary retreat, a true sanctuary boasting a deep standalone soaking tub, a custom tiled shower, & dual quartz vanities. Upstairs, versatility reigns: one of the two spacious bedrooms spans an impressive 29' x 13', making it the ultimate footprint for a high-end media room or another large bedroom.
- $584,900
- 5hab.
- 4baños
- 3,378 pies²
Here is a must see. Living room with Fireplace, Dining room, Kitchen with eating area, Office, Full bath on main level, plus a sunroom. Upper level has 3 bedrooms, 2 full baths and laundry room. Full unfinished basement with 2 car garage. FMFL through 11/03/26. Property sold "AS-IS".
- $189,900
- 3hab.
- 3baños
- 1,836 pies²
Welcome to this fantastic MOVE IN READY 3BR/2.5BA home in Helena, located on a double cul-de-sac street! Step into natural light filled rooms featuring a charming dining room, a spacious living room w/ wood-burning FP perfect for gatherings. The kitchen has granite countertops, pantry, stainless appliances, & a breakfast area. Upstairs (new stair treads) you will find the spacious primary suite,with a walk-in closet & primary BA that has a recently remodeled shower. There are two additional bedrooms on this floor with another full BA.The unfinished basement is currently serving as a workshop, but could easily transform into a bonus room or play area! The deck overlooks a private fenced yard with property going beyond fence line. See aerial map- Doc section. Zoned for the award winning Helena School system! Best LOCATION- Helena High & Middle schools are just minutes away! Don't miss this opportunity
- $349,900
- 3hab.
- 3baños
- 1,880 pies²
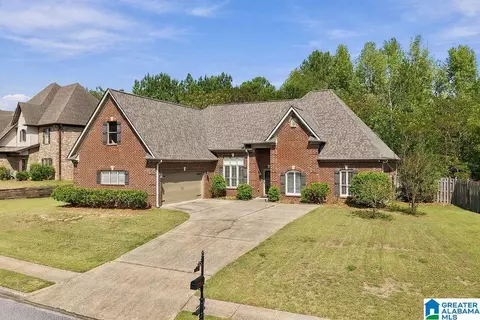
1039 English Oaks Dr just has a little more personality than most. From the classic 4 side brick exterior and large corner lot to the details waiting inside, this Twelve Oaks home give your plenty to discover. Step through the front door and hardwood floors lead into living spaces filled with architectural character including detailed trim, uncommon ceilings, and a dining room that deserves a second look. The family room has a cheerful fireplace and plenty of room to gather. The kitchen has a keeping room complete with a 2nd gas fireplace, the perfect spot for morning coffee. Plenty of cabinets and counter space plus 2 pantries for your sundries. The main level primary suite is the perfect retreat with tray ceilings, natural light, and walk in closet. Upstairs are 3 more bedrooms and full bath. Outside the corner lot offers privacy and room for so many activities. Zoned Helena schools. Classic details and not short on personality.
- $440,000
- 4hab.
- 3baños
- 2,658 pies²
Welcome to 1457 Secretariat Drive in sought-after Dearing Downs! This 3BR/2.5BA home offers 2,236 finished ft2, Helena schools & a private, nearly 1/2-acre lot with a large, fenced, usable backyard. Enjoy outdoor living from the new oversized wood deck with both screened & open sections (2025), plus a fantastic covered wraparound front porch perfect for relaxing & gathering with friends. Inside, you'll find a devoted dining room, living room & spacious great room with woodburning fireplace. The renovated kitchen (2024) features beautiful butcher block countertops, newer appliances, farmhouse sink, an eating area, ample cabinet & counter space & an open layout to the great room. The spacious primary suite offers a separate shower & generous walk-in closet. The home also includes a devoted laundry room & true 2-car garage. The 1,100+ ft2 unfinished basement provides excellent workout & storage space and is already plumbed, offering exciting potential for future finished living space!
- $334,900
- 3hab.
- 3baños
- 2,236 pies²
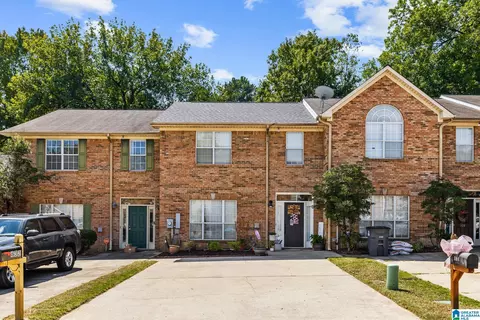
Looking for a home that gives you more than just a place to live? 630 Parkside Circle offers the space, convenience, and lifestyle you’ve been searching for. This inviting 3-bedroom, 2-bath townhome features spacious living areas, a cozy fireplace, and a private fenced backyard, with a beautiful lake, walking trail, and playground just steps away. Spend your evenings strolling by the water, enjoying the park, or head into downtown Helena for shopping and dining just minutes away. Comfortable, convenient, and perfectly positioned for everyday life, this one feels like home from the moment you arrive, you don’t want to miss it! New roof, new HVAC, and new LVP installed in 2023!
- $237,900
- 3hab.
- 3baños
- 1,680 pies²
ONE LEVEL—WITHOUT GIVING UP THE SPACE! At 2,211 sq. ft., this is one of Old Cahaba’s larger, best-selling one-level plans, with the EXTRA SPACES that are not in the other smaller one-level homes. The OVERSIZED EAT-IN KITCHEN offers abundant cabinetry, a pantry, large island AND room for a 6-person table—PLUS A SEPARATE DINING room and additional FLEX SPACE for an OFFICE, playroom, or second living area. The split-bedroom design gives the primary suite its own side of the home, with space for a sitting area, 2 walk-in closets, a linen closet, separate shower, and soaking tub. Out back is something even harder to find: a LEVEL, landscaped, fenced yard with a patio and natural wooded area beyond—NO HOMES directly behind you! WALKING DISTANCE to the High and Middle Schools and one of the clubhouses, pools & playgrounds. Old Cahaba offers 2 pools, fishing lakes & pond, trails, playgrounds, and sidewalks.
- $359,900
- 3hab.
- 2baños
- 2,211 pies²
Buildable lot in the Creek Water subdivision in Helena presents a great opportunity for a buyer looking to create a homesite with flexibility and privacy. The property has the unique advantage of road frontage on three sides, providing multiple possibilities for access and site planning. Several areas of the property have potential for a homesite, while the natural terrain will require thoughtful site preparation, including grading for driveway access and the selected building area. The attractive pricing reflects the additional site work involved, giving a buyer the opportunity to invest in improvements according to their own plans rather than paying a premium for a pre-prepared lot. Some photos have been virtually rendered.
- $29,900
- 1.13 Acre
Nestled in the heart of Helena, this extraordinary 110± acre property presents a rare opportunity to create something truly special. Rolling ridgelines, towering hardwoods, and a picturesque creek combine to create a setting that feels worlds away, yet is located just minutes from everyday conveniences. Whether you envision a private estate, multi-generational family compound, equestrian retreat, or legacy property to be enjoyed for generations, this land offers countless possibilities. Multiple potential homesites provide privacy and flexibility for designing a one-of-a-kind residence or family retreat. For those seeking development potential, the property's natural topography and expansive layout lend themselves well to an estate-style community featuring (5) 20 acre homesites surrounded by mature timber and natural beauty. Properties of this size, quality, and location are becoming increasingly difficult to find. Enjoy the peace and seclusion of country living close to town!
- $2,250,000
- 110 Acre
$749K
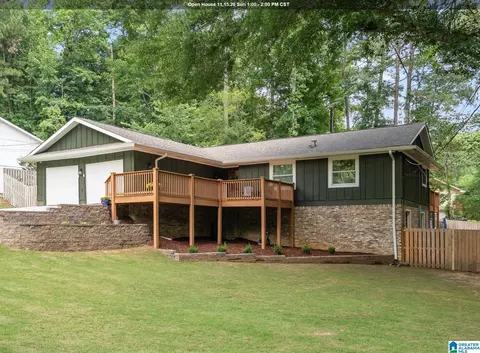
YES, this home has been on the market for a while... NO, we have NO IDEA WHY. This home is PERFECTION. Come look & you will see. FULLY RENOVATED, NEW ROOF, HVAC, & WATER HEATER, MAIN-LEVEL PARKING, FINISHED BASEMENT, LARGE FENCED LOT. All new siding & gutters too. New soft closing cabinetry, stone countertops, fresh paint, REAL OAK FLOORING. Laundry on main level & basement level too. Space to enjoy inside & out. 3 brand new open decks, screened deck w/vaulted ceiling & a nice big backyard. Move in ready w/fresh updates, functional living, & a great backyard setting! Literally the perfect location - less than 5 minutes to Publix, Walmart & restaurants. Y'ALL this is basically new construction in the heart of Helena at an incredible price. This is an established neighborhood that’s beginning to see a natural generational transition, with longtime homeowners who have loved living here gradually making way for new owners who are renovating & reinvesting in their homes. This is the one!
- $400,000
- 4hab.
- 2baños
- 1,498 pies²
$15K
Welcome to your dream home! 2 kitchens, 4 bedrooms, 3 full baths, 2 fireplaces, an enclosed sunroom, grilling patio deck! Great Room AND Huge Den! This home is beyond spectacular! Marvel at the granite countertops, gleaming hardwoods throughout the main level, arched openings, raised ceilings, trey ceilings, with tons of natural light. The owners suite is an oasis in itself! Boosting beautiful trey ceilings, sitting area, fireplace, double door entry to master bath, jetted tub, separate shower, dual raised vanity and large walk in closet! Downstairs you have a perfect in-law suite, with its own entrance, which includes a full kitchen, family room, full bath & a large bedroom. All this ON A LAKE LOT! In the warm community of Silver Lakes which also gives you 3 lakes, walking trails, playgrounds, picnic pavilion, fishing & fun! **MOTIVATED SELLERS!!**Do not miss the opportunity to make this home yours!!
- $545,000
- 4hab.
- 3baños
- 1,966 pies²
$10K
Position your business for success at one of Helena’s most prominent and high-visibility intersections! This prime 2-acre corner lot is strategically located at the bustling intersection of Highway 52 & Highway 93, offering exceptional exposure and nonstop traffic flow. Zoned B2, this property presents an incredible opportunity for commercial development, retail, office space, restaurants, or investment potential in one of Helena’s fastest-growing areas. Opportunities like this in such a sought-after location are rare!
- $550,000
- 2 Acre
COMMERCIAL PROPERTY / RETAIL SPACE POTENTIAL, OR RESIDENTIAL ADDITION! Prime location in Helena, this acreage has sewer access and is located on property with endless investment potential. Convenient to the heart of Helena, voted one of the top 13 Places to raise your kids, and located in the heart of the city with tons of growth. The area could expand the residential sector or possibly invest in retail development. INVESTORS DO THE RESEARCH; THIS PROPERTY PRESENTS A HUGE OPPORTUNITY FOR FINANCIAL GAIN!
- $499,000
- 12.76 Acre
COMMERCIAL PROPERTY / RETAIL SPACE POTENTIAL, OR RESIDENTIAL ADDITION! Prime location in Helena, this acreage has sewer access and is located on property with endless investment potential. Convenient to the heart of Helena, voted one of the top 13 Places to raise your kids, and located in the heart of the city with tons of growth. The area could expand the residential sector or possibly invest in retail development. INVESTORS DO THE RESEARCH; THIS PROPERTY PRESENTS A HUGE OPPORTUNITY FOR FINANCIAL GAIN!
- $499,000
- 12.76 Acre
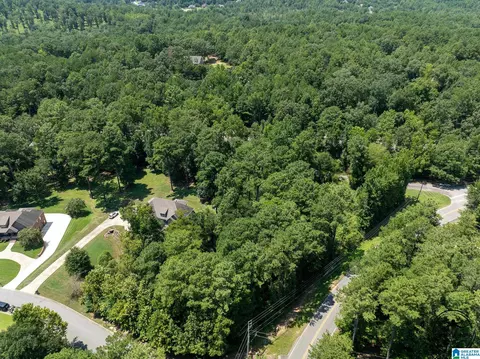
XL wooded cul-de-sac lot in Helena. Nearly half acre lot. Buy now, build later or never. Boat & trailer parking allowed. Use as expanded land, NO HOA, storage or Build awesome Basement home w/ 3-4 car garage. Septic neighborhood. Have 4-5BR house plans that may work. Surrounded by woods. Call Today!
- $45,000
- 0.5 Acre
Now available to purchase! Your American Dream in the exclusive Wiltshire phase of Helena’s premier Hillsboro community. The Shelby "A" floor plan is a masterclass in thoughtful design, anchored by the unmatched durability & precision of steel-frame construction. The heart of the home is a great room, where a classic brick gas fireplace sets the stage for cozy evenings or lively social gatherings. The chef-inspired kitchen is a standard of excellence, featuring soft-close cabinetry, sleek quartz countertops, walk-in pantry, & a full suite of included appliances. Escape to the main-level primary retreat, a true sanctuary boasting a deep standalone soaking tub, a custom tiled shower, & dual quartz vanity. Upstairs, versatility reigns: one of the two spacious bedrooms spans an impressive size, making it the ultimate footprint for a high-end media room or another large bedroom. Step outside to enjoy the unrivaled amenities of Hillsboro, from tranquil Lee Springs Pk, pools, & trails
- $617,697
- 5hab.
- 4baños
- 3,378 pies²
$1.93K
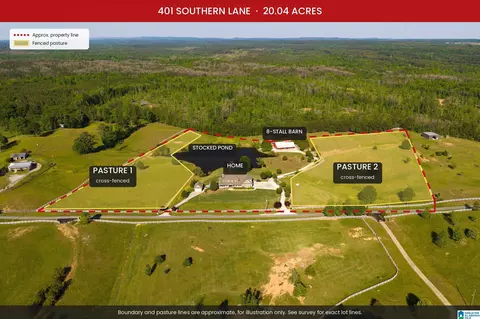
Private 20-acre gated estate in Helena, Shelby County, AL, with endless opportunities for fishing, horseback riding, hobby farming, and ATV adventures. Fully fenced and cross-fenced pastures surround a stocked pond with dock and access to 3000 SQ FT BARN. Custom 2005 brick home: 5,150 sq ft finished, 2 primary suites and ELEVATOR. The 2,000+/- sq ft partially finished basement with flooring, shiplap walls and black-painted ceilings in some areas has a FULL GYM w/dry sauna, GAME ROOM, finished bath and family room where a GLASS ROLL-UP DOOR opens to the SALTWATER POOL. DUAL ACCESS 8-stall BARN w/electricity & water, wide center aisle, 4 IN/OUT stalls, heavy steel framing, Dutch breezeway doors, tack room, wash bay, storage room and hay loft. Flat area behind pond suited for a riding arena. The detached dual entry garage could become your pool house or remain for toys/equipment. AT&T Internet 1000 and cell tower w/in 1 mile for streaming, gaming and remote work. $500K in improvements.
- $1,499,900
- 4hab.
- 6baños
- 5,150 pies²
$200K
*BONUS* Assumable 3.75% interest rate for Qualified buyers. This 4 bedroom, 2.5 bath modern charm home is overflowing with upgrades and amenities that delights the senses at every turn including all new flooring throughout. Showcasing the perfect backyard retreat, ideal for hosting intimate gatherings, all within a fenced sanctuary for unparalleled privacy. Situated in a top-notch school district and surrounded by lush landscaping, this home emanates a sense of allure and elegance. Conveniently located near trendy shops and entertainment.
- $424,500
- 4hab.
- 3baños
- 2,555 pies²
$500
Welcome to this beautiful 4-bedroom, 3-bathroom home located in one of Helena, Alabama’s most desirable neighborhoods, known for its exceptional amenities and welcoming community. This spacious home features an inviting open floor plan that seamlessly connects the living, dining, and kitchen areas—perfect for both everyday living and entertaining. The thoughtfully designed layout offers generous bedrooms and full bathrooms, providing comfort and flexibility for families of all sizes. A finished basement adds valuable additional living space, ideal for a recreation room, home office, gym, or guest suite. Situated in a well-maintained neighborhood with access to outstanding amenities, this home combines modern convenience with the charm and tranquility Helena is known for. Don’t miss the opportunity to own a home that offers space, functionality, and an unbeatable location.
- $475,000
- 5hab.
- 3baños
- 1,873 pies²
$24.9K
Hobby Farm-Homestead. Wanna be able to be self sufficient without having to move to the middle of no where? This property offers everything: place for grazing animals, gardening & hunting. Large full brick ranch with a main level that features 3 br/ 2 baths, living rm/dining rm combo with fireplace & sky light, spacious kitchen with pantry & eating area and 2 car garage. Downstairs is a complete apartment with kitchen, eating bar, den w/fireplace, XL bedroom w/walk-in closet, washer/dryer hookup & plenty of storage. Great option for older parents or young adults to have separate living area with it's own entrance. Fabulous screened patio with fireplace & TV to enjoy year round. XL 40x60x14 building for outdoor equipment & workshop. There's city water for the home & well water for irrigation (well tank 2015). Generator hookup to main power box. 250 gal propane tank. Hot water tank approx 2015, 2 split units for basement 2025, AC unit 2022, refrigerator 2022, roof 2015. New Windows 2010
- $989,999
- 4hab.
- 3baños
- 1,946 pies²
$10K
OPEN HOUSE, SUNDAY 2-4 PM!!! Discover NEW CONSTRUCTION on a private 1.1+/- acre lot in beautiful Laurel Lakes! This impressive 4BR/3.5BA BRICK home offers over 3,100+/- sq ft! A grand foyer with beautiful French doors welcomes you with hardwood flooring and elegant finishes throughout. The gourmet kitchen features QUARTZ countertops, stainless steel appliances, a breakfast nook, and views of the private backyard. Spacious main-level bedrooms feature tray ceilings and luxury bathrooms you will fall in love with! The finished basement provides an additional bedroom, full bath, and media room... perfect for an in-law suite, guest retreat, or college student. Enjoy a 3-car garage plus plenty of room to still expand! A rare combination of luxury, flexibility, and space! ** Save on closing costs with Preferred Lender! **
- $619,900
- 4hab.
- 4baños
- 2,440 pies²
$15K
Build your BRAND NEW HOME with a Mountain View in the quiet neighborhood of ASBURY PARC! The Sonoma Floor Plan features 3 bedrooms & 2 bathrooms and a stunning open-concept layout. The great room has stunning vaulted ceilings, making the space look and feel huge along with a beautiful WALL OF WINDOWS to let in all the natural light! The kitchen has a large island, granite countertops, stainless steel appliances, and a walk-in pantry with plenty of storage space. The Primary suite features a large bedroom, tiled shower and large walk-in closet. This home includes a back patio overlooking your mountain view & a great-sized backyard. You will love the efficiency of this floor plan and the LOW MAINTENANCE of NEW CONSTRUCTION! Note: Photos are of a previously built home & are the same floor plan as this home.
- $449,999
- 3hab.
- 2baños
- 1,875 pies²
Reduced! Make an Offer! Breathtaking Mini Farm with Massive Barn & ready for Horses. 5-Bedroom ONE LEVEL Estate with Pool, Koi Pond, and Barn in Helena School District. Discover your dream home in unincorporated Shelby County, where luxury and serenity converge. This exquisite estate offers 5 spacious bedrooms, 3 elegant bathrooms, and over 4,500 square feet of living space on a sprawling 5-acre lot. Gourmet Kitchen with Miles of Counter Space & Tons of Cabinets .Stunning Master Suite with Resort Spa Master Bath! The open floor plan features high ceilings and abundant natural light, with large windows in the living room. Picturesque views of the tranquil in-ground pool from every living space. Enjoy outdoor living at its finest with the serene koi pond and a versatile barn for storage or hobbies. Located within the prestigious Helena School District, this property combines comfort and elegance in a sought-after setting.
- $744,900
- 5hab.
- 3baños
- 4,502 pies²
$5K
You can see for miles and miles. This 1 +/- acre building site offers views of the crest & sunsets along with many hardwoods. You will find the perfect spot to build your dream home overlooking private & heavily wooded terain and a beautiful view.
- $7,499
- 1 Acre
$2.5K
Investor opportunity in Helena! Property is being sold for lot value only. Ideal for builders or buyers looking to build new construction. Bring your plans and start fresh.
- $29,000
- 1 Acre
$5K
This is it. A true Silver Lakes showstopper! Step inside to a welcoming two-story foyer flowing through arched openings into the formal dining room and an inviting great room with hardwood floors and a corner fireplace. The beautiful kitchen features granite countertops, an oversized island, and abundant cabinetry, opening to a bright breakfast room ideal for everyday living or entertaining. The main-level primary suite offers a spa-inspired bath with jetted tub, walk-in shower, dual vanities, and a spacious walk-in closet. Upstairs are three additional bedrooms and a full bath. The home includes a two-car garage and an exceptional lower-level speakeasy-style entertainment lounge with a custom-built bar, ambient accent lighting, guest seating, and a beautifully finished custom bathroom—perfect for game days and gatherings. Situated on a sweeping, professionally landscaped corner lot. Seller offering a $5,000 concession toward buyer closing costs or allowable expenses.
- $378,900
- 4hab.
- 4baños
- 1,983 pies²
$20K
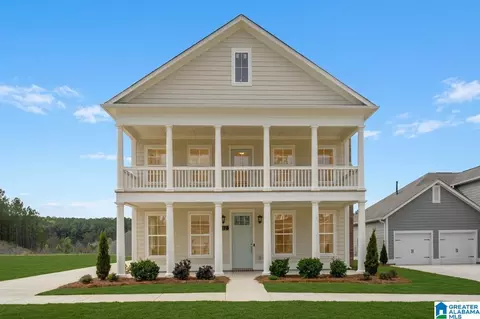
MOVE-IN READY! Ideally located near downtown Helena, return home to relax on your charming double front porches. Spanning 2,647 sq. ft. with 4 bedrooms and 3.5 baths, the Adamson plan beautifully blends connection and privacy. Premier Outdoor Living Host memorable gatherings on our largest covered patio plan. Gourmet Kitchen: Features a massive entertaining island, abundant cabinets, and a large walk-in pantry. Smart Family Layout: Main-level primary suite offers peaceful privacy, while upstairs hosts 3 bedrooms and a huge loft for kids. Cozy Details: 9-ft ceilings and a warm gas fireplace perfect for holiday family gatherings. Your perfect blend of neighborhood charm and modern family living awaits! Schedule your tour today!
- $499,900
- 4hab.
- 4baños
- 2,647 pies²
$14K
Crest lot with both Sun Rise and Sun Set views..
- $149,900
- 1.7 Acre
Buy this lot and bring your builder or current owner who is a builder can build for you.
- $39,900
- 0.48 Acre
$100
Excellent and Rare Opportunty in Old Town Heleana for Commercial or Residential Development. Property has frontage Directly on Helena Road (County Road 261) and additional Road frontage on 2nd Street. Over 300 Ft. Front frontage and 320 + Feet of 2nd Street Frontage. Excellent Visibilty for Commerical or possibly a Small Residential Development. Walking Distance to all the Old Town Helena Restaurants, Shopping and City Park along Buck Creek. Bring your own Imagination.
- $300,000
- 0.55 Acre
Ajuste los filtros para expandir su búsqueda.
101 - 150 de 182 casas en venta en Helena, AL
¿No encuentras lo que buscas?
Un agente inmobiliario te da acceso a propiedades exclusivas que no aparecen en los listados públicos. Es la mejor forma de encontrar tu hogar.
Explora ubicaciones cercanas
Los precios mostrados son los precios de venta medianos.Casas en venta en Pelham
$280,000
Casas en venta en Birmingham
$503,400
Casas en venta en Alabaster
$320,000
Casas en venta en Hoover
$499,999
Casas en venta en Bessemer
$110,000
Casas en venta en Hueytown
$175,000
Casas en venta en Calera
$259,950
Casas en venta en Vestavia Hills
$887,000
Casas en venta en Homewood
$487,450
Casas en venta en Pleasant Grove
$198,000
Casas en venta en Montevallo
$249,900
Casas en venta en Gardendale
$244,900
Casas en venta en Trussville
$399,900
Casas en venta en Pinson
$188,000
Casas en venta en Chelsea
$350,000
Casas en venta en Fultondale
$242,450
Casas en venta en 35242, AL
$509,950
Casas en venta en 35244, AL
$449,950
Casas en venta en 35226, AL
$442,200
Casas en venta en 35124, AL
$379,500
Casas en venta en 35216, AL
$399,900
Casas en venta en 35022, AL
$315,000
Casas en venta en 35023, AL
$174,700
Casas en venta en 35243, AL
$529,900
Casas en venta en 35007, AL
$311,500
Casas en venta en 35080, AL
$569,000
Casas en venta en Highland Park
$357,450
Casas en venta en Forest Park
$409,950
Casas en venta en Norwood
$220,000
Casas en venta en Redmont Park
$360,000
Casas en venta en Bush Hills
$180,750
Casas en venta en Glen Iris
$269,900
Casas en venta en South Roebuck
$199,000
Casas en venta en Sand Ridge
$357,609
Casas en venta en South Eastlake
$135,000
Casas en venta en Five Points South
$336,500
Casas en venta en Shelby County
$349,000
Casas en venta en Jefferson County
$220,000
Casas en venta en Chilton County
$245,000
Casas en venta en Bibb County
$245,000
Helena, AL real estate market trends
Statistics as of November 2026
$415K
Avg. list price
$186/Sqft
Avg. price/sqft
150
Homes for sale
2,159 Sqft
Avg. home size
56 Days
Avg. days on market
Movoto makes it easy to track market trends in Helena, AL. Whether you’re entering the market or planning your next move, understanding these key metrics can guide smart decisions. Looking for more detailed housing market stats in Helena, AL?