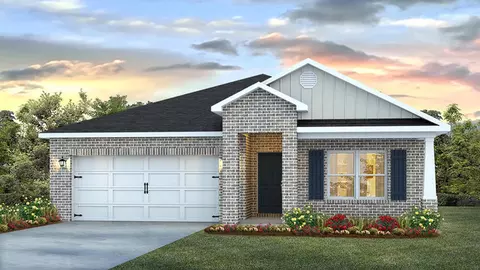
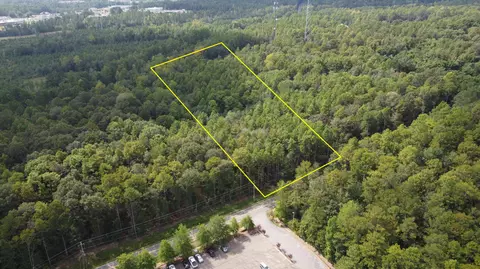
- $249,900
- 3hab.
- 2baños
Precio Tipo de propiedad Habitaciones / Baños Ocultar ventas pendientes Nueva construcción Nuevo en la última semana Precio reducido Ejecución hipotecaria En renta Vendidas Con fotos Casas abiertas Recorrido 3D Palabras clave Tamaño del terreno Tamaño de casa Cuota de HOA Año de construcción Días en Movoto Códigos Zip Barrios Ciudades Condados
Casas en venta en Baywood Cove, Hattiesburg, MS
30 Casas
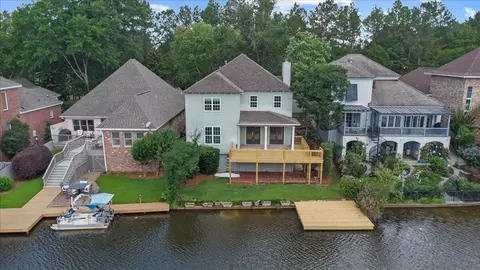
Welcome to waterfront living in the heart of Hattiesburg! This beautifully designed 3 bedroom, 2 bath home offers 2,765 square feet of comfortable living space with soaring ceilings, a cozy fireplace, and an open floor plan perfect for entertaining and everyday living. The spacious kitchen featuring all new stainless-steel appliances and living areas flow seamlessly together, while the generously sized bedrooms provide comfort and privacy for the whole family. Step outside to enjoy the large back deck overlooking the water, the perfect spot for morning coffee or evening gatherings. Conveniently located near shopping, medical facilities, and The University of Southern Mississippi, with quick access to I-59 and US Hwy 49. This waterfront gem combines location, space, and style all in one!
- $599,000
- 3hab.
- 2baños
- 2,765 pies²
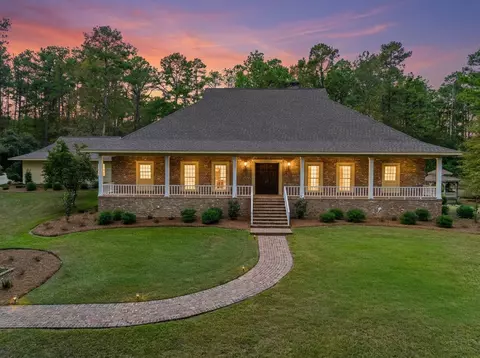
This is not a home where the details were an afterthought. It's a home where the details were the very foundation of its design. Every space has been thoughtfully considered, every feature has a purpose, and the craftsmanship tells a story of its own. Designed for entertaining, creating, pursuing the things you love, and finding comfort in life's quieter moments, this is a home that truly stands apart.
Set on approximately 10 acres in Hattiesburg, just MINUTES from Forrest General Hospital, Corner Market, Southern Miss, and the heart of town, this remarkable property offers privacy, character, and an extraordinary level of thoughtful design.
Antique entry doors welcome you inside, where even the wallpaper holds a surprise: a beautiful second layer revealed when the light catches it just right. & that's only the beginning! Offering approximately 5,463 square feet, the home features 5 bedrooms, 4.5 baths, formal dining, a breakfast room, a bay-window sitting area, a hidden wet bar connecting to the living room, an office, two laundry rooms, and an expansive playroom/flex space. A guest apartment accessed through the attached two-car garage includes its own bathroom and kitchen area.
And then there's the kitchen. A chef's kiss, quite literally, and a space that deserves a description all its own. Rich walnut cabinetry conceals metal interiors and storage so thoughtfully planned that opening the drawers is part of the experience. Discover pull-out shelving, custom spice racks, dedicated spaces for baking sheets, and a lift that brings heavy countertop appliances within easy reach. Cooking enthusiasts will appreciate two built-in ovens, a microwave, two warming drawers, separate Sub-Zero refrigerator and freezer units, two dishwashers, six gas burners and two electric cooking elements, instant hot water at the sink, a trash compactor, and a walk-in pantry. Beautiful brick floors lead into the breakfast area and up to a charming bay-window nook that invites you to linger over morning coffee.
The primary suite offers a fireplace, sitting area, two separate walk-in closets, individual vanities with abundant storage, and an updated walk-in shower. Another spacious downstairs bedroom has a built-in desk, walk-in closet, and private bath. Upstairs, a custom stair rail leads to two bedrooms joined by a thoughtfully designed Jack-and-Jill bath with both a separate shower and tub/shower combination. Each bedroom has a large walk-in closet. The fifth bedroom features soaring ceilings, skylights, a private bath, and a walk-in closet.
An office with built-in bookshelves and exposed brick opens to an enormous playroom or flex space, with access to a spacious floored walk-in attic. A second laundry room upstairs means no hauling baskets between floors. It's those practical, purposeful details that make this home so memorable.
Outside, warm wood accents bring character to the back porch, while a patio, gazebo, arbor, fruit trees, and a lovingly built playhouse invite you to enjoy the grounds. There's a powered storage barn and a detached workshop with water, electricity, and an attached three-car garage, offering room for hobbies, projects, and whatever brings you joy.
What makes this property extraordinary isn't simply its size or its impressive list of features. It's the thought behind it all. The purposeful storage, the gathering spaces, the quiet corners, and the countless details you might never expect until you experience them yourself. Some homes are difficult to describe because there's simply so much to say. This is one of them. Schedule your showing and discover this one-of-a-kind Hattiesburg home for yourself.
Buyer and Buyers agent to verify all information. Gated Entrance, Showing approval required.
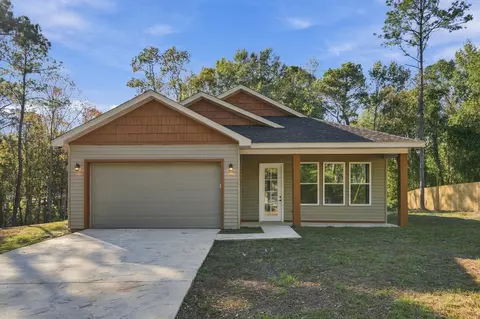
- $1,300,000
- 5hab.
- 6baños
- 5,463 pies²
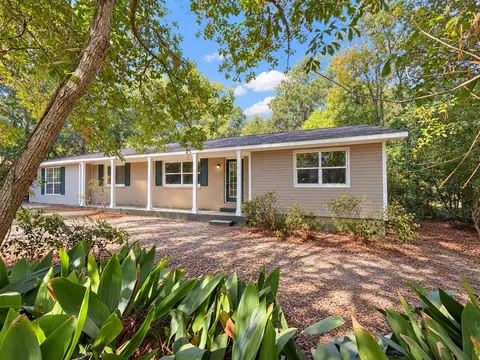
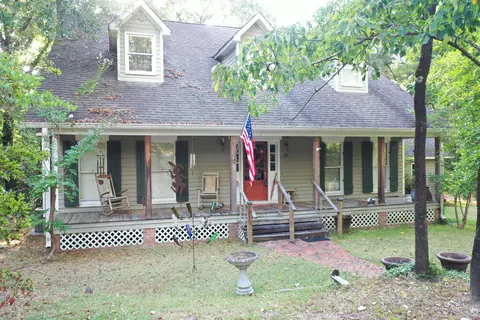
Nestled on a spacious lot with mature trees, this 3-bedroom, 3-bathroom home offers endless potential in a peaceful setting. Step inside to find a large living room with hardwood floors and natural light streaming through the front window. The open-concept kitchen and dining area provide plenty of space, featuring ample storage and backyard views. The primary suite offers a generous layout with an en-suite bathroom. This home also offers more bedrooms one has its own bathroom. Conveniently located near shopping, dining, and schools, this home is ready for its next chapter.
- $229,900
- 3hab.
- 3baños
- 1,791 pies²
$10.1K
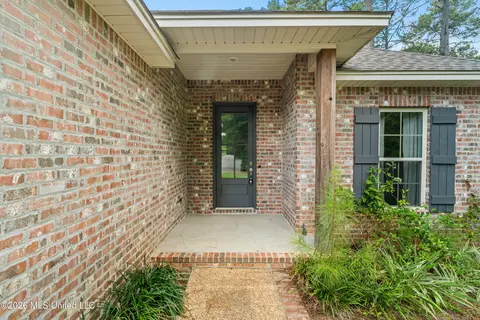
Only four years old, this brick home in Canal Place has a bright, welcoming feel and a few details that really stand out! The living room opens to a spacious dining area and a beautiful white kitchen with granite countertops, a large island, stainless steel appliances, and a pantry. The split floor plan gives the primary suite its own side of the home. Its bath has a double vanity, soaking tub, separate shower, and a walk-in closet with built-in drawers and shelving. Two additional bedrooms share a hall bath with a double vanity. There's also a laundry room with a built-in bench and hooks just off the garage. Out back, the covered porch overlooks a fenced yard with trees beyond it. With three bedrooms, two baths, a two-car garage, and a location in the Oak Grove school district, this one is well worth a look!
- $259,900
- 3hab.
- 2baños
- 1,600 pies²
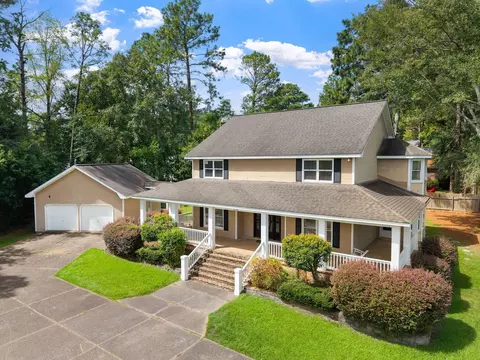
Traditional family home in the highly desirable Innswood Subdivision is ready for your personal touch. This 4 bedroom, 2.5 bath property features beautiful wood flooring, a formal dining room, and a home office that can easily serve as flex space. The spacious great room offers a welcoming fireplace and built-ins, while the enclosed back patio adds valuable additional living space. A wide wrap around porch delivers relaxing Southern charm. The home also includes a double garage and a large laundry room. Situated in a fantastic location just minutes from USM, hospitals, and shopping, this property offers convenience and comfort in one of Hattiesburg's most sought-after neighborhoods.
- $350,000
- 4hab.
- 3baños
- 3,175 pies²
$15K
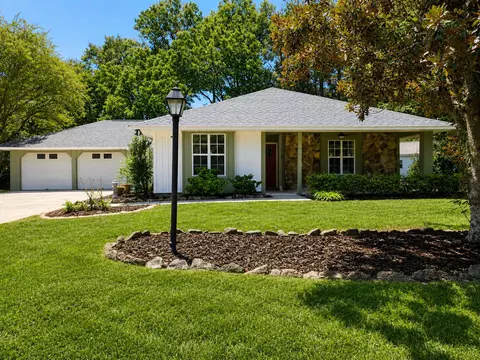
The best word to describe this beautiful 3-bedroom, 2-bath home is new. Tucked away on a quiet, secluded street near the heart of Hattiesburg, this stunning property has been thoughtfully remodeled with modern updates throughout while maintaining its inviting charm.
Featuring a brand-new roof, flooring, countertops in the kitchen and bathrooms, and a new HVAC system, this home offers peace of mind and move-in-ready convenience. The newly renovated master bathroom boasts a spacious walk-in shower and separate soaking tub, creating a private retreat within the home.
The large great room is perfect for entertaining, featuring a beautiful stone fireplace with gas logs as a warm focal point. The updated kitchen offers a stylish farm sink, new appliances, and modern finishes designed for both everyday living and hosting guests.
The spacious master suite includes two large walk-in closets, providing plenty of storage and comfort. With extensive renovations, quality upgrades, and a desirable location close to the heart of Hattiesburg, this home combines the feel of new construction with the character of an established neighborhood.
- $288,500
- 3hab.
- 2baños
- 2,034 pies²
Four 4br 2.5 bath conveniently located to health care faclities, shopping and schools. Kitchen has granite countertops. Bathrooms have custum tile and granite counters.Large wooded lot provides privacy from busy strret.
- $175,000
- 4hab.
- 3baños
- 1,361 pies²
$20K
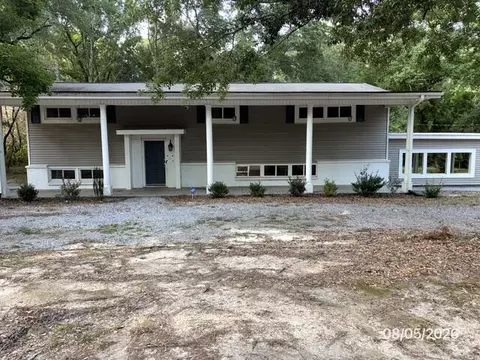
Looking for a flip house in a location with higher-priced homes all around? Check this one out!! This spacious home is in good condition and just needs someone to come in and make it their own. The primary bathroom upstairs has already been updated. The walk-in pantry off the breakfast area has a full-size washer/dryer hookup, and the 2nd bathroom upstairs has a stackable hookup. It does not feel like you are in the city of Hattiesburg when you walk out of the back door onto the screened porch that overlooks the backyard with mature forest surrounding it. HVAC's do not function, and some exterior work is needed. Will probably not qualify for many mortgage loans. Hattiesburg and Dixie schools, with convenient access to private education options. This is truly a rare blend of city convenience and natural beauty.
- $220,000
- 3hab.
- 3baños
- 2,733 pies²
An incredible opportunity to own multiple adjoining residential lots in the highly desirable Waterford and S. 40th Place subdivisions! These expansive lots are mostly cleared and ready for development, offering a picturesque setting with serene waterfront views.
With all but one lot featuring direct water access, this property presents an ideal location for a dream home or investment opportunity. The natural beauty of the surroundings, mature trees, and tranquil water frontage create an unmatched atmosphere a peaceful yet convenient location. Enjoy the privacy of a tucked-away retreat while still being just minutes from Hattiesburg's top amenities, shopping, dining, and entertainment. Don't miss out on this rare chance to secure premium waterfront property!
- $549,500
- 3 Acre
Welcome to this beautifully remodeled 2,370 sq. ft. home in Innswood, one of Hattiesburg's established and desirable neighborhoods. Situated on a corner lot, this 4-bedroom, 2.5-bath home has been thoughtfully updated inside and out with modern finishes and move-in-ready convenience.
The versatile floor plan offers two separate living areas, a formal dining room, cozy breakfast nook, and a dedicated laundry room with built-in storage. The spacious layout provides plenty of flexibility for entertaining, relaxing, working from home, or everyday living.
Outside, enjoy a new custom covered back porch, newly sodded and professionally landscaped yard, and a privacy fence currently being installed.
Conveniently located near Forrest General Hospital, shopping, USM, Tatum Park, and Downtown Hattiesburg, this home offers the perfect combination of location, style, and comfort.
Like-new living in an established neighborhood--this is a rare Innswood opportunity you won't want to miss!
- $395,000
- 4hab.
- 3baños
- 2,370 pies²
DO NOT MISS THIS SW H'BURG HOME AT 105 MERIANNE!! Located with convenient access to ALL areas of town - you can be downtown or out west of town in less than 10 minutes! This formal plan home has a formal dining room with corner built-ins, formal living room (that could easily be an office or playroom) as well as a den with a REAL brick fireplace! The kitchen offers a newer range, generous work space, abundant storage AND a refrigerator. A spacious master suite includes THREE closets, dual vanities & a walk-in shower. The additional bedrooms are both oversized with EXTENSIVE storage via massive walk-in closets! With one of two HVAC systems as well as one of two water heaters replaced in the last couple of years, you can buy this home knowing the possibilities of major expenses is WAY less! The laundry room offers a sunken area for the washer & dryer so that should the washing machine overflow your floors will not be damaged. There is also a sink and lots of cabinets to help with organizing all your extras. If you enjoy the outdoors both the front & backyards are beautifully landscaped with a lawn service currently in place. You will not want to miss this great home on a wonderful street! Due to utility work by Xfinifty a portion the curb has been removed. It will be repaired by the contractor that did the work for the utility company.
- $307,900
- 3hab.
- 3baños
- 2,570 pies²
$7K
Welcome to 215 Lakeland Drive, one of our new homes at Woodhaven Lake Estates, in Hattiesburg, MS
The Cali floorplan offers 4-bedrooms and 2-bathrooms with over 1,700 square feet. Entering the home there are two bedrooms with a guest bathroom positioned between them. Slightly down on the opposing wall provides access to the garage and a separate laundry area. Tucked in this area is an additional bedroom.
A standout feature is the seamless integration of the kitchen, dining area, and great room in an open concept layout, ideal for hosting guests. The kitchen has shaker-style cabinetry, granite countertops, stainless steel appliances, and a corner pantry. The spacious living area includes trey ceilings and leads to a shaded covered porch.
The primary bedroom suite serves as a private retreat with a luxurious shower, separate garden tub, double sink vanity, private water closet, and a large walk-in closet.
The Cali includes a Home is Connected smart home technology package which allows you to control your home with your smart device while near or away.
Pictures, photographs, colors, features, and sizes are for illustration purposes only and will vary from the homes as built. Images are of model home and may include custom design features not available in other homes. Furnishings and decorative items are not included with home purchase. Some images may be virtually staged or have topography enhanced. Landscaping may be a decorator item not included in the purchase price and may not be available.
- $274,900
- 4hab.
- 2baños
- 1,791 pies²
Wonderful midtown location. just off of 28th Ave extension. Therefore convenient to OG, Hattiesburg, and Hwy 49/I-59. This 3 bed 2 bath home has approximately 1363 sq ft and sits on a low traffic street. It has a family room with a separate formal dining room or study. The property has a private backyard with a wonderful covered patio. It is a very inviting setting.
- $169,900
- 3hab.
- 2baños
- 1,363 pies²
$5K
Step into the Destin, one of our most popular floorplans, in Woodhaven Lake Estates in Hattiesburg, Mississippi. This home features four bedrooms and three bathrooms in over 2,300 square feet of space with a fabulous three car garage. Upon entering the home, you are greeted with two spacious bedrooms and a luxurious full bathroom. The chef inspired kitchen overlooks the formal dining room and features a large island with bar seating, beautiful quartz countertops, a farmhouse sink and stainless-steel appliances. A versatile breakfast nook is located off the kitchen and can be adapted to fit your needs. Think reading nook or homework station for the kids. Once in the open living and kitchen area, there is access to the pantry and laundry room, with a walk-through to the garage. The primary bedroom has a private ensuite with double vanity, tiled shower, garden tub and walk-in closet. Bedroom four is tucked into the opposite corner of the house and includes a third bathroom. Like all homes in Woodhaven Lake Estates, the Destin includes a Home is Connected smart home technology package which allows you to control your home with your smart device while near or away. Schedule your tour of the Destin today! Pictures, photographs, colors, features, and sizes are for illustration purposes only and will vary from the homes as built. Images are of model home and may include custom design features not available in other homes. Furnishings and decorative items are not included wi
- $334,400
- 4hab.
- 3baños
- 2,304 pies²
$500
Introducing the Cairn floor plan at Woodhaven Lake Estates in Hattiesburg, Mississippi. This single-story home offers 4 bedrooms, 2 bathrooms, more than 2,000 square feet of living space, and a 2-car garage.
Two secondary bedrooms, a full bathroom, and the laundry room are located near the front of the home. An additional bedroom and garage access provide added convenience.
The open-concept kitchen overlooks the dining and living areas, creating an inviting space for everyday living and entertaining. Features include granite countertops, a large island, walk-in pantry, and access to a covered porch.
The private primary suite is situated at the back of the home and includes dual vanities with granite countertops, a garden tub, separate shower, private water closet, and a large walk-in closet.
The Cairn includes the Home is Connected® smart home technology package. Home will receive FORTIFIED Roof™ Certificate.
- $294,400
- 4hab.
- 2baños
- 2,054 pies²
$500
Welcome to 207 Lakeland Drive, one of our new homes at Woodhaven Lake Estates in Hattiesburg, Mississippi.
The Cali floorplan offers 4-bedrooms and 2-bathrooms with over 1,700 square feet. Entering the home there are two bedrooms with a guest bathroom positioned between them. Slightly down on the opposing wall provides access to the garage and a separate laundry area. Tucked in this area is an additional bedroom.
A standout feature is the seamless integration of the kitchen, dining area, and great room in an open concept layout, ideal for hosting guests. The kitchen has shaker-style cabinetry, granite countertops, stainless steel appliances, and a corner pantry. The spacious living area includes trey ceilings and leads to a shaded covered porch. The primary bedroom suite serves as a private retreat with a luxurious shower, separate garden tub, double sink vanity, private water closet, and a large walk-in closet.
The Cali includes a Home is Connected smart home technology package which allows you to control your home with your smart device while near or away. This home is also being built to Gold FORTIFIED HomeTM certification. Pictures may be of a similar home and not necessarily of the subject property. Pictures are representational only.
- $274,400
- 4hab.
- 2baños
- 1,791 pies²
$500
Amazing renovations done by current owner include deck redo with permanent material, and screened porch across most of the rear of the home. Lovely screened in porch is overlooking the naturalistic backyard. This setting is very private! It is not counted in footage, but it adds much livable space to the home. Perfect location near Richburg Rd and S 28th Ave extension. The kitchen and baths are updated. The floors are beautiful, refinished wood throughout most of the first floor. The roof is only 1 year old. Most appliances are 1-2 years old. The master and another bedroom is downstairs. There are 2 more bedrooms and an upstairs den on the second floor. The footage is estimated at 3279, and it does NOT include the office that is upstairs. The office is separate from the 4/3 count of the home. Large walk-in attic space! Oasis in town. You won't believe how nice, serene, and functional this home is. 5 minutes from Forrest General Hospital, 7 minutes from USM, and only 5 miles from Southern Bone and Joint Hospital.
- $429,500
- 4hab.
- 3baños
- 3,279 pies²
$20.4K
This house has it all! Located in the desirable southwest Hattiesburg area, this stunning home offers over 4,600 sq ft of exceptional living space with 4 bedrooms and 4.5 bathrooms. Featuring an open floor plan that is perfect for entertaining, this home offers spacious living areas and a large kitchen designed for cooking all your holiday meals. The kitchen is complete with stainless steel appliances, double ovens, a work island, and ample counter and cabinet space. An elegant formal dining room provides the perfect setting for gatherings and special occasions. Upstairs features a spacious entertainment area along with a bedroom, full bathroom, and a gym that could easily serve as a playroom or 5th bedroom. You'll also love the dedicated home office, perfect for working from home or additional flex space.
Relax year-round in the oversized sunroom overlooking the backyard oasis. Outside, enjoy the covered back patio, beautiful in-ground pool, fenced backyard, and storage shed, everything you need for entertaining and everyday living. wide drive through gate access to both sides of back yard; 2 large attic spaces; automatic irrigator throughout yard and garden. This incredible property combines space, comfort, and functionality in one amazing location!
- $875,000
- 4hab.
- 5baños
$24K
Introducing the Cairn floor plan at Woodhaven Lake Estates in Hattiesburg, Mississippi. This single-story home offers 4 bedrooms, 2 bathrooms, more than 2,000 square feet of living space, and a 2-car garage.
Two secondary bedrooms, a full bathroom, and the laundry room are located near the front of the home. An additional bedroom and garage access provide added convenience.
The open-concept kitchen overlooks the dining and living areas, creating an inviting space for everyday living and entertaining. Features include granite countertops, a large island, walk-in pantry, and access to a covered porch.
The private primary suite is situated at the back of the home and includes dual vanities with granite countertops, a garden tub, separate shower, private water closet, and a large walk-in closet.
The Cairn includes the Home is Connected® smart home technology package. Home will receive FORTIFIED Roof™ Certificate.
- $294,400
- 4hab.
- 2baños
- 2,054 pies²
$500
Welcome to 221 Lakeland Drive, one of our new homes at Woodhaven Lake Estates, in Hattiesburg, MS
The Cali floorplan offers 4-bedrooms and 2-bathrooms with over 1,700 square feet. Entering the home there are two bedrooms with a guest bathroom positioned between them. Slightly down on the opposing wall provides access to the garage and a separate laundry area. Tucked in this area is an additional bedroom.
A standout feature is the seamless integration of the kitchen, dining area, and great room in an open concept layout, ideal for hosting guests. The kitchen has shaker-style cabinetry, granite countertops, stainless steel appliances, and a corner pantry. The spacious living area includes trey ceilings and leads to a shaded covered porch.
The primary bedroom suite serves as a private retreat with a luxurious shower, separate garden tub, double sink vanity, private water closet, and a large walk-in closet.
The Cali includes a Home is Connected smart home technology package which allows you to control your home with your smart device while near or away.
Pictures, photographs, colors, features, and sizes are for illustration purposes only and will vary from the homes as built. Images are of model home and may include custom design features not available in other homes. Furnishings and decorative items are not included with home purchase. Some images may be virtually staged or have topography enhanced. Landscaping may be a decorator item not included in the purchase price and may not be available.
- $269,900
- 4hab.
- 2baños
- 1,791 pies²
Once-in-a-generation opportunity to own a stunning 7,500 sq ft chalet-style estate situated on 12 breathtaking acres in the highly sought-after Southwest Hattiesburg area of Hattiesburg.
Perfectly positioned on a picturesque property with gentle rolling hills, serene wooded views, and exceptional privacy, this impressive home offers expansive ceilings and an open, airy feel that complements the surrounding natural beauty. The expansive great room is a true focal point, featuring cathedral ceilings and dramatic floor-to-ceiling windows that frame sweeping views of the wooded parcel. Overlooking this stunning space is a second-story library with a private balcony -- an architectural showpiece and the perfect retreat for reading or quiet reflection. Elevator provides easy accessibility to second level.
Designed with both comfort and functionality in mind, the property features abundant storage, a dedicated home gym, multiple detached garages with workshop space, and a walk-in basement workshop area ideal for projects, hobbies, or additional storage. The home is also equipped with solar panels for enhanced energy efficiency, a Tesla vehicle charging station, and Tesla battery storage for captured solar energy -- offering modern sustainability, backup power capability, and long-term savings.
The outdoor amenities truly set this estate apart. Enjoy an in-ground pool, 5-hole putting green, in-ground trampoline, covered gazebo, and a scenic pond complete with a fishing pier and covered party deck -- ideal for entertaining year-round. A charming wooden footbridge winds through the wooded area near the pond, creating the perfect setting for peaceful nature walks. There's also covered RV parking and a separate equipment shed for added convenience.
The primary suite is a showstopper, featuring a spa-inspired bath with an oversized walk-in shower, integrated soaking tub, and a massive walk-in closet with built-in vanity space. Just off the primary suite, a private sunroom retreat offers a peaceful space to unwind while taking in views of the surrounding property -- the perfect morning coffee or evening relaxation spot.
Located just minutes from Hattiesburg's premier medical and higher education centers, this property also offers quick access to US-49 and I-59, making daily commutes effortless while still enjoying the peace and privacy of country-style living.
Rare acreage. Prime location. Endless amenities. Southwest Hattiesburg living at its finest.
- $1,579,000
- 5hab.
- 5baños
- 7,584 pies²
Introducing the Cali floor plan. This single-story home offers 4 bedrooms, 2 bathrooms, and more than 1,700 square feet of living space. Two secondary bedrooms and a full bathroom are located near the front of the home. A third bedroom, laundry room, and garage access are situated nearby for added convenience. The open-concept kitchen, dining area, and living room create a comfortable space for everyday living and entertaining. Features include shaker-style cabinetry, granite countertops, stainless-steel appliances, and a corner pantry. The living area opens to a covered porch. The private primary suite includes dual vanities, a garden tub, separate shower, private water closet, and a large walk-in closet. The Cali includes the Home is Connected(R) smart home technology package. Home will receive a FORTIFIED Roof(TM) Certificate. See your Sales Representative for details. Schedule your tour today! Pictures, photographs, colors, features, and sizes are for illustration purposes only and will vary from the homes as built. Images are of model home and may include custom design features not available in other homes. Furnishings and decorative items are not included with home purchase. Landscaping may be a decorator item not included in the purchase price and may not be available.
- $274,400
- 4hab.
- 2baños
- 1,791 pies²
$500
Introducing the Cairn floor plan. This single-story home offers 4 bedrooms, 2 bathrooms, more than 2,000 square feet of living space, and a 2-car garage. Two secondary bedrooms, a full bathroom, and the laundry room are located near the front of the home. An additional bedroom and garage access provide added convenience. The open-concept kitchen overlooks the dining and living areas, creating an inviting space for everyday living and entertaining. Features include granite countertops, a large island, walk-in pantry, and access to a covered porch. The private primary suite is situated at the back of the home and includes dual vanities with granite countertops, a garden tub, separate shower, private water closet, and a large walk-in closet. The Cairn includes the Home is Connected(R) smart home technology package. Home will receive a FORTIFIED Roof(TM) Certificate. See your Sales Representative for details. Schedule your tour today! Pictures, photographs, colors, features, and sizes are for illustration purposes only and will vary from the homes as built. Images are of model home and may include custom design features not available in other homes. Furnishings and decorative items are not included with home purchase. Landscaping may be a decorator item not included in the purchase price and may not be available.
- $294,400
- 4hab.
- 2baños
- 2,054 pies²
$500
- $72,500
- 2 Acre
Beautifully wooded lot available for your dream home - secluded in the back of The Cascades. Enjoy the tranquility and exclusivity of one of SW Hattiesburg's most popular new neighborhoods. Minutes from Hardy Street, Hwy 11, Hwy 49, I-59, and Lincoln Rd. You can get where you need to be fast and enjoy the serenity of the Piney Woods simultaneously.
Last lake front property available in Woodhaven Lake Estates Subdivision with beautiful mature hardwoods. Located in Lamar County, this newly platted piece of land consists of two lots that sits on its own island between Springwood Dr. and Oakwood Dr. If you are looking for seclusion, this is the piece for you. With plenty of lake frontage, and the only lot available for purchase, this lake front retreat is truly a one of a kind piece. There is a perfect flat piece of land on the northern portion of the property sitting close to the lake.
Excellent location along Richburg Road. Very high traffic count with great visibility. Topography is level and suitable for building. Additional adjacent land is also available.
- $580,000
- 3 Acre
8 acres more or less directly across from Venture Church. Only $2 per foot. Hi visibility and an easement
from Lincoln.
- $750,000
- 8 Acre
Beautiful, wooded lot in the classic Richburg Heights subdivision of Hattiesburg! Conveniently located to shopping, schools, restaurants, and so much more. Don't miss your chance to build your dream home in this beautiful neighborhood!
¿No encuentras lo que buscas?
Un agente inmobiliario te da acceso a propiedades exclusivas que no aparecen en los listados públicos. Es la mejor forma de encontrar tu hogar.
See More Homes
Ajuste los filtros para expandir su búsqueda.
1 - 30 de 30 casas en venta en Baywood Cove Hattiesburg
¿No encuentras lo que buscas?
Un agente inmobiliario te da acceso a propiedades exclusivas que no aparecen en los listados públicos. Es la mejor forma de encontrar tu hogar.
Explora ubicaciones cercanas
Los precios mostrados son los precios de venta medianos.Casas en venta en Hattiesburg
$149,000
Casas en venta en Laurel
$29,500
Casas en venta en Petal
$235,450
Casas en venta en Wiggins
$138,900
Casas en venta en Poplarville
$259,900
Casas en venta en Lumberton
$85,000
Casas en venta en Sumrall
$274,450
Casas en venta en Purvis
$164,500
Casas en venta en Collins
$179,000
Casas en venta en Seminary
$169,000
Casas en venta en Columbia
$144,250
Casas en venta en Ellisville
$203,950
Casas en venta en Moselle
$191,200
Casas en venta en Richton
$139,700
Casas en venta en Brooklyn
$295,000
Casas en venta en Foxworth
$98,750
Casas en venta en 39402, MS
$256,250
Casas en venta en 39401, MS
$149,800
Casas en venta en 39465, MS
$249,900
Casas en venta en 39470, MS
$200,000
Casas en venta en 39440, MS
$29,500
Casas en venta en 39475, MS
$299,450
Casas en venta en 39482, MS
$269,500
Casas en venta en 39577, MS
$192,500
Casas en venta en 39443, MS
$199,900
Casas en venta en 39455, MS
$135,000
Casas en venta en Timberton
$79,500
Casas en venta en Innswood
$322,400
Casas en venta en Downtown Hattiesburg
$1,500,000
Casas en venta en Timberton Park
$15,500
Casas en venta en Parkhaven
$239,000
Casas en venta en University Heights
$257,500
Casas en venta en The Oaks
$336,750
Casas en venta en East Jerusalem
$91,250
Casas en venta en Lamar County
$225,000
Casas en venta en Forrest County
$209,900
Casas en venta en Jones County
$65,000
Casas en venta en Covington County
$199,900
Casas en venta en Perry County
$139,900
Casas en venta en Marion County
$140,000