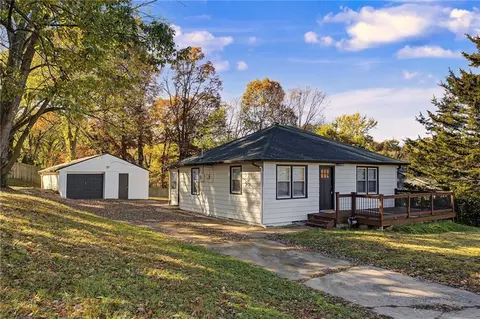
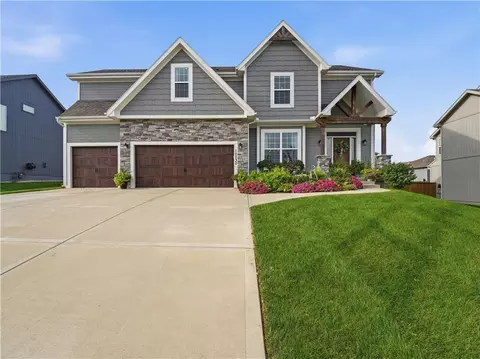
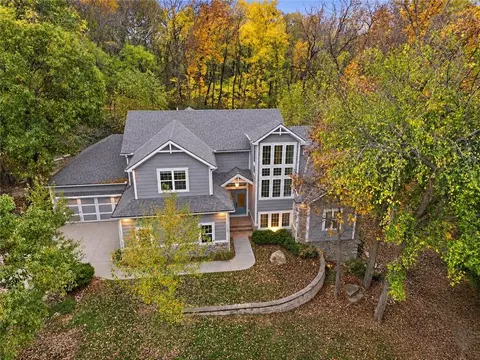
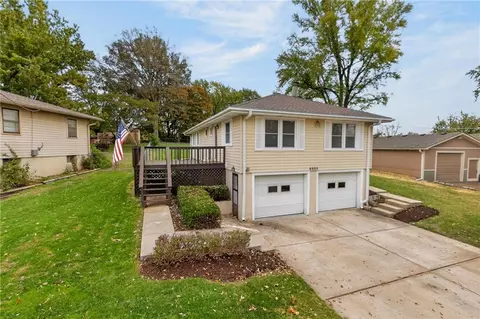
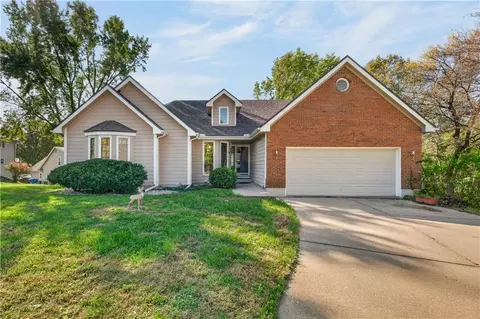
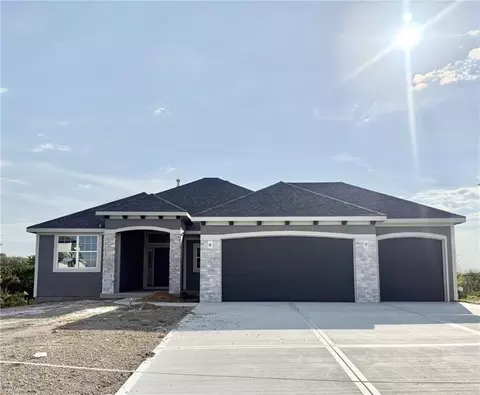
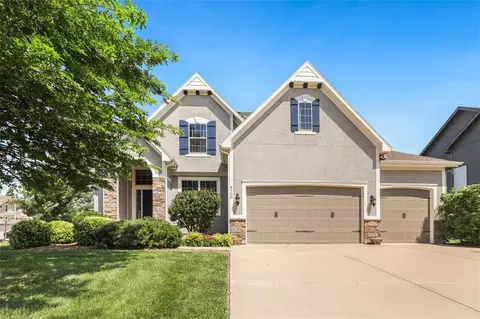
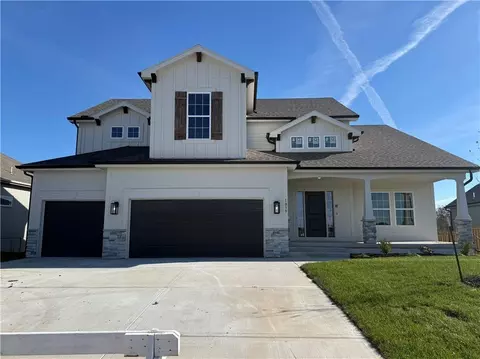
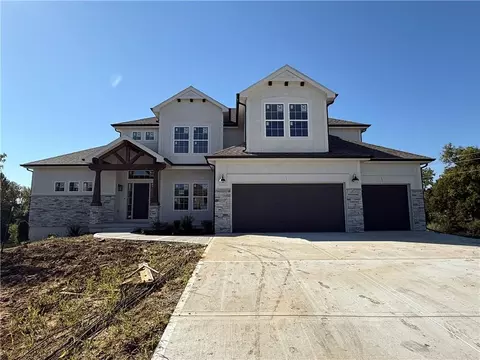
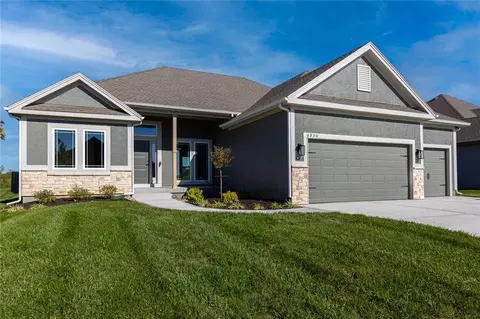
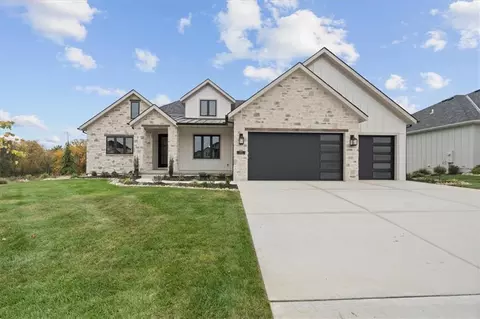
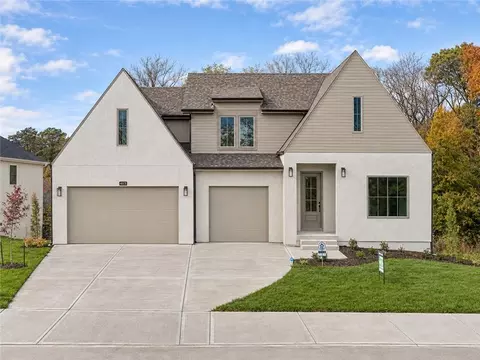
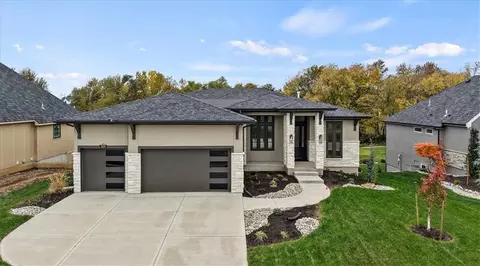
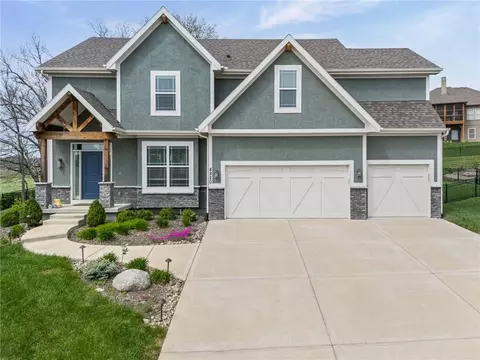
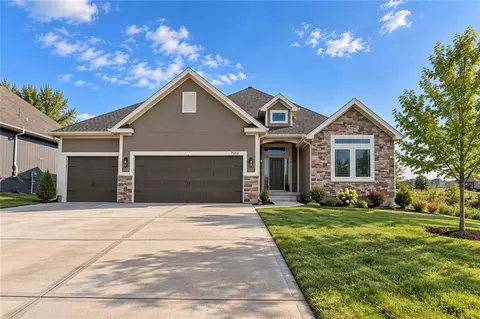
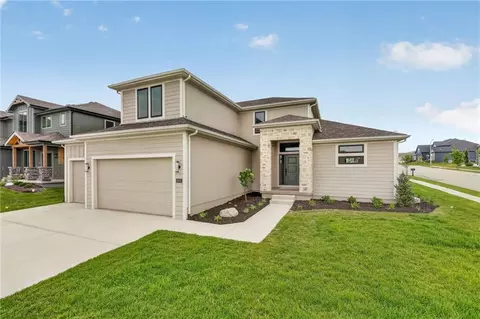
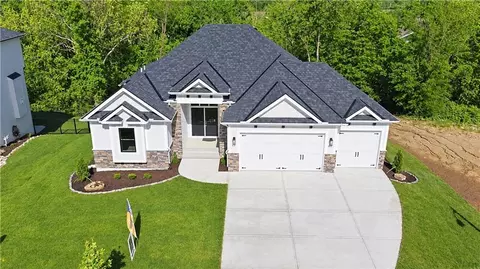
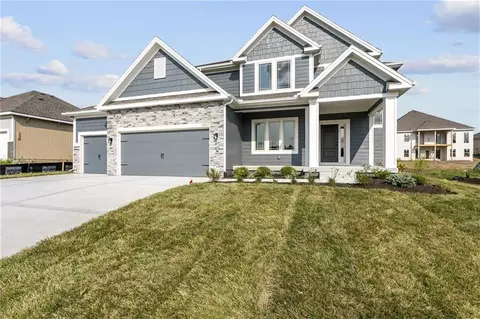
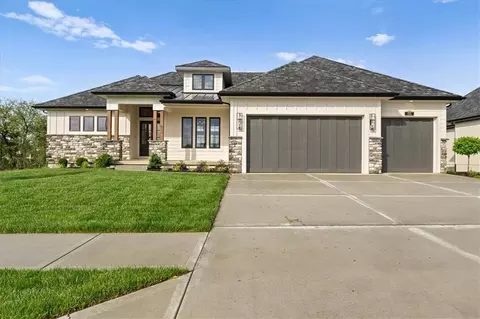
- $279,900
- 3hab.
- 2.5baños
- 1,640 pies²
Precio Tipo de propiedad Habitaciones / Baños Ocultar ventas pendientes Nueva construcción Nuevo en la última semana Precio reducido Ejecución hipotecaria En renta Vendidas Con fotos Casas abiertas Recorrido 3D Palabras clave Tamaño del terreno Tamaño de casa Cuota de HOA Año de construcción Días en Movoto Códigos Zip Barrios Ciudades
Casas en venta en Glenaire, MO | Page 5
372 Casas
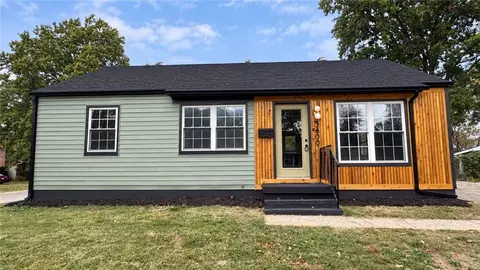
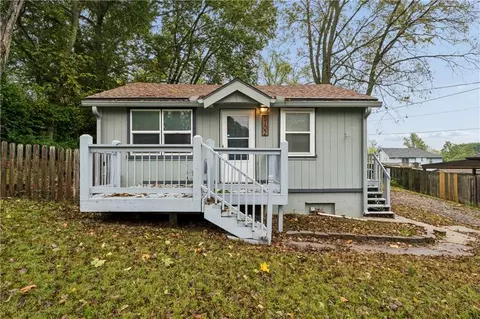
A fresh look, BIG-TICKET updates & a little extra room for your hobbies! Welcome to this charming 2-bedroom, 1-bath home situated on a LARGE corner lot with mature trees & plenty of outdoor space to enjoy! Step inside to find a light-filled living room with updated flooring, neutral colors & a fresh, inviting feel throughout. The kitchen is full of personality with soft green cabinetry, white countertops, subway tile backsplash, floating wood shelves & stainless steel appliances. Both bedrooms offer great natural light, while the updated bathroom features a beautiful tiled tub/shower surround, updated vanity & black fixtures. And let's talk about those BIG-TICKET improvements! A NEW ROOF, plus HVAC & water heater replaced within the last 5 years! The mud/laundry room gives convenient access to the outdoors.
Outside, you'll find a spacious corner lot surrounded by mature trees, a welcoming front deck & plenty of room to enjoy the outdoors. And don't overlook the detached garage! With a separate section dedicated to workshop space, there's room for projects, hobbies, storage or whatever you've been needing a little extra space for! Updated, inviting & full of possibilities! This one has so much to offer!
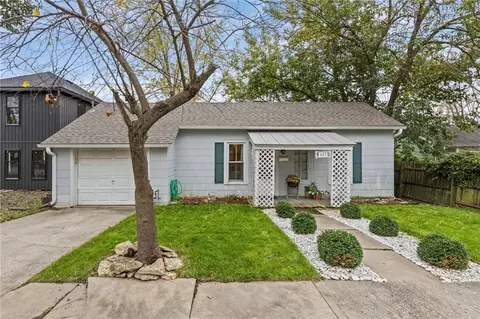
- $175,000
- 2hab.
- 1baño
- 780 pies²
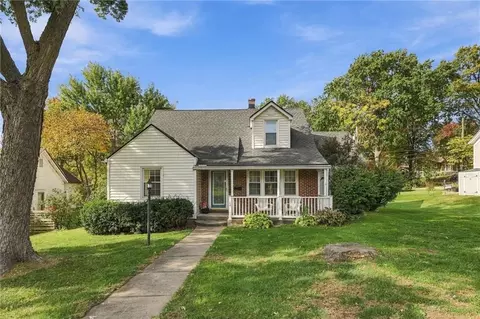
Charming, cozy, and conveniently located just minutes from Historic Downtown Liberty Square! This adorable 2-bedroom, 1-bath home offers comfortable living with a 1-car garage and an inviting backyard space perfect for relaxing, entertaining, or enjoying your morning coffee. The location is hard to beat! Enjoy easy access to Liberty Square's local restaurants, coffee shops, boutiques, farmers market, and year-round community events. With nearby parks, shopping, and major highways, this home offers the perfect combination of small-town charm and everyday convenience. Come see what makes 453 Choctaw such a sweet place to call home!
- $170,000
- 2hab.
- 1baño
- 728 pies²
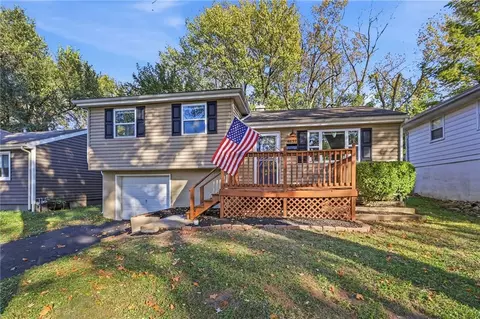
***Welcome Home*** to 1312 Honeysuckle Drive, where every major detail has been thoughtfully updated so you can simply unpack, unwind, and settle right in.
From the moment you step inside, you will notice gleaming new hardwood floors that flow seamlessly across the entire main level. The updated kitchen features beautiful new granite countertops and connects naturally to the inviting family room, creating a bright, cohesive layout made for effortless entertaining and everyday comfort.
Step out back onto the brand-new, zero-maintenance Evergrain Trex deck (added August 2026), where stairs lead down to a private yard that borders wooded green space adjoining the Belvoir Winery & Inn. It is a stunning, leafy backdrop offering rare privacy and tranquility for quiet morning coffees or evening get-togethers.
Downstairs, the newly finished walkout basement (completed January 2026) offers outstanding versatility. Designed with a studio-suite layout—complete with a wet bar/kitchenette (sink and compact fridge), a full bath with a walk-in shower, and direct patio access—it is ideally suited for multi-generational living, long-term guests, or the ultimate entertainment lounge.
Rest easy knowing the big-ticket items are already behind you:
Roof & Gutters (2024): Class 3 impact-resistant shingles.
Windows (2021): Premium Andersen replacement windows.
Exterior (2024): Freshly painted exterior and all three garage doors replaced.
Additional Interior Upgrades(2026): Plush new carpeting upstairs.
Thoughtful extras like custom outlets installed in the eaves make seasonal decorating a breeze. Complete with neighborhood amenities including a community pool, walking trails, and playground, this turnkey property offers true peace of mind inside and out.
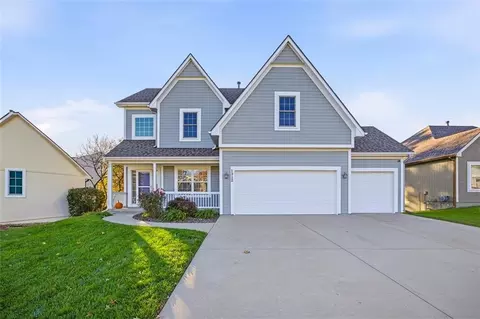
- $438,000
- 4hab.
- 3.5baños
- 3,044 pies²
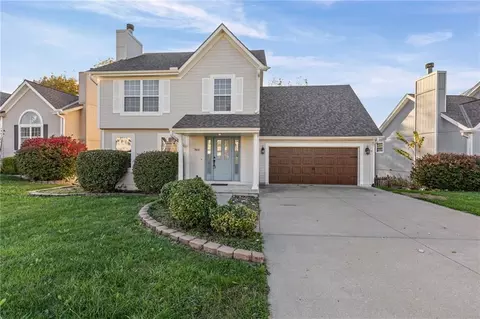
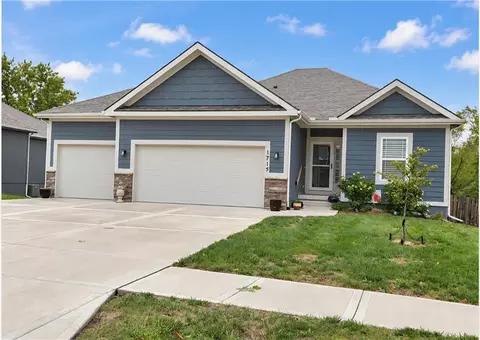
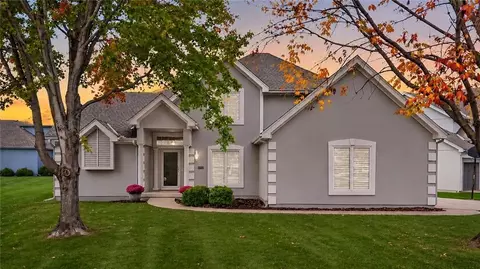
Welcome home! This inviting 2-story home offers 3 bedrooms, 2.5 bathrooms, and a 1-car garage. Step inside to a bright, open-concept floor plan featuring a spacious living room with a cozy fireplace, beautiful wood-look flooring, and plenty of natural light. The kitchen features attractive white cabinetry, ample counter space, stainless steel appliances, and a convenient breakfast bar that opens to the dining and living areas, making it perfect for entertaining or everyday living. Upstairs, you’ll find comfortable bedrooms and a spacious primary bedroom retreat. Neutral paint colors, large windows, and a well-designed layout make this home warm and welcoming throughout.
Conveniently designed with plenty of living space, this home is a must-see! Don’t miss your opportunity to make this beautiful home yours!
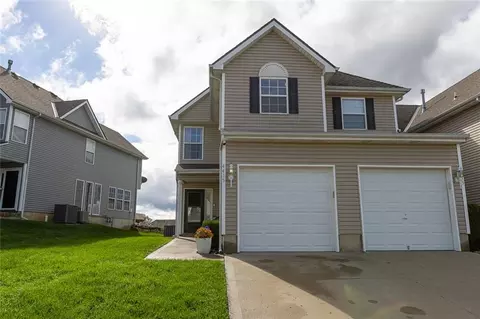
- $245,000
- 3hab.
- 2.5baños
- 1,607 pies²
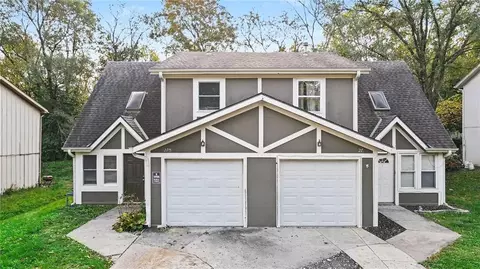
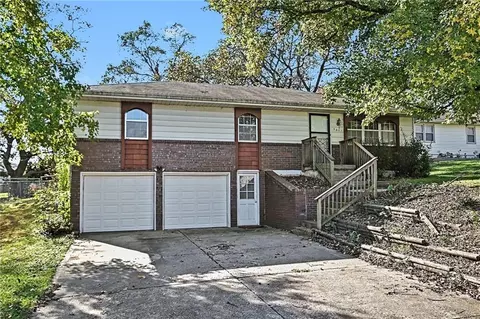
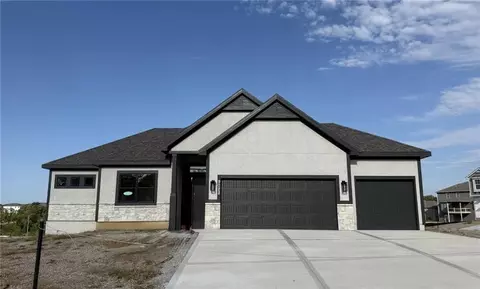
Looking for your next investment property? Take a closer look at the layout and everyday features here. The kitchen opens to a dining area, where glass doors bring in natural light and lead to a concrete patio. Place a tenant in the vacant side or owner occupy one side. Schedule a showing to walk the layout and see how the property fits your investment plans.
- $375,000
- —hab.
- —baño
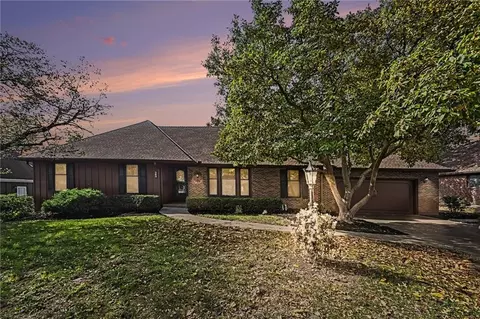
WELCOME HOME: As crisp Autumn leaves gather across the grounds of Wilshire Estates, welcome to a home designed for gatherings, quiet comfort, and effortless living. Nestled on a sprawling, private 0.44-acre lot, this classic ranch expansion blends major structural peace of mind with exceptional space for every stage of life.
MAIN LEVEL LIVING: Step inside to a formal living room flooded with natural light, leading smoothly into your formal dining area and eat-in kitchen. The heart of the home centers on a cozy hearth room and an extraordinary sunroom with dedicated heating and cooling, plus a convenient main-level laundry closet and direct access from the primary suite. Three spacious main-level bedrooms provide comfortable retreat options, while a peaceful patio sits comfortably tucked between the kitchen, hearth room, and sunroom, creating a serene backyard oasis for crisp Fall mornings with coffee or evening fireside chats.
UPPER-LEVEL DORMER RETREAT: Upstairs, discover a versatile open-concept dormer complete with a full bath, dedicated office nook, massive closet, and a flexible bonus room perfect for a craft space, playroom, or game area.
LOWER LEVEL & INFRASTRUCTURE: Downstairs, the finished lower level serves as an ideal recreation room featuring a wet bar, a divided area for an office with custom hardwood built-ins, a half bath, and massive unfinished storage space. Enjoy complete peace of mind with a brand-new HVAC system, a new sump pump, and a complete foundation repair backed by a transferable warranty. Clean, cozy, and ready to welcome its next chapter just in time for the holidays.
- $364,900
- 4hab.
- 3.5baños
- 3,531 pies²
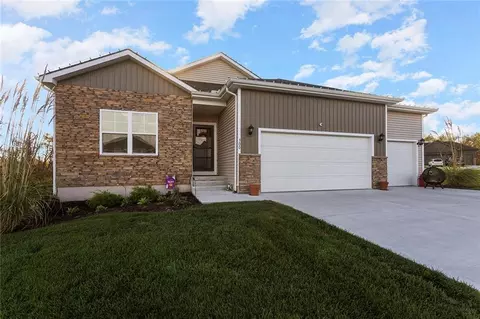
Coming this weekend! This true ranch home with all you need on the main floor, with the bonus of more room to expand your living space and entertaining. Built in 2024, a newer construction home sitting in a picturesque location: a wooded view in the backyard as you watch the fall colors arrive, and a view of William Jewell's beautiful campus from the front. Inside the home, you will find three bedrooms and two bathrooms all on the main floor with space between the primary suite and the other bedrooms for added privacy. The unfinished basement has two egress windows making future buildout possible to add two more bedrooms. Home has smart home capabilities for programming lighting and security.
- $425,000
- 3hab.
- 2baños
- 1,498 pies²
Spacious 4 bedroom, 3.5 bath two-story in the Northland in the Liberty School District with brand new carpet, a new roof, finished walkout basement and a large deck overlooking a tree-lined backyard. The main level offers a cozy living room with fireplace that opens to the dining area and kitchen, with luxury vinyl plank flooring throughout. The kitchen features granite counters, tile backsplash, abundant oak cabinetry, a pantry cabinet wall and stainless appliances. Dining area with two large windows and a door to the deck brings in great natural light. Upstairs, the primary suite has a tray ceiling, walk-in closet and private bath with granite vanity, jetted tub and separate shower. Three additional bedrooms include a large vaulted bonus-style bedroom with built-in storage, plus a full hall bath and convenient upper-level laundry. The finished walkout lower level adds a second living area, full bathroom and storage. Attached 2 car garage with built-in shelving. Fresh paint throughout and move-in ready.
- $369,500
- 4hab.
- 3.5baños
- 2,439 pies²
Amazing resale home the likes of which rarely come available and is categorically better than new. A showpiece located in Benson Place on a quiet street, this home has been cared for to the nth degree. McFarland's Lexington II has stood the test of the time with its open design concept that matches the way we live. The exterior has a covered patio, nice-sized fenced yard and sprinkler system. The interior is light and open with all of the strengths are on full display. Wood flooring throughout the main level with beautiful trim work welcome you the moment you step inside. Wainscoting in the entry, dining and half bath, 5 panel doors, painted cabinets, walk in pantry, quartz countertops, with white, offset, subway tile backsplash and stainless appliances round out the main center of the home. Upstairs you will find new carpet, four generously sized bedrooms all having access to a bathroom. The master is oversized and displays a feature wall providing character and depth that takes a house to a home. The master bath is spacious with a free standing tub, oversized spa shower and a closet big enough for any wardrobe. The furnace is dual zoned for maximum comfort and efficiency. The neighborhood offers a pool, play area, walking trails and more. Close to schools, shopping, highway access, downtown and the airport. A real pleasure to show and the pride of ownership is on full display.
- $560,000
- 4hab.
- 3.5baños
- 2,708 pies²
This 1.5 Story stunning craftsman custom home on an estate lot built by the seller has it all! Walk into the great room that features 19ft ceiling, fireplace, and the view of the pool and trees are breathtaking! Wood floors throughout and the gourmet kitchen features large kitchen island with recycled glass countertops, gas stove, zephyr hood fan, pot filler, sub zero fridge and freezer. The walk in pantry is Exquisite! The additional ceilings are 9 and 10ft with 8ft solid doors throughout. The oversized 4 car garage has 8ft wood doors, very high ceilings and storage cabinets. Walking in from the garage through the Owner's Entry with desk, cabinets and half bath. Primary 17x17 bedroom features stone wall for a cozy feel and walks out to the hot tub, Bath features double vanity, custom shelving, soaker tub, walk in shower, and the spacious 16x13 walk in closet. Laundry room connects to the primary bedroom. The upper level offers loft area, private 17x16 bedroom and bath, with additional bedrooms w/ jack in jill bath and laundry. The lower level side walkout features additional kitchen with custom cabinets and island with quartz countertop, living room w/fireplace, 19x15 bedroom , bath, additional storage area, and 19x15 theater room. Enjoy your own private Oasis! The inviting pool with fountain, eating area, fire pit, hot tub, landscaping and surrounding exterior lighting and lots of green space adjoining the property. The Sonos speaker system zones surrounds the pool, patio, great room and kitchen area. New roof and gutters. Custom play set with climbing wall and tool shed. This sought after community offers lots of trees, wildlife, and the daily conveniences of close by shopping, food, and highway access. The homeowner owns the lot to the east and is available for purchase for additional price.
- $1,150,000
- 5hab.
- 4.5baños
- 5,951 pies²
Well-maintained, move-in ready raised ranch with front and back decks. Large backyard fully fenced with a convenient shed on concrete floors. Maintenance free siding. Brand new front door. Gutter has guard guttering, and water heater replaced in 2022. The main floor has three bedrooms and one and a half bathrooms. Primary bathroom has updated double vanity and marble tile shower. Granite countertops. Updated in 2024 kitchen cabinets, appliances and light fixtures throughout. Fresh interior paint. Brand-new upgraded LVP wide plank flooring and upgraded stair carpet. In the basement, there is a spacious recreation room with wet bar, full bath, and a large laundry room with vanity and sink. All appliances stay including the refrigerator.
Great Location. Exactly 1 mile to Ford Assembly Plant. 15 minutes to downtown 20 minutes to MCI.
Great investment property.
Tired of paying rent? This property is MOVE-IN READY!
- $275,000
- 3hab.
- 2.5baños
- 1,824 pies²
AWESOME NEIGHBORHOOD, NEAR ALL SCHOOLS. RANCH HOME! Come check out this spacious 2 bed, 2 bath, 2 car garage home located on a cul-de-sac lot. Home has large basement with room to grow. A basement bathroom with plumbing ready to finish. Kitchen with formal dining, cozy Hearth room and Main level master and laundry. Home has full walkout basement than anyone can finish to their liking. New roof 8/2026
- $329,000
- 2hab.
- 2.5baños
- 1,492 pies²
Beautifully Updated & Move-In Ready! Welcome home to this freshly renovated property offering modern updates, stylish finishes, and a bright, inviting atmosphere throughout! Step inside to discover beautiful new flooring throughout, fresh neutral paint, crisp white trim, and updated lighting that create a clean, contemporary feel. The updated kitchen offers a fresh, functional space for everyday living, while the bedrooms provide comfortable retreats complete with modern ceiling fans and plenty of natural light. Thoughtful improvements and a cohesive color palette give this home a polished look from room to room. Finished basement offers endless possibilities; Private Master Suite, Game-room, Movie Room! Large Fenced in backyard for your enjoyment! All the updates without the hassle—just move in and enjoy! Schedule your showing today! FULL ROOF REPLACEMENT IS SCHEDULED!
- $259,500
- 4hab.
- 2baños
- 1,592 pies²
Charming Liberty Home with Character, Space & Opportunity
Welcome to 24 S. Fairview Avenue in the heart of Liberty. This spacious home offers approximately 2,000 square feet of living space, a 2-car garage, generous living areas, and a screened porch perfect for relaxing or entertaining.
The home has been well cared for over the years and features large room sizes, abundant natural light, mature landscaping, and a large driveway with ample parking. The flexible floor plan provides plenty of space for everyday living while offering an excellent opportunity for a buyer to personalize and update finishes to their own taste over time.
Conveniently located near schools, shopping, dining, and historic downtown Liberty, this property combines character, functionality, and future potential in one attractive package.
Foundation repair estimate available upon request. Seller welcomes buyers to perform inspections and evaluate improvements that best suit their needs.
A rare opportunity to purchase a solid home in an established neighborhood while creating equity through future updates.
- $235,000
- 3hab.
- 2baños
- 1,949 pies²
Space to spread out, a backyard to enjoy, and solar savings to love!
Welcome home to this inviting reverse 1.5-story home, just four years young and thoughtfully designed for comfortable living. The main level features the primary bedroom, plus a second bedroom and bathroom—perfect for guests, a home office, or keeping loved ones close. A large walk-in pantry offers plenty of room to keep all your kitchen essentials organized.
Downstairs, you’ll find two additional bedrooms, a full bathroom, and spacious storage areas with room for all those extras.
Step outside to the covered deck overlooking a private backyard, or head down to the expanded patio for grilling, entertaining, and relaxing outdoors.
Even better, the home comes with approximately $25,000 in paid-off solar panels, helping you save on your monthly utility bills! Add in new storm doors and low HOA dues, and this home is ready to impress.
Come see all the space, comfort, and savings this home has to offer!
- $465,000
- 4hab.
- 3baños
- 2,435 pies²
Looking for a home with great bones and room to add value? This raised ranch offers a spacious layout, large primary suite, open kitchen, deck overlooking a fenced backyard, and a walkout basement with finishing potential. Whether you're seeking a personal project or investment opportunity, this property offers plenty of possibilities. Home is being sold as-is, and the seller will not make repairs or inspections-related corrections.
- $215,000
- 3hab.
- 2baños
- 1,172 pies²
Perfect starter home or investment property in quiet, tree-shaded location! This cozy 1-bed, 1-bath home features an open concept kitchen, formal living room, brand new carpet, and newer interior paint. Full basement with outside entrance on side of house. Spacious, very private lot on a non-through street. Unbeatable location with I-35 access about a block away, just 16 minutes to Downtown KC and 24 minutes to KCI Airport. Walk to 193-acre Hidden Valley Park with 4-mile wooded trail and disc golf. Near brand-new Greenway Elementary in Winnetonka school family. Close to convenient shopping, Worlds of Fun amusement park and minutes from Stroud’s award-winning fried chicken and beloved local Northland favorites. Great opportunity in an established neighborhood with easy access to everything!
- $129,500
- 1hab.
- 1baño
- 576 pies²
Fresh updates, refinished hardwoods and mature trees make this charming Northland home feel welcoming from the moment you arrive. The spacious front deck offers room for outdoor seating, creating an inviting spot for morning coffee or relaxing at the end of the day. Lower maintenance vinyl siding and new shutters add to the exterior’s appeal.
Inside, all new interior paint pairs soft White Duck walls with Alabaster trim for a warm, neutral backdrop. Recently refinished hardwood floors bring natural beauty to the living spaces, while a new black nine-light chandelier adds a stylish focal point to the dining room. Every bedroom features a new light fixture, and many rooms feature new curtains, adding to the fresh, finished feel. Outside, enjoy a fenced backyard and established trees that provide shade and character.
The convenient location offers access to I-435 and I-35 for commuting around the metro, with nearby Winnwood Park and its walking trail providing opportunities to enjoy the outdoors. Worlds of Fun and Oceans of Fun add to the nearby entertainment options, while downtown Kansas City is within easy reach.
To help make your purchase more affordable, talk to your agent about a possible buydown rate incentive.
- $189,950
- 3hab.
- 1baño
- 874 pies²
ONE-OWNER HOME | BEAUTIFULLY MAINTAINED | INCREDIBLE POTENTIAL IN THE FAIRWAYS!
Welcome to 8623 N Richmond Avenue, where exceptional care & generous living spaces come together in a home that offers SO MUCH MORE than meets the eye! Exceptionally maintained by its ORIGINAL OWNER, this beautiful home features an incredible floor plan with room to grow! From the moment you arrive, you'll appreciate the pride of ownership & the wonderful setting on a LEVEL CORNER LOT in a quiet cul-de-sac!
MAIN-LEVEL LIVING! The impressive living room features soaring ceilings & a see-through GAS FIREPLACE shared with the kitchen dining area! Kitchen offers GRANITE COUNTERTOPS, abundant cabinetry, built-in desk & dining area. A versatile office/formal dining room near the entry features french doors & a pocket door! Primary Suite includes double vanity, jetted tub, separate shower, walk-in closet & linen closet. Half bath, convenient laundry room with closet & pull-down ironing board, complete main level.
SPACE WHERE IT MATTERS! Upstairs features TWO OVERSIZED BEDROOMS with LARGE WALK-IN CLOSETS, a shared bathroom with separate vanity areas. Bedroom 3 offers access to additional attic storage! An OVERSIZED LOFT provides a fantastic SECOND LIVING AREA or flex space!
ROOM TO GROW! Approximately 1,500 SQ FT of UNFINISHED BASEMENT SPACE, already plumbed for a bathroom! Incredible potential for additional bedrooms, recreation space, home gym or whatever fits your needs!
UPDATES & EXCEPTIONAL CARE! Newer windows, Newer HVAC and water heater (2025), approximately 11-year-old roof. Energy efficient upgrades like R-60 attic insulation & duct sealing. Attic fan, irrigation system, and side entry 3 car garage are an added bonus.
PRIME FAIRWAYS LOCATION! Community pool and play area! Minutes from Hodge Park, golf, shopping, restaurants, highways & LIBERTY PUBLIC SCHOOLS!
Outstanding combination of SPACE, QUALITY, FLEXIBILITY & VALUE with the opportunity to make it your own!
- $499,900
- 3hab.
- 2.5baños
- 2,538 pies²
Baldwin most popular Reverse Plan on a walk out lot. Everything you need functionally on the main level. Living Room with corner fireplace, Kitchen with custom cabinets, extended island, walk in pantry. Breakfast room walks out to covered deck. Master Suite with expected amenities- custom cabinets, free standing tub and XL tiled shower. Linen closet too! Walk-in Master Closet connected to the Laundry Room. A second bedroom OR office and another full bath with shower and upgraded pedestal sink completes the main level. LVP flooring standard in Kitchen, Living Room and Entries. Carpet standard in all Bedrooms and Rec Room. Lower level with two good sized bedrooms, both with walk in closets. Full Bath between the bedrooms and Rec Room that walks out to patio. Can be completed in 30-45 days just needs carpet in the bedrooms, appliances and sod!
- $559,950
- 4hab.
- 3baños
- 2,541 pies²
$5K
Spacious Reverse plan with all the amenities of main level living along with lower level finish with Rec Room, two more bedrooms, full bath and plenty of storage! Everyone always ends up in the Kitchen and this one will accommodate you and your guests with the extended island and larger dining area. Custom cabinetry and walk in pantry. Open plan to the Living room boasting a corner fireplace and three large windows for lots of natural light. Primary ensuite includes the large tiled shower, free standing tub, custom cabinets and walk in closet. Laundry is handy just off the closet. Second BR on the main has a private bath. Half bath off the garage entry completes the main level. Lower Level has expanded Rec Room, two good sized bedrooms that share a bath in between. Plenty of storage left over! Covered deck and patio included. Walk out lot backs to HOA ground.
- $614,950
- 4hab.
- 3.5baños
- 2,871 pies²
$5K
Award Winning Klopfenstine Construction Jakobson Plan*Remarkable Design with comfortable family living.*Primary suite features primary bath with multi-head shower, huge walk in closet that accesses the main floor laundry **Lot size approximate and taxes estimated. Special documents refer to community CCR'S. PICTURE IS A RENDERING OF THE JAKOBSON PLAN. Currently at foundation stage
- $980,000
- 4hab.
- 3.5baños
- 3,700 pies²
One full acre. Six bedrooms. A main-level primary suite. And the kind of space that gives everyone room to live without feeling disconnected. 10509 N Hedges Avenue offers a combination that can be difficult to find in Kansas City’s Northland, with a versatile 1.5-story layout designed for both everyday life and entertaining.
The main level brings the heart of the home together with an open kitchen, living, and dining area. A large center island provides plenty of gathering space, while stained cabinetry adds warmth to the kitchen. Just beyond, the living spaces offer an easy flow whether you are hosting a house full of people or settling in for a quiet night at home.
The main-level primary suite creates separation from the additional bedrooms, while a dedicated office gives you a true work-from-home space without sacrificing a bedroom. With six bedrooms and five and a half bathrooms overall, there is flexibility for guests, extended family, hobbies, additional workspace, or simply having rooms that can change along with your needs.
Then there is the lot. A full acre provides breathing room that is increasingly hard to find, with space between you and the neighbors, a large yard for entertaining, pets or play, and plenty of room to simply enjoy being outside.
If you have been searching the Northland and finding homes that require you to compromise on bedroom count, lot size, a main-level primary, or usable living space, this one deserves another look. 10509 N Hedges Avenue brings all of those pieces together in one property, with the space and flexibility to make it your own.
- $1,249,000
- 6hab.
- 4.5baños
- 4,969 pies²
$26K
Welcome to Sara’s Meadow, where quality craftsmanship meets modern comfort in The Peyton by Hoffmann Custom Homes! Now offering a $15,000 buyer incentive to use toward a rate buy-down, closing costs, or builder upgrades.
This beautiful ranch is designed to impress from the moment you step inside, offering 3 generous bedrooms and 2 full baths on the main level. Open sight lines, soaring ceilings, and wide-plank engineered hardwood floors create a bright and airy feel throughout the main living areas.
The kitchen is as functional as it is beautiful, featuring granite countertops, bold black hardware and fixtures, a cooktop, wall oven, and built-in microwave—perfect for everyday living and entertaining. The great room is anchored by an inviting neutral-toned fireplace with enameled wood trim, creating a warm and stylish focal point.
The spacious primary suite offers a relaxing retreat with double vanities, a soaker tub, and convenient access to the main-level laundry room. Two additional main-floor bedrooms feature walk-in closets and share a full bath, providing plenty of flexibility for guests, family, or a home office.
Built with quality and long-term peace of mind in mind, this home features 2x6 exterior wall construction, solar panel prewiring, an EV charging receptacle, energy-efficient features, and a 10-year structural warranty.
Best of all, this home backs to greenspace, offering an added sense of privacy and an attractive backyard setting.
Come see why The Peyton is one you won’t want to miss!
Home is currently under construction with estimated completion in September 2026. Photos shown are from a previously completed Peyton model and are for reference purposes only. Features, finishes, and selections may vary.
- $527,120
- 3hab.
- 2baños
- 1,832 pies²
$1.8K
FRESH NEW LOOK. NEW PRICE. EXCEPTIONAL OPPORTUNITY!
Discover the possibilities in this beautifully refreshed five-bedroom home in the highly sought-after Benson Place Fieldstone subdivision, located in the Liberty School District! Featuring NEW INTERIOR PAINT THROUGHOUT, the home offers a fresh, lighter and brighter atmosphere while maintaining the warmth and inviting feel that make it so appealing.
Designed for both everyday living and entertaining, the thoughtfully arranged floor plan features five generously sized bedrooms, including a desirable MAIN-LEVEL BEDROOM offering exceptional flexibility for guests, a private home office, or multigenerational living. Beautiful hand-scraped engineered hardwood floors, custom built-ins in the living room, a spacious walk-in pantry, and a convenient drop zone just off the garage add to the home’s appeal.
The finished lower level provides even more room to gather and unwind, featuring a spacious family room and wet bar—perfect for movie nights, game days, and entertaining family and friends.
Step outside to enjoy the fully fenced backyard, complete with a beautiful stone fire pit and space to relax, entertain, and enjoy the outdoors throughout the seasons.
Offering generous living spaces, desirable features, and a fresh new look, this home combines comfort, functionality, and a fantastic location. **With NEW INTERIOR PAINT and a NEW PRICE, now is the perfect time to take a look.
All information is deemed reliable but not guaranteed. Buyers and their agents are responsible for verifying room sizes, square footage, HOA details, taxes, lot size and boundaries, zoning, and school boundaries. Square footage may be rounded.
- $519,900
- 5hab.
- 3.5baños
- 3,208 pies²
$15.1K
*COMPLETED*BACKING TO GREEN SPACE WITH LAKE VIEW! Discover the "HALLE" by Robertson Construction! A well designed 1.5-Story showcasing beautiful detail throughout! Offering 4 Bedrooms, 3.5 Baths, 2nd Level Loft and WALKOUT BASEMENT makes this home a favorite! The Main Level features Wide Plank engineered hardwood flooring, Floor to Ceiling Windows providing a peaceful view while bringing in an abundance of natural light, Soaring Ceiling, Bonus Butlers Pantry, Stone Fireplace accented with Floating Shelves and Built-in Cabinets. The Master Suite has a luxurious spa-like Master Bath seamlessly connected to the Laundry Room complete with a sink, storage and large countertop. The Covered Deck is accessible from both the Main Level Master Suite and Breakfast Area. Upstairs you will find 3 more bedrooms, 2 full baths and a Loft. Covered porch at entry. Patio at Walkout Basement. SUBDIVISION POOL AND WALKING TRAIL. Located in the highly-rated Liberty School District. Close to the Historic Downtown Liberty Square with shops, dining, entertainment and farmers market. Photos and matterport video are of a previously built home, finishes may vary. ACTUAL PHOTOS OF HOME COMING SOON!
- $659,900
- 4hab.
- 3.5baños
- 2,700 pies²
PEACEFUL SETTING. ALMOST COMPLETED! Clay Meadows welcomes back the “HANNAH” by Robertson Construction! BACKING TO GREEN SPACE, this popular and stunning 1.5-story home blends elegant finishes with comfortable living, making it truly exceptional. An Open-Concept design features soaring ceilings, custom details, and abundant natural light. The Main Level includes a Private Master Suite and luxurious Master Bath with an oversized soaker tub, walk-in shower and walk-in closet with custom built shelves. Bonus 5th Bedroom that is perfect for guests or a home office. The gourmet Kitchen is a chef’s dream, complete with Upgraded Quartz Countertops, a Gas Cooktop with a separate Electric Oven, Walk-in Pantry, Custom Cabinetry, and large center Island. The Kitchen opens seamlessly to the Great Room making it ideal for entertaining or family gatherings. Additional Main Floor highlights include Wide plank engineered hardwood flooring, Floor to ceiling stone accents at fireplace, Mudroom at the Garage Entry, Formal Dining room, Breakfast Area, Full Bath, and Laundry Room. Upstairs, you’ll find a spacious Loft overlooking the Main Level, plus 3 more Bedrooms, all with Walk-in Closets and Bonus Closet for ample storage along with 2 Full baths. The Walkout Basement could easily be finished for additional square footage. Subdivision pool and walking trail. Located in the highly-rated Liberty School District, close to shopping, dining, entertainment and the Historic Downtown Liberty Square. Photos and matterport video are of a previously built home and finishes may vary.
- $699,900
- 5hab.
- 4baños
- 3,100 pies²
Welcome to Sara’s Meadow, an exciting new community where fresh construction meets timeless style! Introducing The Jordan by Hoffmann Custom Homes, now offering a $15,000 buyer incentive to use toward a rate buy-down, closing costs, or builder upgrades.
This gorgeous reverse 1.5-story offers 4 bedrooms, 3 full baths, and a finished lower level, all wrapped in quality craftsmanship and thoughtful modern design. Step inside and immediately notice the abundance of natural light, soaring ceilings, and refined finishes that feel both elevated and welcoming.
The main level is designed for effortless everyday living and entertaining with engineered hardwood floors and a standout kitchen featuring granite countertops, polished nickel finishes, enameled cabinetry, a gas cooktop, wall oven, under-cabinet lighting, and a spacious walk-in pantry.
The inviting great room is centered around a striking stone-and-wood fireplace that adds warmth and character to the open living space. The main-level primary suite offers the retreat you’ve been waiting for, complete with a freestanding soaker tub, double vanities, a beautiful marble-style tiled shower, and generous walk-in closet.
The finished lower level provides even more room to spread out with additional bedrooms, a full bath, and an oversized rec room with a wet bar—perfect for game nights, entertaining guests, or creating your dream hangout space.
Built for long-term comfort, efficiency, and peace of mind, this home features 2x6 exterior wall construction, solar panel prewiring, EV charger compatibility, energy-efficient features, and a 10-year structural warranty.
Located in the Staley High School attendance area, backs to green space, neighborhood pool and just minutes from shopping, dining, and city conveniences, Sara’s Meadow offers the perfect combination of convenience and that sought-after quiet country feel.
Come experience The Jordan in Sara’s Meadow—you won’t want to miss this one!
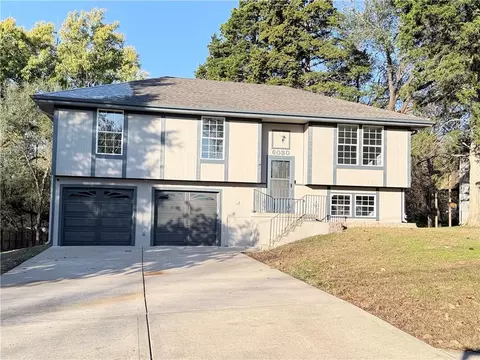
- $558,740
- 4hab.
- 3baños
- 2,634 pies²
Welcome to Sara’s Meadow, an exciting new subdivision and home to The Drake by Hoffmann Custom Homes—now offering a $15,000 buyer incentive to use toward a rate buy-down, closing costs, or builder upgrades!
This beautifully designed reverse 1.5-story blends warmth, modern style, and quality craftsmanship. From the moment you step inside, you’ll notice the abundance of natural light, soaring ceilings, and refined finishes throughout.
The main level features gorgeous engineered hardwood floors and a chef-inspired kitchen showcasing granite countertops, brushed nickel hardware, enameled cabinetry, a gas cooktop, wall oven, and under-cabinet lighting—perfect for everyday living and entertaining.
The spacious great room is anchored by an eye-catching stone fireplace with enameled wood trim accents and flows seamlessly to the covered deck, creating the perfect spot to relax and enjoy the outdoors.
The main-level primary suite feels like a private retreat with a freestanding soaker tub, double vanities, and a generous walk-in closet. A second bedroom on the main level offers flexibility as a guest room, nursery, or home office, along with a full bath and conveniently located laundry room.
The finished lower level provides even more room to spread out with two additional bedrooms, a full bath, and a spacious rec room complete with a granite wet bar. Step outside to an oversized backyard that offers plenty of room to enjoy while still feeling peaceful and private.
Thoughtfully engineered for modern living, this home features 2x6 exterior wall construction, solar panel prewiring, EV charger compatibility, energy-efficient features, and a 10-year structural warranty for added peace of mind.
If you’ve been waiting for the perfect combination of style, quality, comfort, and location, come experience The Drake at Sara’s Meadow. This one is a showstopper!
Estimated completion: September 2026.
- $592,200
- 4hab.
- 3baños
- 2,932 pies²
The Avail floor plan by Syler Construction, a functionally designed plan for family living. Upgraded trim package, fireplace interior and exterior with full stone surround. Large primary suite. Exterior upgraded with stone, gables, and lap siding. Oversized garage extended 2 feet for large vehicles. Many more extras while sitting on a one of the last golf course lots with great views. Deck and patio upgrades! Shoal Creek Valley unparalleled amenities include 2 clubhouses, water park with lazy river, toddler pool, water slide, BBQ pavilion and much more! Shoal Creek Valley is Kansas City's address of choice!
- $1,099,900
- 4hab.
- 3.5baños
- 3,676 pies²
$23.2K
HOME IS COMPLETED, ON A PREMIUM LOT & READY FOR YOU! This brand new spec home by Fish Creek Homes features our most popular floor plan, loved for its open layout and comfortable, functional design. This version includes an elevation upgrade with taller gables, giving the home extra curb appeal and a modern French country look that feels both timeless and modern.
Inside, the home is designed for everyday living with large windows, open spaces that flow naturally between the kitchen, dining, and living areas; perfect for gathering with family and friends. Quality materials and thoughtful details are part of every Fish Creek home, creating a space that is both beautiful and built to last.
Scheduled for completion end of July 2026. Front room could be den/office/bedroom, large kitchen & pantry. OVER 14+ft vaulted ceilings in great room, fireplace built-ins. & beautiful floor to ceiling windows. Primary suite with tiled bathroom floors, extended countertops, enclosed bath & shower! Walk in closet leads to laundry rm w/sink, mud area 1/2 bath & garage. Upstairs, with loft overlooking lower level, 2nd bedroom with private bath, and bedrooms 3 & 4 share Jack/Jill Bath, walk out treed lot! Community offers 3 acre pond with walking trail, pickle ball court, covered pavilion & 2 fireplaces. Save time with your commute, not one stop light to 435/15 Minutes to Downtown KC & MCI Airport.
- $830,000
- 4hab.
- 3.5baños
- 3,098 pies²
The Stoneleaf Aspen 1.5 Story is a thoughtfully designed plan that truly checks every box. Offering 6 bedrooms, 5 bathrooms, and a dedicated office. this home blends everyday functionality with timeless charm. The open layout provides comfortable living and entertaining spaces, while the primary suite offers a private retreat. With well-appointed secondary bedrooms and flexible spaces for work or guests, this plan adapts beautifully to a variety of lifestyles.
Finished Lower (Terrace Level) features a Large Entertainment Area, Bedroom and Bath and walks out to a family friendly backyard adjoining Shoal Creek Golf Course.
Located in Shoal Creek Valley Preserve, homeowners enjoy exceptional community amenities including pools, walking trails, and scenic green space—creating the perfect balance of comfort, convenience, and connection.
- $1,179,900
- 6hab.
- 5baños
- 4,000 pies²
$110K
Welcome home to this beautifully updated property in Strawberry Hill Subdivision! This charming 3 bed, 2 bath home features recent updates throughout, offering a perfect blend of modern finishes and everyday functionality. With upgrades to the home and an inviting layout, this home is a must see.
Recent Updates Include:
• Updated interior paint
• Updated bathrooms with modern fixtures
• Updated lighting and hardware
Appliances:
All kitchen appliances will remain in the home in their current condition. Appliances to stay AS IS, with no warranties or repairs provided by the seller.
Enjoy a great location in North Kansas City School District, close to local amenities, shopping, and major highways.
Schedule your showing today!
- $222,000
- 3hab.
- 2baños
- 982 pies²
$7K
Award-winning builder, Klopfenstein Construction presents the Jakobson plan. Remarkable design allows comfortable family living. Primary suite features luxury-designed bath with multiheaded shower, huge walk-in closet accesses the main floor laundry room. Beamed ceiling dining room with lower level theater room and space for gym/private office. Rec room with large wet bar, 2nd pantry can be converted to an elevator. Sitting on the beautiful Shoal Creek golf course overlooking the tee box. Lot size approximate and taxes estimated. Special documents refer to community CCRs.
- $1,154,350
- 4hab.
- 3.5baños
- 3,700 pies²
$146K
Welcome to this stunning home in the highly sought-after Woodneath Farms community, located adjacent to Shoal Creek Golf Course and within the award-winning Liberty School District. Built in 2022, this beautiful two-story residence is one of the newest homes in the neighborhood. Inside you will find a bright, open floor plan filled with natural light, stylish finishes, and modern design details throughout. The kitchen blends functionality and style with custom cabinetry, and a large center island. Upstairs, each generously sized bedroom includes its own full bathroom, providing comfort and privacy for family members and guests alike. The upstairs laundry room makes keeping up on laundry a breeze. The finished lower level provides a quiet area for relaxing, setting up a home office, gym or playspace. An egress window is in place, so a 5th bedroom could easily be added.
Situated on approximately 0.34 acres, this home provides a generous backyard, fenced for your enjoyment and easy to keep a lush green with the sprinkler system. Create your dream outdoor living space under the large covered patio. There is also plenty of room for any extra outdoor toys or tools in the ample three-car garage.
Enjoy the neighborhood amenities at Woodneath Farms including a swimming pool, lake with fountain, playground, tennis courts, picnic pavilion, and recreation areas. You can also enjoy miles of walking trails which connect to the nature trail at Woodneath Library, set within 33 acres of woods and meadows along a peaceful creek.
Conveniently located just minutes from shopping, dining, and major highways, the home offers an easy commute to both downtown and the Airport. With its modern construction, spacious design, and exceptional neighborhood amenities, this home truly offers the perfect blend of comfort, convenience, and lifestyle. Schedule your private showing today and experience everything this beautiful home and community have to offer.
- $630,000
- 4hab.
- 4.5baños
- 3,774 pies²
$10K
This one is MOVE IN READY! Hawthorne plan. Kitchen with custom painted cabinets and butler pantry design PLUS walk in pantry. Great Room with Fireplace and custom cabinets. Office Space or Formal Dining with Double Glass Doors. Engineered Wood/LVP flooring in Kitchen, Breakfast and Entries standard. Builder upgraded the living room flooring to LVP flooring within standard allowance! High Traffic Carpet in the Dining Room/Office standard. Half bath, Hall Closet and Boot Bench off the garage entry complete the main level. Primary Suite with large walk in tiled shower, free standing tub, walk in closet opens to Laundry. Two Bedrooms share a full bath with tub. 4th Bedroom has private bath. Non-Walkout just a couple blocks to the community pool! Covered patio.
- $539,950
- 4hab.
- 3.5baños
- 2,513 pies²
$5.05K
MOVE IN READY! Builder doesn't do this front elevation often- Enjoy the extended front porch on this Hawthorne plan! Kitchen with custom painted cabinets and butler pantry design PLUS walk in pantry. Living Room with Fireplace and custom cabinets. You choose - Office Space or Formal Dining with Double Glass Doors. LVP flooring in Kitchen, Breakfast and Entries standard. Builder upgraded the living room flooring to LVP flooring within standard allowance! High Traffic Carpet in the Dining Room/Office standard. Half bath, Hall Closet and Boot Bench off the garage entry complete the main level. Primary Suite with large walk in tiled shower, free standing tub, walk in closet opens to Laundry. Two Bedrooms share a full bath with tub. 4th Bedroom has private bath. Daylight basement provides large casement window for more natural light. Covered Deck. HOME IS COMPLETE!
- $549,950
- 4hab.
- 3.5baños
- 2,513 pies²
$10K
$10,000 BUILDER INCENTIVE AVAILABLE! Put it to work YOUR way—use it toward allowable closing costs, an interest-rate buy-down, builder-approved upgrades, or other buyer expenses. The Drake, a stunning Reverse 1.5-Story that perfectly blends timeless design, modern luxury, and exceptional craftsmanship. You'll be welcomed by soaring ceilings, abundant light & thoughtfully selected finishes throughout. The main level showcases beautiful honey-toned engineered hardwood flooring & a chef-inspired kitchen. Striking black granite countertops, dark hardware, enameled cabinetry, under-cabinet lighting, a gas cooktop, wall oven, and an oversized island—creating the perfect space for entertaining family and friends. The inviting great room is centered around a dramatic floor-to-ceiling stone fireplace with enameled wood accents and opens to a covered deck, providing the ideal spot to relax and enjoy the outdoors. The luxurious primary suite serves as a private retreat with a freestanding soaking tub, dual vanities, a beautifully tiled walk-in shower, and a spacious walk-in closet. A second bedroom and full bath on the main level offer flexibility for guests, a home office, or nursery, while the conveniently located laundry room adds everyday functionality.
The finished walkout lower level expands your living space with two additional bedrooms, a full bathroom, and a spacious recreation room complete with a granite wet bar. Walk outside to the covered patio overlooking an oversized backyard that offers both privacy and room to enjoy. Close to nature at the end of a cul-de-sac, the bit of open wildlife make the home feel private with a sense of calm. Built with today's homeowner in mind, this home features 2x6 exterior wall construction, is pre-wired for future solar panels, includes EV charger compatibility, energy-efficient features, and is backed by a 10-year structural warranty for added peace of mind.
- $589,900
- 4hab.
- 3baños
- 2,932 pies²
$10.1K
Nice Lot! Ready for you to build on! This lot at one time had a house on it, which burnt. It a vacant lot all ready for you to build your dream home!
- $12,500
- 0.22 Acre
$500
Stunning Shoal Creek Valley Previously Enjoyed Home. Walking distance to Shoal Creek Valley’s amazing Clubhouse (The Gate House).Your Buyers will love this Beautiful Spacious Home. 5 Bedroom 5.1 Bath, 4 Fireplaces, Formal Dining, Kitchen with Vulcan Gas Cooktop and Grill, Bosch Dishwasher, additionally there is a Chef’s Prep Kitchen. Gracious Entry Greets you with Large Tuscan Pillars and opens into the Great Room. Terrace Level offers a Huge Theater Room, GYM, Bedrooms and Plenty of Storage and walks out to a Large Private Heated SALT WATER Swimming Pool. Home sports many upgrades! Close to 10,000 square feet this home has been Meticulously Maintained. Bring your buyers today, truly an enjoyable showing on this amazing home!
- $1,995,500
- 5hab.
- 5.5baños
- 9,874 pies²
$279K
REDUCED! Introducing The Westport, by Syler Homes. this beautiful home showcases detailed trim work throughout, highlighted by boxed-beam ceilings and a striking stone fireplace. The kitchen features granite countertops, custom cabinetry, an island, a pantry, and stunning wood floors. A convenient butler’s pantry is located just off the breakfast nook.
The flexible floor plan includes a formal dining room that can easily serve as a home office. Enjoy effortless entertaining in the spacious great room, or relax on the covered patio overlooking the backyard. Walk across the street to the community amenities, Large Clubhouse, 3 acres fishable pond with walk trails, pickle ball court, pool with 3 levels. Seller just installed fence!!
- $714,950
- 5hab.
- 4baños
- 2,866 pies²
$25K
Reduced! Welcome to the Kirkland plan by Syler Homes—a stunning two-story design that blends transitional style with warm, rustic accents. This home features an open and inviting layout with exceptional trim work throughout.
The spacious kitchen includes a large island, granite countertops, a generous breakfast nook, a walk-in butler’s pantry, and a convenient mudroom just off the kitchen. The Great Room offers abundant space, a beautiful fireplace, and an open loft view from above.
With 5 bedrooms and 4 full baths, this home provides room for everyone. The Primary Suite showcases detailed ceiling accents, a sliding barn door, and a luxurious walk-in shower.
Exterior highlights include stone and wood accents, plus a covered deck overlooking the backyard. The full, dug-out unfinished basement offers endless possibilities for future customization. Seller just installed fence !
Located in a community featuring a 3-acre fishing lake, scenic walking trails, a pickleball court, and a three-level swimming pool, this home is perfect for both relaxation and recreation
- $699,950
- 5hab.
- 4baños
- 2,936 pies²
$15K
HOME IS PRICED **$THOUSANDS$** BELOW APPRAISAL. Remarkable plan and stylish elevation with quality throughout and attention to detail. Great room walks out to a covered deck. Comfortably large owner's suite with huge walk-in closets. Oversized garage accommodates large SUVs and trucks with an EV plug and extra outlets for hobby space. Terrace level finished with wet bar and ample storage and walks out to a covered patio and family friendly backyard ready for that Volleyball Game! Enjoy the unparalleled amenities Shoal Creek Valley offers!
- $859,950
- 4hab.
- 4.5baños
- 3,080 pies²
$20K
**HOME IS PRICED TO SELL NOW**THOUSANDS BELOW APPRAISAL!!! Remarkable plan and stylish elevation with quality throughout and attention to detail. Great room walks out to a covered deck overlooking wooded backyard, Deer, Turkey, Red Fox and other wildlife literally at your backyard! Comfortably large owner's suite with huge walk-in closets. Oversized garage accommodates large SUVs and trucks with an EV plug and extra outlets for hobby space. Terrace level walks out to a covered patio with wet bar and ample storage. Extra-large third garage space. Enjoy the unparalleled amenities Shoal Creek Valley offers!
- $869,950
- 4hab.
- 4.5baños
- 3,080 pies²
$20K
Reduced! Welcome to the Wellington plan!! Beautiful one and a half story with a transitional style design with rustic accents. Spacious Kitchen with large breakfast nook, spectacular trim work and openness throughout. 4 bedrooms, 1 Flex room, 3 full and one half bath, Great Room is spacious with a fireplace and open loft from above. The kitchen offers a spacious island, granite counter tops, walk in pantry, as well as a mud room off the kitchen. Master Suite includes ceiling details, sliding barn door, walk in shower. The exterior includes wood features and stone. Day light unfinished basement, Open lay out allows for easy entertaining and has a covered deck. HOA community pool, walking trails, pickle ball court, pond, outdoor pavilion with 2 fireplaces, and year round corn toss.
- $799,950
- 4hab.
- 3.5baños
- 3,234 pies²
$37.5K
Take advantage of HUGE builder incentives—ranging from $5,000 to $15,000 on select homes! Choose to apply your available incentive toward home upgrades, closing costs, or a combination of both! Final phase. Final opportunity. Waterford is nearing completion, and no additional homes will be built! Secure your spot in this beloved subdivision while you still can! Welcome to the Allison — a beautiful two-story home by Hoffmann Custom Homes that truly checks every box. From the charming front porch to the thoughtfully designed interior, every detail has been crafted for style, comfort, and functionality. The main level offers an open, inviting layout—perfect for entertaining. The gourmet kitchen features an oversized island, walk-in pantry, and elegant enameled cabinetry with under-cabinet lighting. A spacious dining area opens to a covered deck, ideal for indoor-outdoor living. Just off the kitchen, you’ll find a convenient half bath, a mudroom with custom built-ins, and direct garage access. Upstairs, all bedrooms include walk-in closets, ensuring ample storage for everyone. Built with exceptional quality and an advanced energy-efficient package, the Allison includes a 95% high-efficiency HVAC system, Gerken Thermopane windows, and R-49 attic insulation. Additional upgrades include recessed lighting in the living room and a 14x10 patio extension for outdoor enjoyment. Estimated completion date is late November 2025. Home is currently in the Finishing Stages of construction - Check back in for status updates on the construction of this stunning new build! Photos are stock photos of plan and virtual tour is simulated; finishes may vary.
- $552,780
- 4hab.
- 3.5baños
- 2,509 pies²
$19.2K
Experience luxury, comfort, and thoughtful design in The Ridgedale, crafted by Syler Construction, one of Kansas City’s most respected, award-winning builders. This stunning home is nestled in the prestigious Shoal Creek Valley Preserve – The Greens, with breathtaking views of the Shoal Creek Golf Course. Perfectly designed for modern family living, this home offers upscale finishes, smart functionality, and exceptional craftsmanship. Key features include its elegant entryway with upgraded interior doors and trim package. The chef's kitchen with prep station, large walk-in pantry, and premium finishes & appliance package overlooks the great rooms with stone-surround fireplace – perfect for relaxing or entertaining. The oversized dining area overlooks the covered deck with an outdoor fireplace and an unbelievable view- any time of the year! The owner's suite is a retreat featuring an oversized and private walk-in closet, soaker tub, and spa-inspired dual-head shower. The finished lower level includes a spacious family room, a full wet bar, and walks out to a covered patio. The patio runs the length of the home allowing enjoyment of both shade and sun. The utility door from the storage area also accesses the backyard. This home includes a high-efficiency HVAC System for comfort and energy savings. Thoughtful and ample storage throughout. Located in a community with access to both private and municipal exceptional amenities. This home has a tee box view of Shoal Creek Golf Course Hole #4. Own this extraordinary home in one of the Northland’s most desirable communities. The Ridgedale is more than a house – it’s a lifestyle you'll enjoy for years to come. Schedule your private tour today!
- $974,900
- 4hab.
- 3.5baños
- 3,838 pies²
$10.6K
Discover a rare opportunity to own a luxury home perfectly positioned on a premier golf course lot in Kansas City's Northland. The "Avail" by Syler Construction blends timeless architecture, exceptional craftsmanship, and thoughtfully designed spaces that elevate everyday living & grand entertaining. From the moment you step inside, notice an elevated designer lighting package, exquisite custom millwork, and rich architectural details that immediately set this home apart. Expansive, strategically placed windows flood the interior with natural light while framing breathtaking golf course & sunset views from nearly every main living space. Custom cabinetry and built-in storage are seamlessly integrated throughout the home, creating beauty, function, and effortless organization. For the wine enthusiast, a striking glass-enclosed wine display serves as a sophisticated design statement and an elegant focal point when entertaining. Subtly illuminate it to create the perfect evening ambiance. The spacious covered deck, with two points of entry, extends your living space outdoors and creates a seamless flow for gatherings, morning coffee, or evenings overlooking the fairway. The walkout terrace level was designed for entertaining, featuring a wet bar, generous recreation & media areas, two additional bedrooms and baths, and direct access to the covered patio... an ideal setting to relax and take in spectacular sunset views. Ample unfinished space offers possibilities for a home fitness studio, golf simulator, private bar, or additional customized storage. Beyond the home itself, you'll appreciate the opportunity to enjoy luxury living without the wait. Skip the building process, benefit from yesterday's construction costs, and move into a professionally designed custom home that's ready to enjoy today. Experience the craftsmanship. Embrace the lifestyle. Schedule your private tour and discover one of the Northland's most exceptional golf course homes.
- $999,900
- 4hab.
- 3.5baños
- 3,938 pies²
$25K
Great building site. Lots of trees, rolling terrain.
- $149,000
- 2.54 Acre
$20K
Ajuste los filtros para expandir su búsqueda.
201 - 250 de 372 casas en venta en Glenaire, MO
¿No encuentras lo que buscas?
Un agente inmobiliario te da acceso a propiedades exclusivas que no aparecen en los listados públicos. Es la mejor forma de encontrar tu hogar.
Explora ubicaciones cercanas
Los precios mostrados son los precios de venta medianos.Casas en venta en Liberty
$518,000
Casas en venta en Pleasant Valley
$227,500
Casas en venta en 64157, MO
$466,000
Casas en venta en 64158, MO
$555,000
Casas en venta en Withersfield
$435,000
Casas en venta en Claywoods
$495,000
Casas en venta en Clay Meadows
$360,000
Casas en venta en Clay Ridge
$300,000
Casas en venta en Maple Park
$225,000