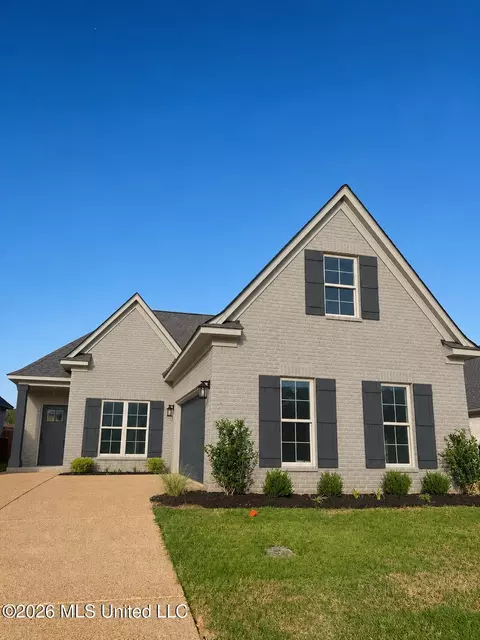
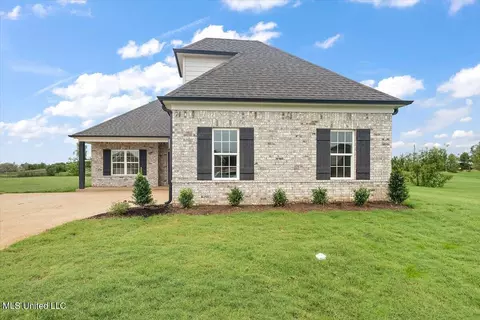
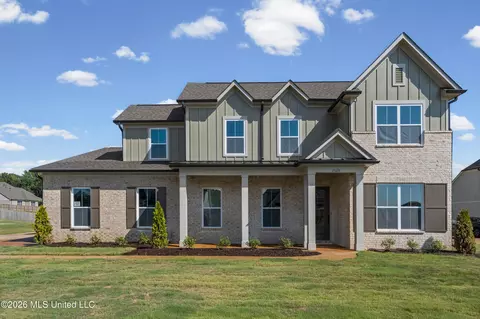
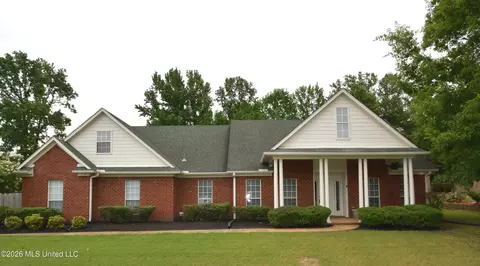
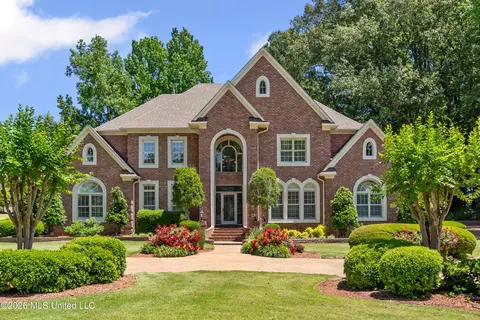
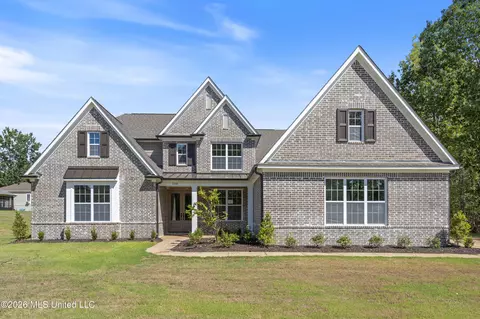
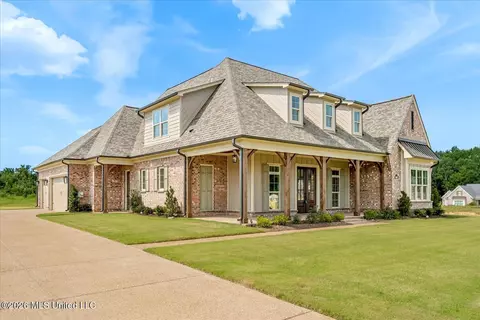
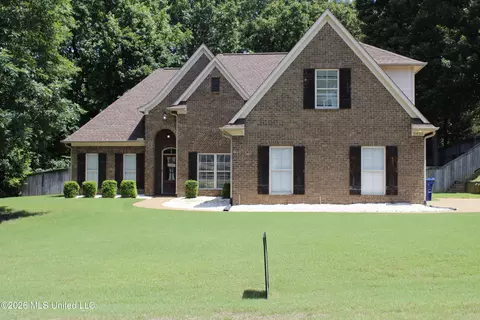
- $274,900
- 3hab.
- 3baños
- 2,212 pies²
Precio Tipo de propiedad Habitaciones / Baños Ocultar ventas pendientes Nueva construcción Nuevo en la última semana Precio reducido Ejecución hipotecaria En renta Vendidas Con fotos Casas abiertas Recorrido 3D Palabras clave Tamaño del terreno Tamaño de casa Cuota de HOA Año de construcción Días en Movoto Códigos Zip Barrios Ciudades Condados
Casas en venta en Desoto County, MS | Page 27
1,380 Casas
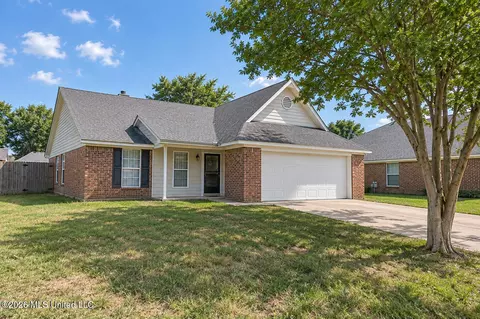
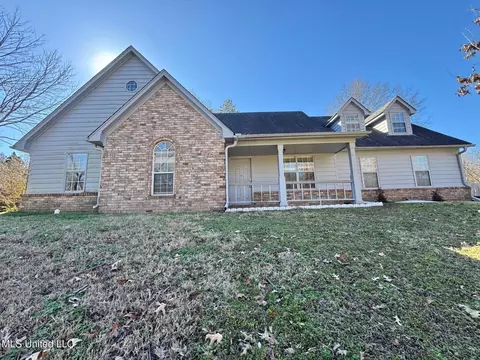
Single-story home featuring 3 bedrooms, 1 bathroom with a functional and inviting layout. The main living areas offer comfortable space for both everyday living and entertaining, while the kitchen provides ample cabinet and counter space and flows into the dining and living areas. Laminate and tile throughout. Enjoy the spacious backyard with space to relax or entertain. Great opportunity!
- $149,900
- 3hab.
- 1baño
- 1,050 pies²
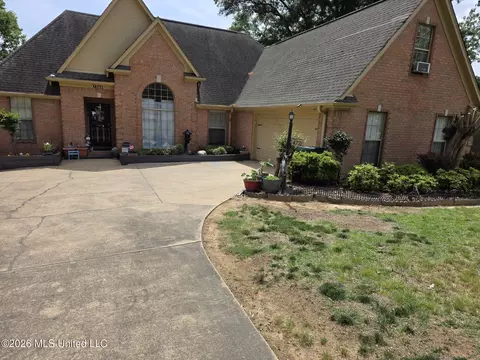
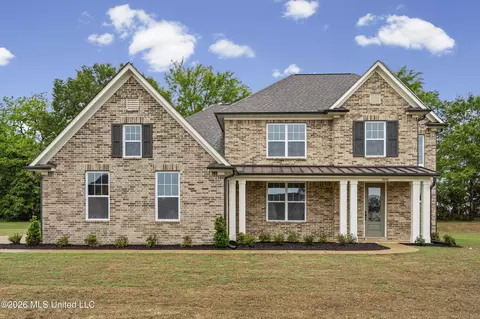
Now complete and ready to welcome its first owner!! This stunning new construction home in desirable Nesbit brings together striking architectural details, elevated finishes, modern features and quality craftmanship throughout. The expansive open-concept living area makes a statement with soaring vaulted ceilings, exposed wood beams, and a beautiful floor-to-ceiling brick fireplace flanked by custom built-ins and floating shelves. The chef-inspired kitchen features upgraded appliances, tons of custom cabinetry, a huge contrasting island, an oversized walk-in pantry, and a stylish dry bar for entertaining or for your morning coffee station. The spacious primary suite is a luxurious retreat, highlighted by a spa-inspired bath with elegant marble-look tile, a free standing soaking tub inside the massive shower and a generous double vanity. There are 2 more bedrooms on the main floor and a 3rd bedroom, bonus room and full bath on the 2nd floor for family or guests. Outside, the expansive covered back porch with substantial wood posts creates an exceptional setting for relaxing or entertaining while overlooking the backyard. Conveniently located in Nesbit with easy access to shopping, dining and all that Desoto County has to offer, this beautifully finished home is ready to welcome you and your family.
- $589,900
- 4hab.
- 3baños
- 3,269 pies²
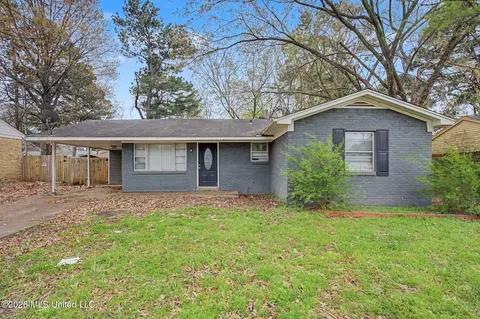
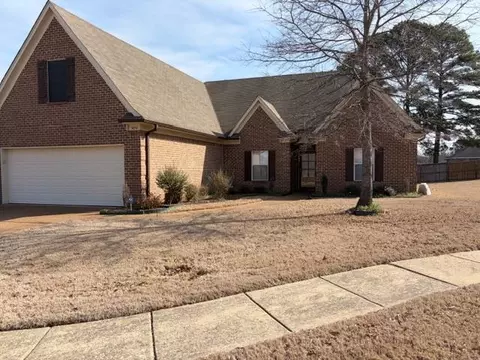
This home qualifies for special forgivable grant funds up to 3.5% of the sales price. Call for details. Welcome home to this charming and affordable 3-bedroom, 1.5-bath home in the heart of Horn Lake! Priced under $200,000, this inviting property offers good value for first-time homebuyers, growing families, or anyone looking to downsize without sacrificing comfort. Step inside to find a warm and welcoming layout designed for everyday living. Just off the back of the home, you'll discover a versatile bonus room—perfect for a home office, playroom, hobby space, workout area, or additional family room. Start your mornings or unwind in the evenings on the large front porch, an ideal spot for relaxing with a cup of coffee or visiting with friends and neighbors. Conveniently located just minutes from schools, shopping, restaurants, and a nearby park, this home offers the perfect combination of comfort, convenience, and affordability. Whether you're looking for your first home or your next investment, this move-in-ready gem is one you won't want to miss. Schedule your private showing today and discover everything this charming Horn Lake home has to offer! The Shed does not stay.
- $164,999
- 3hab.
- 2baños
- 1,260 pies²
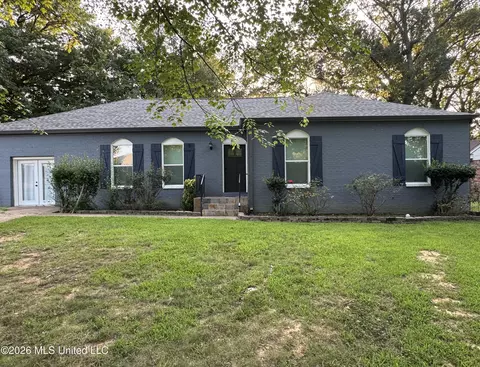
The Mason plan! This expansive one-story home features a range of contemporary elements that foster a welcoming atmosphere. The open-concept layout, enhanced by impressive 9-foot ceilings, contributes to the spacious feel throughout. The kitchen stands out with a large island ideal for bar-style dining or entertaining. It also includes a walk-in pantry and plenty of cabinets and counter space, making it a chef's paradise. Adjacent to the kitchen, the generous living room offers a lovely view of the covered porch, perfect for relaxation and outdoor dining. At the back of the home, you'll discover the spacious Bedroom One, designed for privacy. It comfortably accommodates a king-size bed and boasts an en suite bathroom with a double vanity, a large walk-in closet, and a separate water closet for convenience. Additionally, two secondary bedrooms at the front share a well-appointed bathroom, while two more bedrooms near the center share another bathroom with a linen closet for easy access to storage. These bedrooms are conveniently located close to the laundry room for added practicality. Please note that pictures, photographs, colors, features, and sizes are for illustration purposes only and may differ from the homes as they are constructed. Home includes blinds and a refrigerator! Stainless steel, Whirlpool, side by side, with water an ice on the door. Blinds included are 2 inch, cordless, and white. Resort style community pool, bath house, flat screen TV, and pickle ball courts. This community is a must see.
- $376,990
- 5hab.
- 3baños
- 2,170 pies²
539 Lakeshore Drive N in Greenbrook is full of charm, updates, and space to enjoy inside and out! This 3 bedroom, 2 bath home offers 1,684 sq ft on .22 of an acre with great curb appeal, a covered carport, mature trees, and a welcoming front entry. Inside, you'll find a comfortable layout with multiple living and dining spaces, warm wood look flooring, crown molding, neutral paint, and plenty of natural light. The kitchen features white cabinetry, granite countertops, subway tile backsplash, stainless appliances, updated hardware, and a clean, bright feel. The living area offers a white brick fireplace with a wood mantel, giving the space a cozy focal point, while the dining room includes classic trim detail and a beautiful light fixture. The primary bedroom includes private bath access and closet space, while the additional bedrooms offer flexibility for guests, office space, or hobbies. Both bathrooms have been updated with stylish finishes, including shiplap accents, tile work, modern vanities, and open shelving. Outside, enjoy a fenced backyard, rear entry access, and a home that is ready for its next owner in the established Greenbrook area of Southaven.
- $249,900
- 3hab.
- 2baños
- 1,684 pies²
Don't miss this inviting 1-story home featuring a 2-car garage and a functional layout designed for comfortable living. The spacious living areas provide room to relax and entertain, while the well-designed floor plan offers flexibility for a variety of lifestyles. Step outside to enjoy the fenced backyard, perfect for pets, outdoor activities, gardening, or simply unwinding at the end of the day. The 2-car garage provides convenient parking and additional storage space. With its practical design and outdoor living potential, this home is ready for its next owner to make it their own. One or more photo(s) have been virtually staged, AI generated, or rendered.
- $190,000
- 3hab.
- 2baños
- 1,330 pies²
Beautiful 10 acre tract of land located on Sparks Rd. in DeSoto County, MS. Majority wooded with several small open areas. Mixed hardwood timber and rolling topography. This land will make a great homesite or multiple homesites if a family compound is desired. Public water from Days Water Association, natural gas from Atom Energy and fiber internet is available along Sparks Rd. and available to the property. No owner restrictions or covenants. Located only 3 miles from I-69 and less than 10 minutes to the Hernando square.
- $159,000
- 10 Acre
Nestled beneath mature shade trees on a quiet, tree-lined street, this charming split-level home offers a rare combination of privacy, space, and convenience in the heart of Olive Branch. Situated on nearly half an acre and backing to open green space and a peaceful tree line, this property feels like a private retreat while remaining just minutes from schools, shopping, dining, and everyday conveniences. Designed for both comfortable living and memorable gatherings, this unique split-level floor plan offers over 2,400 square feet of versatile space. The main level features beautiful ¾-inch hardwood flooring, Pella windows throughout, granite countertops in the kitchen, double wall ovens, and a refrigerator that remains with the home. Multiple flexible living spaces—including a large bonus/game room, office space, and an additional flex room perfect for a mudroom, home gym, library, or creative studio—provide endless possibilities to fit your lifestyle. Step outside to the expansive deck and patio overlooking the peaceful backyard, creating the ideal setting for cookouts, entertaining friends, or simply enjoying a quiet evening outdoors. From the stately Southern magnolia gracing the front yard to the spacious interior and exceptional outdoor living areas, this home is full of warmth, charm, and flexibility. If you're looking for a property with room to grow, gather, and make lasting memories, this Olive Branch gem is one you won't want to miss. Homes offering this much space, flexibility, and privacy in the Olive Branch School District are becoming increasingly difficult to find.
- $299,900
- 4hab.
- 2baños
- 2,461 pies²
PRICE IMPROVEMENT! This beautiful home is located in one of DeSoto County's highly sought-after school districts.Welcome to the Arbors of Wedgewood, this stunning French Country home offers an exceptional open floor plan with extensive custom features throughout. The primary suite and private study are located on the main level, along with a formal dining room featuring exquisite trim work and wainscoting. The impressive two-story foyer showcases a barrel ceiling, wrought-iron staircase, and rich millwork from the grand double-door entry. The spacious great room boasts soaring ceilings, beautiful hardwood floors, a natural gas fireplace, built-in bookcases, and cabinet storage. The gourmet kitchen is a chef's dream with granite countertops, custom tile backsplash, decorative vent hood, gas cooking, stainless steel appliances, upgraded cabinetry with under-cabinet lighting, center island with double undermount sink, breakfast bar, and a eat-in area. An adjoining family room provides additional living space.The luxurious primary suite features a custom ceiling and spa-like salon bath with a 6-foot Jacuzzi tub, oversized walk-in shower, double vanities. Upstairs offers two generously sized bedrooms and an oversized game room/bonus room/ 4th bedroom complete with a wet bar, window seat with storage, double dormers, and walk-in attic access. Additional features include bullnose sheetrock corners, cathedral entry, decorative powder room vanity, exterior brick flower beds, and extensive custom woodwork throughout. Enjoy the large park-like backyard with a complete privacy fence, perfect for entertaining or relaxing. This move-in-ready home combines elegance, functionality, and timeless design.
- $399,000
- 4hab.
- 3baños
- 3,022 pies²
Welcome to this spacious 4-bedroom,2-bathroom manufactured home in Southaven, conveniently located near Silo Square, the Amphitheater, shopping, dining, and entertainment. The living room features a cozy fireplace and flows into the kitchen, complete with a large island, breakfast bar, and ample cabinet space. The primary bedroom is generously sized, while the primary bathroom offers double sinks, a separate tub, and a walk-in shower. With spacious living areas throughout and plenty of potential, this property presents an excellent investor opportunity or chance to create your dream home. Don't miss this opportunity in a desirable Southaven location!
- $170,000
- 4hab.
- 2baños
- 2,084 pies²
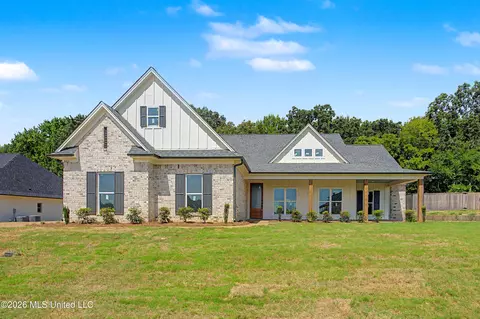
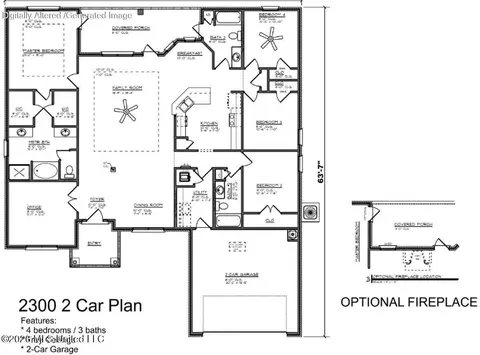
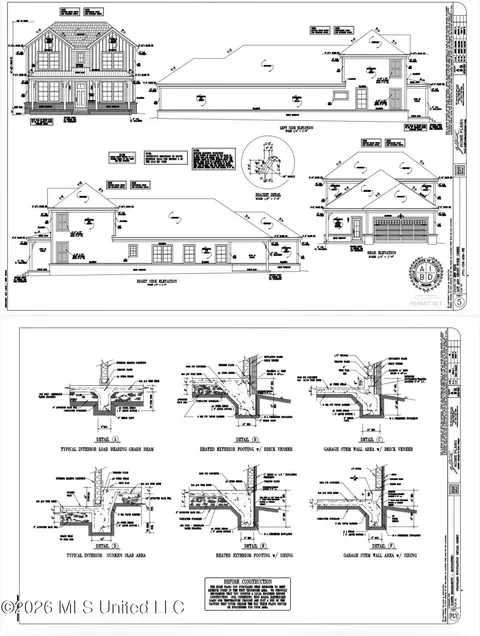
The entertainer's delight - the 2300 floorplan by Adams Homes is a spacious single-story home featuring four bedrooms, three full baths, an oversized two-car garage with lots of extra storage/work area. With 2,300 square feet of living space, this home offers plenty of room for anyone looking for a comfortable, practical home. The main main living area is open concept design with the kitchen, dining, living and breakfast rooms that all flow together seamlessly - perfect for entertaining. The kitchen features plenty of cabinets and granite countertops. The appliances are modern stainless steel and there is room at the counter or in the breakfast nook. The formal dining is just off the kitchen and completely open to the living room. There is plenty of natural lighting too. Off the back is a wide covered back porch to extend the living area. This home features a large home office in addition to the 4 bedrooms and 3 full baths. Don't need a home office? Make it the game room music room, school room, she shed or man cave or just another place to gather. The primary is in the back on one side of the house away from the other bedrooms and baths to provide extra privacy. The spa-like primary bath features two walk-in closets and two vanities, a soaking tub, water closet with fan, and walk in shower. The remaining 3 bedrooms across the house have one bedroom with an en suite full bath and the other two share a large bath. This home is move in ready. Sales center is open daily - located at 4025 Olivia Cir. W., Olive Branch. HUGE Builder Concessions Available!!
- $393,450
- 4hab.
- 3baños
- 2,300 pies²
Price improvement reduced 30K!!! An exceptional and incredibly rare opportunity in DeSoto County's top-rated, award-winning Lewisburg School District! Nestled on nearly a full acre in the prestigious Estates of Southern Trails, this stunning 6-bedroom, 4.5-bath brick-and-stone estate offers unmatched curb appeal and refined living at its finest. From the moment you arrive, the home exudes elegance, craftsmanship, and thoughtful design. Inside, you'll discover a home rich with upscale finishes and modern upgrades, including double stainless-steel ovens, granite countertops throughout, genuine hardwood flooring, and exquisite trim details. Every bedroom is generously proportioned, providing both comfort and versatility for family and guests alike. The luxurious primary suite is a true retreat, featuring dual vanities, a walk-through double shower, a separate soaking tub, and an expansive walk-in closet. A second downstairs bedroom offers a private en-suite-perfect for guests or multi-generational living. Upstairs, four additional spacious bedrooms await, including a versatile multi-purpose room connected to a dedicated media room-ideal for entertainment, fitness, or work-from-home flexibility. The chef's kitchen is both beautiful and functional, showcasing refinished cabinetry, abundant counter space, a large center island, and an oversized walk-in pantry. A bright breakfast nook with picture windows frames serene backyard views, while the adjoining hearth room with a cozy fireplace creates the perfect gathering space for relaxing evenings. Designed for both everyday living and elegant entertaining, the home also features a formal dining room and a separate living room just off the grand foyer. Practicality meets convenience with a spacious three-car garage and a dedicated friend-entry mud hall leading past a large laundry room and built-in storage area. Step outside to your private backyard oasis-truly breathtaking. Enjoy a low-maintenance saltwater in-ground pool, custom pergola, screened-in porch, oversized storage building, recently updated fencing, lush landscaping, and expansive green space perfect for recreation or relaxation. Additional features include a built-in office nook, premium windows, upgraded lighting and fixtures, bricked flower beds, and numerous recent improvements throughout the home. With its ideal floor plan, luxury finishes, exceptional neighborhood, and resort-style outdoor living-this home offers everything you could want and more. An opportunity like this won't last long!
- $639,900
- 6hab.
- 5baños
- 4,425 pies²
Amazing opportunity no city taxes in the Hernando School District. Offering 4 bedrooms 2.5 baths in Short Fork. Open floor plan with large family room and great front porch. Time to make selections so reach out today. Located just minutes from shopping and beautiful downtown Hernando!
- $399,000
- 4hab.
- 3baños
- 2,218 pies²
New home under construction, lets make a deal and you choose your interior colors and flooring before its too late. 3 bedrooms, 2 full baths, gameroom upstairs finished can be a 4th bedroom. Conveniently located near I-69, plus close to all your shopping needs.
- $367,500
- 3hab.
- 2baños
- 2,100 pies²
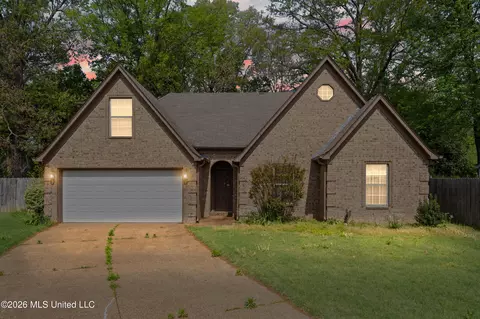
Seller will consider paying 3% concessions or allowances toward buyers closing costs, upgrades, rate buy-down LAKE CORMORANT SCHOOLS! Sunflower floor plan in the newest Walls subdivision, Long Branch! Beautiful carriage load floor plan with front porch sitting! As you enter the front door you are welcomed with a large family room with cozy fireplace. Divided by a breakfast bar is the kitchen with a great view of the back yard and living area. The kitchen features granite countertops, stainless steel appliances, kitchen island and custom painted cabinets! Just off the kitchen is a nice size covered pack porch to enjoy the nice country setting of Long Branch! Back off of the living room you will notice the split floor plan with 2 bedrooms and bath on one side of the house and the primary bedroom and bath on the other side. The primary bathroom has double vanity sinks, walk in shower, jetted jaccuzi tub and two walk in closets!
- $312,900
- 4hab.
- 2baños
- 1,839 pies²
Move-In Ready AND 3% closing cost concession PLUS $10,000 concession offered by the builder that can be used towards closing costs, rate buy-down, fence or other upgrades with the use of a preferred lender. Welcome to Cross Winds, where you'll find new construction homes in the Award Winning Lewisburg School District. The Hartford B offers an open concept floor plan with the kitchen and breakfast area overlooking the family room with gas fireplace. Walking into the home you will find luxury vinyl flooring throughout the entire downstairs. The foyer has a view into the formal dining room, and into the living room. This homes is light and bright with tons of natural light. The open concept kitchen contains quartz countertops, GE stainless steel appliances, custom cabinets, upgraded tile backsplash, and a pantry with wood shelving. The island is perfect for entertaining and has views into the living room. The primary bedroom is on one side of the home and features a luxury bathroom with a stand-alone tub, walk through shower, and two walk-in closets with built in closet systems. On the other side of the downstairs, you will find an additional bedroom, full bathroom, and large laundry room. Head upstairs to find two more bedrooms, a full bathroom, and large recreational room with a closet that can serve as a fifth bedroom. All closets contain built in closet systems! Outside you will find a large covered patio, a two-car garage with 8' garage door opening perfect for larger vehicles, professional landscaping and a fully sodded yard- situated on a .57 acre lot. *Some photos have been virtually staged*
- $459,900
- 5hab.
- 3baños
- 2,746 pies²
Carefully designed 5-bedroom, 3.5-bath home offers the perfect blend of space, comfort, and style. With a thoughtfully crafted layout, it provides ample room for both everyday living and entertaining guests. The spacious floor plan features inviting living areas, well-appointed bedrooms, and flexible spaces to accommodate a variety of lifestyles. Optional enhancements such as a 3-car garage and an extended covered patio create additional opportunities to personalize the home and maximize functionality. From its welcoming curb appeal to its versatile interior design, this home delivers the space, comfort, and features needed to enjoy every season of life.
- $519,950
- 5hab.
- 4baños
- 2,894 pies²
BETTER THAN NEW ~ One Owner 5 Bedroom, 3 Bath Home Situated on a Level Lot Backing up to Trees in Jefferson Estates Featuring a Community Lake, Park, & Walking Trail ~ Lots of Unique Features Throughout ~ Open & Split Bedroom Plan ~ 2 Bedrooms, 2 Bathrooms Downstairs & 3 Bedrooms, 1 Bathroom Upstairs ~ Covered Front Porch ~ Foyer ~ Spacious Kitchen Featuring a Center Island with White Double Bowl Farm Sink & Eat-At Breakfast Bar, Custom Cabinets, Stainless Steel Appliances Including Built-In Microwave, Double Ovens, Gas Cooktop, & Custom Vent-a-Hood ~ Breakfast Room ~ Kitchen Opens to a Large Great Room with Brick Fireplace ~ Formal Dining Room ~ Primary Bedroom Suite offers Tray Ceilings, Walk-In His & Hers Closets, & Private Bath Featuring Split Double Vanities...One with a Makeup Table, Freestanding Tub, & Walk-Thru Shower with Double Shower Heads ~ Laundry Room with Cabinets ~ Upstairs has 3 Additional Bedrooms...1 with an Additional Sitting Area & Shiplap Accent Wall, 1 Oversized with a HUGE Walk-In Closet...& a Full Bathroom ~ Walk-In, Floored Attic with 2 Levels for Maximum Storage ~ Out Back is a Spacious Covered Patio with an Additional Concrete Pad Enclosed by a Wooden Privacy Fence ~ 2 Car Garage ~ Extended Driveway for Ease of Parking ~ Call Today for Your Private Showing!
- $469,900
- 5hab.
- 3baños
- 2,674 pies²
Classic Southern charm meets space and privacy on this .68 acre lot~ Perfect Home for Entertaining~ Spacious living and entertaining areas make this home ideal for gatherings and everyday family life while the large yard provides room to enjoy the outdoors~ Featuring 4 bedrooms and 2.5 baths~ Formal Dining Room with wood floors~ Spacious Great Room with vaulted ceilings and cozy gas fireplace~ Large Kitchen offers plenty of cabinets, counter space and a pantry~ The Primary Suite offers bedroom with double tray ceilings, walk-in shower, dual sinks, corner jetted tub, and walk-in closet~ Spilt Bedroom Floorplan~ Bonus Room could be 4th Bedroom~ Huge backyard is perfect for entertaining~2 Car Garage~ The Perfect Family Home~
- $369,000
- 4hab.
- 3baños
- 2,444 pies²
This meticulously maintained, high-quality home in the heart of Olive Branch offers an exceptional lifestyle in one of the area's most desirable locations. Built by the respected and established builder Grant Homes, the elegant "Cumberland" floor plan features three bedrooms and two full bathrooms on the main level, plus a fourth bedroom upstairs as well as over $40,000 in upgrades done by the owner in the past 2 years. Perfect for both relaxation and entertaining, the home boasts a charming front veranda, a spacious screened-in rear porch, a beautiful formal dining room, and a cozy fireplace. The well-appointed master suite offers a peaceful retreat. Ideally situated within walking distance of downtown Olive Branch, shopping, dining, and entertainment, this refined residence is move-in ready and built to impress
- $367,000
- 4hab.
- 2baños
- 2,591 pies²
TIMELESS & REFINED. Exceptional Space, resort-style outdoor living, and a thoughtfully designed layout come together beautifully in this stunning home located on a 1.68 acre corner lot in the sought after Wedgewood Golf Community in Olive Branch. Offering nearly 4,800 square feet, 5 bedrooms plus a bonus room, and 4 full bathrooms, this home was designed with both everyday living and entertaining in mind. From the moment you step through the impressive two-story entry, you'll appreciate the scale, warmth, and functionality throughout. The main level features a formal sitting room perfect for those awkward teenage dating years, formal dining room, large laundry room with a sink and space for an additional refrigerator, plus a spacious guest bedroom and full bath ideal for visitors or multigenerational living. At the heart of the home, the oversized kitchen opens seamlessly to the eat-in area, hearth room, and backyard retreat beyond. Features include double ovens, a large center island, abundant cabinetry, and exceptional visibility to the pool and outdoor living areas. The oversized primary suite offers a private sitting area, separate his and her walk-in closets, and a beautifully renovated spa-style bath complete with separate vanities, soaking tub and separate shower. Upstairs, you'll find generously sized secondary bedrooms, all with roomy walk-in closets, and one with balcony access overlooking the pool. You have an expansive bonus room, incredible walk-in attic storage, and even a tucked-away heated and cooled flex space full of personality. Step outside and experience what truly sets this property apart. The extended covered patio feels like a second living room and is complete with a full outdoor kitchen featuring a grill, burner, sink, refrigerator, ice machine, and pot filler perfect for entertaining and crawfish boils alike. The backyard oasis also includes a sparkling pool with a new liner in 2025, slide, diving board, and a private exterior staircase leading to the upstairs balcony. Additional highlights include two interior staircases for functional flow throughout the home, and a premier corner - lot location within Wedgewood that offers the beautiful view of a golf community without the worry of frequent golf ball traffic. This home is outfitted with custom plantation shutters throughout. The front of this home has a beautiful and functional circular driveway. Schedule Your Showing Today!
- $769,900
- 5hab.
- 4baños
- 4,791 pies²
This lot has such potential!! The house has been burned and is not habitable. The lot is there for the person of vision. Surrounded by new construction that is mostly cookie-cutter look alike. This is a great opportunity to customize your OWN new construction. With an ACRE- PLUS TO WORK WITH
- $45,000
- 3hab.
- 2baños
The Scottsdale offers the perfect blend of style and functionality with 4 bedrooms and 3 full bathrooms. From the moment you enter, you'll appreciate the impressive entryway, tall ceilings, and spacious open-concept design. This thoughtfully designed floor plan features 2 bedrooms downstairs and 2 bedrooms upstairs, along with a large game room and full bath upstairs—ideal for entertaining or additional family space. Enjoy relaxing or hosting guests on the covered patio while taking advantage of all the comfort and convenience this beautiful home has to offer. Hernando Schools!!
- $549,950
- 4hab.
- 3baños
- 3,383 pies²
Beautiful QUALITY built home by one of Desoto county's premier builders. Many upgrades throughout to include extensive trim package, hardwood flooring, lighting package, stainless steel appliances, custom cabinetry w/soft close hinges and built-in bookcases. Other upgrades include; 1x8 roof decking, kitchen backsplashes with a pot filler,upgraded insulation, Delta faucets/fixtures, TWO tankless water heaters, separate HVAC system for the primary suite so it can be controlled separately and Trane AC units. REAL hardwood downstairs. Beautiful vaulted great room/kitchen with beams. Kitchen features a large island, double ovens and a HUGE walk-in pantry. Two bedrooms down. Luxurious primary bedroom and bath. Upstairs there is a nice loft area and wet bar. Oversize 3 car garage. Large covered patio. Nice level backyard. COUNTY TAXES ONLY.
- $549,900
- 3hab.
- 3baños
- 2,985 pies²
Welcome to Villages of Southbranch a quaint community with amenities such as a resort style pool, club house, pickle ball courts. This featured home is the Dover Floorplan. The Dover includes many contemporary features, and an open-concept design and 9' ceilings enhance the wonderful feel of this home. The kitchen includes a large island perfect for bar-style eating or entertaining, a walk-in pantry, and plenty of cabinets and counter space. The dining room overlooks the covered porch, which is a great area for relaxing and dining al fresco. The large Primary Bedroom, located at the back of the home for privacy, can comfortably fit a king-size bed, and includes an en suite bathroom with double vanity, separate linen closet, and a large walk-in closet. Two other bedrooms share a second bathroom. The laundry room is located right off the garage entry, convenient to all bedrooms. All homes will feature, Our Home Is Connected, Smart Home Technology Package. Home comes furnished with blinds and a stainless steel refrigerator. Pictures, photographs, colors, features, and sizes are for illustration purposes only and will vary from the homes as built.
- $439,990
- 4hab.
- 2baños
- 1,883 pies²
SELLERS OFFERING $10,000 TOWARDS BUYER'S CLOSING COSTS, PREPAIDS, OR BUY DOWNS!! DO NOT MISS THIS OPPORTUNITY TO OWN THIS FANTASTIC HOME IN THIS GREAT LOCATION. Sellers are willing to allow a carpet allowance to replace the carpet in the entire home with sellers' chosen vendor. Swatches are located on the bar for the buyer to choose from. The backyard has been updated, excavated, and sodded making it the perfect place to enjoy these Summer nights. Private home in the sought-after BridgeMoore community in Nesbit! No HOA but a community that cares and maintains their property! With a layout built for entertaining and privacy, this home is sure to be a perfect fit. Enjoy a welcoming open-concept layout, generous bedrooms, and a well-appointed kitchen that flows seamlessly into the eat-in kitchen and living room. Are you wanting a formal dining experience? This home has that as well. Upstairs features a large finished bonus room complete with a nicely sized bedroom, walk-in closet, and full bathroom — perfect for a guest suite, media room, home office, or private retreat. The primary suite provides a relaxing escape with ample space and comfort. Outside, the backyard offers a covered patio, room to unwind, entertain, or enjoy peaceful neighborhood living with tons of privacy. The fence could be pushed to the property line, which is located in the trees behind it. Conveniently located near schools, shopping, dining, and easy access to commuting routes while still offering the charm and privacy of the desirable Bridgemoore neighborhood where home owners care about their property without the rules of an HOA. A must-see property with space, versatility, and location all in one! All the privacy any homeowner could ask for.
- $360,000
- 4hab.
- 3baños
- 2,350 pies²
Come tour this beautiful home in The Landings. It features 3 bedrooms with 2 baths and a bonus room that could be used as a 4th bedroom, upstairs. Lots of extra's plus a covered patio overlooking this nice corner lot. It is close to 3 schools in Lake Cormorant. A must see!
- $312,500
- 3hab.
- 2baños
- 1,810 pies²
The 2300 floorplan design by Adams Homes is a spacious single-story home featuring four bedrooms, three full bathrooms, and an oversized two-car garage with lots of extra storage/work space. With 2,300 square feet of living space, this home offers plenty of room for families or individuals looking for a comfortable and practical home. The main living area is an open-concept design, with the kitchen, dining, and living areas all flowing seamlessly together. The kitchen features plenty of countertop prep area, lots of cabinet and pantry space, and modern stainless appliances and a cozy breakfast nook open to the living/family room. The formal dining area is near the kitchen which makes meal times convenient and easy. The living room is spacious and offers plenty of natural light, creating an ideal space for relaxation and entertainment. The primary bedroom suite is located at the back of the home and features two large walk in closets and an ensuite bathroom with separate vanities, a garden tub, and separate shower. The three additional bedrooms are located on the opposite side of the home, and have access to two full bathrooms. This layout ensures that every member of the family or guest has their own space and privacy. This floorplan also includes a laundry room conveniently located near the garage entrance, making it easy to keep the home clean and organized. The covered porch at the back of the home is a perfect outdoor living space, offering a peaceful retreat. The photo is a similar home but this home will have a carriage load garage, not a front load.
- $395,450
- 4hab.
- 3baños
- 2,300 pies²
House needs TLC. Huge Price Reduction. As Is Sale. Beautiful Home nestled in the trees on 4.5 acres at the end of a Cul-de-sac. Huge Wood Deck and Inground Gunite Swimming Pool for tons of summer fun. 5 Car Garage Space (2 attached and 3 car detached). 20x20 Workshop. To complete this idyllic outdoor setting, there is also a tranquil pond on the property. The interior of the home has a great floor plan with the Primary Bedroom with Luxury Bath down. Three more bedrooms and 2 baths upstairs. There is a very spacious rec room located between the double garage and the eat-in kitchen. Formal Dining Room. Huge Great Room with 2 story ceilings, lots of windows, built in shelves, wet bar and cozy fireplace. A separate office provides a quiet, private space for work or study. This beautiful home is a rare find for someone willing to put in a little sweat equity.
- $425,000
- 4hab.
- 4baños
- 3,428 pies²
Move-in ready one-level home located in Magnolia Estates! This 3 bedroom, 2 bath home offers approximately 1,306 square feet and features a 2 car garage, covered rear patio, and a fully fenced backyard—perfect for relaxing or entertaining. Built in 1998, this home includes a functional layout with a great room, eat-in kitchen, and a fireplace. Conveniently located at 6411 Kristen Drive in the sought-after Olive Branch school district.
- $237,900
- 3hab.
- 2baños
- 1,306 pies²
Welcome to your next chapter where style, space, and value collide in one irresistible package. Introducing 4771 Derby Drive in Southaven, MS-a market special priced at $292,000 that doesn't just check boxes, it creates new ones. From the moment you pull up, this home makes a statement: clean curb appeal, a welcoming presence, and the kind of charm that makes you slow down just a little as you arrive. Step inside and you're greeted with a layout that flows effortlessly--perfect for both everyday living and hosting friends who ''just stop by'' and end up staying all evening. Natural light pours in, highlighting spacious living areas designed for comfort and connection. Whether you're binge-watching your favorite shows, hosting game night, or enjoying a quiet morning coffee, this home adapts to your lifestyle. The kitchen? It's ready for everything from quick weekday meals to full-on holiday feasts. Ample space, functionality, and a layout that keeps you part of the action--because no one likes cooking alone while the fun happens elsewhere. Retreat to generously sized bedrooms that offer the peace and privacy you deserve, with a primary suite that feels like your own personal escape. Step outside and you'll find a backyard with just the right balance of room to relax, entertain, or finally start that project you've been pinning ideas for. And let's talk value-$292,000 in Southaven for a home like this isn't just a price, it's an opportunity. A rare blend of location, livability, and lifestyle that's hard to find and even harder to forget. Bottom line: This isn't just a house--it's the one people wish they had seen sooner. Schedule your showing before someone else calls it home.
- $292,900
- 4hab.
- 2baños
- 2,172 pies²
New Price!! Open House Sunday 9/27 1pm to 2;30pm. Well-maintained 3-bedroom home with versatile living space and thoughtful updates throughout. Refinished hardwood flooring welcomes you into the main living areas, complemented by a ceiling fan for added comfort. The kitchen features LVP flooring, stainless steel appliances, and flows seamlessly into a dedicated breakfast area. A flexible entry space can serve as a home office or sitting area. The primary bedroom offers refinished hardwood flooring, while secondary bedrooms provide a mix of hardwood and LVP for easy maintenance. The bathroom includes a tub/shower combo with tile surround and a single vanity. A spacious den/bonus room with separate AC expands the living area--ideal for entertaining or relaxing. Enjoy outdoor living with a covered patio, large fenced backyard, and a substantial storage building.
- $159,900
- 3hab.
- 1baño
- 1,318 pies²
Spacious one-story home featuring 3 bedrooms, 2 bathrooms with a functional and inviting layout. The living area offers plenty of natural light and flows into the kitchen with ample cabinet and counter space for everyday living. The primary suite provides a comfortable retreat, while additional bedrooms offer flexibility for guests, office space, or hobbies. Enjoy a private backyard ideal for relaxing or entertaining, with practical features throughout completing this home. One or more photo(s) was virtually staged.
- $175,000
- 3hab.
- 2baños
- 909 pies²
Spacious 3-bedroom, 2-bathroom home in desirable Southaven offering 1,793 square feet of well-designed living space. Features include an open eat-in kitchen with tile flooring, wood laminate flooring in the living room, and a generously sized master bedroom. The fully fenced backyard provides privacy and outdoor enjoyment, while the 2-car garage adds convenience and storage. Ideally located with easy access to I-55 for a seamless commute to Memphis and the greater DeSoto County area. A solid opportunity in a prime location -- schedule your showing today!
- $275,000
- 3hab.
- 2baños
- 1,793 pies²
Opportunity is knocking in Vaiden Ridge! This home is full of potential and ready for its next chapter. Tucked away on a quiet cove, this property offers a great layout with spacious living areas and a functional floor plan just waiting for your personal touch. Inside, you'll find a generous living space, a kitchen with plenty of room to reimagine, and bedrooms that offer flexibility for family, guests, or a home office. With a little vision and TLC, this home could truly shine. The cove location adds privacy and low traffic, while still being conveniently located near schools, shopping, and everyday essentials. Whether you're an investor or a buyer looking to create your dream home, this is a fantastic opportunity you don't want to miss. Bring your ideas and make it your own!
- $260,000
- 3hab.
- 2baños
- 1,633 pies²
WOW under $500,000! What an amazing price for such a great location and well maintained home! This one is ready for a new owner to love and enjoy and grow!! This one has large rooms and a great layout with space for everyone. Welcomed into the stunning two story foyer and views of the formal living and dining areas. The Spacious and updated kitchen features double ovens, granite counters and a large pantry. The kitchen opens up to a generous breakfast area and great hearth room. As you step out into the screened porch with an outdoor kitchen, you begin to see your in ground pool and fenced yard. Upstairs there is a HUGE bonus with an attached office area. There are two additional bedrooms that share a split Jack and Jill bathroom. A 3rd upstairs bedroom with access to a hall bath and a 4th upstairs bedroom with a private on suite. WOW! This one has it ALL!! Let's talk..... seller is motivated.
- $459,900
- 5hab.
- 5baños
- 4,281 pies²
Welcome to this spacious and well-maintained home offering comfort, functionality, and room to grow. Featuring multiple bedrooms and generous living spaces, this home provides a flexible layout perfect for everyday living and entertaining.
The interior offers a natural flow with ample room for gathering, while the bedrooms provide privacy and comfort. Whether you're working from home, hosting guests, or simply enjoying quiet evenings, this home adapts to your lifestyle.
Situated in a convenient location close to shopping, dining, and local amenities, this property offers both accessibility and a place to call home.
- $420,000
- 4hab.
- 4baños
- 2,628 pies²
This home is back on the market! Sellers took it off the market to make some upgrades! BRAND NEW HVAC unit! New flooring! You'll love the large bedrooms! This Southaven home is conveniently located in an established neighborhood near Hwy 51 and I-55. There are three large bedrooms, three bathrooms and a bonus area with French doors for separate access that would be perfect for a fourth bedroom or a mother in law wing. With a large backyard and large formal dining room, this home is perfect for entertaining. Beautiful painted fireplace in the living area! Refrigerator, washer/dryer to remain.
- $239,900
- 3hab.
- 3baños
- 2,394 pies²
Move in Ready! Really Nice 3 Bedroom 2 Bath Plus Bonus Room upstairs could be 4th bedroom .High ceilings in Greatroom . New paint thru out. Stainless appliances including French Door Fridge, Luxury Primary bath with Corner tub, Floored attic, Newer HVAC,- Lewisburg Schools!
- $290,000
- 3hab.
- 2baños
- 2,050 pies²
TREMENDOUS PRICE IMPROVEMENT! SCHEDULE YOUR SHOWING TODAY! MOTIVATED SELLER! SEE NEW PICTURES WITH ALL UPDATES JUST MADE! Welcome to a rare opportunity to own 2.56 beautiful acres of peaceful country living! Tucked away at the end of a quiet cul-de-sac, this property offers the privacy, safety, and open space that many buyers are searching for, but rarely find. The charming brick home sits proudly on a wide, open lawn surrounded by mature trees and natural scenery, giving the property a secluded feel while still maintaining easy access to nearby Olive Branch amenities. The large acreage provides endless possibilities for gardening, hobby farming, or horses, allowing you to enjoy the freedom of rural living. Seller has completely painted inside of home, including all woodwork, shelves and cabinets, and upgraded the entire flooring to vinyl plank flooring! Also, new light fixtures, fans, switches, bath fixtures and toilets have been upgraded throughout! Inside and out, the home has been well cared for and maintained, making it easy for the next owner to step in and immediately enjoy the property. With spacious outdoor areas, a welcoming front porch, a screened in Florida/Patio room, and room to live your dreams, this home is perfect for those seeking both comfort and space. There is also a special in-law suite/upgraded Bonus Room with a private entrance, kitchenette, walk-in closet and 1/2 bath accessibility. Did I mention a NEW ROOF? Yes! The workshop has electricity and the barn has 4 stalls, water and electricity. The sellers are motivated to settle the estate, presenting a wonderful opportunity for buyers to secure a peaceful homestead with land, privacy, and potential. Whether you envision horses grazing in the pasture, a thriving garden, kids playing in the backyard, or simply enjoying quiet evenings under wide open skies, this unique property offers the space and setting to make it happen. Come see your HOME SWEET HOME today! (Showings provided for prequalified or approved clients.)
- $399,999
- 4hab.
- 3baños
- 2,717 pies²
I wanted to share this beautiful lake side home that offers an incredible combination of space, privacy, and outdoor living at 1808 Marcia Louise Dr. Situated on a peaceful .57-acre lake lot, this well-maintained 3,350-square-foot home features four spacious bedrooms, each with walk-in closets, plus two office spaces and a huge game room OR #homeschool room. The home also offers plenty of storage, including two attics, new hot water heater and a large, floored walk-in attic. The spacious kitchen is perfect for everyday living and entertaining, with granite countertops, stainless steel appliances, abundant cabinetry, and a large walk-in pantry. There is also a formal dining room and a versatile downstairs room that could serve as an additional office, nursery, or guest space. Outside, the screened-in porch provides a wonderful place to relax and enjoy the beautifully landscaped yard, complete with fruit trees and garden beds. The property has neighbors on only one side, and the community pond is just steps away. Fishing is a real bonus, with 20-pound catfish and 4-5-pound bass not uncommon in the stocked pond. Additional features include a powered 10x12 shed/workshop with an automatic garage door opener, a rainwater irrigation system, and a peaceful park-like lake setting. Located in the highly regarded DeSoto Central School District, the home is also conveniently close to shopping, dining, and entertainment in the Snowden District, Hernando, Olive Branch, and Memphis. If you're looking for a spacious home with room to work, play, entertain, and enjoy the outdoors, this one is definitely worth seeing. Sellers are offering a home warranty with purchase of home. Call today to schedule your private showing! Please note that some of the listing photos have been virtually staged using AI. #Lakelife
- $414,900
- 4hab.
- 3baños
- 3,350 pies²
Great area to subdivide and build homes.
- $1,200,000
- 111.17 Acre
3.77 acres in a Great location for country living a short distance from shopping and Lewisburg Schools. Approximately 20 minutes from Hernando or Olive Branch and 15 minutes to Lewisburg schools.
There are deed restrictions of a minimum heated sq footage of only 1800 and no mobile homes.
Drive out any time, please don't drive on the lots.
- $110,000
- 3.77 Acre
3.78 acres in a Great location for country living a short distance from shopping and Lewisburg Schools. Approximately 20 minutes from Hernando or Olive Branch and 15 minutes to Lewisburg schools.
There are deed restrictions of a minimum heated sq footage of only 1800 and no mobile homes.
Lots are available to view anytime, drive on out.
Please don't drive on the lots.
- $110,000
- 3.78 Acre
FIVE BEDROOMS, FOUR BATHROOMS, THREE CAR GARAGE, HUGE KITCHEN HAS A LARGE ISLAND WITH SNACK BAR, HEARTH ROOM, INFORMAL DINING AREA, FORMAL DINING ROOM, THE PRIMARY BEDROOM IS VERY LARGE WITH TREY CEILING THAT HAS RECESSED LIGHTS AND FAN, THE PRIMARY BATHROOM HAS WALK THROUGH SHOWER WITH SEATS, TWO SINK VANITY AND A SINGLE SINK VANITY, A SECOND BEDROOM DOWN WITH CARPET, CEILING FAN & FULL BATH, GREAT ROOM OR LIVING ROOM, HUGE TWO STORY ENTRY, 1300 SQUARE FOOT BASEMENT WITH SAFE ROOM, UP STAIRS THERE IS AN OFFICE WITH HARDWOOD FLOOR, THREE VERY LARGE BEDROOMS, ONE THAT HAS A SETTING ROOM THAT COULD BE USED AS A MEDIA ROOM, OUTSIDE IS A COVERED PATIO, PERGOLA WITH HOT TUB, SALT WATER INGROUND POOL, NEW ROOF IN 2026 Seller has completed some repairs
- $499,900
- 5hab.
- 4baños
- 5,363 pies²
Chestnut C
- $519,950
- 4hab.
- 4baños
- 3,283 pies²
Beautiful 3 bedroom, 2 bath plus bonus room in Magnolia Glenn! Spacious great room with 11 ft ceilings, plantation shutters, formal dining room with 10 ft ceilings, primary bedroom suite (18.10x13.5) features luxury bath with separate shower, landscaped yard, designer light fixtures ,laundry room.stainless appliances in kitchen. Great location just off Swinnea Road. Super location and condition! See this one today!
- $349,000
- 3hab.
- 2baños
- 2,180 pies²
Discover your dream in Central Gardens 55+ Retirement Community! Fenced, Gated and Serene. 3 Bedrooms, 2 baths, double garage home overlooking 2 small lakes. Kitchen with custom cabinets, stainless steel appliances, granite countertops, LVP flooring in living room area, kitchen and halls. Handicap access 36'' doors, lever door handles and roll in shower in primary bath. HOA handles yard maintenance and exterior painting of home.
- $271,900
- 3hab.
- 2baños
- 1,467 pies²
Welcome to the Kennedy plan in the Dawkins Farm subdivision in Olive Branch, MS. This thoughtfully designed 5 bedroom, 3 bath home features an open-concept layout with elevated finishes and exceptional functionality throughout. The spacious great room flows seamlessly into the designer kitchen, creating an ideal space for entertaining and everyday living. The kitchen showcases quartz countertops, a large island, stylish backsplash, custom vent hood, gas cooktop, and a wall oven/microwave combo. A generous walk-in pantry provides abundant storage. Just off the kitchen, you'll find a stunning vaulted breakfast area highlighted by a striking triangular transom window that fills the space with natural light, along with a formal dining room perfect for gatherings and special occasions. The primary suite offers a relaxing retreat with a spa-inspired bath featuring a freestanding soaking tub, walk-in shower with seamless glass, quartz countertops, double vanity, linen closet, and a spacious walk-in closet. Additional features include custom trim details such as built-in lockers and bookshelves, a laundry room with sink, a loft area upstairs for flexible living space, and a covered outdoor living area overlooking a fenced backyard. A three-car garage completes this exceptional home. Experience style, space, and comfort in one of Olive Branch's most sought-after new construction communities — Dawkins Farm.
- $539,900
- 5hab.
- 3baños
- 3,305 pies²
Ajuste los filtros para expandir su búsqueda.
1,301 - 1,350 de 1,380 casas en venta en MS
¿No encuentras lo que buscas?
Un agente inmobiliario te da acceso a propiedades exclusivas que no aparecen en los listados públicos. Es la mejor forma de encontrar tu hogar.
Explora ubicaciones cercanas
Los precios mostrados son los precios de venta medianos.Casas en venta en Memphis
$209,000
Casas en venta en Nesbit
$427,450
Casas en venta en Southaven
$312,900
Casas en venta en Hernando
$385,000
Casas en venta en Olive Branch
$389,990
Casas en venta en Horn Lake
$279,490
Casas en venta en Germantown
$525,000
Casas en venta en Collierville
$619,400
Casas en venta en Bartlett
$360,645
Casas en venta en Cordova
$340,000
Casas en venta en Byhalia
$312,490
Casas en venta en Walls
$245,900
Casas en venta en Millington
$295,495
Casas en venta en Senatobia
$299,900
Casas en venta en Coldwater
$165,000
Casas en venta en Oakland
$399,700
Casas en venta en 38125, TN
$317,450
Casas en venta en 38116, TN
$175,340
Casas en venta en 38654, MS
$409,500
Casas en venta en 38115, TN
$165,900
Casas en venta en 38118, TN
$144,950
Casas en venta en 38134, TN
$257,000
Casas en venta en 38122, TN
$197,500
Casas en venta en 38141, TN
$182,000
Casas en venta en 38111, TN
$213,750
Casas en venta en 38672, MS
$335,000
Casas en venta en Harbortown
$415,000
Casas en venta en Central Gardens
$399,950
Casas en venta en Whitehaven View
$163,750
Casas en venta en Davies Plantation
$489,900
Casas en venta en Cooper Young
$299,900
Casas en venta en Colonial Acres
$219,000
Casas en venta en South Bluffs
$415,000
Casas en venta en Walnut Grove Lake
$404,500
Casas en venta en Coro Lake
$199,900
Casas en venta en Shelby County
$285,000
Casas en venta en Tate County
$232,500
Casas en venta en Fayette County
$434,900
Casas en venta en Tipton County
$309,900
Casas en venta en Marshall County
$284,990
Casas en venta en Mcnairy County
$229,000
Casas en venta en Hardeman County
$189,000
Casas en venta en Panola County
$199,000
Casas en venta en Lauderdale County
$162,500
Casas en venta en Craighead County
$229,000