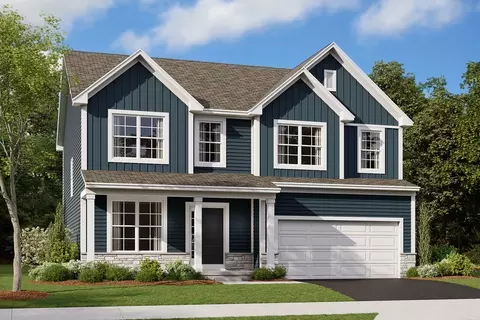
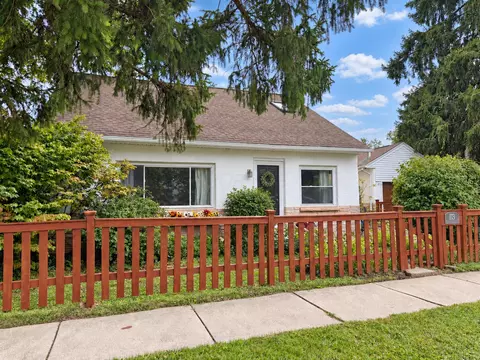
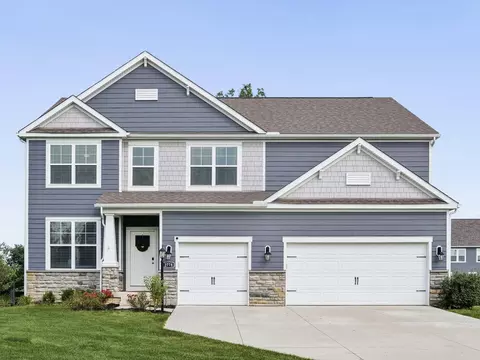
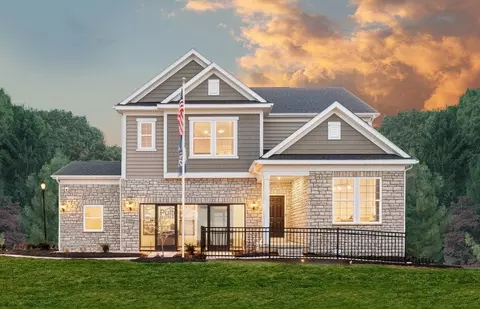
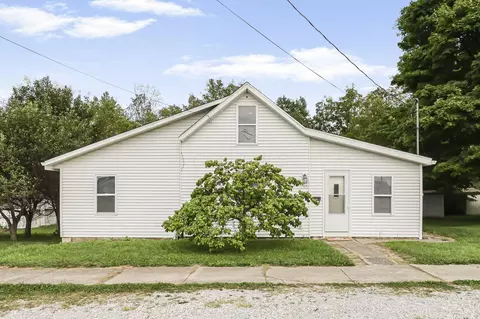
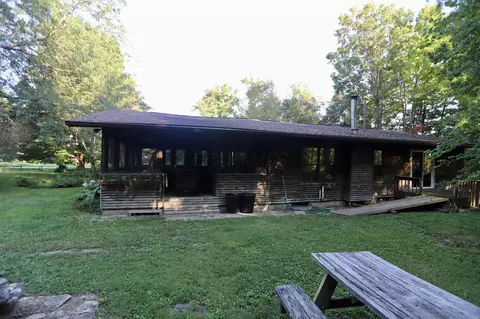
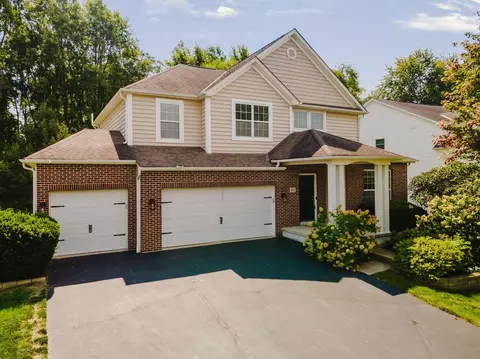
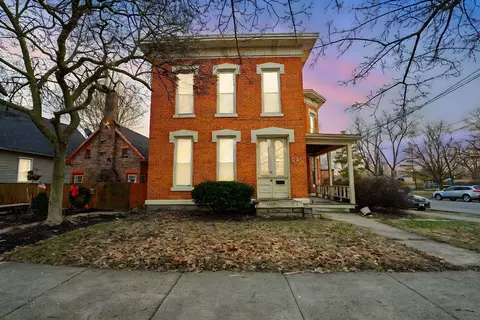
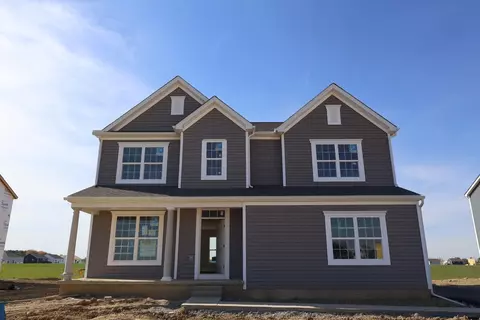
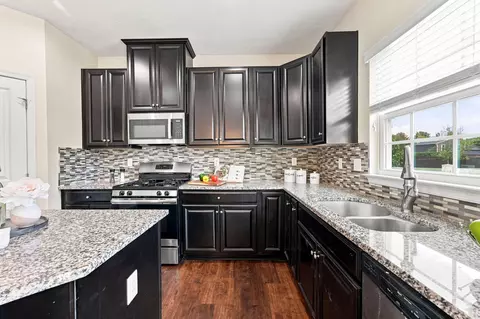
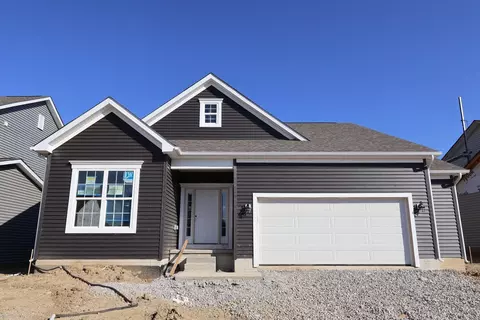
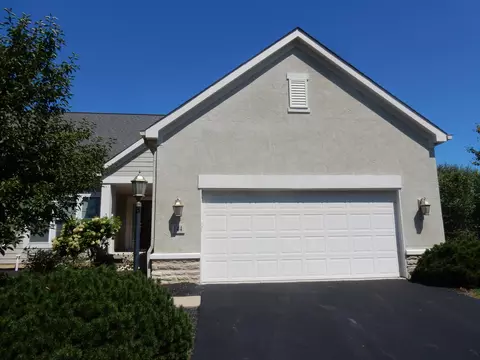
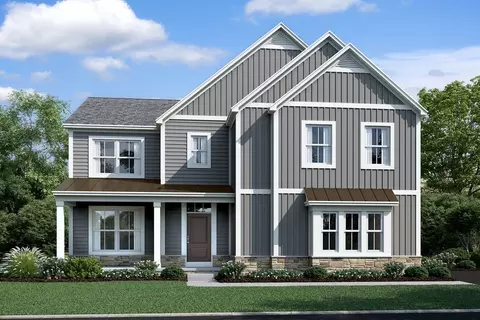
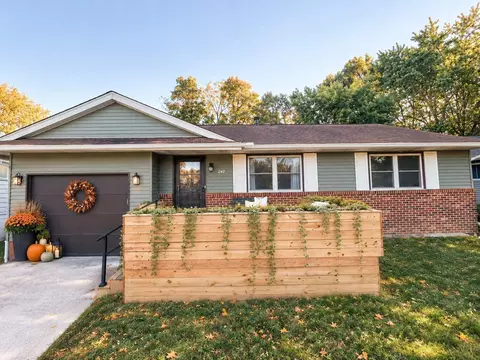
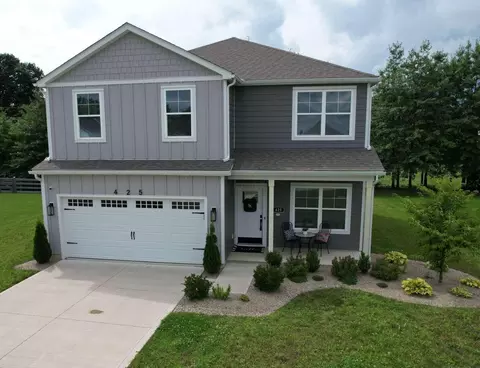
- $549,990
- 2hab.
- 2baños
- 2,147 pies²
Precio Tipo de propiedad Habitaciones / Baños Ocultar ventas pendientes Nueva construcción Nuevo en la última semana Precio reducido Ejecución hipotecaria En renta Vendidas Con fotos Casas abiertas Recorrido 3D Palabras clave Tamaño del terreno Tamaño de casa Cuota de HOA Año de construcción Días en Movoto Códigos Zip Barrios Ciudades Condados
Casas en venta en Delaware, OH | Page 4
567 Casas
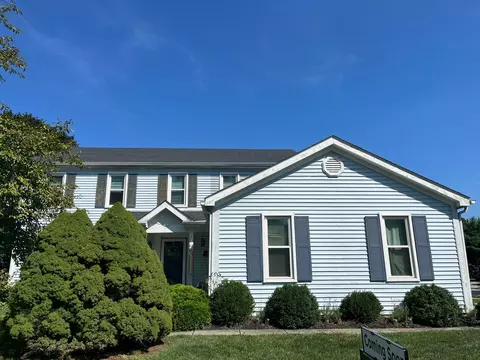
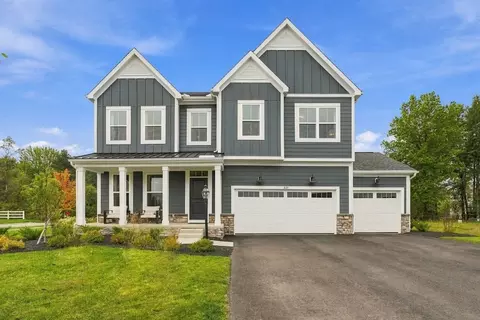
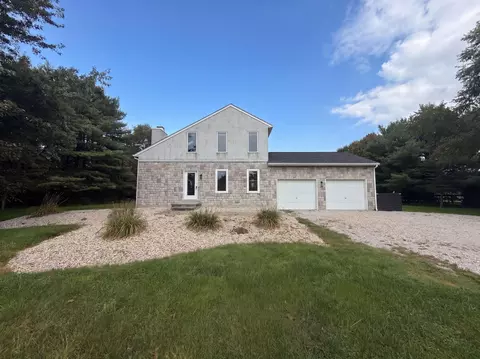
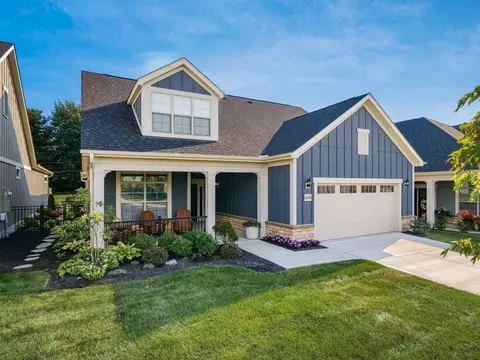
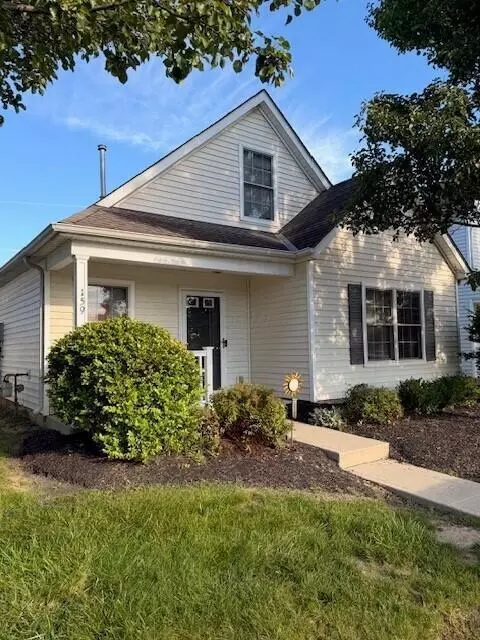
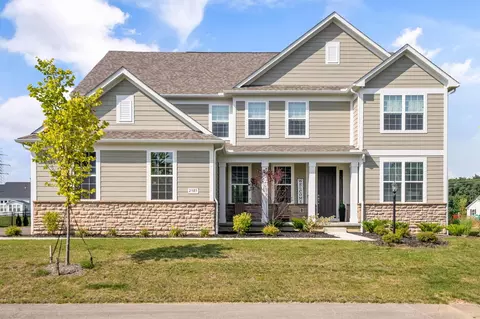
Hurry! This home is priced below market value! Endless possibilities await in this spacious 4-bedroom, 2.5-bathroom home! Featuring a practical floor plan with room for everyone, this property offers strong bones and a bright, functional layout. Ideal for buyers wanting to personalize their space through cosmetic updates or savvy investors looking to add value in a desirable neighborhood. 4 generous bedrooms upstairs include a comfortable primary suite, plus another full bath servicing the 3 additional bedrooms upstairs. A powder room is on the main level. Bring your paint swatches and creative ideas to turn this house into a dream home. Offered AS-IS--most 'non-sexy' items have been updated. Schedule a private viewing today!
- $349,999
- 4hab.
- 3baños
- 2,284 pies²
$15K
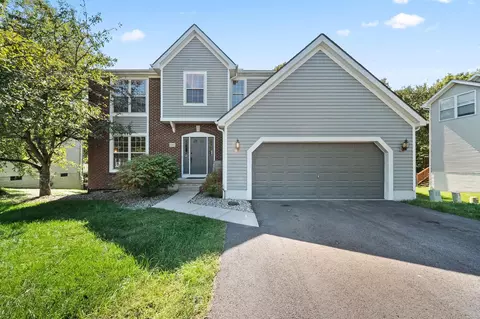
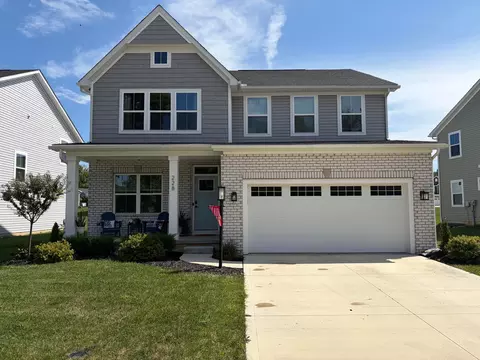
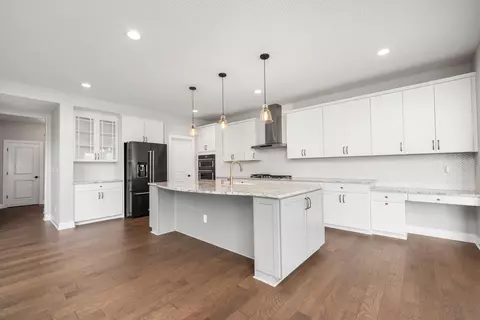
Move-in ready and beautifully updated, this spacious 5 bedroom, 3.5 bath home offers room to grow with major features already taken care of. A walkout finished basement with a bar and full bathroom has its own entrance, offering great rental or Airbnb potential. First floor laundry adds everyday convenience, and a multi-level deck/patio provides even more space to relax or entertain. Ideally located in a desirable Delaware neighborhood, schedule your showing today.
- $549,900
- 5hab.
- 4baños
- 3,394 pies²
$5K
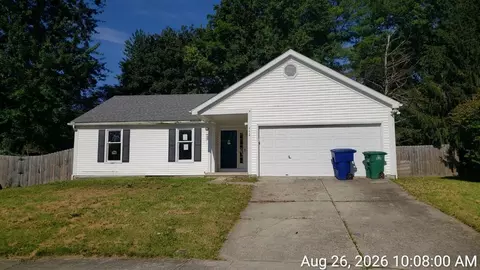
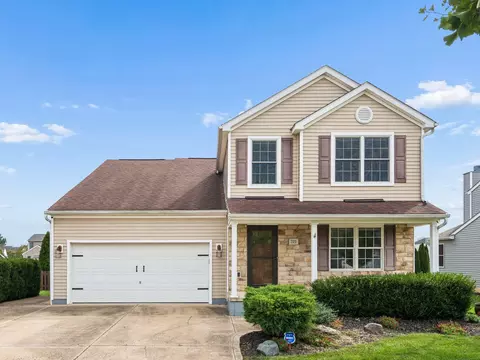
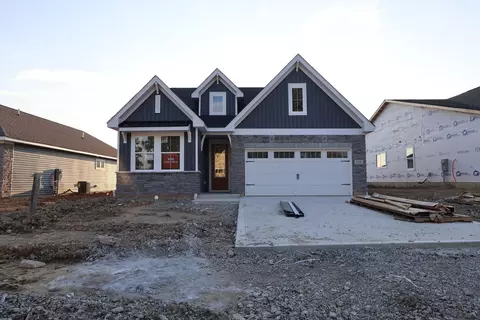
3 bedroom 2 full bathroom ranch offers a spacious great room, fenced yard, cul de sac lot, and more. Needs some TLC and priced accordingly. To be sold as is.
- $269,900
- 3hab.
- 2baños
- 1,217 pies²
$13K
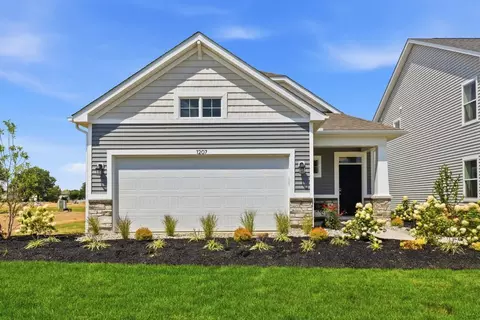
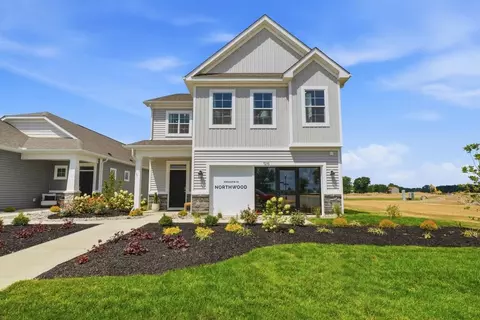
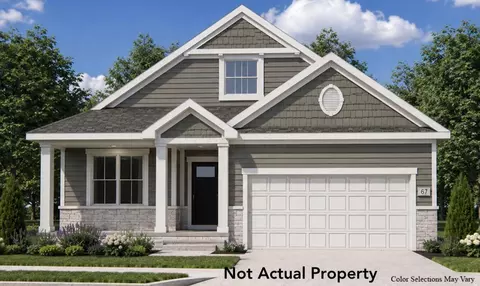
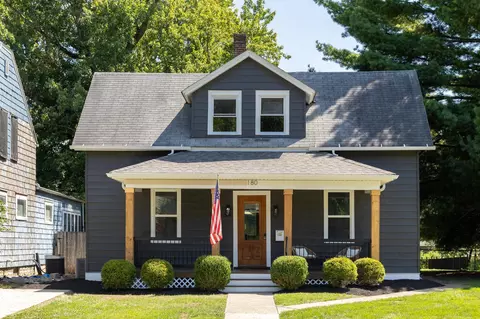
Discover the Hinkle model home at Northwood in Delaware, Ohio, a beautifully designed ranch-style home that offers effortless single-level living without sacrificing style or functionality. With 1,585 square feet, 2 bedrooms, 2 bathrooms, a private study, and a 2-car garage, this model home showcases how smart design can make the most of every square foot. From the moment you arrive, the welcoming exterior and covered front porch create an inviting first impression. Inside, a bright foyer leads you into the heart of the home, where an open-concept layout connects the family room and kitchen. The spacious family room features a stunning vaulted ceiling, creating an airy atmosphere perfect for both everyday living and entertaining. The kitchen is thoughtfully designed with a large center island, abundant cabinetry, and plenty of workspace, making it ideal for preparing meals, gathering with guests, or enjoying casual conversations over coffee. Tucked away for added privacy, the owner's suite serves as a relaxing retreat. This spacious bedroom includes a luxurious en-suite bathroom with dual sinks, a large walk-in closet, and thoughtfully designed finishes that bring both comfort and convenience to your daily routine. A secondary bedroom and full bathroom provide comfortable accommodations for overnight guests or family members. One of the standout features of the Hinkle is the versatile study, offering flexibility to create a home office, hobby room, reading nook, or additi...
- $417,260
- 2hab.
- 2baños
- 1,585 pies²
$1K
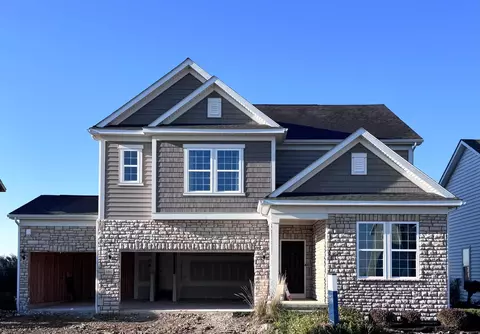
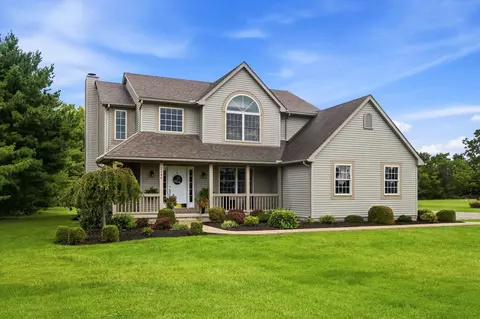
Located at 2750 Brian Way in Delaware, Ohio, this new construction home by M/I Homes offers 2,336 square feet of thoughtfully arranged living space across 2 levels. The design balances shared gathering areas with private retreats, making it well suited to a range of daily routines. The main level centers on an open-concept living space that connects the kitchen, dining area, and family room. This layout keeps sightlines clear and allows natural light to travel through the main gathering areas, while defined spaces still provide structure for cooking, dining, and relaxing. Upstairs, 4 bedrooms provide flexibility for family members, guests, or a home office. The owner's bedroom includes an en-suite bathroom, and the remaining bedrooms share convenient access to a full bathroom. Key features include: 4 bedrooms and 2.5 bathrooms 2,336 square feet of living space First-floor study Open-concept main level connecting kitchen, dining, and family room Owner's bedroom with private en-suite bathroom Full basement 2.5-car garage Attention to design quality is evident in the proportions of each room, the placement of windows, and the practical flow between spaces. Finishes have been selected to work together throughout the home, creating a consistent look from the entry through the upper level. This home combines a functional layout with the benefits of new construction, including current building standards and materials.
- $566,310
- 4hab.
- 3baños
- 2,336 pies²
$1K
The Emory model home at Hyatts Meadows showcases one of M/I Homes' most popular and versatile floorplans-designed to offer space, comfort, and flexibility for the way you live today. This impressive two-story home features 3,258 square feet, 5 bedrooms, and 4 full bathrooms, all thoughtfully laid out to support both everyday living and entertaining. On the first floor, you'll find an open-concept kitchen that flows seamlessly into the breakfast area and family room, creating a bright and welcoming central gathering space. A morning room with vaulted ceilings adds even more natural light and provides the perfect spot to enjoy your morning coffee. A formal dining room near the foyer offers added flexibility for hosting, while a private guest bedroom and full bath on the main level make overnight stays comfortable and convenient. Upstairs, the Emory continues to impress with a spacious owner's suite featuring a well-appointed en-suite bath and walk-in closet. Three additional bedrooms, multiple full baths, a centrally located laundry room, and a versatile loft provide room for everyone-whether you need a homework zone, media space, or second living area. Additional highlights include a full basement, ideal for future living space or storage, and a 2-car garage, giving this home both curb appeal and everyday functionality. Located within the highly regarded Olentangy Local School District, Hyatts Meadows offers a convenient Lewis Center address c...
- $840,745
- 5hab.
- 4baños
- 3,258 pies²
$1K
Discover the Spring Valley model home at Northwood in Delaware, Ohio, a thoughtfully designed two-story home from our Discovery Collection that showcases the perfect balance of style, comfort, and everyday functionality. With 2,293 square feet, 3 bedrooms, 2.5 bathrooms, a versatile loft, and a 2-car garage, this model offers plenty of space to live, work, and entertain. A charming covered front porch welcomes you inside, where a bright foyer sets the stage for the inviting design throughout. The main floor opens to a spacious family room that seamlessly connects with the kitchen and breakfast area, creating an ideal gathering space for everyday living and special occasions alike. The well-appointed kitchen features a large center island, ample cabinetry, and plenty of room for meal prep, casual dining, and hosting friends and family. A convenient mud room and powder room add practical touches that help keep daily routines organized. Upstairs, you'll find a spacious owner's suite designed as a private retreat. The owner's bath includes a dual-sink vanity, a large shower, and an expansive walk-in closet, providing both comfort and convenience. Two additional bedrooms, each with walk-in closets, share a full bathroom, making it easy to accommodate family members or guests. A centrally located laundry room and an open loft space add even more flexibility, whether you're envisioning a media room, home office, study area, or play space. Every detail of this home has been care...
- $473,800
- 3hab.
- 3baños
- 2,293 pies²
$1K
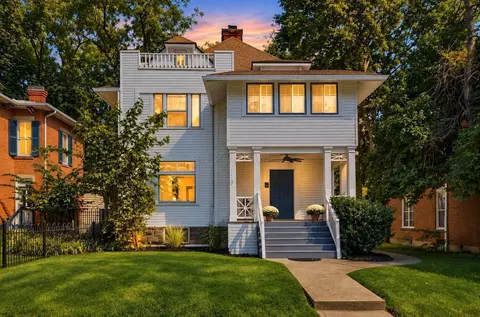
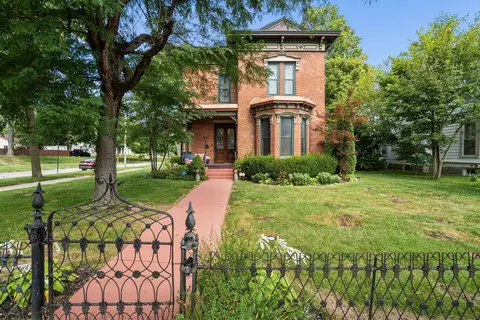
A rare opportunity in Delaware's sought-after Northwest Neighborhood! This comprehensively restored 1910 home pairs historic architecture with the functionality buyers expect today. Offering nearly 3000 sq. ft., 5 bedrooms, 3.5 baths, along with a first AND second floor primary suite option. This stunning home has been thoughtfully renovated from the systems to the finishes while preserving its original hardwood floors, pocket doors, millwork, and architectural character.
An oversized foyer with built-in bench seating and original pocket doors welcomes you inside. Spacious living and dining rooms showcase refinished hardwood floors, abundant natural light, and elegant architectural details. The inviting family room features a wet bar, mantel with TV setup, and picturesque views of the mature, park-like grounds. The bright kitchen offers a clean, timeless design with solid and glass-front cabinetry.
A rare first-floor primary suite provides privacy and convenience with a walk-in shower, while the upstairs primary suite includes a walk-in closet, double-vanity bath, and generous storage. Three additional bedrooms and a third-floor loft/attic offer flexibility for family, guests, hobbies, or future expansion.
Outside, enjoy a covered front porch, stately pergola, porcelain-paver walkway, charming workshop/garage, expansive gravel drive, and abundant parking. Towering mature trees create an unexpected sense of tranquility.
More than a cosmetic update, this home has undergone a comprehensive renovation that honors its historic roots while delivering modern function and style. Ideally located in walkable downtown Delaware near restaurants, coffee shops, parks, schools, trails, shopping, the library, and community events. Homes like this aren't simply places you move into. They're places you stay.
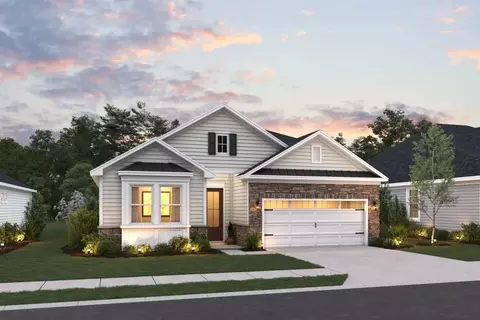
- $650,000
- 5hab.
- 4baños
- 2,958 pies²
$25K
Showings were limited until October 22nd due to Airbnb use but no longer. New Sellers Credit of $2,500 offered towards buyers closing costs!
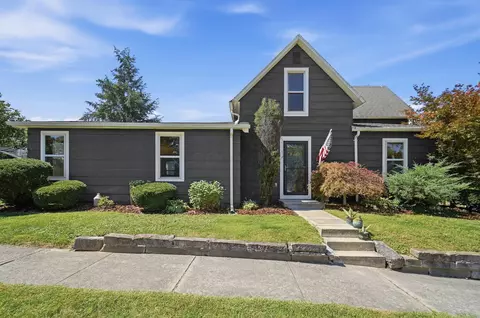
Charming and well-maintained 3-bedroom, 1-bath two-story home in a convenient Delaware location, just a short walk from downtown! This inviting home offers 1,308 square feet of living space and blends classic character with numerous recent updates.
Major improvements include a new furnace, central A/C, roof, and more in 2019. Flooring was updated in 2023, along with the bathroom and additional improvements throughout the home. Insulated windows and a practical layout add to the home's comfort and functionality.
Outside, enjoy a quaint and peaceful backyard along with a charming netted summer porch on the back of the house, complete with string lights and Adirondack chairs, perfect for relaxing, entertaining, or enjoying warm summer evenings. The barn provides excellent additional storage.
Three off-street parking spaces are available through a 12 foot wide easement extending from Oak Street toward the barn. This access also offers the possibility of adding a future garage.
With no neighbors directly across the street, the front of the home provides an open setting and beautiful sunset views. Conveniently located near downtown Delaware, this home offers the opportunity to enjoy nearby shops, restaurants, and community amenities while still having a peaceful place to call home.
As an added bonus, all furniture, decorations, and supplies can be conveyed with the property if desired, making this home an especially convenient option for buyers looking for a move-in-ready opportunity.
A unique property with updates already completed, great storage, inviting outdoor spaces, off-street parking, and future possibilities, come see all that 98 Potter Street has to offer!
Property is Agent-Owned
- $262,500
- 3hab.
- 1baño
- 1,308 pies²
$2.5K
Ideally located in Historic Delaware, this beautiful Cape Cod puts you just minutes from the freeway and within easy walking or biking distance to schools, parks, the fairgrounds, restaurants, and shops. Best of all, enjoy a front-row seat to Delaware's beloved All-Horse Parade! Blending timeless character with thoughtful modern updates, this energy-efficient home offers the charm you've been looking for with the peace of mind you deserve.
Step inside to a welcoming, light-filled open floor plan featuring beautiful wide-plank LVT flooring throughout the main level. The updated kitchen is both stylish and inviting, with granite countertops, stainless steel appliances, a cozy eat-in area, and a convenient coffee bar overlooking the peaceful patio and beautifully landscaped outdoor retreat. Two spacious main-level bedrooms and a beautifully remodeled full bath complete the first floor. Upstairs, discover your private owner's suite, a relaxing retreat with a spacious bedroom, newer en-suite bath, and versatile office/den featuring a skylight, perfect for working from home, reading, or simply unwinding. Step outside and fall in love with the thoughtfully designed outdoor spaces, where beautiful hardscaping and carefully curated, pollinator-friendly landscaping create a peaceful sanctuary for relaxing and entertaining. Numerous updates, including a newer roof, add valuable peace of mind. Charming, updated, and wonderfully connected to everything Delaware has to offer, this Cape Cod is a rare opportunity to enjoy character, comfort, and an exceptional location all in one beautiful home.
- $350,000
- 3hab.
- 2baños
- 1,446 pies²
$9K
Built in 2020, this impressive home offers an attractive open floor plan with plenty of living space and natural light throughout. The spacious kitchen features a large island, double convection ovens, gas range, microwave, stainless steel refrigerator, coffee bar, and eat-in space, flowing seamlessly into the open great room. The first floor also includes a half bath and convenient mudroom off the garage. Luxury Vinyl floors throughout. Upstairs, the large primary suite offers a walk-in closet and en-suite bath with double vanity, along with three additional bedrooms, a full hall bath, and second-floor laundry. The finished basement adds approximately 650 square feet of additional living space, a full bath, egress window, and storage. Situated on a corner lot with plenty of outdoor space and the ability to add a fence. Conveniently located within walking distance of Veterans Park and the Delaware Community Center. A must-see home with an excellent layout and tons of living space. See A2A.
- $435,000
- 4hab.
- 4baños
- 2,564 pies²
$15K
Set on 10.9 picturesque acres directly across the street from Alum Creek in the Olentangy School District, this exceptional executive home offers an impressive combination of privacy, spacious living, and beautiful views. With over 5,600 sq. ft. of finished living space, 4 bedrooms, and 4.5 baths, this thoughtfully designed residence provides generous room for everyday living, entertaining, and relaxing. A grand entrance welcomes you into the main level, where the stunning sunken living room immediately captures attention with its dramatic floor-to-ceiling windows and beautiful wood burning fireplace. The spacious kitchen offers an abundance of cabinetry and counter space, along with a dedicated eating area, vaulted ceiling accented by beautiful wood details, and numerous windows overlooking the pond. A first-floor dining room provides additional seating for formal gatherings, while the nearby wet bar is ideal for entertaining. The huge first-floor primary suite features a vaulted ceiling and doors leading directly to the covered back porch. The primary bath includes a walk-in closet, walk-in shower with dual shower heads, double vanity with dressing table, and a relaxing soaking tub. Additional main-level amenities include a private den and a convenient first-floor laundry. Upstairs, a second private suite includes its own full bath and walk-in closet. Two additional bedrooms share a third full bath, while the open loft overlooks the living room and access to the second-story balcony. The finished basement expands the home's living and entertaining possibilities with a full bathroom, kitchenette, family room with fireplace, large recreation room, and abundant storage space. Outside, the wooded setting provides a rare sense of privacy with beautiful views of the pond from the balcony and covered porch. The 66'x42' outbuilding allows for ample workshop or storage space for the boats and toys. This type of property does not come on the market often!
- $1,499,000
- 4hab.
- 5baños
- 5,654 pies²
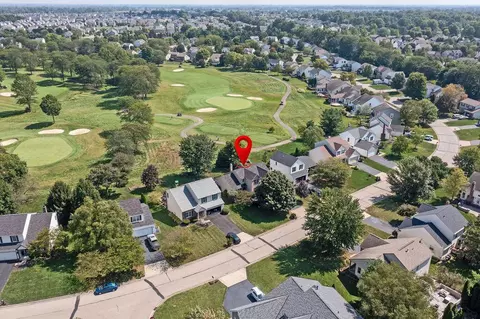
QUALIFIES FOR 1% RATE BUYDOWN FOR THE FIRST YEAR through preferred lender! Welcome to 665 Covered Bridge Dr in the desirable Woods of Dornoch community! Offering over 3,700 finished square feet in the top-rated Olentangy Local School District, this spacious 4-bedroom home seamlessly blends open, contemporary finishes with picturesque views of the Delaware Golf Club course.
The main level is designed for effortless daily living and entertaining, featuring a first-floor flex room ideal for a private home office or playroom. Soaring two-story ceilings and abundant natural light create an inviting main-level flow. The light-filled family room includes a cozy fireplace and opens directly into the kitchen and eat-in dining area. Upstairs, the oversized primary suite serves as a true private retreat with a dedicated sitting room overlooking the fairways and an ensuite bath with a relaxing jacuzzi tub.
The finished walk-out lower level extends your living space with a large rec room complete with a kitchenette/wet bar and wiring for surround sound--an ideal setup for game days or entertaining. This level also features a hidden locked closet for secure storage. Enjoy an unbeatable location that combines serene golf course scenery with quick access to historic Downtown Delaware, Alum Creek State Park, and Polaris shopping and dining!
- $594,000
- 4hab.
- 4baños
- 3,700 pies²
$6K
$20,000 PRICE REDUCTION! +
OPEN HOUSS: Sunday 11/1, 1-3pm!
Beautiful Delaware home offering modern finishes, spacious living areas and a versitile layout. Highlights include 9 foot ceilings, first floor primary suite with large step in show and double vanity. There is dedicated office space with great lighting. First floor laundry and open living areas. Open kitchen featuring 42' cabinets, quartz countertops, stainless steel appliances. Upstairs features a giant loft space with multiple uses. Each bedroom has its own walk in closet for all your storage needs. Stage 2 Electric car charger included! SEE AGENT TO AGENT REMARKS!
- $380,000
- 3hab.
- 3baños
- 2,187 pies²
$20K
WELCOME HOME TO THIS IMPECCABLY MAINTAINED, ONE-OWNER HOME FEATURING OVER 2,400 SQUARE FEET OF LIVING SPACE AND SITUATED ON A BEAUTIFUL GOLF COURSE LOT IN DESIRABLE DORNOCH ESTATES! WITH A FANTASTIC FLOOR PLAN, THIS HOME FEATURES A SPACIOUS FIRST-FLOOR PRIMARY SUITE WITH A PRIVATE BATH AND WHIRLPOOL TUB, CONVENIENT FIRST-FLOOR LAUNDRY, A PRIVATE HOME OFFICE AND A FORMAL DINING ROOM. THE IMPRESSIVE GREAT ROOM SHOWCASES SOARING VAULTED CEILINGS AND A GAS FIREPLACE AND OPENS SEAMLESSLY TO THE EAT-IN KITCHEN, FEATURING RICH, WRAPAROUND WOOD CABINETRY AND A BREAKFAST BAR. UPSTAIRS, YOU'LL FIND ADDITIONAL SPACIOUS BEDROOMS PLUS A LARGE BONUS ROOM OFFERING FLEXIBILITY AS A 4TH BEDROOM, MEDIA ROOM OR HOME OFFICE. THE UNFINISHED LOWER LEVEL OFFERS OVER 1,100 SQUARE FEET READY TO CUSTOMIZE AND IS ALREADY PLUMBED FOR A FUTURE BATHROOM. RELAX OR ENTERTAIN ON THE PATIO OVERLOOKING THE GOLF COURSE, SURROUNDED BY MATURE TREES. MAJOR UPDATES INCLUDE A NEW ROOF IN 2024, PLUS FURNACE AND WATER HEATERS IN 2018. LOCATED IN OLENTANGY SCHOOLS WITH CONVENIENT ACCESS TO ALUM CREEK STATE PARK, SHOPPING, DINING AND RECREATION. JUST MOVE RIGHT IN!
- $474,999
- 3hab.
- 3baños
- 2,412 pies²
$5K
BELOW MARKET RATE AVAILABLE!
THIS FORMER MODEL HOME CAN CLOSE BY THE END OF NOVEMBER ONCE THE GARAGE CONVERSION IS COMPLETE. This is a spectacular 3 bed 2 full bath former model home in Glenross. The kitchen has stainless gas appliances, korbett white cabinets, steel grey granite counters, beautiful hues ebony tile backsplash, an upgraded sink with a black moen align spring faucet, a large island with space for seating, a planning center and huge walk in pantry for storage. The owners suite has a private bath with a double bowl sarsaparilla vanity, blanco maple quartz counter, a walk-in contessa dama matte white tile shower, enclosed toilet area. a linen closet and a massive walk in closet. An add'l 2 beds with large walk in closets, a full bath with a double bowl comfort height vanity, cozy multi use loft and a conveniently located laundry with storage area. An open great room, casual eating space, gorgeous light filled sunroom, versatile flex space with french doors for added privacy, a powder room, boot bench and a 3 car garage. Full 8' unfinished basement with rough in plumbing and an egress window ready for your finishing touches. Covered front porch, a perfect spot to relax with a good book. Gorgeous luxury vinyl plank flooring. Upgraded black fixtures and hardware. Rail and wrought iron spindles. Smart home features included. Located in the Olentangy School District (currently Peachblow Elementary, Berlin Middle and Berlin High). A community clubhouse with fitness facility, community pools, parks, ponds and walking paths for your enjoyment. This beautiful home is ready for your visit today!
- $644,900
- 3hab.
- 3baños
- 2,926 pies²
$5K
BEAUTIFULLY UPDATED. WONDERFULLY OPEN. EXCEPTIONAL LOCATION.
Across from the Delaware County Fairgrounds & tucked into Delaware's charming Historic Northwest Neighborhood, this home combines character with stunning updates & an exceptionally livable floor plan. The expansive Great Room, Dining Area & Kitchen create a wonderful open-concept space for entertaining or everyday living.
There are beautiful updates & thoughtful touches throughout the entire home. The gorgeous fireplace features a floor-to-ceiling stone surround & wood mantel, complemented by beautiful laminate flooring throughout the main level. The Kitchen is stylish & functional, featuring white cabinetry, ss appliances, granite countertops, a stainless farmhouse sink & an island with seating. The dishwasher was replaced in 2023/microwave in 2026. Throughout the home, white trim & paneled doors provide a crisp, cohesive finish.
The beautifully updated Bathroom continues the attention to detail with a double vanity, granite countertops, framed vanity mirrors & a tiled shower with glass doors.
The spacious 1st-floor Primary Bedroom offers a wonderful private retreat with a walk-in closet, while the 1st-floor Laundry adds everyday convenience. The LG washer & dryer convey with the home. The upstairs offers 2 additional Bedrooms + a Loft-ideal as office space.
Outside, this corner lot offers a wonderful fenced yard (2017), & an expansive patio that provides plenty of room to relax, dine & entertain. The oversized detached 2-car garage is a standout feature, offering a workshop, storage & updated electric-perfect for hobbies, projects, or simply having extra desirable space. The location is sublime! Enjoy a tree-lined, friendly neighborhood just minutes from downtown Delaware, parks, & trails. Watch the parades from your front yard; enjoy the fairgrounds across the street...or retreat to your own private backyard. See Features Sheet for more details. This gem of a home truly is a GREAT FIND!
- $369,900
- 3hab.
- 1baño
- 1,777 pies²
$10K
Located in Piatt Preserve and within the sought-after Olentangy Local School District, this popular D.R. Horton Denali floor plan offers the space, comfort, and flexibility today's lifestyle demands. No longer available to build, this popular floor plan presents a rare opportunity in one of the area's most desirable communities. The dual-sided stone fireplace serves as the heart of the home, bringing warmth and character to both the kitchen and great room while creating an inviting atmosphere for everyday living and entertaining. Just off the kitchen, the sunroom provides the perfect place to enjoy your morning coffee, unwind at the end of the day, or simply take in views of the backyard.
Upstairs, the loft offers flexible living space that can be used as a media room, play area, or hangout place. The spacious primary suite provides a peaceful place to recharge, with ample room for a sitting area, reading nook, or coffee bar. The private bath features a large walk-in tile shower with a built-in bench, dual-sink vanity, and two walk-in closets.
Three additional bedrooms, all with walk-in closets, provide plenty of space for family and guests, including one with its own private ensuite bath. The convenient second-floor laundry room makes everyday living a little easier.
The partially finished lower level adds even more living space with a versatile flex room and fourth full bath, perfect for guests, hobbies, or a workout area.
Situated on nearly half an acre, there's plenty of room to play, entertain, garden, or simply enjoy the outdoors. Residents of the community enjoy scenic ponds, recreational paths, and neighborhood tot spots. Conveniently located near Olentangy Berlin Middle School and Berlin High School, this home offers the perfect blend of community, convenience, and room to make lasting memories.
- $649,000
- 4hab.
- 5baños
- 3,653 pies²
$1K
Motivatad Sellers! Rare opportunity to own a beautifully remodeled 1865 Italianate home less than a mile from vibrant downtown Delaware. Soaring 12-foot ceilings on the main level and 10-foot ceilings upstairs highlight its grand proportions. Ornate millwork, 12-inch baseboards, wide wood casings, solid-wood double doors, original pocket doors and crown molding reflect exceptional period craftsmanship. Beautiful ¾-inch oak flooring installed by Amish craftsmen adds warmth throughout.
A bay window fills the spacious living room with natural light, while the large family and dining rooms provide plenty of space for gatherings and celebrations. The updated kitchen features abundant raised-panel cabinetry, soft-close doors and drawers, granite countertops, JennAir appliances and all the space needed for cooking and entertaining. A custom built-in dining room buffet adds storage and character.
Just off the kitchen, an 11-by-18 room addition with its own 12-foot ceiling offers flexible space for a mudroom, fitness studio, office, playroom or hobby area. All three renovated bathrooms feature extensive granite finishes, including a convenient full bath on the main level. A gas-log fireplace with granite surround creates an inviting focal point.
The fenced backyard includes a deck and established grapevine. A heated 22-by-30 garage offers two overhead doors, a workshop and ample room for vehicles, storage or recreational equipment. Improvements include replacement windows, updated electrical and plumbing, a newer sewer line from the cellar to the property line, custom cedar front doors with encased glass, concrete driveway and walkways, garage roof and doors, and gutter guards.
Enjoy antique shops, boutiques, restaurants, coffee shops and community events just minutes away. This one-of-a-kind property blends timeless architecture, modern updates and spacious living areas in a sought-after downtown Delaware location.
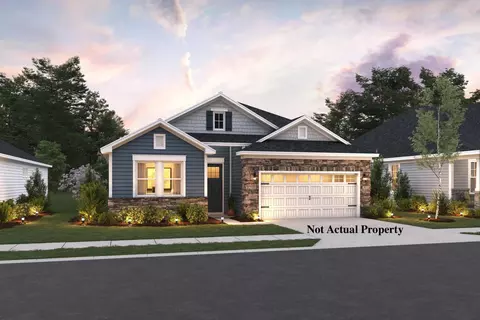
- $679,000
- 3hab.
- 3baños
- 2,764 pies²
$10.9K
Delaware home with a generous lot, attached two-car garage, and flexible interior space across multiple levels. The kitchen features white cabinetry, stainless steel appliances, an island, and open sightlines into bright living areas with wood-look flooring. Comfortable bedroom spaces, updated bath finishes, and a finished lower-level area provide room for work, guests, or hobbies. Outdoor areas include open yard space and a covered structure for shade. Newer roof, HVAC, and water heater details, plus completed paint, cleaning, flooring, and septic-related work, add practical value. Included 100-Day Home Warranty with buyer activation
- $470,000
- 2hab.
- 2baños
- 1,680 pies²
$10K
Welcome to the Terra Alta subdivision, a newer subdivision in Delaware!! Best price in area on an only 2 year old home in a high demand area.
This two story home has 9 ft ceilings on first floor, with living room, spacious great room with open kitchen
and eat in area with lots of bright open windows. Many upgrades from 36 inch kitchen cabinets up, Kitchen island/bar
with quartz counters. Second floor offers 3 bedrooms, 2 full baths (one in master), and a loft area!
Large walk-in in master bedroom. The lower level has a large quality finished basement with a 3rd full bath. 2 car
Garage and concrete driveway!!
- $499,900
- 3hab.
- 4baños
- 3,254 pies²
$10K
Contact Sales for Details
- $644,900
- 3hab.
- 3baños
- 2,926 pies²
$5K
Simply stunning inside and out. Beautifully landscaped, rear southern exposure, and overlooks greenspace and trees! This is the best location in the neighborhood for views and privacy. Walk up the front path to the covered front porch. Gorgeous flooring throughout the unit. This is a Torino flooplan with two bedrooms on the main level, plus an office. The main level owner suite has the sitting room with plenty of windows overlooking the patio and backyard. Transoms throughout for additional light! Upstairs is the 3rd bedroom, living space and 3rd full bath. Relax outside on either the private concrete patio or the screened in porch. Nothing to see but the deer (on the other side of the fence) bunnies and birds! This unit has been very gently lived in. Truly nothing to do but move in!
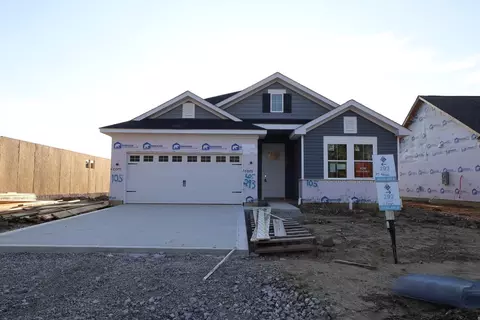
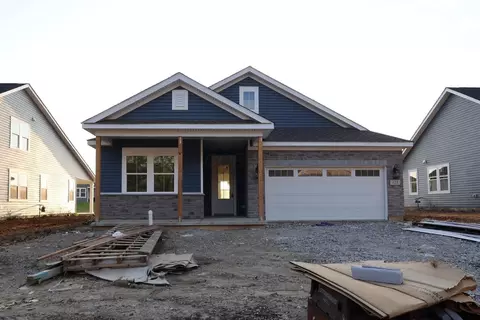
- $699,900
- 3hab.
- 3baños
- 2,750 pies²
$25.1K
Stunning two-story white farmhouse blending natural design elements with exceptional craftsmanship--offering the upgrades you love and the space you need, with nearly 4,000 square feet of beautifully finished living space! This gorgeous 5-bedroom, 4.5-bath home is perfectly positioned with community green space to the north and a serene nature preserve in the backyard, creating the feel of private acreage in one of the area's most desirable neighborhoods. Lovingly and lightly lived in--why wait to build when this move-in-ready home has it all? Engineered hardwood floors flow throughout the main living areas and upstairs hallway. The elegant Executive Office with a coffered ceiling offers charming street views, while the flexible living/dining space adapts effortlessly to your lifestyle. A first-floor guest suite adds both comfort and convenience. The dramatic two-story great room with coffered ceiling opens to the upper hallway, creating a stunning balcony effect adorned with modern spindles. A wall of windows floods the space with natural light and showcases peaceful views of the morning sun and surrounding landscape.
The crisp white kitchen is a showstopper--featuring premium KitchenAid commercial-style appliances and abundant cabinetry for all your storage needs. Just off the kitchen, the cozy hearth room is the perfect spot for morning coffee, with easy access to the backyard. Practical spaces shine too, with a mudroom, laundry room, and half bath conveniently located off the three-car garage entry. Upstairs, plush luxury carpet adds comfort to all five bedrooms. The oversized primary suite is a true retreat, complete with a tray ceiling, dual vanities, soaking tub, walk-in shower, and the largest closet in the neighborhood! Two additional bedrooms share a full bath, while the fourth bedroom enjoys its own private ensuite. The full basement is ready for your finishing. With nature on two sides, it is a peaceful escape yet close to all your shopping needs.
- $934,900
- 5hab.
- 5baños
- 3,982 pies²
$5K
Welcome home to this charming 4-bedroom, 2.5-bathroom residence nestled in the highly desirable Carson Farms neighborhood of Delaware, Ohio! Designed for both comfortable everyday living and effortless entertaining, this home offers quality updates and fantastic indoor and outdoor spaces. 4 Spacious Bedrooms & 2.5 Baths: Plenty of space for family, guests, or a dedicated home office.
Partially Finished Basement: Includes a versatile flex space perfectly suited for a private home workshop, workout room, or hobby studio. Energy-efficient Anderson windows installed throughout the home bring in abundant natural light while keeping utility costs low. Step outside into a large, fully fenced backyard--ideal for pets and outdoor activities--complete with a dedicated garden shed for extra storage.
Unbeatable Community Amenities,
Carson Farms offers a vibrant lifestyle surrounded by nature. The neighborhood features a vast network of interconnected walking trails and bike paths that weave through scenic wooded areas, linking directly to four distinct neighborhood parks. Enjoy small-town charm with easy access to Downtown Delaware's popular dining, local shops, and community events.
- $435,500
- 4hab.
- 3baños
- 2,804 pies²
$3.5K
So Many Updates--Everything Is New!
Welcome to this beautifully updated home featuring a spacious main-level living room, three generously sized bedrooms, and a fully renovated bathroom. The newly finished upper level offers flexible additional living space--perfect for a recreation room, home office, or whatever best suits your needs.
Step outside and enjoy over 0.3 acres, featuring a private patio and wooded backyard for added privacy.
Extensive 2026 updates include the roof, HVAC system, hot water tank, LVP flooring, All lights, All kitchen cabinets, quartz countertops, refrigerator, dishwasher, range, sink and faucet, plus a completely updated bathroom with new shower tile, shower fixtures, faucet, toilet, and mirror. The home also features newer windows.
Conveniently located in a desirable Delaware area with easy access to shopping, dining, and major highways.
Move-in ready and full of updates--schedule your private showing today!
- $249,000
- 3hab.
- 1baño
- 1,075 pies²
$6K
Welcome home to 2727 Panhandle Road, a secluded slice of Delaware County tranquility! Nestled in a highly desirable and picturesque corridor of Delaware, Ohio, this property delivers the best of both worlds: quiet, open country ambiance paired with quick, effortless access to US-23, major local commuter routes, and the vibrant dining and shopping of historic downtown Delaware.
Spend your weekends enjoying the spacious outdoor potential, mature surrounding greenery, and a relaxed lifestyle, while still being just a short drive from local parks, schools, and daily essentials. Whether you are looking to settle down in a serene environment or customize your ideal country retreat, this location offers a rare opportunity in a prime Ohio setting. Walkout basement. 1,280 square feet above grade and 1,280 square feet below grade.
- $289,500
- 2hab.
- 2baños
- 1,280 pies²
$10K
OPEN HOUSE SUNDAY 11/8 FROM 12-2P!!! Welcome home to this beautifully maintained brick home in the highly desirable Olentangy School District. With over 3,000 square feet of finished living space, this spacious home offers 4 bedrooms, 3 full baths, and 1 half bath, with an open floor plan designed for both everyday living and entertaining.
The main level features brand-new high-end flooring, a dedicated office, dining room, and a spacious living area. The primary suite offers a vaulted ceiling and plenty of space to unwind. Upstairs, you'll find convenient laundry and a versatile loft area.
The finished basement adds even more living space with a full bathroom, wet bar, and plenty of additional storage. Outside, enjoy a finished patio overlooking a beautiful tree-lined lot. Additional highlights include a 3-car garage, new water heater, and an updated, high-end HVAC system.
This one truly checks all the boxes!
- $499,900
- 4hab.
- 4baños
- 3,154 pies²
$15K
Discover a rare opportunity to own a stunning brick Italianate duplex in the heart of historic Delaware, just steps from everything downtown has to offer and bordering the picturesque campus of Ohio Wesleyan University. Blending timeless architectural charm with extensive modern updates, this beautifully maintained property is an exceptional addition to any investment portfolio or the perfect opportunity for an owner-occupant seeking supplemental rental income.
Since 2014, both units have undergone comprehensive renovations, including beautifully updated kitchens and bathrooms, new flooring, replacement windows, updated plumbing supply lines and drains, new hot water tanks, an upgraded gutter system, and numerous new interior and exterior doors. The result is a move-in-ready property that offers classic character with the peace of mind of modern improvements.
Each unit is currently leased for $1,500 per month plus utilities, providing a strong and consistent income stream from day one. The spacious first-floor unit offers two bedrooms, two full baths, expansive living areas, soaring ceilings, and abundant natural light that showcases the home's historic charm. Upstairs, the equally inviting second-floor unit features two bedrooms, one full bath, an updated kitchen, and includes all kitchen appliances plus a washer and dryer.
Whether you're looking to expand your investment portfolio with a quality, turn-key asset generating $3,000 per month plus utilities in gross rental income, or you're seeking a beautifully restored historic property in an unbeatable location, this exceptional duplex delivers the perfect combination of location, character, extensive renovations, and long-term value in one of Delaware's most desirable neighborhoods.
- $389,900
- —hab.
- —baño
Charming low-maintenance, freestanding Cape Cod condo located in the desirable Village at Lehner Woods! Situated directly across from the neighborhood pond, this home offers beautiful water views and a peaceful setting. The inviting floor plan features a convenient first-floor primary suite, first-floor laundry, and half bath. The spacious family room includes a cozy gas-log fireplace and flows seamlessly into the dining area and kitchen, creating a comfortable space for everyday living and entertaining. Upstairs you'll find two generously sized bedrooms and a full bath. Relax on the welcoming front porch overlooking the pond or enjoy the private rear patio. Additional highlights include a 2-car detached garage and plenty of additional parking for guests. Enjoy easy, low-maintenance living in a great location close to shopping, dining, parks, everyday amenities, and vibrant Downtown Delaware!
- $257,000
- 3hab.
- 3baños
- 1,499 pies²
$5K
Brand new 3 Bed 3 Bath ranch with finished basement. Large covered front porch. Open great room with tray ceiling and fireplace. Large kitchen with plenty of counters and cabinets plus a walk-in-pantry. Owner's bedroom offers plenty of space and includes a tray ceiling finish, a private bath with seated shower, and a large walk in closet. Finished basement provides an additional living space, hobby area, and the 3rd bedroom and full bathroom. Home is under construction with expected completion in October 2026. Additional photos will be added at a later date but tours are available now.
- $649,900
- 3hab.
- 3baños
- 2,398 pies²
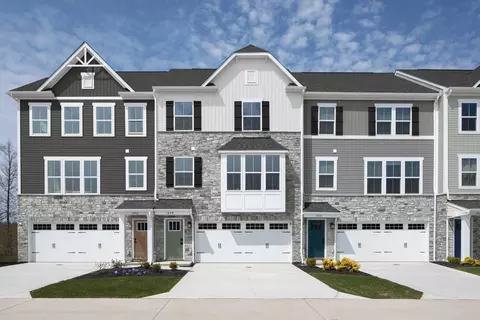
This is NOT an existing home; but it's an example of what you COULD BUILD on this featured homesite of the month; with the ability to DESIGN THE HOME TO BEST FIT YOU! Experience elevated townhome living in this stunning Wexford design; located in the desirable, low-maintenance Addison Farms community - offering exceptional value in Delaware and convenient access to Uptown Delaware, Route 23, and Routes 36/37. This thoughtfully designed home features a desirable Home Extension that adds extra living space right where it matters most - expanding the kitchen, dining area, recreation room, and primary suite. The open-concept layout creates a bright and inviting atmosphere, enhanced by oversized windows and 9-foot ceilings. The kitchen is a true showpiece with quartz countertops, rich wood cabinetry with convenient rolling lower shelves, a spectacular 10-foot island, gas stove, and stainless-steel appliances - perfect for both everyday living and entertaining. The home includes 3 spacious bedrooms, 2 full and 1 half baths, and a finished lower-level recreation room with walk-out access to the backyard through a sliding glass door. Enjoy outdoor living on your 10' x 14' deck and take advantage of low-maintenance living with included grass cutting. Additional highlights include an attached 2-car garage, luxury vinyl plank and carpet flooring, and the peace of mind of new construction home and mechanical warranties. Plus, builder seller credits are available to help make
- $329,500
- 3hab.
- 3baños
- 2,190 pies²
$9.99K
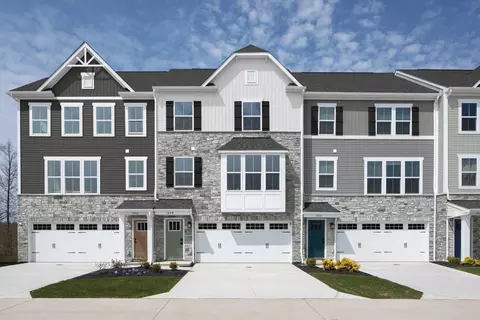
This is NOT an existing home; but it's an example of what you COULD BUILD on this featured homesite of the month; with the ability to DESIGN THE HOME TO BEST FIT YOU! Experience elevated townhome living in this stunning END UNIT Wexford design; located in the desirable, low-maintenance Addison Farms community - offering exceptional value in Delaware and convenient access to Uptown Delaware, Route 23, and Routes 36/37. This thoughtfully designed home features beautiful pond views, corner homesite, and a desirable home extension that adds extra living space right where it matters most - expanding the kitchen, dining area, recreation room, and primary suite. The open-concept layout creates a bright and inviting atmosphere, enhanced by oversized windows and 9-foot ceilings. The kitchen is a true showpiece with quartz countertops, rich wood cabinetry with convenient rolling lower shelves, a spectacular 10-foot island, and stainless steel appliances - perfect for both everyday living and entertaining. The home includes 3 spacious bedrooms, 2 full and 2 half baths, and a finished lower-level recreation room with walk-out access to the backyard through a sliding glass door. Enjoy outdoor living on your 10' x 14' deck, and take advantage of low-maintenance living with included grass cutting. Additional highlights include an attached 2-car garage, luxury vinyl plank and carpet flooring, and the peace of mind of new construction home and mechanical warranties. Plus, builder
- $354,485
- 3hab.
- 3baños
- 2,190 pies²
$9.99K
Welcome to 2585 Rangeland Drive, located in the highly desirable Nelson Farms community & Olentangy School District. This beautifully appointed home combines thoughtful design, elevated finishes, and exceptional functionality, with upgrades throughout that make it stand apart. The heart of the home features a stunning designer-style island, quartz countertops, upgraded cabinetry, upgraded flooring & abundant LED downlighting that creates a bright, inviting atmosphere. The sunroom adds another beautiful living space with views of the professionally enhanced backyard, perfect for morning coffee, entertaining, or simply relaxing. Upstairs, the spacious primary suite offers a private retreat highlighted by an upgraded bath with a soaking tub. Additional bedrooms and flex spaces have been pre-wired, offering flexibility for home offices, media spaces, or today's technology needs. Thoughtful details continue with wrought-iron stair spindles and a convenient utility sink in the laundry room. Outside, you have almost a half-acre of fenced backyard & landscaping, creating a safe & beautiful setting. An outdoor gas stub makes adding a grill or future outdoor kitchen easy, while a Wi-Fi-controlled sprinkler system, exterior flood lighting, and Ring camera add convenience. The oversized 3-car garage provides valuable additional parking & storage. Downstairs, the 9-foot basement ceilings, egress window, bathroom rough-in & wet-bar rough-in offer tremendous potential for future finished living & entertaining space. With extensive builder upgrades, smart-home conveniences, flexible living spaces, and an outstanding location in Nelson Farms, 2585 Rangeland Dr offers the benefits of a thoughtfully upgraded home without the wait of building new. Convenient to Olentangy schools, shopping, dining, parks, and everything the Delaware/Powell area has to offer!
- $839,900
- 4hab.
- 4baños
- 3,694 pies²
$10K
Luxury, Lifestyle, and Low-Maintenance Living: Welcome to Four Seasons at Addison Farms. Delaware's Premium 55+ active lifestyle community. Astaire Floor Plan Highlights Include:
Well-equipped kitchen with designer cabinetry, wall oven, & large pantry. Functional center island for prepping & serving delicious meals. Expansive great room featuring beautiful vaulted ceiling. Sunlit dining area with access to covered patio. Pristine primary suite & bath with generous walk-in closet. Attached 2-car garage for vehicles & storage. Interior finishes feature a Farmhouse style curated Look.
- $479,990
- 2hab.
- 2baños
- 1,778 pies²
Luxury, Lifestyle, and Low-Maintenance Living: Welcome to Four Seasons at Addison Farms. Delaware's Premium 55+ active lifestyle community. Astaire Floor Plan Highlights Include:
Well-equipped kitchen featuring white cabinetry, wall oven, & refrigerator. Spacious great room with beautiful vaulted ceiling. Sunlit dining area with access to covered patio. Serene primary suite featuring stylish feature wall & ceiling treatment. Polished primary bath with dual vanities & brushed nickel finishes. Formal home office offers a private area for working remotely. Attached 2-car garage provides convenient parking. Features our designer procured ''Classic'' interior finishes.
- $449,990
- 2hab.
- 2baños
- 1,778 pies²
$10K
Luxury, Lifestyle, and Low-Maintenance Living: Welcome to Four Seasons at Addison Farms. Delaware's Premium 55+ active lifestyle community. Astaire Floor Plan Highlights Include:
Well-equipped kitchen featuring white cabinetry, wall oven, & refrigerator. Spacious great room with beautiful vaulted ceiling. Sunlit dining area with access to covered patio. Serene primary suite featuring stylish feature wall & ceiling treatment. Polished primary bath with dual vanities & brushed nickel finishes. Formal home office offers a private area for working remotely. Attached 2-car garage provides convenient parking. Full Fron Porch. Features our designer procured ''Classic'' interior finishes.
- $464,990
- 2hab.
- 2baños
- 1,778 pies²
$10K
Luxury, Lifestyle, and Low-Maintenance Living: Welcome to Four Seasons at Addison Farms. Delaware's Premium 55+ active lifestyle community. Bernstein Floor Plan Highlights Include: Elegant foyer welcoming guests to your home, Open-concept great room and dining area adjacent to kitchen. Convenient single-story living Kitchen with spacious pantry and oversized island. Private primary suite with large walk-in closet and bath. Laundry room and HovHall with plenty of space to store and organize. Finishes reflecting farmhouse style.
- $424,990
- 2hab.
- 2baños
- 1,678 pies²
$5K
This is your chance to own one of the original farmhouses in the city, situated in the historic North West Neighborhood.
Step inside to a stunning fully renovated kitchen featuring quartz countertops, high end cabinetry, beautiful tile backsplash and a custom statement range hood
Three completely renovated bathrooms carry the same premium feel throughout the home, finished with beautifully tiled floors and walls.
The first floor has been reimagined with a private master suite, complete with its own updated bath. A custom staircase with new treads and a custom railing makes a striking first impression on the way upstairs.
New luxury vinyl plank flooring runs throughout the first floor, and upstairs you'll find three additional bedrooms, a loft, and a conveniently located laundry room, all finished with new carpeting for comfort.
Outside, new windows and siding give this historic home a completely refreshed exterior, along with new gutters and extensive additional updates all while preserving its farmhouse charm.
A brand-new HVAC system and major updates to the plumbing, electrical, and mechanical systems offer true peace of mind for the next owner.
Beyond the home itself, enjoy a huge, fenced-in backyard with a deck and a 24' x 24' garage with alley access, plenty of room to make it your own.
Ideally located in walkable downtown Delaware near restaurants, coffee shops, parks, schools, trails, shopping, the library, and community events.
- $489,900
- 4hab.
- 3baños
- 2,125 pies²
$10.1K
Looking for a well-maintained home that offers the peace and privacy of the country while still being conveniently close to town? Look no further! This move-in-ready home has been thoughtfully cared for, with many of the important updates already completed. Nestled among mature trees, the property welcomes you with established landscaping and a tranquil front porch. Inside, the foyer features beautiful hardwood floors, ample natural light, and convenient storage and coat closets. The open first-floor layout creates a warm, inviting flow throughout the main living spaces, while solid wood doors and trim add timeless character and quality. The spacious family room is designed for comfortable everyday living and entertaining, featuring a gas fireplace with marble facing and a beautiful wood mantle. Large windows provide views toward the deck and backyard. The kitchen and dining areas maximize natural light while creating a unified gathering space. The large kitchen features hardwood flooring and a generous island, providing plenty of workspace and making it easy to bring family and friends together.
Convenience continues with the two-car side-load garage, which provides direct access to the laundry room that includes built-in cabinetry for storage and convenient access to the kitchen. A spacious half bath with a pedestal sink and hardwood flooring is located just off the kitchen. A versatile 12' x 12' bonus room with French doors offers endless possibilities. Use it as a home office, additional living space, formal dining room, etc. Upstairs you'll find four bedrooms with wood blinds and a full bath, including a spacious primary suite with a private ensuite featuring a Jacuzzi tub, dual vanity, and walk-in shower. Major updates provide peace of mind: new furnace, A/C, and hot water tank this year; water softener less than 5 years old; roof replaced in 2017. This home is ready for its next chapter so schedule your showing today!
- $575,000
- 4hab.
- 3baños
- 2,193 pies²
$14.9K
Below Market Rate Available! Welcome to 1570 Pieper Lane, Delaware, OH -- a beautifully crafted new construction home for sale on an oversized homesite. This 2-story home offers 2,603 square feet of thoughtfully designed living space, featuring 3 bedrooms, 3.5 bathrooms, a 2-car side-load garage,a study, a loft, a full basement, and more!
Step inside to discover an open-concept living space that creates a seamless flow between gathering areas, ideal for both everyday living and entertaining. The quality of design is evident throughout, with carefully selected finishes and attention to detail in every room.
Enjoy living in a well-established neighborhood in Delaware that offers numerous amenties- pool with pavilion, multiple playgrounds, community gardens and a fishing pier. Surrounded by beautiful homes in a desirable setting, this location provides the perfect balance of comfort and convenience.
This home reflects the quality construction and smart design throughout. From the well-planned floorplan to the refined finishes, every element has been built with care and precision. The neighborhood offers a welcoming atmosphere with nearby parks, making it an excellent place to call home.
- $624,904
- 3hab.
- 4baños
- 2,603 pies²
$5K
Welcome to 192 Old Colony! Spacious 4-Bedroom Home in Desirable Old Colony Estates! Discover this stunning 2-story home offering over 2,800 square feet of beautifully finished living space, including a fully finished basement with a full bath. Designed for both elegance and comfort, this 4-bedroom, 3.5-bath residence showcases 9-foot ceilings, handcrafted crown molding, and an abundance of natural light throughout. The gourmet kitchen is a chef's delight, featuring 42-inch maple cabinets, stainless steel appliances, and ample counter space for cooking and entertaining. The open-concept layout flows seamlessly into the dining and living areas--ideal for gatherings with family and friends. The finished lower level provides additional space perfect for a recreation room, home gym, or guest suite, complete with its own full bath. Upstairs, you'll find generous bedrooms and a luxurious owner's suite designed for relaxation. Basement is beautifully finished with plenty of entertainment space and room for additional bedroom and storage, and a full bathroom! In the rear of the home is a fenced yard with oversized raised deck perfect for cookouts, pets and entertaining guests and family! Located in the sought-after Old Colony Estates, this home offers exceptional craftsmanship, modern amenities, and timeless appeal--truly a perfect blend of style and function. Delaware County local School district. Schedule your showing today!
- $465,000
- 4hab.
- 4baños
- 2,844 pies²
$10K
Below Market Rate Available! Welcome to 3868 Maize View Drive - a beautifully crafted new construction ranch-style home for sale in Powell. This thoughtfully designed home features 3 bedrooms and 2 bathrooms, all on one level for convenient, accessible everyday living. Additional highlights include a bay window in the breakfast area, a full basement, a 2-car garage, and more!
Step inside to discover an open-concept living space that creates a seamless flow between gathering areas, making this home ideal for both everyday routines and entertaining. The quality of design is evident throughout, with clean lines, well-proportioned rooms, and carefully considered finishes that reflect attention to detail and craftsmanship.
This Quick Move-In home combines quality construction with a practical single-story design, set within a neighborhood that offers both convenience and access to parks and outdoor activities. A wonderful opportunity for those seeking a well-built new home in Powell and the Olentangy Local School District.
Below Market Financing Available!
- $498,900
- 3hab.
- 2baños
- 1,537 pies²
$4.9K
This beautifully maintained, Corner piece, custom built 2-bedroom, 2-bathroom condo offers 1,940 square feet of thoughtfully designed living space in a desirable open-concept layout. High-end finishes, abundant natural light, with sunroom--Extra room perfect for a home office, reading area, or guest space. The Master Bedroom is partitioned which can serve as the third room.
The spacious kitchen flows seamlessly into the living areas, ideal for entertaining or relaxing at home. The private deck is surrounded by beautiful landscaping, providing a peaceful retreat just outside your door.
Located in a very quiet, well-maintained Park Place Village community, this home combines the convenience of condo living with the feel of a single-family ranch. This is a rare find!
- $359,000
- 2hab.
- 2baños
- 1,940 pies²
$41K
Welcome to 644 Fadley Loop East, Delaware, OH - a stunning new construction home built by M/I Homes. This 2-story home offers 3,084 square feet of thoughtfully designed living space, featuring 5 bedrooms and 4 bathrooms. This Quick Move-In home is ready for you to start making memories right away. Step inside to discover an open-concept living space that creates a seamless flow between the main gathering areas, perfect for everyday living and entertaining. The quality of design is evident throughout, with carefully selected finishes and a well-planned floorplan that maximizes both comfort and functionality. Key Features: 5 spacious bedrooms, 4 full bathrooms First-floor guest suite Study 3-car garage 3,084 square feet of living space Owner's bedroom with private en-suite bathroom Quality craftsmanship and design throughout The owner's bedroom features a private en-suite bathroom, providing a comfortable retreat at the end of each day. With 4 additional bedrooms, there is plenty of room for family, guests, or a dedicated home office. The neighborhood surrounding this home offers a welcoming atmosphere with convenient proximity to parks, making it easy to enjoy outdoor activities and green spaces. The quality of design in this home reflects attention to detail and a commitment to creating a space that feels both inviting and functional f...
- $768,163
- 5hab.
- 4baños
- 3,084 pies²
$1K
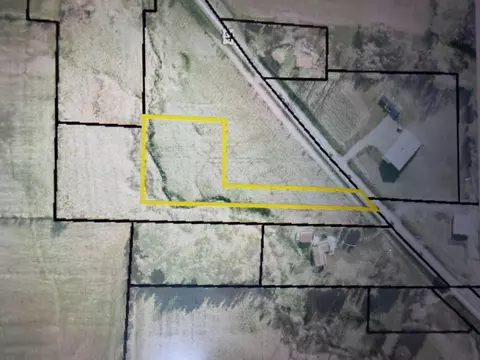
Discover the perfect opportunity to build your dream home on this 2.24 acre rural lot. Enjoy the privacy and tranquility of a country setting while still being conveniently located near shopping, dining, and everyday amenities. The generous acreage provides plenty of room for a home, outdoor living, gardens, recreation, and more. Whether you're looking to build now or secure a beautiful piece of land for the future, this property offers endless possibilities. An opportunity to enjoy country living, open space, and privacy in a desirable rural setting. Buckeye Valley Schools. See attached survey. Soil tests have been done! Delco Water and AEP electric available at the street.
- $156,870
- 2.24 Acre
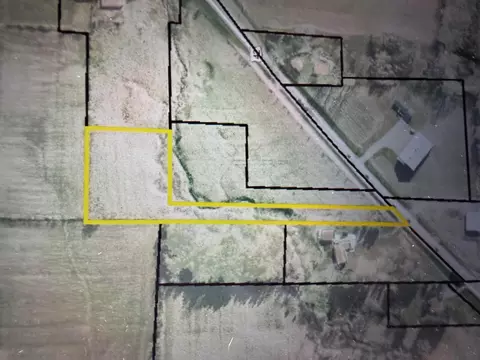
Discover the perfect opportunity to build your dream home on this 2.85 acre rural lot. Enjoy the privacy and tranquility of a country setting while still being conveniently located near shopping, dining, and everyday amenities. The generous acreage provides plenty of room for a home, outdoor living, gardens, recreation, and more. Whether you're looking to build now or secure a beautiful piece of land for the future, this property offers endless possibilities. An opportunity to enjoy country living, open space, and privacy in a desirable rural setting. Buckeye Valley Schools. See attached survey. Soil tests have been done, see attached! Delco Water and AEP Electric available at the street.
- $171,240
- 2.85 Acre
Step into this beautifully updated 3-bedroom, 1.5-bath home that blends style, comfort and functionality. The gorgeous updated kitchen features a spacious island, stainless steel appliances, pantry storage, a sleek backsplash and floating shelves above the sink. The kitchen flows out on to a large deck and patio making it the perfect space for entertaining, having cookouts or relaxing around the fire. It is the perfect indoor/outdoor living space! The large finished basement provides additional living space for a family room, game room or playroom. The home is located in a quiet and friendly neighborhood less than 3 miles from downtown Delaware. Don't miss the opportunity to call this home yours!
- $318,500
- 3hab.
- 2baños
- 1,146 pies²
$500
Nearly NEW and updated TOO! This attractive 2023 Bellamy model in the coveted Park View neighborhood has a beautiful exterior with board and batten & shaker style siding, covered porch, craftsman accents & lovely landscaping! Over 2000 sq ft with 4 bedrooms & 2.5 baths! The main level is magazine worthy from entry w/ a double window flex room, open concept great room w/ LED color-changing fireplace plus heat and alluring laminate plank flooring, custom black lighting fixtures & remote control fan, gray craftsman cabinetry w/ crown molding, an island with bar seating, striking quartz countertops, new set of Samsung appliances, new faucet, dining area, LED recessed lighting, 2 panel doors, striking black hardware throughout, pantry, storage closet & a half bath. The upper level includes a huge master suite with adjoining double-sink vanity, tiled walk in shower, water closet & walk-in closet! 3 more generously sized bedrooms, another full bath, dedicated laundry room & utility closet. New exterior & interior lighting, hinges, knobs, carpet, hardware, paint (ceilings, doors, trim & walls), mirrors, bath faucets & more! High efficiency HVAC system, 2 car garage w/ opener & a deep 2 car concrete driveway. Nice landscaping, sidewalks & play area in this gorgeous neighborhood close to commerce and entertainment! Home has app enabled accent lighting installed across the central front portion that can be set to colors & patterns and will convey with the property, Night effect photo included on the listing is from an AI program to provide an approximate example of this lighting.
- $404,900
- 4hab.
- 3baños
- 2,112 pies²
$4K
Ajuste los filtros para expandir su búsqueda.
151 - 200 de 567 casas en venta en Delaware, OH
¿No encuentras lo que buscas?
Un agente inmobiliario te da acceso a propiedades exclusivas que no aparecen en los listados públicos. Es la mejor forma de encontrar tu hogar.
Explora ubicaciones cercanas
Los precios mostrados son los precios de venta medianos.Casas en venta en Columbus
$295,000
Casas en venta en Westerville
$419,950
Casas en venta en Dublin
$650,000
Casas en venta en Hilliard
$521,300
Casas en venta en Marion
$402,400
Casas en venta en Reynoldsburg
$299,900
Casas en venta en Powell
$579,900
Casas en venta en Worthington
$499,900
Casas en venta en Lewis Center
$584,065
Casas en venta en Pickerington
$449,900
Casas en venta en Blacklick
$350,000
Casas en venta en Grove City
$424,180
Casas en venta en Marysville
$424,990
Casas en venta en Gahanna
$421,950
Casas en venta en Pataskala
$400,000
Casas en venta en New Albany
$749,500
Casas en venta en 43015, OH
$482,800
Casas en venta en 43229, OH
$280,000
Casas en venta en 43228, OH
$310,000
Casas en venta en 43017, OH
$649,950
Casas en venta en 43224, OH
$209,900
Casas en venta en 43081, OH
$419,900
Casas en venta en 43235, OH
$449,900
Casas en venta en 43035, OH
$589,900
Casas en venta en 43302, OH
$199,000
Casas en venta en 43040, OH
$425,990
Casas en venta en German Village
$695,000
Casas en venta en Worthington Hills
$555,000
Casas en venta en Ballantrae
$807,000
Casas en venta en Downtown Columbus
$477,200
Casas en venta en Greystone Mews
$650,000
Casas en venta en Berwick
$362,900
Casas en venta en Little Turtle
$409,900
Casas en venta en Victorian Village
$659,900
Casas en venta en Westgate
$257,900
Casas en venta en Short North
$472,000
Casas en venta en Delaware County
$523,150
Casas en venta en Morrow County
$232,500
Casas en venta en Licking County
$339,900
Casas en venta en Knox County
$327,450
Casas en venta en Union County
$480,910
Casas en venta en Madison County
$369,999
Casas en venta en Franklin County
$349,500
Casas en venta en Marion County
$199,900
Narrow your search
Delaware, OH real estate market trends
Statistics as of November 2026
$516K
Avg. list price
$211/Sqft
Avg. price/sqft
663
Homes for sale
2,462 Sqft
Avg. home size
105 Days
Avg. days on market
Movoto makes it easy to track market trends in Delaware, OH. Whether you’re entering the market or planning your next move, understanding these key metrics can guide smart decisions. Looking for more detailed housing market stats in Delaware, OH?
escuelas