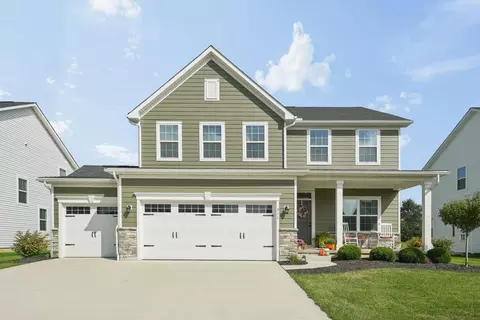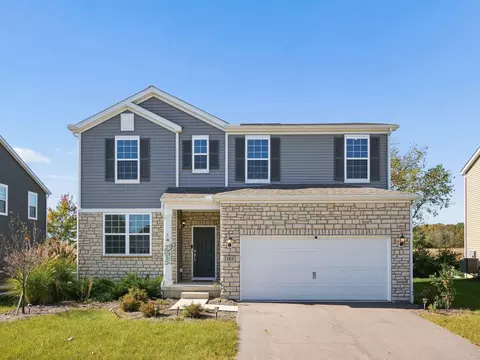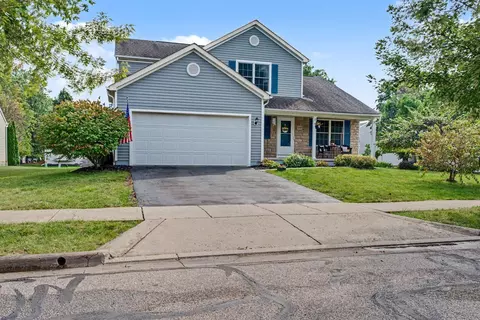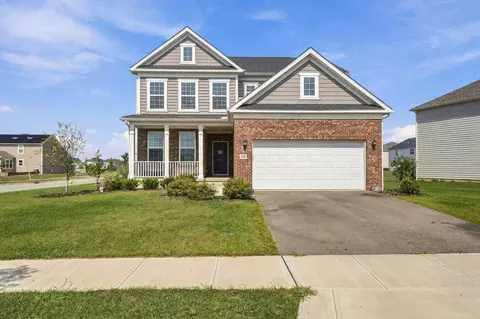
Located at 2668 Charlotte Way in Delaware, Ohio, this new construction home by M/I Homes offers 2,620 square feet of thoughtfully designed living space across a 5-level-split layout. The floorplan balances shared gathering areas with private retreats, making it well suited to a range of daily routines. The main level centers on an open-concept living space that connects the kitchen, dining area, and family room. This layout keeps sightlines clear from one room to the next, allowing conversation to carry easily and natural light to travel throughout the space. Whether preparing a weeknight meal or hosting a larger gathering, the arrangement supports both ease of movement and comfort. Key features of this home include: 4 bedrooms, including an owner's bedroom with an en-suite bathroom 2 full bathrooms and 1 half bathroom 2,620 square feet Finished lower level Open-concept kitchen, dining, and family room Loft Full unfinished basement The quality of design is evident in the home's practical proportions and clean transitions between rooms. Bedrooms are positioned to provide separation from the main living areas, and the additional half bathroom on the main level serves guests. Durable, well-constructed finishes carry through each room, reflecting M/I Homes' high building standards. With its generous square footage and straightforward layout, this home delivers functional space that adapts to changing needs over time.
- $624,250
- 4Bd
- 3Ba
- 2,620 Sq Ft
$1K