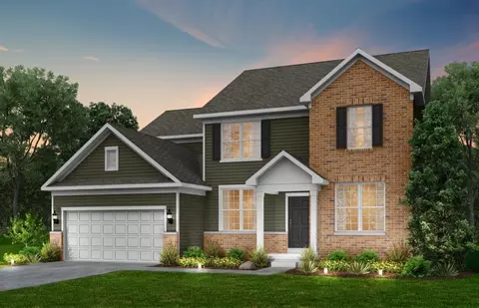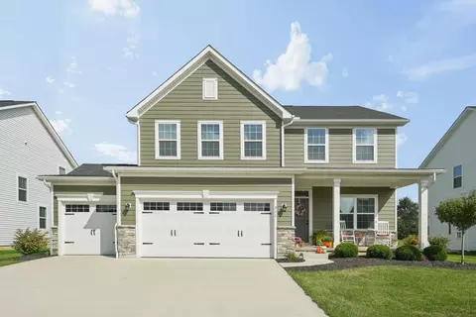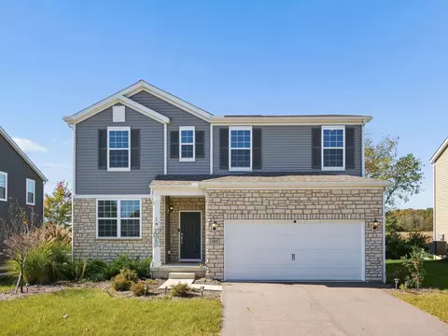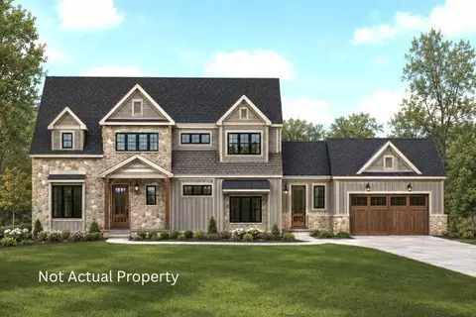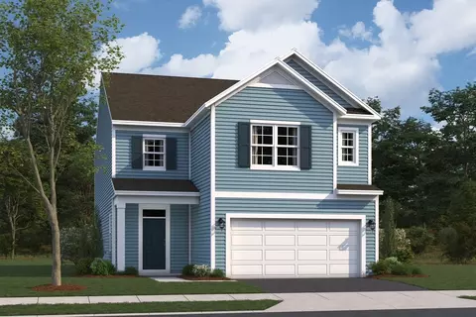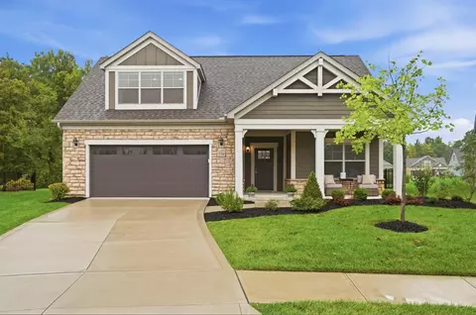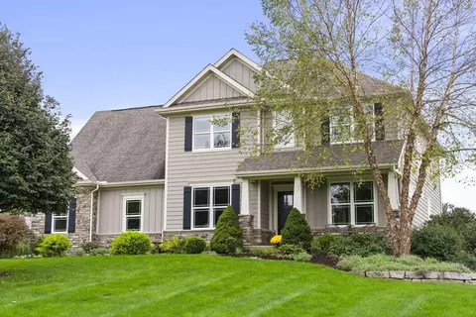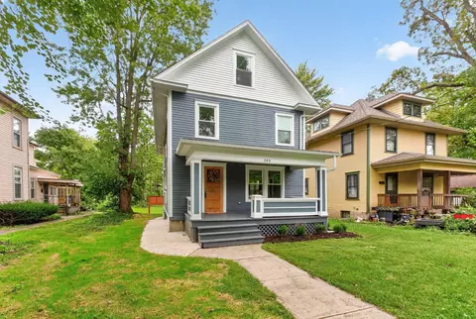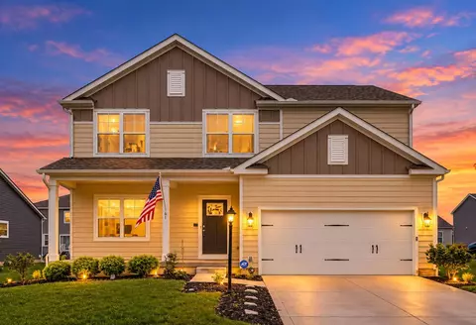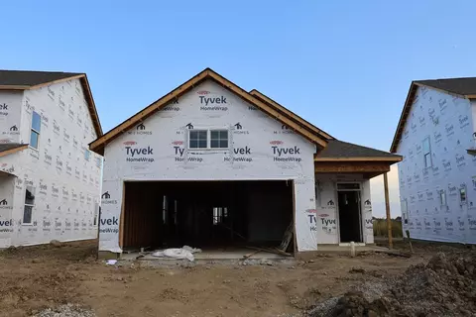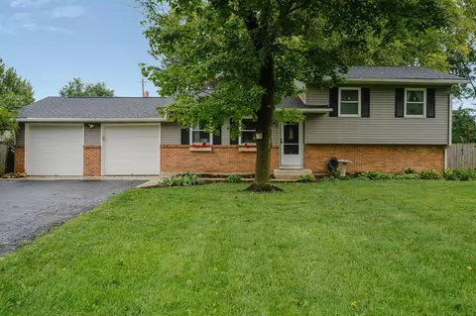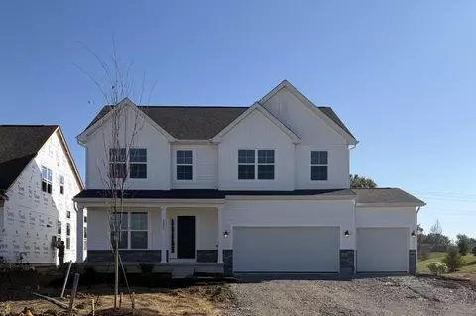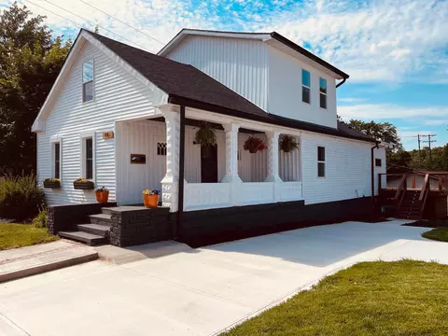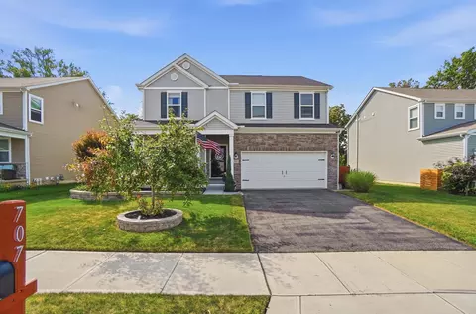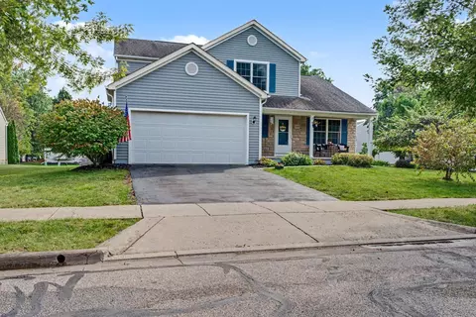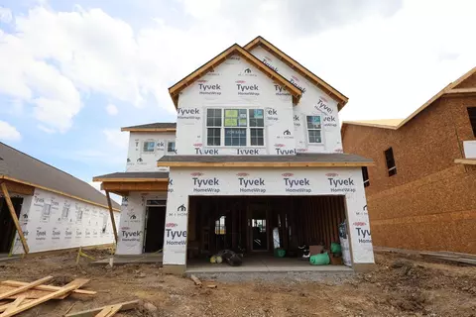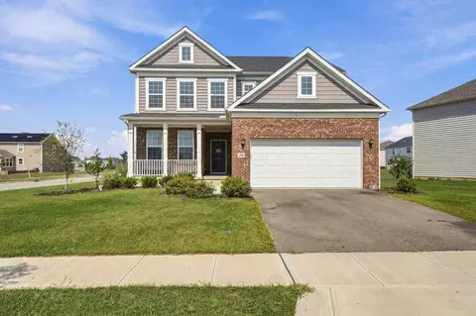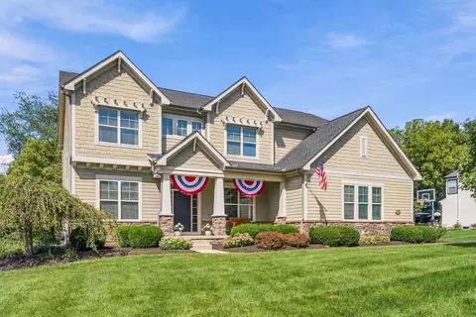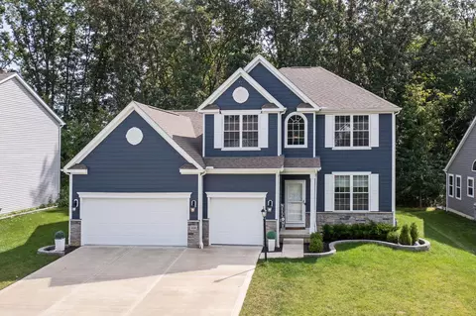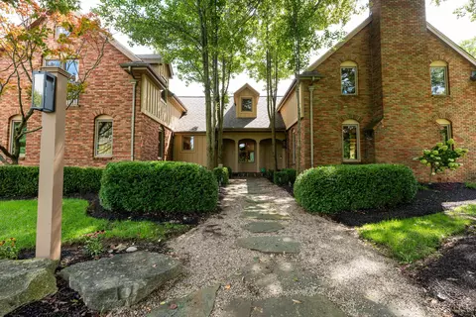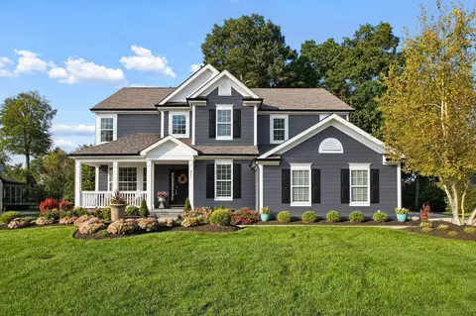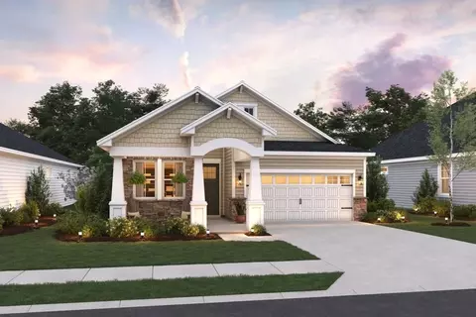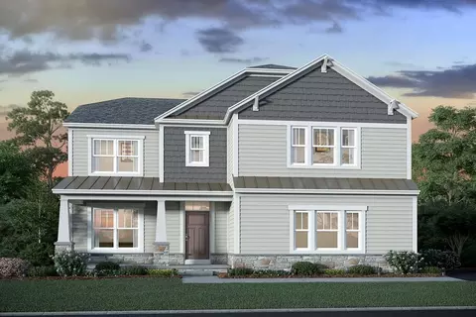
Located at 1522 Paul Edward Drive in Delaware, Ohio, this new construction home by M/I Homes offers 3,013 square feet of thoughtfully arranged living space across 2 levels. The floorplan is designed for everyday comfort, with an open-concept living area connecting the kitchen, dining space, and gathering room into one cohesive setting. Quality construction details are evident throughout, from the finished surfaces to the proportions of each room. An attached garage adds convenient covered parking and additional storage. Home Features: 5 bedrooms and 4 bathrooms, including a guest suite 3,013 square feet of living space Open-concept living space joining the kitchen, dining, and family areas First-floor study Owner's bedroom with en-suite bathroom Full basement 2-car garage The home reflects M/I Homes' attention to construction standards and practical design. Rooms are sized to accommodate standard furnishings, hallways and transitions flow with ease, and natural light reaches the main living areas through generously placed windows. Finishes are already in place, so the home is ready for occupancy without additional work. Whether you need space for a growing household, room to work from home, or simply a well-built home with a functional layout, this Delaware address delivers a clear and practical option in a newly built setting.
- $727,653
- 5hab.
- 4baños
- 3,013 pies²
$1K