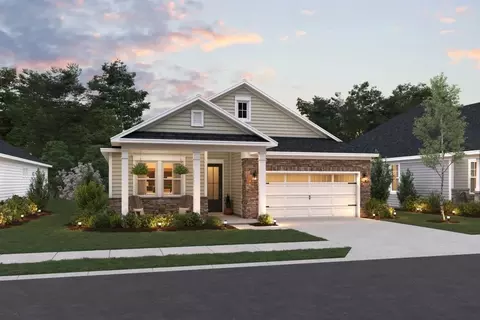
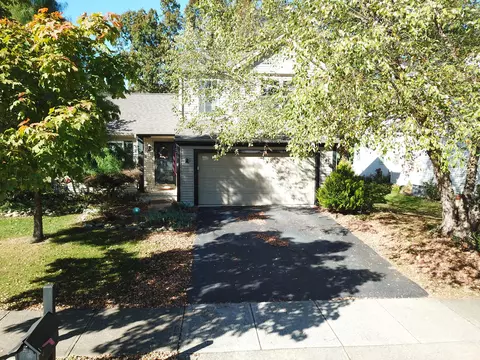
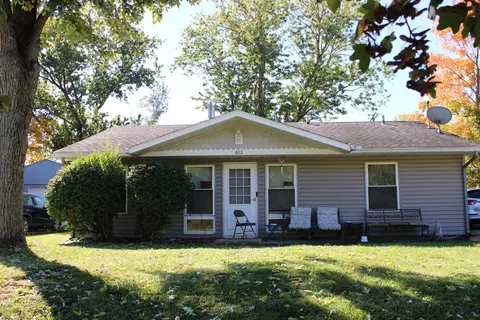
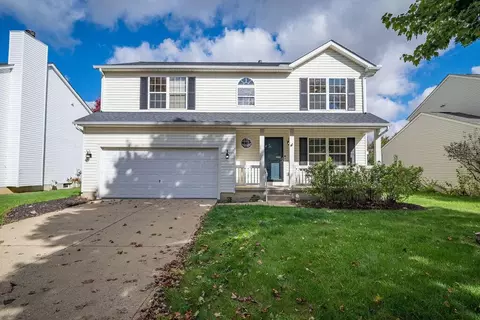
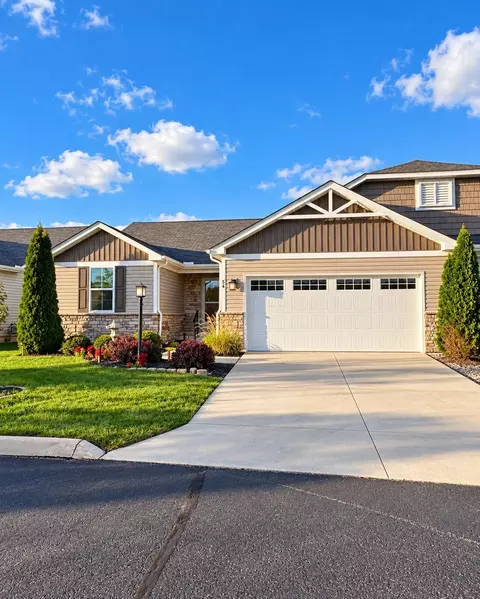
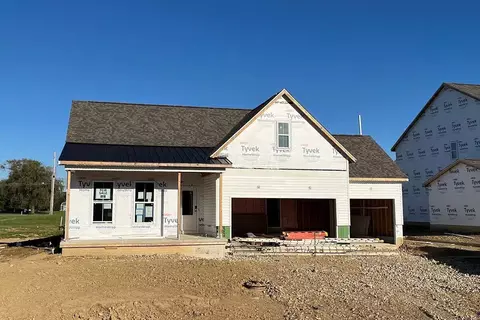
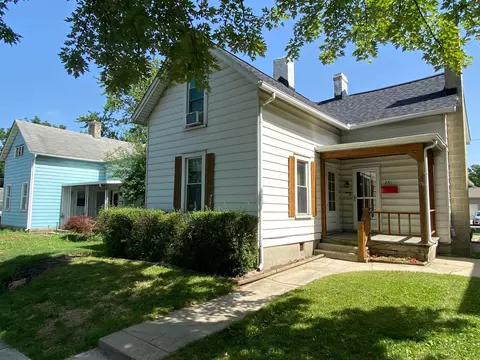
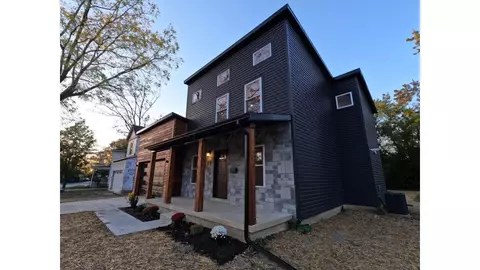
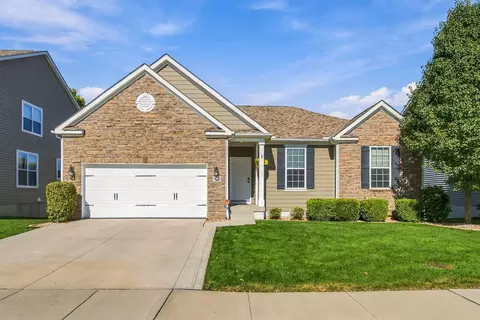
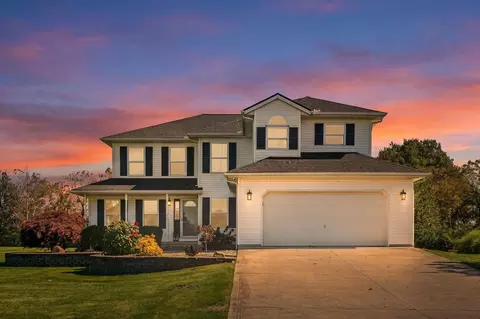
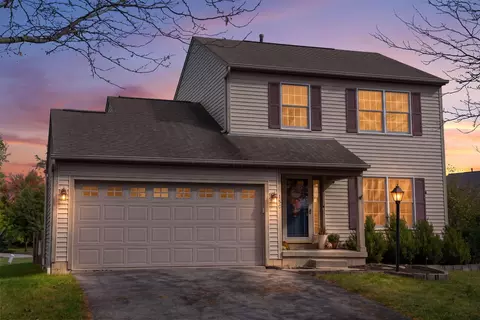
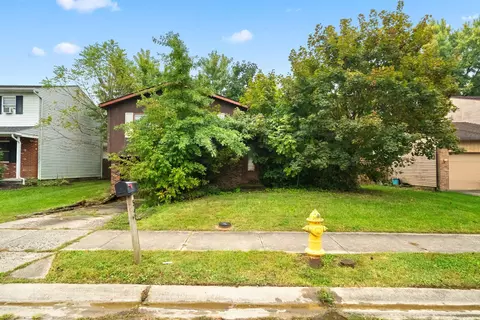
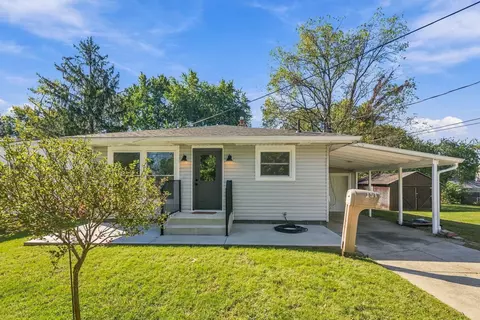
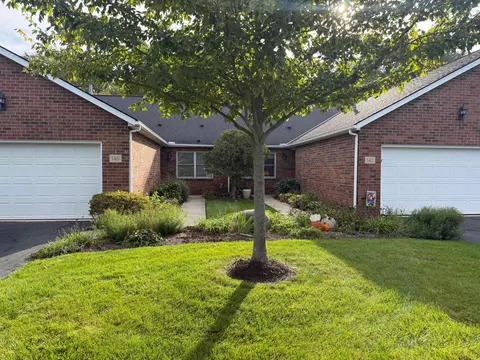
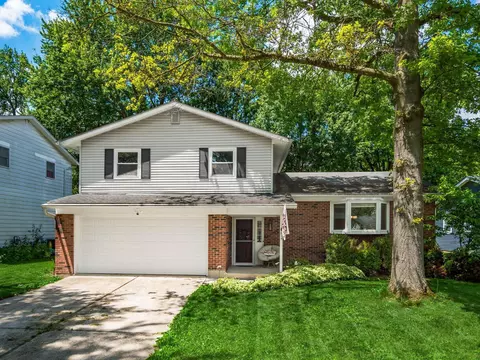
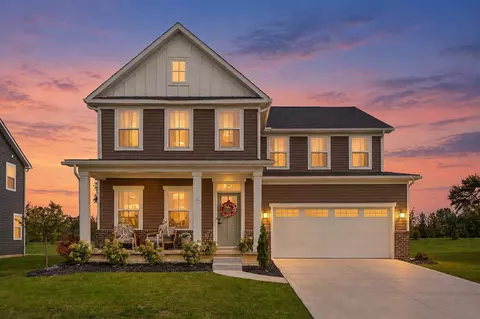
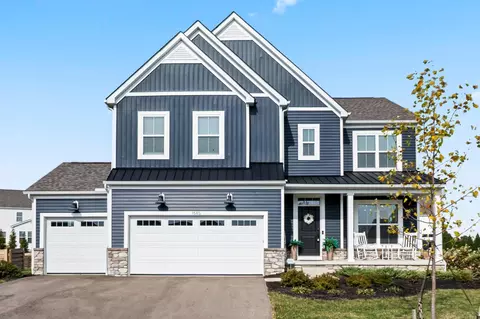
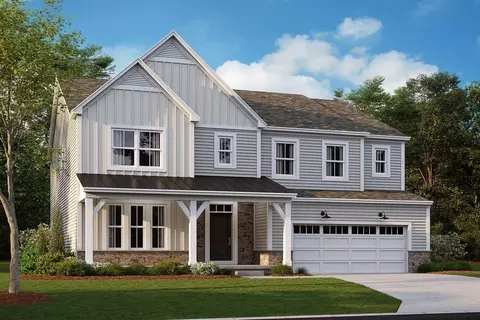
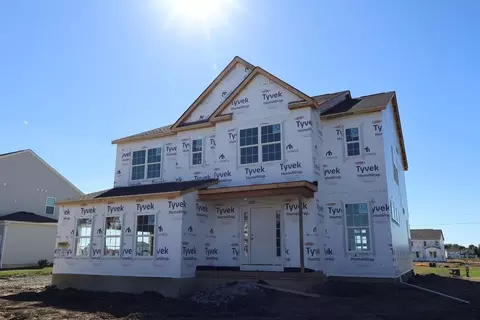
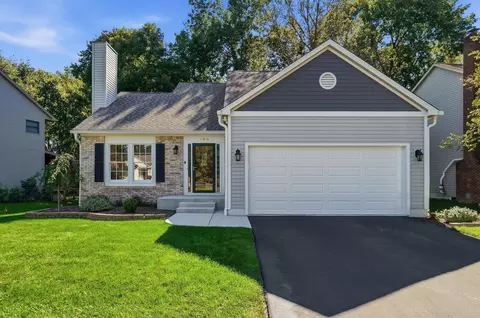
- $499,990
- 2hab.
- 2baños
- 2,107 pies²
Precio Tipo de propiedad Habitaciones / Baños Ocultar ventas pendientes Nueva construcción Nuevo en la última semana Precio reducido Ejecución hipotecaria En renta Vendidas Con fotos Casas abiertas Recorrido 3D Palabras clave Tamaño del terreno Tamaño de casa Cuota de HOA Año de construcción Días en Movoto Códigos Zip Barrios Ciudades Condados
Casas en venta en Delaware, OH | Page 2
566 Casas
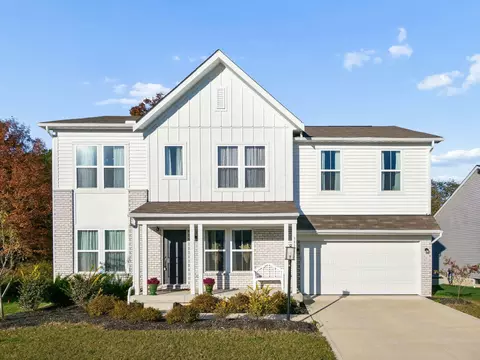
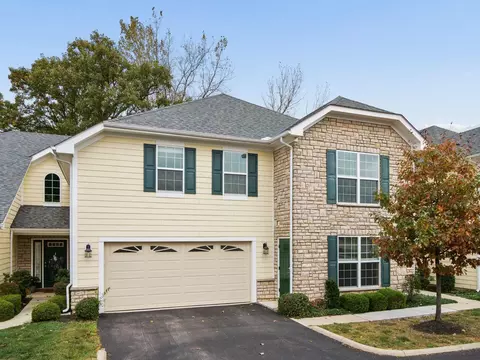
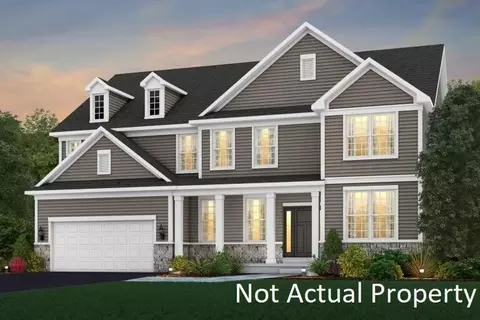
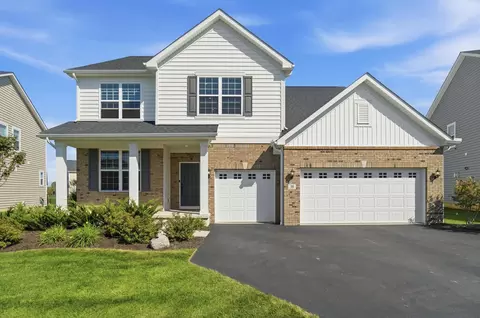
Enjoy the benefits of a nearly new home without the wait! Built in 2023, this spacious 3,000 sq. ft. home features Fischer Homes' desirable Denali floor plan with 4 bedrooms, 2.5 baths, an open-concept kitchen and family room, a private first-floor study, and an upstairs loft. The spacious primary suite includes a private bath and walk-in closet, while a full basement and attached 2-car garage offer plenty of additional space. Located in the desirable Ravines of the Olentangy community in Delaware, enjoy a neighborhood setting with convenient access to parks, shopping, dining, and everyday amenities.
- $460,000
- 4hab.
- 3baños
- 3,024 pies²
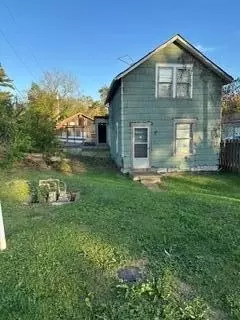
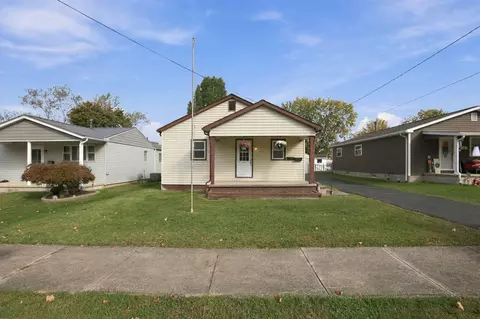
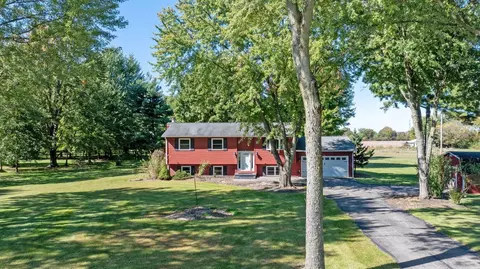
2 homes on one lot. Both have 2 bedrooms and one bath. Includes a 30X70 detached workshop/garage with a side boat port. Excellent location.
- $1
- 4hab.
- 20baños
- 2,279 pies²
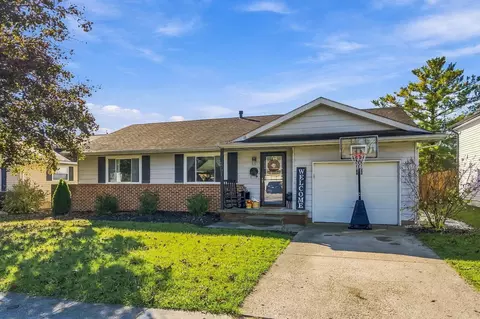
Finally, a ranch home that's been thoughtfully updated and is ready for you to move right in! This charming home offers comfortable one-level living, inviting spaces, and a versatile finished lower level with room for everyone. The main living areas feature updated LVP flooring, creating a fresh, modern feel. The living room flows into the beautifully updated kitchen (2020), complete with granite countertops, a tile backsplash, a new dishwasher, and updated hardware. The bright and spacious dining room provides plenty of natural light and easy access to the large wooden deck, making indoor-outdoor entertaining a breeze. All three bedrooms feature new carpet installed in 2025. The primary suite offers two closets for added storage and a convenient half bath updated in 2018. The full bathroom has also been refreshed with a new tub and surround, updated flooring, and a new vanity. Need extra room to spread out? The lower level makes the most of its space, offering a family room, recreation room, and dedicated office area. Organized storage and a separate laundry area add even more functionality.
Step outside to enjoy the large backyard, featuring a spacious deck perfect for relaxing, hosting gatherings, or enjoying your morning coffee. The fenced-in yard provides space for outdoor activities, gardening, pets, and play. With its numerous updates, flexible living spaces, and inviting outdoor areas, this move-in-ready ranch is ready to welcome you home!
Schedule your personal tour today and come see all this home has to offer!
- $320,000
- 3hab.
- 2baños
- 1,332 pies²
$20K
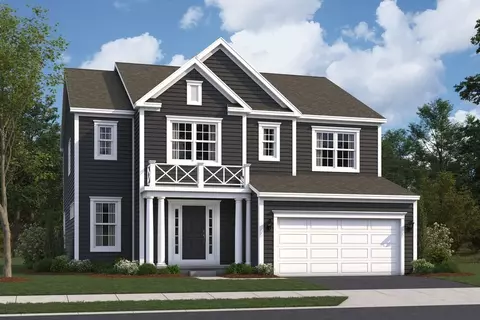
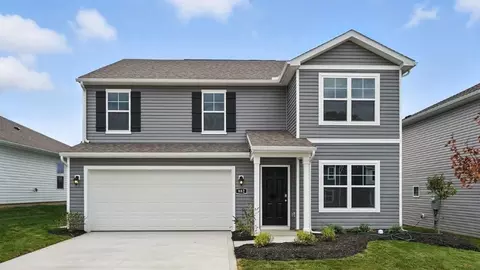
Located at 3170 Brian Way in Delaware, Ohio, this new construction home by M/I Homes offers 3,082 square feet of well-planned living space across 2 levels. With 5 bedrooms and 4 bathrooms, the home provides room for families of varying sizes, along with flexible space for guests, a home office, or a hobby room. The quality of design is evident throughout. An open-concept living space connects the main gathering areas, allowing natural light to move freely between rooms and making everyday activities and entertaining equally comfortable. Thoughtful transitions between spaces, practical storage, and a layout that balances shared and private areas reflect the builder's attention to detail. Key features include: 5 bedrooms and 4 bathrooms Study First-floor guest suite Morning room addition Open-concept living space joining the main living areas Owner's bedroom with en-suite bathroom Loft Full basement Nearby parks offer green space, walking paths, and recreation areas within a short distance of the home, making it convenient to spend time outdoors without a long drive. With its generous square footage, functional floorplan, and durable construction, this home at 3170 Brian Way combines practical living space with the benefits of new construction in a sought-after Delaware setting.
- $700,215
- 5hab.
- 4baños
- 3,082 pies²
$1K
Well-equipped kitchen featuring white cabinetry, wall oven, & center island. Spacious great room with vaulted ceiling creates the perfect space for spending time with family. Peaceful primary suite with detailed ceiling treatment. Refreshing primary bath featuring matte black finishes & walk-in closet. Sunlit dining area with access to covered patio. Formal home office offers a quiet space to work remotely. Attached 2-car garage provides convenient parking.
- $469,990
- 2hab.
- 2baños
- 1,778 pies²
Welcome to 341 Stonhope Drive in Delaware, Ohio!
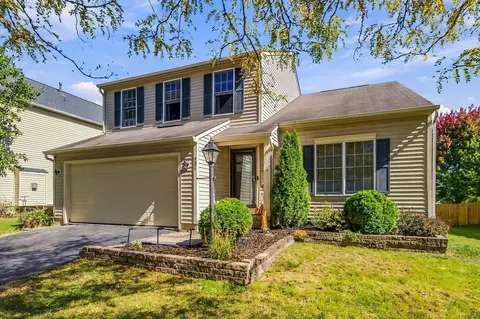
Discover the comfort and convenience of this charming two-story home offering 3 bedrooms, 2.5 bathrooms, and approximately 1,461 square feet of living space. Built in 2004, this home features a practical floor plan designed for everyday living and entertaining.
The inviting living area features a fireplace, creating a comfortable gathering space. With three bedrooms and two full bathrooms, plus a convenient half bath, the home offers flexibility for a variety of lifestyles.
Situated on an approximately 0.18-acre fenced lot, this property provides outdoor space with mature trees to enjoy while offering the convenience of living in Delaware, Ohio. Whether you're purchasing your first home, looking to downsize, or simply searching for your next place to call home, this property is worth a look.
Schedule your private showing and discover the possibilities at 341 Stonhope Drive!
- $336,000
- 3hab.
- 3baños
- 1,461 pies²
$5K
Welcome home to this well-maintained ranch, where comfort, character, and possibility come together. While luxury vinyl plank flooring creates a natural flow through the main living spaces with a wood burning fireplace. The kitchen features its original white cabinetry, offering a welcoming place to prepare meals and gather at the end of the day. Comfortable three bedrooms provide space to unwind, while the yard is ready for quiet mornings, weekend cookouts, gardening, or time spent with friends. The 1-car garage offers added flexibility for parking, storage, hobbies, or future projects. New furnace January 2025, Hot Water September 2025, Windows 2009, All Electric was update in the whole home July 2025.
- $242,000
- 3hab.
- 1baño
- 1,008 pies²
$5K
Welcome to this beautifully maintained, move-in ready home in one of Delaware's most desirable established neighborhoods. Featuring 3 bedrooms, 2.5 baths, and 1,920 square feet of above-grade living space, this home offers a functional layout with a bright, inviting main level. Stay warm by the gas fireplace on chilly evenings in the spacious family room that flows seamlessly to the dining space and the kitchen, which features maple cabinets. Recent updates make this home truly move-in ready, including fresh paint throughout, new luxury vinyl plank flooring (2026) on the main level, new ceiling fans (2026). The spacious primary suite includes a private en-suite bath, a versatile loft space and two additional bedrooms with a full bath completing the second floor. The backyard includes a privacy fence, large stamped color-concrete patio and landscaping. Enjoy peace of mind with major mechanical updates already completed: HVAC (2026), sump pump (2026), and roof (2023). The unfinished basement, not included in the stated square footage, offers plenty of storage and potential to finish. Outside, the backyard offers space to relax or entertain, along with an insulated 2-car garage for added convenience. Neighborhood park and walking trail just steps away. Convenient location close to shopping, dining, downtown Delaware with easy access to I-71.
- $385,000
- 3hab.
- 3baños
- 1,920 pies²
Now with $1,000 credit to buyer for new carpet or closing costs! Welcome home to this beautifully maintained two-story condo, built in 2019 and offering the perfect blend of style, comfort, and convenience. The thoughtfully designed floor plan features a spacious first-floor owner's suite with a large walk-in closet and private bath, providing the ease of main-level living. Upstairs, you'll find two generously sized bedrooms, each with roomy walk-in closets, along with a large full bathroom--ideal for family, guests, or a home office.
The light-filled main level boasts soaring vaulted ceilings in the stylish living room, creating an open and airy feel. The kitchen is both functional and beautiful with granite countertops, ample cabinetry, and an adjoining dining area perfect for everyday meals or entertaining. A convenient first-floor laundry room and half bath add to the home's practicality, while sliding doors lead to a private patio for relaxing outdoors.
Storage is abundant throughout the home, with generous closets and thoughtfully designed spaces to keep everything organized. Bright, cheerful, and move-in ready, this condo offers low-maintenance living in a fantastic location.
Situated in the highly desirable Olentangy School District, the community features a refreshing pool and is conveniently located in southern Delaware, just minutes from Routes 23 and 315, shopping, dining, parks, and everyday amenities. This is one you won't want to miss!
- $349,000
- 3hab.
- 3baños
- 1,920 pies²
$11K
Located at 2608 Brian Way in Delaware, Ohio, this new construction home by M/I Homes offers 2,319 square feet of thoughtfully arranged living space across 2 levels. The floorplan balances shared gathering areas with private retreats, making it well suited to a range of daily routines. The main level centers on an open-concept living space that connects the kitchen, dining area, and family room. This layout keeps sightlines clear from one room to the next, allowing conversation to flow easily during meal preparation, homework sessions, or weekend gatherings. Large windows draw natural light into the heart of the home. Upstairs, 4 bedrooms provide room for family members, guests, or a dedicated home office. The owner's bedroom includes an en-suite bathroom, while additional bedrooms share access to a second full bathroom. Home Features: 4 bedrooms 2 full bathrooms and 1 half bathroom First-floor study upgrade 2,319 square feet of living space Open-concept main living area Owner's bedroom with en-suite bathroom Full basement Construction quality reflects M/I Homes' established building standards, with attention given to structural details, material selection, and energy efficiency throughout. Each room has been designed with practical proportions and functional traffic patterns, resulting in a home that works well for everyday living and long-term comfort.
- $566,230
- 4hab.
- 3baños
- 2,319 pies²
$1K
Welcome home to this beautifully updated 3 bedroom, 1 bath home offering comfortable living space! This move-in-ready property has been thoughtfully refreshed throughout, featuring modern finishes, neutral colors, and other upgrades.
Step inside to discover fresh paint, beautiful new flooring, and updated lighting. The freshly painted cabinetry, updated hardware, and a bright, inviting atmosphere. The spacious living room and dedicated dining area provide a comfortable layout and entertaining.
All three bedrooms feature fresh carpeting and neutral finishes. Updates throughout the home provide a clean, modern feel.
One of the standout features is the nice-sized garage with additional storage space, offering plenty of room for vehicle, tools, hobbies, and seasonal items.
Whether you're a first-time homebuyer, looking to downsize, or simply searching for a beautifully updated home, this property checks all the boxes!
MOVE-IN READY- Schedule your showing today!
- $255,900
- 3hab.
- 1baño
- 1,224 pies²
$3K
BELOW MARKET RATE AVAILABLE!
ESTIMATED COMPLETION BY THE END OF FEBRUARY. This is a stunning new 5 bed 3.5 bath home in Berlin Bluffs. The stylish upgraded kitchen has built-in stainless Whirlpool gas appliances, dana colada purestyle cabinets with 42'' uppers and a convenience package, star white granite counters, mesmerist trance tile backsplash, an upgraded concrete composite single bowl undermount sink with a sleek oil rubbed bronze faucet, a huge island with tons of space for seating, beautiful avery olde bronze clear glass cone pendant lighting, spacious walk-in pantry for storage and a planning center to help keep everything organized. The owners suite has a private bath with double landen maple quill vanities with white zeus quartz counters, a walk in persuade and prime elect beige tile shower, separate tub, enclosed toilet area and an amazing walk-in closet. An add'l 3 beds all with walk-in closets, a full bath with a double bowl vanity/blanco maple quartz counter, multi use loft and a conveniently located laundry. A two story great room, casual eating space, formal dining space, 1st floor guest bed with a private full bath with a walk in shower and a walk in closet, a versatile flex space with french doors for added privacy, a powder room and a 2 car garage with storage space. Full 9' unfinished basement with an egress window and rough-in plumbing offering endless possibilities. Bronze finishes and fixtures. Gorgeous rail and wrought iron spindles. Smart home features included. Luxury vinyl tile flooring throughout most of the main level. Gorgeous 1/4 acre lot, backs to a walking path. Easy access to everyday conveniences like shopping, banking, dining and more. Close to recreation such as the Glenross Golf Club and Alum Creek State Park. Interior photos are from a model, not the actual home.
- $759,900
- 5hab.
- 4baños
- 3,534 pies²
BELOW MARKET RATE AVAILABLE!
ESTIMATED COMPLETION BY THE END OF JANUARY. This is an immaculate new 4 bed 3.5 bath home in Berlin Bluffs. The gourmet kitchen has built-in stainless Whirlpool gas appliances, dana white purestyle cabinets with 42'' uppers and a convenience package, miami vena quartz counters, mythology harmonia undulated tile backsplash, an upgraded concrete composite single bowl undermount sink with a sleek chrome faucet, a large island with space for seating, beautiful riviera nickel pendant lighting and a large walk in pantry for storage. The owners suite has an attached owners retreat and a private bath with a double bowl landen maple quill vanity, miami vena quartz counter, enclosed toilet area, an oversized vertuo composer and pebble mosaic in coal tile walk in shower and a spacious walk in closet. An add'l 3 beds with walk in closets, 1 jack-n-jill bath with a double bowl vanity, 1 hall bath and a huge multi use loft. A 2-story great room, a casual eating space, formal dining space, an amazing light filled sunroom, flex space with french doors, a powder room, planning center and a 1st floor laundry with elkins white purestyle cabinets, miami white quartz counter and a utility sink with an integra chrome faucet. Concrete driveway, 2 car garage with storage space. Full unfinished 9' basement with rough in plumbing and an egress window. Gorgeous 1/4 acre west facing lot with a pond view. Smart home features included. Beautiful rail and wrought iron spindles. Luxury vinyl tile flooring throughout most of the main level. Chrome finishes and fixtures. Easy access to everyday conveniences like shopping, banking, dining and more. Close to recreation such as the Glenross Golf Club and Alum Creek State Park. Interior photos are from a model, not the actual home.
- $749,900
- 4hab.
- 4baños
- 3,672 pies²
$5K
Located at 1062 Brittany Drive, this new construction home by M/I Homes offers 2,570 square feet of living space across 2 levels. The floorplan is designed with everyday living in mind, balancing shared gathering areas with private spaces for rest and work. The main level centers on an open-concept living space that connects the kitchen, dining area, and family room. This arrangement keeps sightlines clear from one area to the next, making it practical for both daily routines and entertaining. Thoughtful attention to proportion and flow is evident throughout, with well-placed windows bringing natural light into the main living areas. Key features include: 3 bedrooms, including an owner's bedroom with an en-suite bathroom 2 full bathrooms and 1 half bathroom First-floor study Open-concept kitchen, dining, and family room Electric fireplace Loft Walk-in closet in each bedroom The upper level houses the bedrooms, separating sleeping quarters from the activity of the main floor. The owner's bedroom includes a private en-suite bathroom, while the secondary bedrooms share access to a full bathroom. A half bathroom serves guests on the main level. Quality of construction is a hallmark of M/I Homes, and this home reflects that standard in its layout, materials, and finish work. Each room is sized to accommodate furniture comfortably, and storage has been incorporated throughout the home.
- $457,890
- 3hab.
- 3baños
- 2,570 pies²
$1K
Located at 1069 Brittany Drive in Delaware, Ohio, this new construction home by M/I Homes offers 2,169 square feet of living space across 2 levels. The floorplan balances shared gathering areas with private retreats, making it a practical fit for a range of household needs. The main level centers on an open-concept living space, where the kitchen, dining area, and family room flow together. This arrangement keeps sightlines clear, allows natural light to travel across the floor, and elevates your everyday routines. Thoughtful design details carry through the home, from the proportions of each room to the placement of windows and storage. Home Features: 3 bedrooms, including an owner's bedroom with an en-suite bathroom 2 full bathrooms and 1 half bathroom Open-concept kitchen, dining, and living area Spacious mud room Loft Walk-in closets in each bedroom The home sits within a sought-after community in Delaware, with nearby parks offering walking paths, green space, and recreation areas within a short distance. This home brings together straightforward design, functional square footage, and a well-positioned setting worth seeing in person.
- $415,030
- 3hab.
- 3baños
- 2,169 pies²
$1K
Located at 1075 Brittany Drive in Delaware, this new construction home by M/I Homes offers 2,293 square feet of thoughtfully arranged living space across 2 above-ground levels. The floorplan balances shared gathering areas with private retreats, making it well suited to a variety of daily routines. An open-concept living space anchors the main level, connecting the kitchen, dining area, and family room into one continuous area. This layout supports easy movement between rooms, keeps sight lines clear, and allows natural light to reach deeper into the interior. The quality of design is evident in the proportions of each room and the practical flow from one space to the next. Upstairs, 3 bedrooms provide comfortable accommodations, including an owner's bedroom with an en-suite bathroom. Additional storage and functional detailing throughout help keep the home organized. Home Features 2,293 square feet of living space 3 bedrooms, 2 full bathrooms, 1 half bathroom Open-concept main living area Owner's bedroom with en-suite bathroom Electric fireplace Loft Walk-in closet in each bedroom As a new construction home, every system, surface, and fixture is new, reducing the maintenance typically associated with older homes. The construction quality reflects M/I Homes' established building standards, with attention given to structural details, material selection, and finish work throughout both levels of the home.
- $437,560
- 3hab.
- 3baños
- 2,293 pies²
Located at 1056 Brittany Drive, this new construction home by M/I Homes offers 2,293 square feet of thoughtfully arranged living space across 2 levels. The floorplan balances shared gathering areas with private retreats, making it well suited to a range of daily routines. The main level centers on an open-concept living space, where the kitchen, dining area, and family room flow together with ease. This arrangement keeps conversation easy during meal preparation and allows natural light to travel throughout the floor. Quality construction details are evident in the trim work, finishes, and overall craftsmanship that M/I Homes brings to each home. Key features include: 3 bedrooms, including an owner's bedroom with a private en-suite bathroom 2 full bathrooms plus 1 half bathroom for guests Open-concept main living area connecting kitchen, dining, and family spaces Loft Walk-in closets in each bedroom New construction with designer-curated, pre-selected finishes throughout Several parks sit within a short drive of the Northwood community near this home at 1056 Brittany Drive, offering walking paths, playgrounds, and open green space for recreation on weekends and evenings. The home's design prioritizes function alongside appearance. Bedrooms are sized to accommodate standard furnishings comfortably, and the secondary bathroom placement serves the upper level efficiently.
- $443,740
- 3hab.
- 3baños
- 2,293 pies²
$1K
Located at 1068 Brittany Drive, this new construction home by M/I Homes offers 2,308 square feet of thoughtfully arranged living space across 2 levels. The design balances shared gathering areas with private retreats, making it suitable for a range of daily routines. The main level centers on an open-concept living space that connects the kitchen, dining, and family areas. This layout keeps sightlines clear, allows natural light to travel across the floorplan, and makes everyday living and entertaining equally comfortable. Quality craftsmanship is evident throughout, from the proportions of the rooms to the finish work that carries from one space to the next. Key features include: 3 bedrooms, including an owner's bedroom with an en-suite bathroom 2 full bathrooms and 1 half bathroom Open-concept kitchen, dining, and family room Loft Walk-in closet in each bedroom The second floor houses the bedrooms, separating sleeping quarters from the activity of the main level. The owner's bedroom includes a private en-suite bathroom, while the remaining 2 bedrooms share access to a full bathroom. A conveniently placed half bathroom on the main level serves guests. Built with attention to detail and a practical layout, this home reflects the construction standards and design consistency M/I Homes upholds with each build. The result is a well-planned home ready for move-in.
- $444,640
- 3hab.
- 3baños
- 2,308 pies²
$1K
Located at 1063 Brittany Drive, this new construction home by M/I Homes offers 1,995 square feet of thoughtfully arranged living space across 2 levels. The design balances shared gathering areas with private retreats, making it well suited to a variety of daily routines. The main level centers on an open-concept living space that connects the kitchen, dining area, and family room. This layout keeps sightlines clear from one area to the next, allowing conversation to carry easily during meal preparation, homework sessions, or casual evenings at home. Key features include: 3 bedrooms, including an owner's bedroom with a private en-suite bathroom 2 full bathrooms and 1 half bathroom 1,995 square feet of living space Open-concept kitchen, dining, and family room Walk-in closets in each bedroom The quality of design shows in the details: the designer-curated finishes, the practical traffic flow between rooms, and the storage solutions throughout. The surrounding neighborhood boasts parks and green space nearby for walking, recreation, and outdoor time close to home.
- $395,690
- 3hab.
- 3baños
- 1,995 pies²
$1K
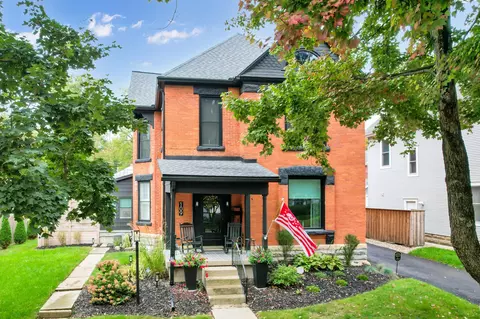
Built in 1860, this brick home in Delaware's Historic Northwest neighborhood keeps its original character yet offers updates that enhance a 21st century lifetstyle. The foyer opens to a grand staircase with a turned newel post and stained glass window. Beautiful original hardwood floors, 11' ceilings and 12'' moldings run through the main level, with 3 sets of pocket doors connecting several of the primary rooms Two original fireplaces add additional character. In 2025 the owners restored the original door hardware, window sills and cast-iron register vents. The ornate hinges, pocket door pulls and twist doorbell you notice up close are all original.
The kitchen features quartz counters, a large island and 2021 stainless appliances. Both full baths have been updated as well. Access the 2nd floor via a back staircase where you'll find 4 bedrooms, including the Owners featuring enhanced storage from Closets by Design. A huge secondary bedroom is large enough for two beds. Original wood floors add warmth to all bedrooms. A 3-season room welcomes you with shiplap walls and exposed brick - its currently set up as a full Buckeye game room and sets the stage for its outdoor entertainment counterpart: a new 900 sq ft deck with a hot tub (stays), a private outdoor shower (!), outdoor TV w/soundbar and a basketweave privacy fence.
Past the yard is a 24' x 24' Amish-built detached garage new in 2022. It is oversized, two stories, and has a loft and electric, with room to consider a lift for collectible cars. There is also a storage shed and extra parking off the alley.
Recent updates include:
2020: AC
2022: Roof, gutters, replacement windows & 200-amp electrical panel
2024: Driveway excavated and repaved
2025: New furnace & tankless water heater
Also: remote-controlled wireless blinds in downstairs front room, plantation shutters, window tinting on front/rear windows, 50 amp circuit to hot tub.
House sits on the Little Brown Jug parade route - host a party every
- $755,000
- 4hab.
- 2baños
- 2,832 pies²
OPEN HOUSES:
SATURDAY 11/7 - 11AM-1PM
SUNDAY 11/8 - 1PM-3PM
Welcome to 112 Millcroft Place, a home that has been lovingly cared for and is ready to welcome its next owners! With 4 bedrooms, 2.5 baths and approximately 2,520 square feet, there is room to spread out, gather together and enjoy the comforts of home. Beautiful landscaping and colorful flowerbeds create a warm first impression.
Inside, inviting bamboo hardwood floors lead into an open living area designed for everyday comfort and easy entertaining. The kitchen offers abundant cabinet/counter space, plus a pantry to keep everything organized. Enjoy morning coffee in the eat in nook beside the bay window, with views into the spacious great room and its cozy fireplace. A formal dining room, den/office and first floor laundry add convenience and flexibility. Upstairs, the generous primary suite features a vaulted ceiling and private bath with a relaxing Jacuzzi tub, while the other bedrooms offer plenty of space. The unfinished lower level offers you the opportunity to custom tailor to your liking with plenty of space for all your storage. Fresh paint throughout, along with a new roof, windows, exterior doors, updated HVAC system and hot water heater, add to the home's appeal and peace of mind.
Outside, the large partially fenced back yard and expansive patio invite you to enjoy weekend cookouts, quiet evenings and time with friends. From its welcoming interior to its thoughtfully landscaped yard, this home offers space, comfort and plenty of reasons to fall in love.
Nestled in the Lantern Chase subdivision, this house is in close proximity to shopping, restaurants, YMCA, Smith Park and multiple neighborhood playgrounds.
Come see what makes 112 Millcroft Place feel like home!
- $439,000
- 4hab.
- 3baños
- 2,520 pies²
$10K
Located on a quiet cul-de-sac in Delaware, this 3-bedroom, 2 full and 2 half-bath home offers an appealing combination of updates, flexible living space, and outdoor living. Situated on an approximately .45-acre lot, the property features a dedicated home office/den, finished lower-level space, and an inviting backyard designed for relaxing and entertaining.
The main level offers a functional layout with comfortable living spaces and a dedicated home office/den. The upstairs main bathroom was remodeled in 2024, and the primary bathroom was remodeled in 2026. A tankless water heater, installed in December 2021, provides added efficiency and convenience.
The finished basement adds 336 square feet of additional finished living space and includes a half bath, offering flexibility for a recreation room, media area, home gym, or additional living space.
Outside, enjoy a private backyard oasis with a brick patio and fire pit added in 2020. The approximately .45-acre lot provides plenty of space for outdoor entertaining, gardening, recreation, or simply enjoying the peaceful setting.
Quiet cul-de-sac location, generous lot, flexible living spaces, updated bathrooms, finished lower level, and exceptional outdoor space make this Delaware home a great opportunity.
- $438,000
- 3hab.
- 4baños
- 2,037 pies²
Located at 2850 Brian Way in Delaware, Ohio, this new construction home by M/I Homes offers 2,491 square feet of thoughtfully arranged living space across 2 levels. The design balances shared gathering areas with private retreats, creating a layout that works well for everyday routines and for hosting guests. At the center of the home is an open-concept living space where the kitchen, dining area, and family room flow together without visual interruption. This arrangement keeps conversation easy across rooms and allows natural light to reach deeper into the main level. Clean lines, well-proportioned rooms, and quality construction details are evident throughout. Key features of this home include: 3 bedrooms, including an owner's bedroom with a private en-suite bathroom 2 full bathrooms plus 1 half bathroom for guests 2,491 square feet of living space First-floor study Open-concept kitchen, dining, and family room Bonus room Full basement 2.5-car garage The second level houses the bedrooms, separating sleeping quarters from the main living areas below. Each bedroom provides room for furnishings and storage, while the full bathrooms are positioned for convenient access. As a newly built home, every component is fresh and under warranty, from the roofing and mechanical systems to the fixtures and flooring. The result is a well-designed home that is ready for move-in.
- $572,380
- 3hab.
- 3baños
- 2,491 pies²
$1K
Welcome to this ONE-OF-A-KIND, custom-built ESTATE by The Bellepoint Company, nestled on nearly 8 acres of pure BLISS and SERENITY! Offering 5 bedrooms, 4.5 bathrooms, and over 6,000 square feet of living space, this EXCEPTIONAL home checks ALL the boxes. The thoughtfully designed OPEN FLOOR PLAN showcases an incredible chef's KITCHEN featuring an 11-foot island, MARBLE countertops, and PREMIUM Thermador appliances, including a refrigerator, microwave, and beverage center. A STUNNING 48-inch ILVE dual-fuel RANGE with 8 burners makes a statement, while CUSTOM AMISH cabinetry with dovetail construction adds quality craftsmanship throughout. The FULLY equipped butler's pantry and secondary prep kitchen provide additional workspace and make ENTERTAINING effortless. The first-floor PRIMARY SUITE is a true RETREAT, featuring vaulted ceilings, SPA like bathroom and beautiful views of the meticulously manicured grounds. UPSTAIRS, you'll find three additional bedrooms, including two connected by a Jack-and-Jill bathroom and a third with a private en-suite bath. The FINISHED walkout lower level expands the living space with a dedicated GYM, an additional bedroom with an en-suite bathroom, and a private office. OUTDOOR living is just as impressive, with a wonderful SCREENED-IN-PORCH featuring a fireplace and two inviting PATIOS perfect for entertaining, relaxing, and enjoying the peaceful surroundings. A truly exceptional property where LUXURY, CRAFTSMANSHIP & TRANQUILITY come together. This is the ONE!
- $3,400,000
- 5hab.
- 5baños
- 6,034 pies²
Welcome to 2759 Brian Way, Delaware, Ohio -- a new construction home for sale. This 2-story home offers 1,728 square feet of thoughtfully designed living space, featuring 3 bedrooms, 2 full bathrooms, and 1 half bathroom.
Step inside to discover an open-concept living space that creates a seamless flow throughout the main level, perfect for everyday living and entertaining. The quality of design is evident throughout, with carefully selected finishes and a well-planned floorplan that maximizes both comfort and functionality.
Key Features:
3 spacious bedrooms and 2.5 bathrooms
1,728 square feet of living space
Open-concept living space on the main level with gorgeous bay window
Study
Owner's bedroom with private en-suite bathroom
2.5-car garage
This home is situated in a welcoming neighborhood with convenient proximity to parks, offering plenty of opportunities for outdoor recreation and enjoying nature. The surrounding area provides a friendly atmosphere with well-maintained streets and a strong sense of community among neighbors. It is also within walking distance of the Berlin High School and Middle School.
The attention to quality design in this home is apparent from the moment you walk through the front door. Every detail has been carefully considered to deliver a comfortable, functional, and stylish living environment for its first owners.
- $516,070
- 3hab.
- 3baños
- 1,728 pies²
Welcome to this beautifully maintained 2019-built home, thoughtfully updated and truly move-in ready! Located just minutes from historic downtown Delaware, this inviting home combines modern comfort with everyday convenience.
The open-concept kitchen, dining, and living areas create a seamless flow for relaxing and entertaining The kitchen shines with granite countertops and a stylish new backsplash.
Enjoy the beauty and easy care of hardwood and luxury vinyl plank (LVP) flooring throughout no carpet! Recent updates include new LVP flooring in the bedrooms and walk-in closets, fresh paint in the living room, kitchen, and hallway, and refreshed bedroom walls. The partially finished basement adds flexible space for a variety of uses and features an egress window. A modern utility sink in the laundry room makes everyday tasks easier, while finished drywall with decorative texture on the garage walls and ceiling adds a polished touch.
Outside, relax or entertain on the deck with a privacy screen and an awning. Window blinds stay with the home for added convenience. With its thoughtful improvements, excellent upkeep, and convenient Delaware location, this home is ready for its next chapter. Schedule your showing today!
- $374,900
- 3hab.
- 3baños
- 1,352 pies²
$100
Enjoy the convenience of ranch-style living with the added flexibility of a bonus level featuring a bedroom, full bath, and loft. This 4-bedroom, 3-bath home offers a gourmet kitchen with a walk-in pantry, a spacious owner's suite with a private bath and water closet, and a 3-car garage. A full front porch and beautiful stone exterior provide timeless curb appeal, making this home as inviting outside as it is inside.
- $639,900
- 4hab.
- 3baños
- 2,332 pies²
Location, flexibility, and lots of recent upgrades come together in this close-to-downtown property, perfectly suited as a primary residence or easily converted back into an income producing duplex. Leave your car keys behind because you are just a short stroll from the vibrant dining, shopping, and entertainment of downtown Delaware, as well as local schools and the public library. The highly flexible layout features a main level with the primary bedroom, an updated full bathroom, an updated kitchen, dining room, and a front living room that can easily convert into an additional main-floor bedroom with minimal effort. Upstairs could function as a fully independent living suite complete with its own bedroom, full bath, living room, and kitchenette, making it the ultimate setup for a tenant, multi-generational living, or a guest suite. Recent improvements offer peace of mind, including a new roof completed in July 2025, a new main water line from the road, new garage door, freshly painted walls in most of the house. This oversized 24'x24' 2 car garage provides abundant storage and extra off-street parking accessed via the convenient rear alley. Properties with this level of versatility are incredibly rare, so schedule your private showing today and unlock this home's full potential!
- $245,000
- 2hab.
- 2baños
- 1,739 pies²
Extremely rare opportunity to own a contemporary designed new build. Located on a quite street in an established neighborhood yet close to everything! 3 Beds 2 1/2 Baths. This house has a large front yard and a massive backyard! Upon entering the house you will step into the bright and spacious living room thanks to natural light and can lighting with five different light settings which complements the rooms main light fixture. The living room flows into the dining area and the colossal kitchen which is loaded with upgrades and has storage space galore. Starting with the black quartz kitchen sink which is very durable and easy to clean. The undercabinet lighting helps show off the luxurious tile backsplash for an elegant look. Can lights with night light setting give the kitchen a one of a kind feel. The treasure chest kitchen cabinets have soft close doors and drawers and dovetail drawers, a mark of true craftsmanship. You will also notice the brand new stainless steel appliances to finish off the kitchen. Just off the kitchen is the laundry room/mudroom and the garage access. Garage features include vaulted ceilings, an insulated garage door and the garage door opener is equipped with camera and wifi capabilities. A half bath is conveniently located on the first floor. All bathrooms feature lighted vanity mirrors and quartz top vanities. This house features a high efficiency furnace and tankless water heater for endless hot water. The entire second floor has vaulted ceilings throughout for a unique and sophisticated look. The enormous primary bedroom features 12ft vaulted ceilings at the peak and twin closets for plenty of storage. The five windows this room has ensures their will never be a shortage of natural light. Primary bedroom features private attached full bath with tiled floor and tiled shower walls. The other full bath upstairs also has a tile floor and tiled shower walls. This is a truly unique house that is move in ready!
- $400,000
- 3hab.
- 3baños
- 1,596 pies²
$20K
This exceptional ranch home checks all the right boxes, offering over 3100 sq. ft. of thoughtfully designed living space in the highly sought-after Reserve at Lantern Chase. The open-concept floor plan features 3BR's, 2.5 BA's, highlighted by a luxurious 1st floor primary suite complete with a double vanity, oversized walk-in closet, and spa-inspired step-in shower.
Designed for today's lifestyle, you'll also find a private 1st floor home office, convenient 1st floor laundry room, and an inviting great room anchored by a stunning stone fireplace. The deluxe kitchen is sure to impress with granite countertops, subway tile backsplash, stainless steel appliances, a center island with seating, and a spacious dinette area perfect for entertaining.
The finished lower level expands your living space with a large recreation room, dedicated exercise room, and half bath.
Outside, enjoy one of the community's most desirable settings, featuring picturesque pond/water views, raised garden beds, a fenced backyard, and an impressive multi-tiered deck. Conveniently located near shopping, dining, and all that downtown Delaware has to offer.
- $495,000
- 3hab.
- 3baños
- 3,137 pies²
Welcome to 2256 Troy Road, where space, comfort, and a little room to breathe come together on nearly 3 acres in Delaware City Schools! This beautiful two-story home offers 2,742 square feet of above-grade living space, 4 spacious bedrooms, 2.5 bathrooms, and a dedicated home office. The inviting living room features a beautiful stone fireplace, creating a warm and welcoming space to gather, while the functional floor plan offers plenty of room for everyday living and entertaining. Upstairs, you'll appreciate the convenience of second-floor laundry and all four bedrooms. The full basement provides additional storage and endless possibilities for future use. Outside is where this property really shines! Enjoy the expansive deck, hot tub, and wide-open yard with plenty of space to relax, entertain, or enjoy the outdoors. In addition to the attached garage, a separate detached garage offers even more room for vehicles, hobbies, a workshop, or additional storage. Recent improvements include a brand-new roof in April 2026 and a heat pump installed in 2019. With nearly 3 acres, generous living space, multiple garage options, and a convenient Delaware location, this property offers the perfect combination of space, privacy, and functionality.
- $599,900
- 4hab.
- 3baños
- 2,742 pies²
Welcome home to this stunning, move-in-ready, energy-efficient home located in the highly desirable Glenross Golf Course Community within the Olentangy School District!
Better than new and loaded with upgrades, this beautifully maintained 4-bedroom home offers a spacious loft, first-floor office, large great room and 3-car tandem garage.
Freshly painted throughout, the home features a bright, open floor plan designed for both everyday living and entertaining.
The gorgeous gourmet kitchen is the heart of the home, featuring a large center island, granite countertops, beautiful cabinetry, walk-in pantry, and convenient built-in workspace nook. The kitchen opens seamlessly to the spacious great room, creating the perfect gathering space. A private first-floor office provides an ideal work-from-home setting.
Upstairs, you'll find a luxurious owner's suite featuring a spa-like private bath and oversized walk-in closet. Three additional spacious bedrooms offer generous closet space, while the expansive loft provides endless possibilities as a second family room, media room, playroom, or additional entertaining space.
Large, full basement with rough in for full bath, and rough in for wet bar! Ready to be finished for even more living space!
Step outside and fall in love with the beautifully landscaped, fully fenced backyard! One of the largest yards in the neighborhood. The oversized paver patio with fire pit is a wonderful outdoor retreat, perfect for relaxing or entertaining.
Enjoy everything the Glenross community has to offer, including golf, clubhouse, fitness center, swimming pools, parks, playgrounds, walking and biking trails, sports courts, and scenic ponds.
Conveniently located near Polaris, shopping, dining, and major highways, this exceptional home offers the perfect combination of space, comfort, and location.
Beautifully updated, thoughtfully designed! Schedule your private tour and fall in love with your new home.
- $684,900
- 4hab.
- 3baños
- 3,792 pies²
$5K
OLENTANGY SCHOOLS!!!
Spacious 2,190 sq ft, 4-bedroom, 2-full-bath home on 2 Beautiful Wooded Acres in this sought-after School District! A stamped concrete walkway leads to the inviting front patio, the perfect spot for morning coffee. Inside, fourth bedroom in Lower Level opposite the Generously-sized Family Room with Brick Accent Wall This gives everyone room to spread out, whether you need guest space, a home office, or a playroom. Also, rear covered deck for cookouts.The real showstopper is the land: two full acres with room to garden, play, entertain, and enjoy the privacy that's so hard to find this close to everything. And the location is amazing! You're minutes from Alum Creek State Park, with its beach, boating, and trails, and Shale Hollow Park's scenic ravines and hiking paths, plus many other nearby parks. Polaris offers endless shopping, dining, and entertainment, and downtown Columbus is only about 20 minutes away. Space, top schools, outdoor adventure, and convenience all in one. Schedule your showing today! **Please use caution on the back deck steps (or avoid them for now) during showings.**
- $440,000
- 4hab.
- 2baños
- 2,190 pies²
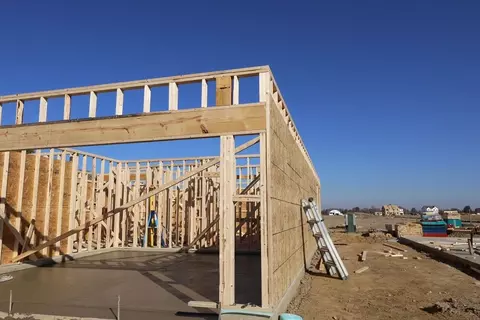
Inside this 4-bedroom, 2.5-bathroom home, you'll find 2,346 square feet of comfortable living. The living area is an open concept, where your kitchen blends seamlessly into the living area perfect for everyday living and entertaining. On the first floor, the kitchen is in the rear of the home and features a center island with room for seating, plentiful cabinetry, stainless steel appliances and a walk-in pantry which are sure to make meal prep easy. A powder room is conveniently located off the great room. The first floor also features a flex room at the entrance of the home that provides an area for your choice of work or play. Upstairs, you are greeted with a spacious loft area as well as four bedrooms, two bathrooms, and a laundry area. The primary bedroom has a walk-in closet and ensuite bathroom with a double vanity, linen storage and large shower. Whether these rooms become bedrooms, office spaces, or other bonus rooms, there is sure to be a place for all. This home is currently under construction. Photos and video may be similar but not necessarily of subject property, including interior and exterior colors, finishes, and appliances. All D.R. Horton homes come with America's Smart Home Technology, an industry-leading suite of smart home products that keep you connected with the people and place you value most.
- $424,900
- 4hab.
- 3baños
- 2,346 pies²
$17.6K
*Open House: Sunday, October 18th 1-3 PM* Welcome to 150 Knight Dream Street in Delaware! This fenced in corner lot in highly desirable Locust Curve community has been lovingly maintained by the same owners for more than 25 years & awaits its next homeowner(s). This 3 bedroom beautiful home includes 2 full bathrooms that have been thoughtfully updated with floor to ceiling tiling, along with convenient half bathroom on the main floor. Once you step foot, you will feel the feel the love in this inviting floor plan which offers comfortable living spaces designed for everyday life and entertaining. Updated features throughout provide a move-in-ready feel while preserving the warmth and character that make this home so welcoming. The cozy family space offers a gas log fireplace with one-of-a-kind tiling ready to enjoy just in time for the holidays. Upstairs 3 bedrooms provide flexibility for family, guests, a home office, or additional flex living needs. Located in a desirable Delaware neighborhood with so many parks & playgrounds as an added perk. Enjoy the benefits of a well-established, tree lined neighborhood while being so close to all of the local gems that Historic Downtown Delaware & everything this special community has to offer. Don't miss this one!
- $355,500
- 3hab.
- 3baños
- 1,292 pies²
$9.5K
Welcome home to this spacious 3-bedroom, 2.5-bath home offering plenty of room to live, work, and entertain! The heart of the home is the huge updated eat-in kitchen, featuring abundant space for gathering, everyday meals, and entertaining. Upstairs, you'll find a large loft that offers wonderful flexibility for a home office, playroom, media area, or additional living space.
The finished basement adds even more room to spread out, including the perfect man cave, game room, or movie space, plus plenty of additional storage. Step outside and enjoy your own backyard retreat with a deck and gazebo--ideal for relaxing, grilling, or entertaining family and friends.
Additional highlights include a 2-car garage and a great location in a walkable neighborhood close to shopping, medical facilities, dining, and everyday conveniences. With generous living spaces inside and out, this home offers the space, flexibility, and location you've been looking for!
- $399,900
- 3hab.
- 3baños
- 2,188 pies²
In the Communities at Glenross subdivision, 324 Silver Fox Way encompasses over 3,600 square feet of living space, originally built in 2019 and renovated in 2026. A new HVAC system provides reliable temperature control across all seasons. The kitchen is outfitted with quartz countertops, delivering durable prep surfaces for preparing meals. Household tasks stay organized within a dedicated laundry room, while an attached garage provides everyday vehicle parking and storage. Out back, this Delaware home features a big backyard ready for lawn activities and enjoying time outside. Modern updates and generous scale make this renovated Glenross home complete. Included 100-Day Home Warranty with buyer activation
- $681,000
- 5hab.
- 5baños
- 3,648 pies²
$14K
ONLINE AUCTION, the RESERVE (Minimum Bid) is $50,000. The auction ends at 7:00 PM, Thursday, November 5th, 2026. BUYERS MUST SIGN ACKNOWLEDGEMENT OF TERMS to bid. Agents, please see 'A2A'.
INVESTORS! This 3-bedroom, 1- bath single family split level is in need of extensive renovation but has so much potential. Located just northwest of downtown Delaware in the Hayes Colony subdivision.
- $50,000
- 3hab.
- 1baño
- 1,296 pies²
Welcome to this completely move in ready house with everything almost new! This 3 bed 1 bath offers a very large back yard, one car garage, one car port, new concrete patio, New Roof and gutters, All New appliances, New flooring through out, New Lighting, New Electrical, New windows including basement windows, New exterior doors, all vents have been professionally cleaned. Basement walls have been reinforced and new sump pump. Don't miss this gem!
- $259,900
- 3hab.
- 1baño
- 988 pies²
Wonderful 2 bedroom 3 bath ranch condo featuring large master suite, large great room with dining area. fully applianced kitchen, 3 season Florida room off of great room, finished basement with 3rd full bath and lots of storage plus a 2 car attached garage!
- $335,000
- 2hab.
- 3baños
- 1,308 pies²
SHORT SALE (Subject to lender approval) Tucked into the tree-lined streets of Hayes Colony, 625 Heritage Boulevard is a move-in-ready home where smart updates meet everyday comfort, and where there's no HOA to answer to. Sidewalks wind through this established Delaware neighborhood, and the home itself has been cared for in all the ways that matter most to a buyer.
Step inside to a layout built for both quiet nights and busy gatherings. The family room centers on a gas fireplace and opens straight to the backyard, where a 2025 patio adds 300 square feet of fresh outdoor living. Cooking happens in an eat-in kitchen outfitted with stainless steel appliances and Corian counters, with low-maintenance LVT flooring carrying you into the dining area and beyond. A separate living room catches the light through a wide bay window, giving you a second space to spread out. Upstairs, three roomy bedrooms include an owner's suite that has been fully reimagined, with a quartz-topped vanity, a tiled shower, and tile underfoot.
What sets this home apart is everything behind the walls and under the roof: furnace and A/C both updated in 2023, hot water tank in 2019, and roof in 2017. The list keeps going with a 2025 dishwasher, a 2024 epoxy garage floor, a 2026 garage door with new tracks and opener, waterproofed and insulated crawl spaces with an industrial dehumidifier added in 2025, and a refreshed primary shower from 2024. The washer and dryer stay with the home.
Location seals it. You're minutes from Smith, Dempsey, and Hayes Schools, a short hop to the Delaware County Fairgrounds and downtown Delaware, and close to Route 23 for an easy commute in any direction. This one is ready for its next chapter.
- $325,000
- 3hab.
- 3baños
- 1,803 pies²
$15K
Come home to a place made for gathering, growing and creating memories--without the wait to build. Barely lived in and showing like a model, this nearly new Delaware home pairs beautiful finishes with room to connect and unwind. A welcoming front porch invites you inside, while pricing below the cost to duplicate and seller-added improvements offer exceptional value.
Natural light fills the open main level, where wide-plank flooring, generous windows and a soft neutral palette create an inviting backdrop. The great room flows into a gourmet chef's kitchen featuring white cabinetry, ample quartz countertops, a large island with seating, stainless steel appliances, a gas range, statement pendants and a walk-in pantry. A sunny breakfast area overlooks the backyard, while a separate dining room adds an elegant setting for celebrations. The mudroom's distinctive arched built-ins bring both character and organization.
Upstairs, a spacious loft offers another place to unwind, work or gather. The generous primary suite features an accent wall, walk-in closet and a bright bath with double sinks and a glass-enclosed shower. Additional bedrooms provide flexibility for guests and home offices. The large, professionally finished lower level adds approximately 1480 square feet of finished living space for movie nights, games and recreation, plus unfinished storage. Outside, a patterned patio and gazebo create a ready-made setting for relaxed evenings and entertaining, overlooking a lawn with green space and privacy behind instead of a neighboring home.
Located in Olentangy Schools, which earned Ohio's top overall five-star rating for the fourth consecutive year on the 2025-26 state report card. Enjoy Delaware's historic downtown shops and restaurants, seasonal farmers market, First Friday celebrations and community parks. Nearly new construction, thoughtful upgrades and beautifully finished gathering spaces come together in a home ready to enjoy from day one.
- $640,000
- 4hab.
- 4baños
- 4,780 pies²
$10K
Buyer credit of $5,000. to be used towards closing costs or rate buy down.
Welcome to Berlin Farms in the Olentangy School District! This spacious 5-bedroom home offers an incredible combination of thoughtful upgrades, flexible living space, and a backyard you'll love.
The heart of the home is the large two-story great room, featuring soaring ceilings and a gas fireplace, creating an inviting space for everyday living and entertaining. The chef's kitchen is designed to impress with granite countertops, stainless steel appliances, a gas range, double oven, microwave/convection oven, and a walk-in pantry.
The first floor offers exceptional flexibility with a dedicated office featuring an upgraded barn door, plus a first-floor bedroom that could also serve as a guest suite or additional living space. Upstairs, the spacious owners suite features an upgraded tray ceiling, updated ceiling fan, large walk-in closet with upgraded built-ins, and a beautiful ensuite bath. Four additional bedrooms all feature ceiling fans, and the convenient second-floor laundry makes everyday living easy.
Additional highlights include upgraded stair spindles, a large covered front porch, and an oversized 3-car garage. The unfinished basement provides approximately 1,400 additional square feet with a bathroom rough-in and egress window--offering plenty of potential for future finished living space.
Outside, the huge fenced backyard is a standout, with a new cedar fence installed in 2026 at a cost of approximately $10,000. Located on a corner lot along a loop and directly across from the playground, this is a location that offers both convenience and a great setting for enjoying the outdoors.
With approximately 3,010 square feet of finished living space plus the unfinished basement, there is room for everyone--and room to grow.
- $700,000
- 5hab.
- 4baños
- 3,010 pies²
$20K
Located at 5457 Green Castle Court in Delaware, Ohio, this new construction home by M/I Homes offers 2,994 square feet of thoughtfully arranged living space across 2 levels. The floorplan balances shared gathering areas with private retreats, making it well suited to a range of daily routines. The main level centers on an open-concept living space that connects the kitchen, dining area, and family room. This layout keeps sightlines clear from one room to the next, allowing conversation to flow easily during meal preparation, homework sessions, or weekend gatherings. Large windows bring natural light into the shared areas throughout the day. Upstairs, 5 bedrooms provide flexibility for family members, guests, a home office, or a hobby room. The owner's bedroom includes a private en-suite bathroom, while additional full bathrooms serve the remaining bedrooms. Key features of this home include: 5 bedrooms, including a first-floor guest suite 3 full bathrooms and 1 half bathroom 2,994 square feet of finished living space Open-concept kitchen, dining, and family room Morning room addition Owner's bedroom with private en-suite bathroom Full basement 2.5-car garage Construction quality reflects M/I Homes' attention to structural detail, efficient layouts, and durable materials. This home combines practical square footage with a clear, functional design.
- $753,191
- 5hab.
- 4baños
- 2,994 pies²
$1K
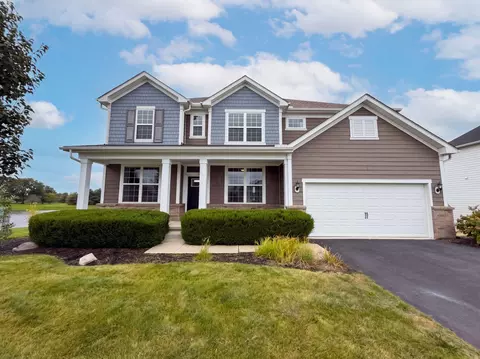
Located at 3044 Brian Way in Delaware, Ohio, this new construction home by M/I Homes offers 2,961 square feet of thoughtfully designed living space across 2 levels. The floorplan balances shared gathering areas with private retreats, making it well suited to a range of daily routines. The main level centers on an open-concept living space, where the kitchen, dining area, and family room flow together without visual interruption. This arrangement keeps conversation easy during meal preparation and allows natural light to reach deeper into the home. Clean lines, considered proportions, and quality craftsmanship are evident throughout, reflecting the construction standards M/I Homes is known for. Key features include: 4 bedrooms, including an owner's bedroom with a private en-suite bathroom 2 full bathrooms and 1 half bathroom 2,961 square feet of finished living space Study First-floor den Open-concept kitchen, dining, and family room New construction with pre-selected finishes throughout Loft The half bathroom on the main level serves guests conveniently, while the 2 full bathrooms upstairs accommodate the secondary bedrooms and the owner's suite. Bedroom sizes allow flexibility for use as a home office, guest room, or hobby space, depending on household needs. As a newly built home, every system and surface is new, with no deferred maintenance or renovation projects to address. The result is a straightforward, well-built home ready for imm...
- $676,490
- 4hab.
- 3baños
- 2,961 pies²
$1K
Meticulously cared for and maintained to perfection, this move-in ready 3-bedroom, 2.5-bathroom home with a loft offers a level of quality and peace of mind that easily rivals-and perhaps even surpasses-brand-new construction! Designed for effortless main-level living, the floor plan features a primary owner's suite and convenient laundry facilities right on the first floor. Inside, virtually every surface and system has been thoughtfully updated. Enjoy fresh, modern hardwood flooring, a newly completed primary bath remodel, updated kitchen appliances, a whole-home water filtration system, and a newly installed radon mitigation system.
The extensive electrical enhancements run throughout the home, complete with an EV charging station, generator inlet box, and a brand-new sump pump with battery backup. Exterior updates reflect the same exceptional standards, highlighted by a 2019 Roof, LeafGuard gutters (both featuring transferable warranties), a new blacktop driveway, concrete porch, and new garage door. Step out back onto the new TimberTech deck to take in a spacious, fully fenced-in yard backed by a serene tree-lined view and mature foliage that provides wonderful natural privacy. Truly turnkey and pristine in every sense, no detail has been overlooked in making this functional, beautifully upgraded home ready for its next owner. See docs for FULL upgrades list and A2A remarks.
- $439,500
- 3hab.
- 3baños
- 1,720 pies²
$10K
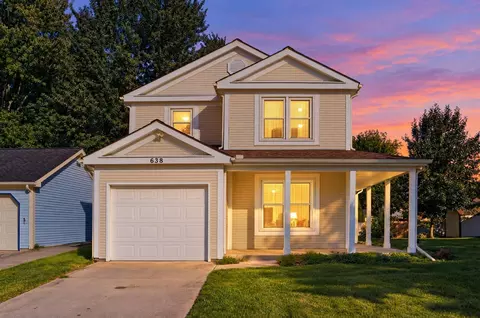
For a lovely, cozy home just minutes from downtown Delaware, and complete with numerous amenities, don't miss 638 Executive Blvd!
The home features 3 bedrooms and 2.5 bathrooms, including a large primary suite and a finished lower level offering additional space for entertaining, relaxing, or everyday living. Out back, enjoy a spacious patio and privacy-fenced yard, creating the perfect setting to entertain or unwind at the end of the day.
With recent improvements adding even more comfort and functionality, 638 Executive is the whole package!
- $319,900
- 3hab.
- 3baños
- 2,040 pies²
Price Improvement-Decreased $14 K so you can add your own finishes to this great floor plan!! Welcome to 234 Devon Road, ideally situated in the established Wesleyan Woods community in Delaware! This inviting home offers approximately 1,991 square feet of living space with 3 bedrooms and 2.5 baths, providing plenty of room for comfortable everyday living. Situated on approximately .28 acres, the property offers a spacious setting with room to enjoy the outdoors. Wesleyan Woods is a desirable neighborhood featuring sidewalks and community amenities, including a swimming pool and tennis courts. Conveniently located in Delaware with easy access to shopping, dining, schools, parks and everyday conveniences. This is an excellent opportunity to make a home in one of Delaware's established residential communities your own! Roof-2020. Furnance-2010, Generator for whole house; will power heat-no ac.-2011Basement with High Ceilings ready to be refinished and a 2nd Floor Loft!!
Full Bathroom Rough In--in the full basement.
- $375,000
- 3hab.
- 3baños
- 1,991 pies²
$14K
Located at 1522 Paul Edward Drive in Delaware, Ohio, this new construction home by M/I Homes offers 3,013 square feet of thoughtfully arranged living space across 2 levels. The floorplan is designed for everyday comfort, with an open-concept living area connecting the kitchen, dining space, and gathering room into one cohesive setting. Quality construction details are evident throughout, from the finished surfaces to the proportions of each room. An attached garage adds convenient covered parking and additional storage. Home Features: 5 bedrooms and 4 bathrooms, including a guest suite 3,013 square feet of living space Open-concept living space joining the kitchen, dining, and family areas First-floor study Owner's bedroom with en-suite bathroom Full basement 2-car garage The home reflects M/I Homes' attention to construction standards and practical design. Rooms are sized to accommodate standard furnishings, hallways and transitions flow with ease, and natural light reaches the main living areas through generously placed windows. Finishes are already in place, so the home is ready for occupancy without additional work. Whether you need space for a growing household, room to work from home, or simply a well-built home with a functional layout, this Delaware address delivers a clear and practical option in a newly built setting.
- $727,653
- 5hab.
- 4baños
- 3,013 pies²
$1K
Ajuste los filtros para expandir su búsqueda.
51 - 100 de 566 casas en venta en Delaware, OH
¿No encuentras lo que buscas?
Un agente inmobiliario te da acceso a propiedades exclusivas que no aparecen en los listados públicos. Es la mejor forma de encontrar tu hogar.
Explora ubicaciones cercanas
Los precios mostrados son los precios de venta medianos.Casas en venta en Columbus
$295,000
Casas en venta en Westerville
$419,950
Casas en venta en Dublin
$650,000
Casas en venta en Hilliard
$521,300
Casas en venta en Marion
$402,400
Casas en venta en Reynoldsburg
$299,900
Casas en venta en Powell
$579,900
Casas en venta en Worthington
$499,900
Casas en venta en Lewis Center
$584,065
Casas en venta en Pickerington
$449,900
Casas en venta en Blacklick
$350,000
Casas en venta en Grove City
$424,180
Casas en venta en Marysville
$424,990
Casas en venta en Gahanna
$421,950
Casas en venta en Pataskala
$400,000
Casas en venta en New Albany
$749,500
Casas en venta en 43015, OH
$482,800
Casas en venta en 43229, OH
$280,000
Casas en venta en 43228, OH
$310,000
Casas en venta en 43017, OH
$649,950
Casas en venta en 43224, OH
$209,900
Casas en venta en 43081, OH
$419,900
Casas en venta en 43235, OH
$449,900
Casas en venta en 43035, OH
$589,900
Casas en venta en 43302, OH
$199,000
Casas en venta en 43040, OH
$425,990
Casas en venta en German Village
$695,000
Casas en venta en Worthington Hills
$555,000
Casas en venta en Ballantrae
$807,000
Casas en venta en Downtown Columbus
$477,200
Casas en venta en Greystone Mews
$650,000
Casas en venta en Berwick
$362,900
Casas en venta en Little Turtle
$409,900
Casas en venta en Victorian Village
$659,900
Casas en venta en Westgate
$257,900
Casas en venta en Short North
$472,000
Casas en venta en Delaware County
$523,150
Casas en venta en Morrow County
$232,500
Casas en venta en Licking County
$339,900
Casas en venta en Knox County
$327,450
Casas en venta en Union County
$480,910
Casas en venta en Madison County
$369,999
Casas en venta en Franklin County
$349,500
Casas en venta en Marion County
$199,900
Narrow your search
Delaware, OH real estate market trends
Statistics as of November 2026
$516K
Avg. list price
$211/Sqft
Avg. price/sqft
663
Homes for sale
2,462 Sqft
Avg. home size
105 Days
Avg. days on market
Movoto makes it easy to track market trends in Delaware, OH. Whether you’re entering the market or planning your next move, understanding these key metrics can guide smart decisions. Looking for more detailed housing market stats in Delaware, OH?
escuelas