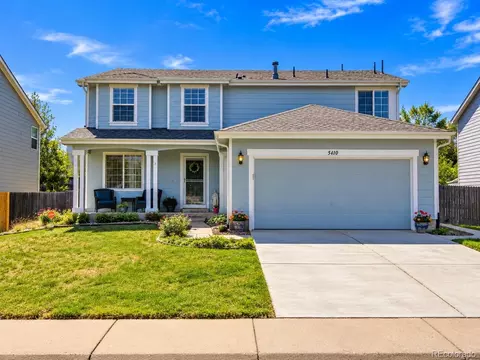
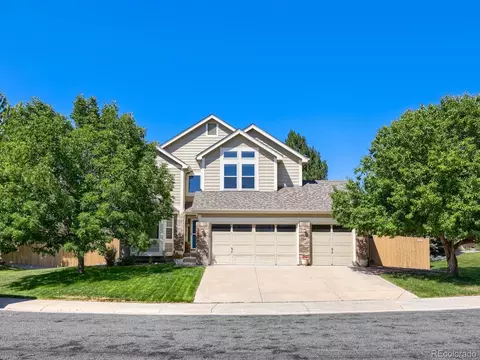
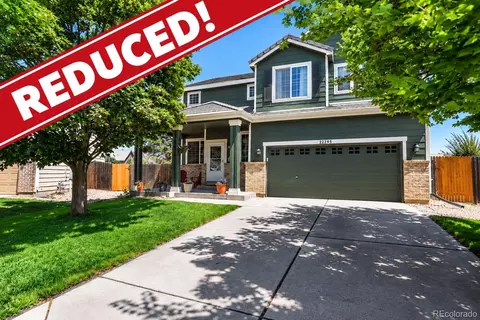
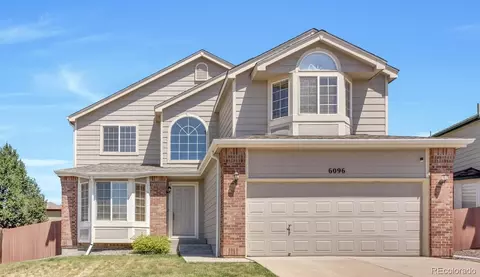
- $535,000
- 4hab.
- 2baños
- 2,197 pies²
Precio Tipo de propiedad Habitaciones / Baños Ocultar ventas pendientes Nueva construcción Nuevo en la última semana Precio reducido Ejecución hipotecaria En renta Vendidas Con fotos Casas abiertas Recorrido 3D Palabras clave Tamaño del terreno Tamaño de casa Cuota de HOA Año de construcción Días en Movoto Códigos Zip Barrios Ciudades Condados
Casas en venta en Saddle Rock Ridge, Centennial, CO
27 Casas
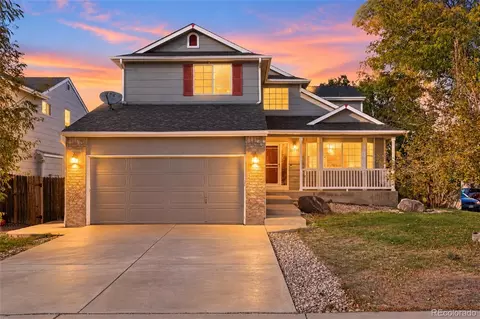
Welcome to 22893 E Progress Avenue in Saddle Rock Ridge, Aurora - a 5-bedroom, 4-bathroom home with 2,456 finished square feet in the Cherry Creek School District, set directly across from a neighborhood park. • MAIN LIVING: Open floor plan with a spacious living room and fireplace, a formal dining room, and a large eat-in kitchen with a breakfast bar, plus ceiling fans, central air and easy-care tile and vinyl flooring. • PRIMARY SUITE: Private primary bedroom with a 5-piece bath, with plenty of room for everyone in the additional bedrooms. • FINISHED BASEMENT: Another bedroom plus a bonus room - flexible space for a home office, gym, media room or guest quarters. • OUTSIDE: Private fenced backyard with a large patio for grilling and entertaining, and a 2-car garage. • SCHOOLS: Antelope Ridge Elementary, Thunder Ridge Middle and Eaglecrest High (Cherry Creek School District 5). • LOCATION: Minutes from Southlands shopping and dining, Saddle Rock Golf Course, Aurora Reservoir and E-470, with an easy drive to Denver International Airport and the Denver Tech Center. • LOW HOA: Just $64 a month, covering trash and recycling. • TOURS: Take the Matterport 3D walkthrough and the video tour linked with this listing.
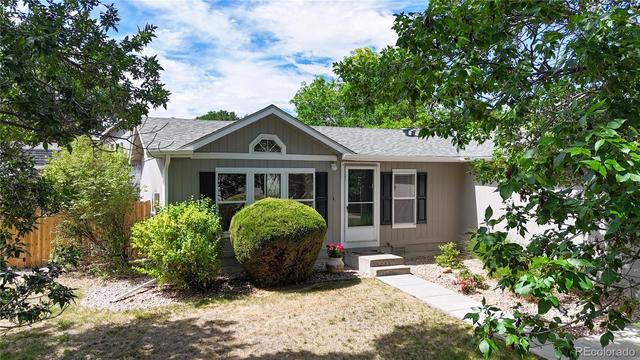
- $540,000
- 5hab.
- 4baños
- 2,456 pies²
$10K
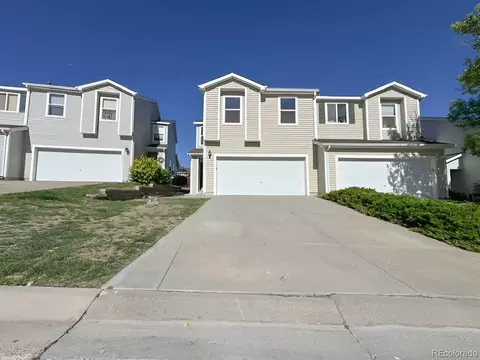
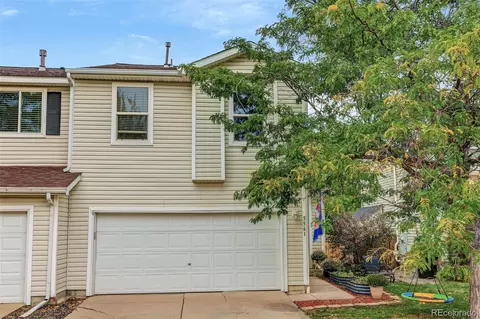
You will not want to miss this beautifully refreshed 3-bedroom, 3-bath townhome nestled on a quiet cul-de-sac in the desirable Trail Ridge community. Featuring one of the largest floor plans in the neighborhood, this home offers an inviting open main level with spacious living and dining areas that flow seamlessly into the kitchen, making entertaining a breeze. A convenient powder room completes the main level. Upstairs, you will find a spacious primary suite, two generously sized secondary bedrooms, a full bath, and a versatile loft—perfect for a home office, playroom, or additional living space. Enjoy your private backyard and patio, ideal for relaxing or entertaining. Fresh paint and new carpet make this home truly move-in ready. A 2-car attached garage provides convenient parking and storage. Ideally located near shopping, dining, entertainment, and major highways, with easy access to E-470 for a convenient commute for work or pleasure. Don’t miss this wonderful opportunity—schedule your showing today! Buyers, complete the HomePath Ready Buyer homeownership course onHomePath.com. Attach certificate to offer up to 3% closing cost assistance. Check HomePath.com for more details. Restrictions apply. Please Note : Some Photos in this Listing have been virtually staged.
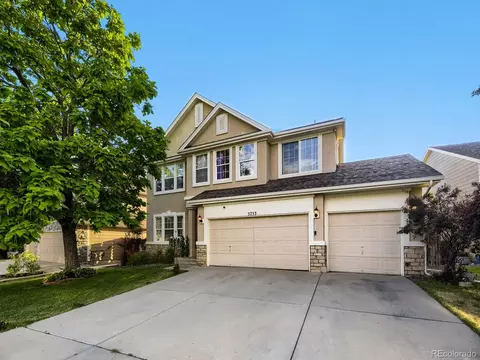
- $439,900
- 3hab.
- 3baños
- 1,640 pies²
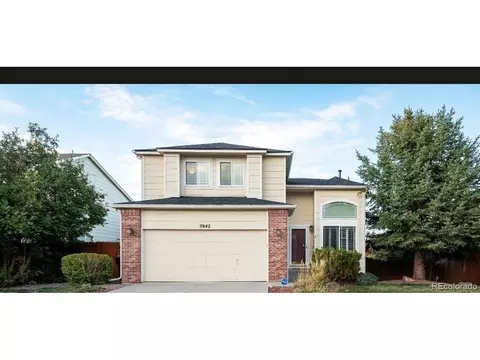
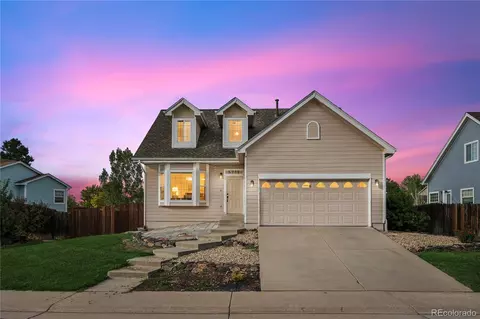
Welcome home to this inviting four bedroom, 4 bathroom two-story residence with a flexible layout, a spacious yard, and outdoor space for relaxing or gathering. The primary bedroom features a bonus room with a gas fireplace. The den/bonus living room on the main level also features a gas fireplace. The fully finished basement features a full bathroom AND it's own entrance into the backyard. The neighborhood's wide sidewalks and nearby greenspace add to its welcoming feel. Recent updates include a new roof completed in 2023, a brand-new stove, a Swan furnace and air-conditioning system installed in 2017, and a tankless water heater installed in 2020. Swan provided original warranty terms of 10 years on parts and 5 years on labor for the furnace and AC, and 10 years on parts and 5 years on labor for the water heater. The home also has a water purification system. Seller has related invoices and warranty information; buyers should verify any remaining coverage and transferability. An ACE Radon certificate provides transferable coverage for qualifying elevated radon readings, subject to its written terms.
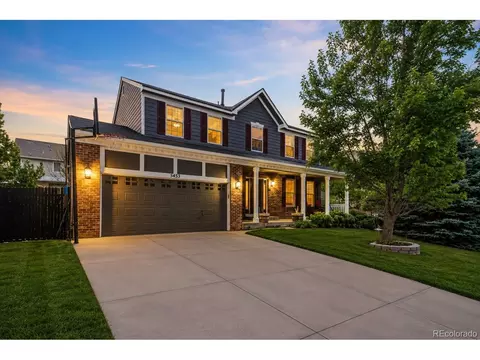
- $568,500
- 4hab.
- 4baños
- 2,404 pies²
$5.5K
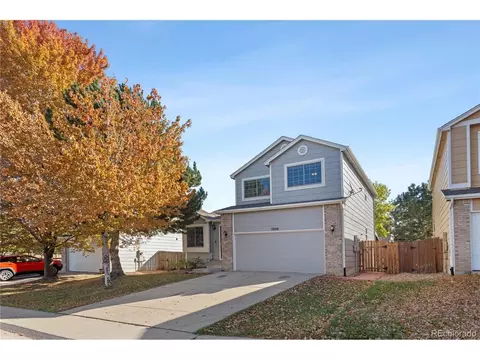
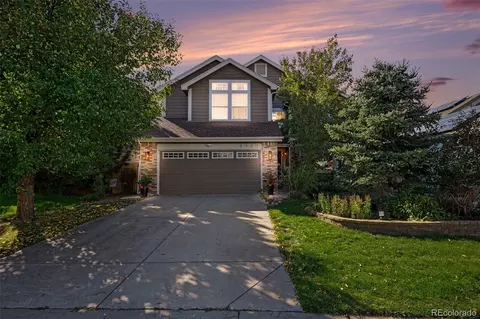
Welcome to this well-maintained, move-in-ready two-story home in Saddle Rock Ridge! Fresh interior paint and new wood-look laminate flooring on the main level, along with new carpet upstairs, give the home a clean, updated feel from the moment you walk in.
Vaulted ceilings and abundant natural light make the living room bright and inviting. The open-concept main level flows easily between the family room, kitchen, and dining area, perfect for both everyday living and entertaining.
Upstairs, the spacious primary suite offers an oversized walk-in closet and a private full bath with a dual-sink vanity. Two additional bedrooms and a second full bath complete the upper level.
Step outside to a full-length covered patio with plenty of room to relax, dine, or host guests. The yard provides open space for play, and a storage shed keeps tools and outdoor gear neatly organized.
Don't miss this opportunity to own a refreshed home in a sought-after community. Schedule your showing today!
This property qualifies for a 2-1 Buydown reducing the
buyer's interest rate and payments for the first two
years. Buyer is not obligated to use preferred lender to have offer accepted
however must use preferred lender to qualify for the credit.
- $520,000
- 3hab.
- 3baños
- 1,508 pies²
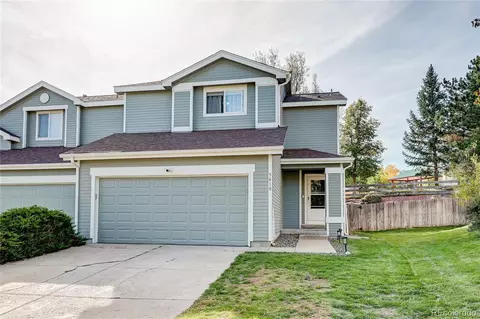
**4.125% Assumable FHA** Beautifully maintained townhome in Trail Ridge with 3 bedrooms, 3 bathrooms, a versatile loft, and an attached 2-car garage! Offering 1,640 square feet of comfortable living space, this inviting home combines modern finishes, a functional floor plan, and the convenience of low-maintenance living. Step inside to find hardwood floors throughout the main level and a welcoming living room featuring a cozy gas fireplace. The kitchen shines with quartz countertops, recessed lighting, ample cabinetry, and a pantry, flowing seamlessly into the dining area for easy everyday living and entertaining. A convenient main-floor laundry room and powder bath complete the first level. Upstairs, the spacious primary suite features dual closets and a private en-suite bathroom with a tiled shower. Two additional bedrooms, a full bathroom, and a flexible loft provide plenty of room for guests, a home office, or a second living space. Enjoy Colorado's beautiful weather in your fully fenced private yard, complete with front and rear sprinklers. The attached 2-car garage adds valuable storage and everyday convenience. Located in the established Trail Ridge community within the highly regarded Cherry Creek School District, this home offers convenient access to neighborhood parks, trails, shopping, dining, and everyday essentials. Nearby Southlands provides a variety of retail, restaurants, and entertainment, while E-470 makes commuting to the Denver Tech Center, DIA, and surrounding areas convenient. With HOA services that include grounds maintenance, snow removal, trash, and structure maintenance, you'll have more time to enjoy everything Colorado has to offer. An exceptional opportunity to enjoy space, comfort, and convenience at an attractive price!
- $435,000
- 3hab.
- 3baños
- 1,640 pies²
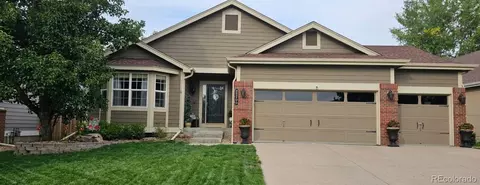
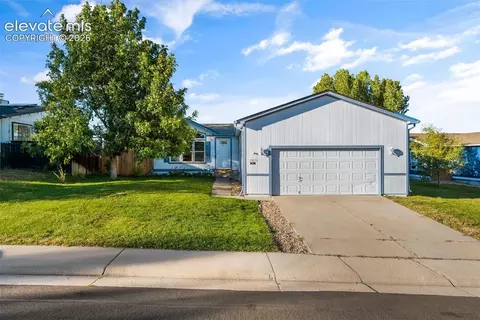
Welcome to this beautiful, bright & open, 4 bed, 3 bath, ranch style home in the popular Saddle Rock Ridge Community where the real estate taxes & HOA dues tend to be less making your mortgage payments more affordable! This home has vaulted ceilings, plant ledges & 2 bay windows which makes it even more open & bright. The living & dining rooms offer a great place to entertain during the holidays with family & friends. If you have a large group this space should fit everyone. The kitchen has white raised panel 42" upper cabinets, roll-out shelves in some of the lower cabinets, Corian countertops w/undermount sink, SS slide-in double oven, microwave & dishwasher, White Kenmore Elite double-door refrigerator, hardwood floors, recessed & pendant lights, & a bay window. The Breakfast Bar is open to the kitchen & family room & offers a great place to sit & have coffee or use as a serving area. The generous sized family room has vaulted ceilings, an art niche, built-in shelving, a gas fireplace, & a beautiful lead glass transom window above the SG Door. Walk out the SG doors to an expansive concrete patio which runs from one end of the home to the other with big beautiful mature trees in the back. The primary bedroom is at the back of the house with a vaulted ceiling, plant ledges, & lead glass transom upper window. Enjoy the view of the beautiful trees from your bedroom window. The Primary ensuite bath offers marble tile floors, an oval tub, double vanities, separate shower, enclosed water closet & a walk-in closet. On the other side of the home you'll find the laundry room, 2 secondary bedrooms, & a full bath w/linen closet. The expansive finished basement has laminate floors, a 4th bedroom & 3/4 bath, spacious media room, exercise room, mini fridge & cabinet storage. The dining area could be used as a study. Roof has Hi-Impact Shingles. Located in the Cherry Creek School District. Minutes from Southlands Mall, Grocery Stores, Restaurants, Highway Access & More.
- $615,000
- 4hab.
- 3baños
- 2,923 pies²
$10K
Beautifully Remodeled 3-Bedroom Townhome with Private Park-Backing Lot in sought after Cherry Creek School district.
Welcome to this beautifully remodeled 3-bedroom, 2.5-bath townhome offering the space and feel of a single-family home. The updated gourmet kitchen features crisp white cabinetry, quartz countertops, and stainless-steel appliances. Stylishly updated bathrooms, plantation shutters, and modern lighting add to the home’s fresh, inviting appeal.
The spacious bedrooms feature walk-in closets, while the primary suite offers a generously sized, updated bathroom. Enjoy outdoor living on the deck overlooking an extra-large, private lot backing to the park—perfect for relaxing or entertaining. Additional highlights include a newer roof, newer exterioe paint,newer water heater ,an attached 2-car garage, and a washer and dryer included.
Enjoy convenient access to the park and the desirable neighborhood. This move-in-ready home combines modern updates, functional living space, and an exceptional outdoor setting. Don’t miss this opportunity!
- $405,000
- 3hab.
- 3baños
- 1,360 pies²
$5K
Bright, comfortable, and move-in ready, this 3-bedroom, 3-bath paired home offers approximately 1,400 square feet in the Cherry Creek School District. The main level is filled with natural light and features an open living and dining area, a functional kitchen with pantry, and a convenient powder bath. Upstairs, new carpet runs throughout all three bedrooms, including a spacious primary suite with walk-in closet and beautifully remodeled private bath. The full hall bath has also been updated, and having the laundry upstairs makes everyday life a little easier. Outside, the fully fenced backyard is one of the home's best features, with mature trees and landscaping creating a surprisingly private place to relax, entertain, or enjoy a Colorado afternoon. An attached two-car garage adds plenty of storage and convenience. Trails are close by! Close to Southlands, shopping, dining, and E-470, this home offers thoughtful updates, great natural light, and a backyard that feels tucked away from it all.
- $390,000
- 3hab.
- 3baños
- 1,400 pies²
Welcome to this delightfully updated Saddle Rock Ridge home with expansive Rocky Mountain views and a private, professionally-landscaped backyard. The open floor plan features high ceilings, 3 bedrooms, 2.5 baths, a dedicated main-floor office and a spacious family room. Recent improvements include fresh interior and exterior paint, an updated kitchen and a remodeled primary bath. Large main-floor office space can easily be used as a 4th bedroom. The west-facing backyard is a standout, with mature evergreens, aspens, a custom flagstone patio and, a water feature. Truly a tranquil oasis. From the second story you have sweeping Front Range views—an inviting setting for Colorado sunrises and sunsets. The unfinished walk-out basement provides an effortless transition to the backyard and a blank canvas for future equity.
Located in the Cherry Creek School District with convenient access to the outdoor Southlands Mall with shopping, dining, farmers’ markets, concerts, ice skating and other outdoor activities. This home combines indoor comfort with exceptional outdoor living.
Click the Virtual Tour link to view the 3D walkthrough. Discounted rate options and no lender fee future refinancing may be available for qualified buyers of this home.
- $599,000
- 3hab.
- 3baños
- 2,314 pies²
Opportunity meets location! Situated on an expansive 0.25+ acre lot in a highly desirable Centennial neighborhood within the award-winning Cherry Creek School District, this home offers buyers the chance to create something truly special. This property is ready for updates and a fresh vision, making it an excellent opportunity for buyers looking to personalize a home and build value over time. Some of the major exterior improvements have already been completed, including a new roof in 2023 and exterior paint and sealing in 2026. The main level features an open living area with a fireplace, a spacious kitchen with ample cabinetry, breakfast bar and dining nook, plus two bedrooms and two bathrooms. The partially finished basement expands the possibilities with two additional bedrooms, a full bathroom and a generous unfinished area ready for future customization—whether you envision a recreation room, home gym, office, workshop or additional living space. Step outside and discover one of the property’s most unique features: a spacious backyard with front and rear irrigation and an impressive collection of mature apple, peach, blueberry, cherry, apricot, pear and plum trees. With plenty of room to garden, entertain and enjoy Colorado’s beautiful seasons, this lot offers possibilities that are increasingly hard to find. The home may need TLC, but that’s exactly where the opportunity lies. Bring your ideas and imagination and transform this property into a home that reflects your style. With a generous lot, flexible floor plan, desirable school district and prime Centennial location, this home is packed with potential and ready for its next chapter. Schedule your showing soon before its too late! Professional photos coming soon!
- $399,900
- 4hab.
- 3baños
- 1,909 pies²
Welcome to this beautiful, updated 4-bedroom, 4-bathroom home in Centennial’s popular Trail Ridge neighborhood. As soon as you walk in, you will love the high ceilings and all the bright, natural light.
The kitchen is completely updated and ready for you to enjoy. It features clean white cabinets, beautiful quartz countertops, and stainless steel appliances. It opens right up to a cozy family room with a warm gas fireplace, making it a great space to relax with family and friends.
You will love the convenience of having the main bedroom right on the first floor. It includes a large walk-in closet and a beautifully updated bathroom. Upstairs, there are more spacious bedrooms, a full bathroom, and plenty of closet space.
The fully finished walk-out basement is a huge bonus! It gives you a large open living area, a private bedroom, and a bathroom. It is perfect for a home office, a playroom, or a comfortable space for guests to stay.
One of the best parts of this home is the backyard. It backs right up to a quiet, open greenbelt, giving you peaceful privacy and great mountain views.
This home is completely ready for you to move in. It is located in the top-rated Cherry Creek School District, just minutes from shopping, restaurants, Quincy Reservoir, and E-470 for an easy commute. If you are looking for a beautiful, move-in-ready home in a great location, this is it!
- $565,000
- 4hab.
- 4baños
- 2,621 pies²
$16K
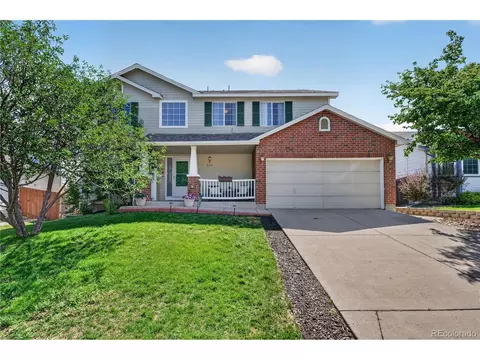
MOTIVATED SELLER- BRING YOUR OFFERS!! Welcome to this beautiful and incredibly spacious home in the highly sought-after Saddle Rock Ridge neighborhood of Aurora! A picturesque front lawn and a charming covered front porch with a dedicated sitting area welcome you inside, where you are greeted by an expansive front living room filled with abundant natural light. The main level transitions smoothly into a grand open-concept layout combining the kitchen, dining, and family rooms into one central gathering space. The well-appointed kitchen flows directly into a bright dining area, where sliding glass doors offer seamless access to the back patio. Just steps away, the main-floor family room boasts soaring high ceilings and a cozy fireplace designed for relaxing winter nights. A convenient powder room, a dedicated laundry room, and direct access to the attached 2-car garage complete this highly functional main floor. Upstairs, the layout is designed for maximum privacy and comfort, centered around a luxurious primary bedroom suite with a private 5-piece en-suite bathroom. Three additional bright, spacious bedrooms and a centrally located full hallway bathroom round out the second story. The home continues to impress on the fully finished lower level, which offers a massive bonus and media room perfect for movie nights or recreation, a versatile flex space ideal for a home office, a private fifth bedroom, and a third full bathroom-making it the ultimate setup for long-term guests or ultimate privacy. Step outside into the fully fenced backyard oasis to find a sunny patio space, a lush green lawn, manicured garden beds, and a handy storage shed for all your tools and outdoor gear. Ideally located just down the street from a neighborhood playground, this home also offers fantastic accessibility with quick access to E-470 for effortless commuting, while sitting just minutes from premier local shopping and dining options!
- $595,000
- 5hab.
- 4baños
- 2,912 pies²
Welcome to a home that just feels right the moment you walk through the door. Natural light fills the open floor plan, highlighting premium laminate hardwood floors. The kitchen and living room become the heart of the home, featuring granite countertops, stainless-steel appliances, and an inviting island. A custom-built media console elevates game day, while a deep walk-in pantry, spanning over four feet wide, offers storage rarely found in homes this size. Head upstairs through French doors to a spacious primary bedroom, complete with an ensuite full bath and two separate walk-in closets. Two additional well-sized bedrooms offer flexibility for a home office, guests, or hobbies. A reliable Samsung washer and dryer are already installed. Out back is where this home really shines for entertaining. The fully fenced, landscaped yard features a gentle slope that creates incredible privacy indoors; even from the upstairs windows, your view stays secluded. The large brick patio welcomes seasonal cookouts, and a carved-out area with a retaining wall is perfect for a firepit on cool Colorado evenings. An oversized attached two-car garage and a storage shed give you plenty of room for storage. The heavy-lifting updates are already done for you. This home comes with a newer furnace, updated windows, modern exterior lighting, and a brand-new driveway, walkway, and garage door.
Beyond the property line, you are set up for a fantastic lifestyle. You are within the highly coveted Cherry Creek School District in a walkable neighborhood just minutes from Southlands. Easily pop over for summer concerts, the farmer's market, or dinner on Main Street. Enjoy quick access to the miles-long Piney Creek Trail or take a short drive to Cherry Creek State Park for paddleboarding. When Monday morning rolls around, easy E-470 access lets you bypass the heavy traffic of I-25 and I-225, making your commute highly predictable. Welcome home!
- $400,000
- 3hab.
- 2baños
- 1,542 pies²
Your lucky day - previous buyer's financing fell through - this one is a great one! Sitting on a third of an acre and backing to the neighborhood trail, this two-story boasts with a beautifully remodeled kitchen and plenty of space for everyone! As you enter, you’ll be welcomed by a gorgeous foyer with soaring vaulted ceilings. Enjoy both formal living and dining rooms, complete with a gas fireplace and easy access to the main floor living space. A bedroom and 3/4 bath on the main offer flexibility with work from home or multi-generational living. The kitchen is oversized, featuring a recent renovation. Complete with an oversized island, stainless steel appliance package, and casual eating area, you’ll find entertaining and daily living a breeze. The kitchen opens perfectly to the family room, which includes additional vaulted ceilings, a second gas fireplace, and views of the large yard. The backyard is spacious and offers something for everyone, with a garden, entertainment areas, including a covered patio, and plenty of manicured grass, and backs onto a peaceful greenbelt. Upstairs, you’ll find the primary suite - a retreat with generous spaces and a 5-piece bath. The upstairs is rounded out with a full hallway bath and three auxiliary bedrooms. The home’s space is elevated with a full, finished basement. Entertainment and play is easy with a large recreational space, stunning wet bar, and additional guest bedroom and bathroom. Buy with total confidence: the roof is just 8 years old, the furnace is 2 years old, the water heater is only 1 year old, and the basement features rock wool insulation for extra soundproofing. The big-ticket items are already done for you. And the location? Unbeatable. Located in the Cherry Creek school district, enjoy neighborhood playgrounds and trails right outside your door, with Southlands Mall just 5 minutes away and easy access to E-470 for a quick commute anywhere in the metro area. Schedule your showing today!
- $725,000
- 6hab.
- 4baños
- 4,138 pies²
INCREDIBLE FINANCING OPPORTUNITY 2.75% ASSUMABLE FHA LOAN!!Qualified buyers may have the opportunity to assume the seller’s existing FHA mortgage at an interest rate of just 2.75%!
Welcome to 22750 E Progress Avenue in the desirable Saddle Rock Ridge community! This spacious home offers 4 bedrooms, 3.5 bathrooms, vaulted ceilings, multiple living areas, and a non-conforming bedroom in the basement, giving you plenty of flexibility for guests, a home office, gym, or additional living space.
Sitting on an almost quarter-acre lot, the outdoor space is just as impressive. Enjoy a large concrete pad with plenty of room for entertaining, grilling, patio furniture, or creating your own backyard setup. Even better, the community park is right next door, giving you easy access to open green space, playgrounds, trails, and neighborhood events without having to maintain it yourself.
The low HOA includes trash service along with maintenance of the community parks and common areas, making it easy to enjoy everything the neighborhood has to offer.
Located in the Cherry Creek School District and just minutes from Southlands Shopping Center, Saddle Rock Golf Course, Eaglecrest High School, dining, shopping, entertainment, and E-470. With generous indoor space, a large lot, and an unbeatable location next to the park, this home offers the perfect combination of space, convenience, and community.
- $560,000
- 4hab.
- 4baños
- 2,506 pies²
Does the home search have you feeling blue? Look no further than this incredibly updated 4-bedroom, 2.5-bathroom property in Aurora's highly desirable Saddle Rock Ridge neighborhood. This home has been thoughtfully modernized, boasting striking 2025 exterior paint and a smart garage door leading to a 2-car attached garage with a convenient exterior entrance. Inside, the main level features beautiful new LVP flooring, updated hardware, and modern fixtures. The kitchen is fully equipped with newer appliances, and the washer and dryer are included for a truly move-in-ready experience. Efficiency and technology meet with a newer central air system (approx. 5-6 years old), six updated Renewal by Andersen windows, a smart thermostat, a smart video doorbell, and a smart sprinkler system to maintain the large backyard. Downstairs, the finished basement boasts a structural floor and offers an ideal entertainment space complete with a built-in bar. Located within the highly acclaimed Cherry Creek School District, this home provides exceptional pedestrian access to the Southlands shopping center, where you can enjoy endless dining and entertainment options, all while offering quick access to E-470 for an easy commute.
- $528,950
- 4hab.
- 3baños
- 2,274 pies²
Welcome to a home that offers more than walls and rooms. it offers space to grow, create, and enjoy. Located near Southlands, this inviting home features three bedrooms, a spacious upstairs loft, comfortable living and dining areas, and an unfinished basement filled with possibilities. Create a home theater, fitness space, workshop, game room, or additional living area, the choice is yours.
The backyard is where this home truly comes alive. Step into an established garden featuring mature apple and pear trees and thriving vegetable beds, ready for fresh-picked produce and memorable outdoor gatherings. Imagine enjoying fruit from your own trees, tending your garden, or simply relaxing in a yard that has already been lovingly cultivated.
Conveniently located near Southlands shopping, restaurants, entertainment, Cherry Creek schools, and major commuter routes. This home is priced to sell and ready for its next chapter, schedule your showing and come imagine the possibilities.
Ask about the FREE 1% Interest Rate Buy Down or Special Pricing Flexible financing with our preferred lender. Also, an additional free home appraisal to apply at closing. Call or text 774-297-8312 for more information.
- $589,000
- 3hab.
- 3baños
- 2,240 pies²
$6K
Beautiful 3-Bedroom Home in Saddle Rock Ridge - Office, Loft, 3-Car Garage & More!
Welcome home to this spacious and beautifully updated 3-bedroom home in desirable Saddle Rock Ridge! Offering a versatile floor plan, wonderful outdoor space, and a fantastic location, this home has everything you need.
The main floor features a dedicated office, perfect for working from home, while the upstairs loft provides additional flexible living space for a family room, playroom, workout area, or second office. An unfinished basement offers plenty of extra storage and room for future possibilities.
Recent updates include a new roof, new windows, new carpet, and new LVP flooring, giving the home a fresh, updated feel.
Outside, enjoy the beautifully maintained yard, ideal for relaxing, entertaining, or simply enjoying Colorado's sunny days. The 3-car garage provides plenty of room for vehicles, bikes, outdoor gear, and additional storage.
Located in the popular Saddle Rock Ridge community, this home is conveniently situated near walking and biking paths, neighborhood schools, parks, shopping, dining, and everyday amenities.
A spacious, updated home in a great location-ready for you to make it your own!
- $650,000
- 3hab.
- 3baños
- 2,412 pies²
SHORT SALE.
Welcome to this spacious home situated on an oversized corner lot in a desirable neighborhood! The main level features beautiful laminate wood flooring and a bright, vaulted living room with an adjacent dining area, creating an inviting space for both everyday living and entertaining. The spacious kitchen offers abundant cabinetry, granite countertops, stainless steel appliances, and a charming breakfast nook. Just off the kitchen, the comfortable family room provides a great gathering space with easy access to the backyard.
Upstairs, the vaulted primary suite features a private 5-piece bathroom and generous walk-in closet. Three additional well-sized bedrooms share a full hall bathroom, providing plenty of space for family, guests, or a home office.
The unfinished basement offers excellent storage and exciting potential for future finished living space. Outside, enjoy the expansive, fully fenced backyard—perfect for entertaining, gardening, pets, play, or simply relaxing outdoors.
Conveniently located near grocery stores, parks, schools, E-470, and Southlands for shopping, dining, and entertainment. A fantastic opportunity to own a spacious home with a large lot in a convenient and established neighborhood!
- $550,000
- 4hab.
- 3baños
- 2,490 pies²
$10K
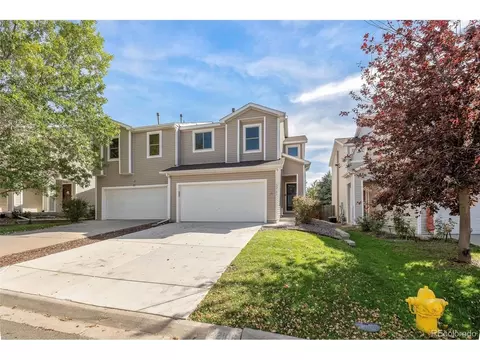
The end unit on the quiet cul-de-sac corner, with the yard the others don't have. Beautifully updated and move-in-ready. And now EVERY update is done: BRAND-NEW quartz countertops in kitchen and bathrooms (Oct 2026), under mount sinks, and stylish new faucets join real oak hardwood across the main level, new carpet on the stairs and upper floor, fresh paint, updated lighting and ceiling fans, new door and closet hardware, new locks, and a new garage door opener. Step inside and feel it immediately: natural light pours through the extra side windows only an end unit enjoys, warming the oak floors and the open main level where the kitchen flows into the dining and living areas, an inviting setting for everyday living and effortless entertaining. Upstairs, all three bedrooms sit together, including a generous primary suite with walk-in closet and private ensuite bath, now finished in gleaming new quartz. Outside, your own private retreat: a fully fenced backyard with freshly stained fencing, a patio made for morning coffee and summer evenings, an automatic sprinkler system, and a separate gated dog run for your four-legged family members. The other items are handled too: stainless appliances, and the washer and dryer stay. EXCEPTIONAL PEACE OF MIND THROUGH JULY 2030: a transferable Choice Home Warranty Total Plan conveys, covering major appliances and essential systems including heating, A/C, ductwork, water heater, electrical and plumbing (subject to the warranty's terms, limits, and exclusions). Minutes to Southlands, Aurora Reservoir, dog parks and trails, with quick access to E-470, I-25, and I-225, served by Antelope Ridge Elementary, Thunder Ridge Middle, and Eaglecrest High in Cherry Creek 5. Compare it to anything nearby: more finished space, the main-level powder room, real hardwood and the corner position. Then spend your first weekend enjoying your new home, not tackling someone else's project list. All the updates are done. All that's missing is you.
- $419,400
- 3hab.
- 3baños
- 1,622 pies²
$500
Welcome home to this beautifully updated 3-bedroom, 2.5-bath home in The Bluffs at Saddle Rock Ridge, situated on an expansive 10,149-square-foot lot—one of the larger lots in the neighborhood! Inside, you’ll find a bright and inviting floor plan with 1,875 square feet of living space. At the heart of the home, the beautifully updated kitchen showcases quartz countertops, stylish fixtures and an inviting space perfect for everyday living and entertaining.
The spacious living areas are complemented by newer carpeting, while a cozy fireplace adds warmth and character. Upstairs, a large, versatile loft provides valuable additional living space—perfect for a home office, recreation area, library, playroom or whatever best fits your lifestyle. Retreat to the primary suite featuring a beautifully remodeled primary bathroom. Numerous updates throughout the years add comfort and peace of mind, including newer windows throughout the home—with UV coating on the south-facing windows—a newer sliding glass door, updated exterior paint and a newer furnace.
Outside, the oversized lot provides plenty of room to relax, entertain and enjoy the Colorado outdoors, with a spacious deck extending the living space into the backyard. The attached garage features an epoxy-coated floor along with built-in cabinets and shelving for excellent storage. The garage refrigerator, washer and dryer are also included.
Located within the Cherry Creek School District and convenient to shopping, dining, parks and recreation, this move-in-ready home offers a fantastic combination of thoughtful updates, flexible living space and an exceptionally generous lot.
- $519,900
- 3hab.
- 3baños
- 1,875 pies²
The bright, open floor plan features gleaming hardwood floors, abundant natural light, and a beautifully updated kitchen with granite countertops, stainless steel appliances, dishwasher, refrigerator, built-in wine fridge, and ample cabinetry. The kitchen opens seamlessly to the inviting family room with a cozy fireplace, making it ideal for entertaining. The main level also includes a formal dining room or additional living space with a bay window, powder room, laundry room, and private office.
Upstairs, the spacious primary suite offers mountain views, a remodeled 5-piece bath with granite countertops, newer cabinetry, tile flooring, and a spacious closet with custom organizers. Two additional bedrooms and an updated full bath complete the upper level.
The finished basement adds exceptional living space with a fourth bedroom, full bath, and bonus room.
Enjoy the beautifully maintained yard and unbeatable location just minutes from Southlands Mall, shopping, dining, parks, trails, and entertainment, with convenient access to E-470 for an easy commute. Move-in ready with modern updates throughout—this is one you won't want to miss!
- $545,000
- 4hab.
- 4baños
- 2,851 pies²
Welcome to this beautifully updated ranch-style home, where modern finishes meet the comfort and convenience of single-level living. Featuring 3 bedrooms, 2 bathrooms, and an open, light-filled floor plan with vaulted ceilings, this home has been thoughtfully refreshed from top to bottom. Enjoy brand-new vinyl flooring, new carpet, fresh interior paint, updated light fixtures, and beautifully updated bathrooms, creating a move-in ready space you'll love coming home to.
The spacious living room flows seamlessly into the dining area and kitchen, making everyday living and entertaining effortless. The kitchen offers freshly updated cabinetry, new stainless steel appliances, generous counter space, a breakfast bar, and a pantry for added storage. The private primary suite features a walk-in closet and an updated en-suite bathroom, while two additional bedrooms provide flexibility for guests, a home office, or hobbies.
Step outside through the sliding glass door to enjoy the backyard and concrete patio, perfect for relaxing or entertaining. Additional updates include a new roof (2025), giving you added peace of mind. Ideally located with easy access to E-470, Denver Tech Center, shopping, dining, and everyday conveniences, this beautifully refreshed home offers the perfect blend of comfort, style, and accessibility.
- $460,000
- 3hab.
- 2baños
- 1,296 pies²
$12K
Move-In Ready Home in Desirable Saddle Rock with Cherry Creek Schools! Welcome to one of the best values in Saddle Rock! Perfectly situated on a premium corner lot backing to open space and adjacent to Antelope Ridge Elementary School. Step inside to a bright, open floor plan featuring beautiful hardwood flooring, soaring vaulted and 9-foot ceilings, and abundant natural light. The main level includes spacious living and dining areas, an inviting family room, an updated kitchen with modern finishes, and a convenient half bath—perfect for everyday living and entertaining. Upstairs, you'll find a spacious primary suite with a private en-suite bathroom and walk-in closet, along with two additional bedrooms and a full bathroom. The conveniently located upper-level laundry room makes laundry day a breeze. A versatile loft overlooks the family room and can easily be converted into a home office, playroom, or third bedroom to suit your needs. Step outside to a beautifully landscaped backyard complete with mature trees, a patio for outdoor entertaining, and added privacy thanks to the open space behind the home. A neighborhood walking path located alongside the property provides easy access to parks and the surrounding community. Don't miss this incredible opportunity to own a beautifully maintained Saddle Rock home!
- $500,000
- 3hab.
- 3baños
- 1,591 pies²
$5K
Preferred lender financing now available! Qualified buyers are eligible for a 1-0 buydown, reducing the interest rate by 1% for the first year of the loan for lower initial monthly payments. Contact listing agent for preferred lender details and eligibility.
Welcome to this beautifully updated single-family home in the award-winning Cherry Creek School District. With nearly 4,000 total square feet, 4 bedrooms, 3 bathrooms, and a 3-car garage, this home offers space, style, and standout flexibility.
Step inside to brand-new wood floors and fresh carpet throughout, creating a warm, move-in-ready feel from top to bottom. The kitchen shines with all-new appliances, ready for everything from weeknight dinners to weekend entertaining. Just off the main living area, a private balcony offers the perfect spot to relax and enjoy the outdoors.
The layout also features two versatile lofts — ideal as home offices, playrooms, or media spaces, and easily converted into additional bedrooms to suit your needs. Downstairs, the walkout basement expands your living and entertaining options while opening directly to the backyard, blending indoor comfort with outdoor access. A spacious 3-car garage provides ample room for vehicles, storage, and gear.
Located in one of southeast Aurora's most desirable areas, this home combines everyday livability with long-term value. Schedule your private showing today!
- $649,900
- 4hab.
- 3baños
- 2,959 pies²
$10.1K
Tucked away in The Enclave at Saddle Rock Ridge, this cozy home is a serene escape. With 5 bedrooms and 3.5 bathrooms, this generous floor plan offers versatile layout options, complete vaulted ceilings, grand living and dining rooms. The gorgeous kitchen boasts an open-concept design and oversized island, perfect for hosting an evening soiree or cooking a spread for family dinner. Additionally, the kitchen seamlessly connects to a family room with a gas fireplace and built-in shelves. For optimal convenience, a flexible office space and newly updated half bath are located on the main level, with stylish tiled floors and shiplap feature wall. On the upper level of the home, find 4 comfortable and spacious bedrooms, 2 bathrooms, and a laundry room. The primary suite offers an ensuite bathroom, serving as a beautiful space for relaxation. The finished basement is outfitted with guest quarters, featuring an additional bedroom and bathroom, and an expansive multi-purpose recreational room. The secluded backyard is a gardener's paradise and peaceful oasis, with custom raised beds, well-manicured landscaping, covered patio, and lush green space. Located in a centralized location, you'll gain easy access to Denver International Airport, the Denver Tech Center, Cherry Creek State Park and the Aurora Reservoir, and premier shopping, dining, and entertainment.
24 Hour Showing Notice Required - Home is a Short Sale.
- $525,000
- 5hab.
- 4baños
- 3,152 pies²
$10K
¿No encuentras lo que buscas?
Un agente inmobiliario te da acceso a propiedades exclusivas que no aparecen en los listados públicos. Es la mejor forma de encontrar tu hogar.
See More Homes
Ajuste los filtros para expandir su búsqueda.
1 - 27 de 27 casas en venta en Saddle Rock Ridge Centennial
¿No encuentras lo que buscas?
Un agente inmobiliario te da acceso a propiedades exclusivas que no aparecen en los listados públicos. Es la mejor forma de encontrar tu hogar.
Explora ubicaciones cercanas
Los precios mostrados son los precios de venta medianos.Casas en venta en Aurora
$524,950
Casas en venta en Denver
$631,996
Casas en venta en Parker
$685,000
Casas en venta en Thornton
$2,400,000
Casas en venta en Brighton
$575,000
Casas en venta en Commerce City
$555,990
Casas en venta en Centennial
$672,000
Casas en venta en Lakewood
$550,000
Casas en venta en Bennett
$425,000
Casas en venta en Highlands Ranch
$798,000
Casas en venta en Littleton
$769,500
Casas en venta en Arvada
$637,500
Casas en venta en Westminster
$540,000
Casas en venta en Castle Rock
$736,000
Casas en venta en Lone Tree
$906,400
Casas en venta en Fort Lupton
$495,000
Casas en venta en 80016, CO
$798,250
Casas en venta en 80111, CO
$834,000
Casas en venta en 80015, CO
$543,975
Casas en venta en 80013, CO
$515,000
Casas en venta en 80112, CO
$630,000
Casas en venta en 80018, CO
$575,000
Casas en venta en 80011, CO
$420,000
Casas en venta en 80121, CO
$735,000
Casas en venta en 80221, CO
$549,950
Casas en venta en 80123, CO
$575,000
Casas en venta en Estancia
$3,300,000
Casas en venta en Heather Gardens
$322,450
Casas en venta en Green Valley Ranch
$500,000
Casas en venta en Parkborough
$539,000
Casas en venta en Piney Creek
$900,000
Casas en venta en Cherry Creek
$1,540,000
Casas en venta en Tollgate Crossing
$594,500
Casas en venta en Tresana
$985,000
Casas en venta en Dove Hill
$749,000
Casas en venta en Adams County
$545,000
Casas en venta en Douglas County
$790,000
Casas en venta en Jefferson County
$649,000
Casas en venta en Arapahoe County
$540,000
Casas en venta en Denver County
$615,000
Casas en venta en Broomfield County
$636,990
Saddle Rock Ridge Centennial, CO real estate market trends
Statistics as of November 2026
$545K
Avg. list price
$242/Sqft
Avg. price/sqft
39
Homes for sale
2,274 Sqft
Avg. home size
38 Days
Avg. days on market
Movoto makes it easy to track market trends in Saddle Rock Ridge Centennial, CO. Whether you’re entering the market or planning your next move, understanding these key metrics can guide smart decisions. Looking for more detailed housing market stats in Saddle Rock Ridge Centennial, CO?