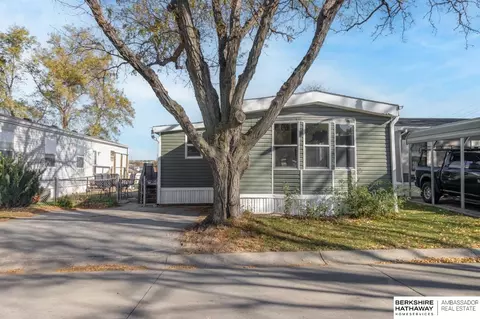
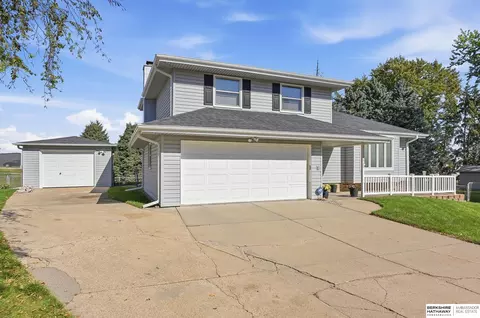
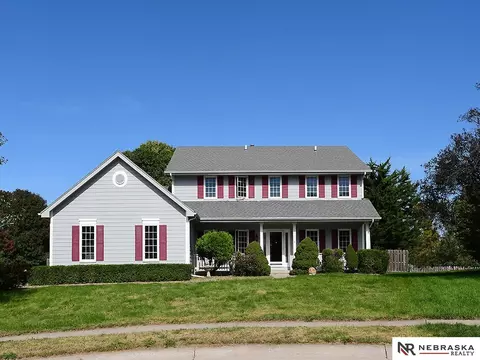
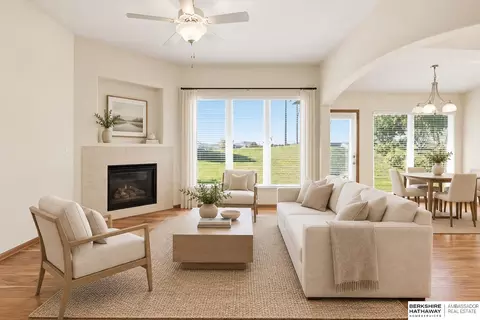
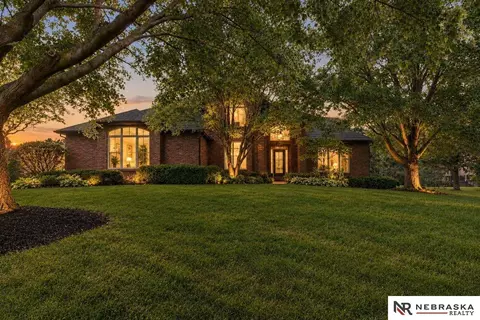
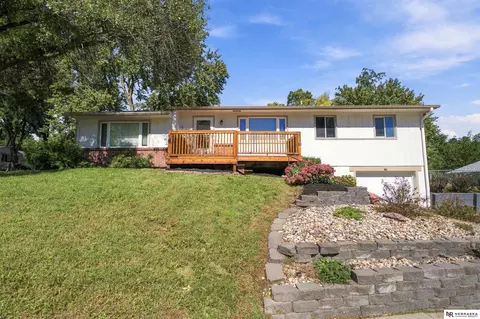
- $236,900
- 3hab.
- 2baños
- 1,532 pies²
Precio Tipo de propiedad Habitaciones / Baños Ocultar ventas pendientes Nueva construcción Nuevo en la última semana Precio reducido Ejecución hipotecaria En renta Vendidas Con fotos Casas abiertas Recorrido 3D Palabras clave Tamaño del terreno Tamaño de casa Cuota de HOA Año de construcción Días en Movoto Códigos Zip Barrios Ciudades Condados
Casas en venta en Boys Town, NE | Page 7
814 Casas
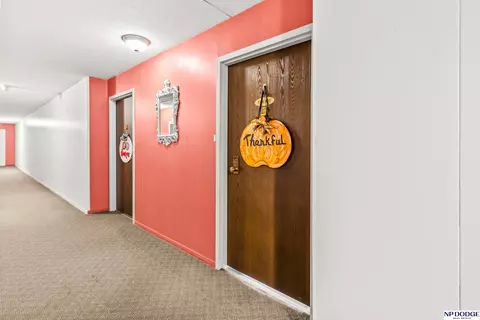
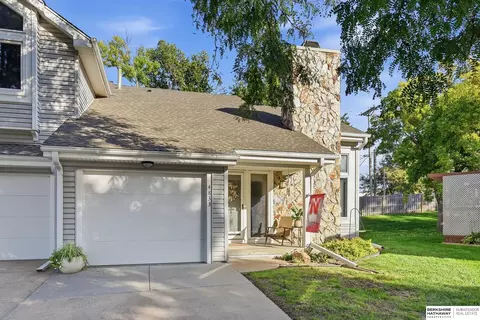
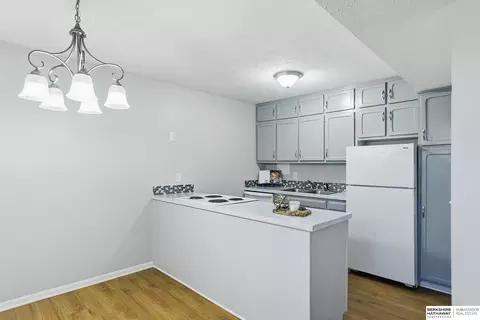
NEW PRICE! One of the Nicest Units at Whitehall! 2 Bedroom 2 Bath. Den With Fireplace. East Facing With a great view. Luxury Carpeting Engineered Wood Floors. Exceptional kitchen with Solid Surface counters and Stainless Appliances. Owner opened up the living area when they purchased. This is one of the few units with a laundry room in the apartment. Newer windows and HVAC. Impeccably maintained. The association fees cover ALL UTILITIES except cable and internet. Indoor pool and many community rooms including work out room. This one is a Beauty! Garage spaces available to rent from association.
- $225,000
- 2hab.
- 2baños
- 1,410 pies²
$5K
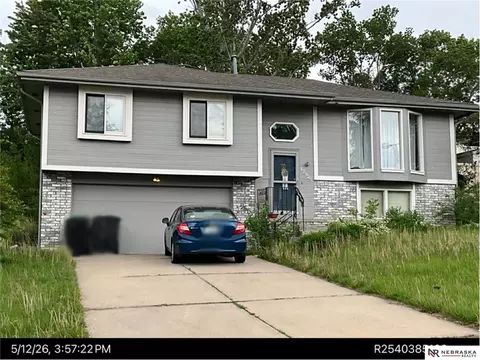
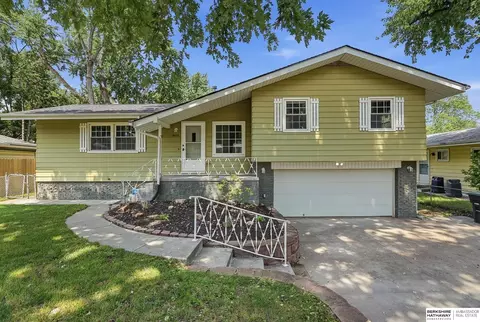
Investor or first time buyer fixer upper. Located minutes from Standing Bear Lake in Winchester Heights Subdivision. 3 bedroom, 2.5 Bathrooms, 2 car garage. HOME IS BEING SOLD AS IS BY THE PERSONAL REPRESENTATIVE FOR THE ESTATE WITH NO REPAIRS BEING MADE. AMA
- $200,000
- 3hab.
- 3baños
- 1,451 pies²
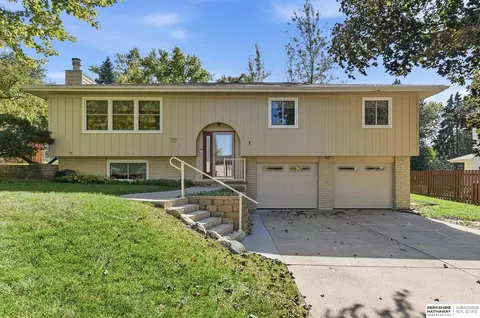
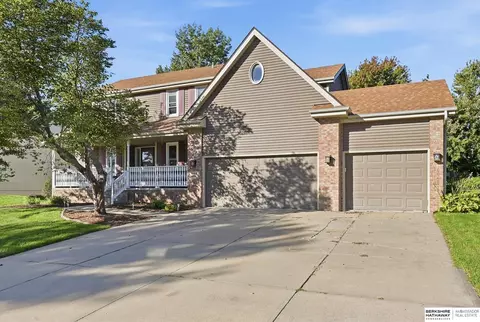
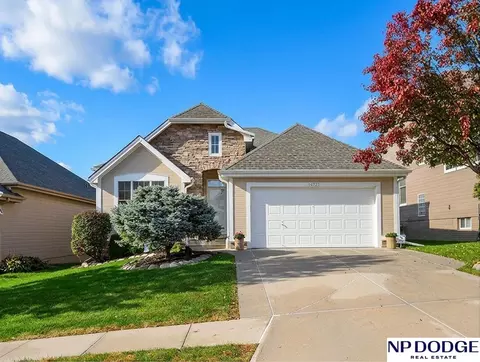
Welcome home to one of Omaha's most convenient and established neighborhoods, perfectly blending timeless warmth with modern updates. Pride of ownership shines throughout, incl. new roof (2025), new Carrier furnace 2026, replacement windows, new garage doors, and fresh interior paint throughout. The heart of the home features a stunning kitchen remodel boasting custom cabinets, rheostat lighting, & genuine 3/4" hardwood floor that flows seamlessly into the dining area. Spacious living room with gorgeous triple window with custom blinds. Finished lower level, showcasing brand-new carpet & large, inviting family room centered around beautiful Chicago brick fireplace. Updated ½ bath & additional flex room completes lower level. Step outside to your versatile backyard, complete with private patio & custom pergola, featuring two lovely aspen trees. Custom-built storage shed with durable concrete floor. Meticulously cared for, this warm/inviting home is where your new best memories begin!
- $320,000
- 3hab.
- 3baños
- 1,763 pies²
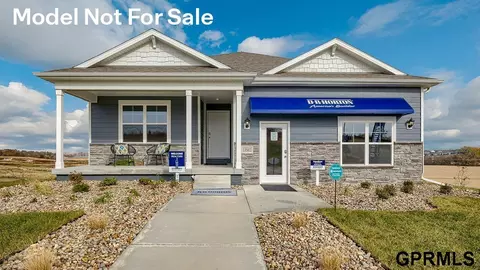
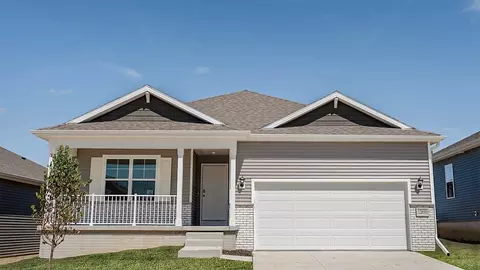
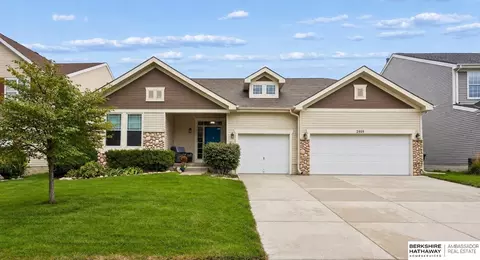
Model Home Not for Sale. Welcome to the Hamilton in Westbrook Hills - a beautifully designed ranch-style home offering 2,190 sq. ft. of finished living space with 4 bedrooms and 3 bathrooms, including a finished basement. From the moment you enter, the bright foyer leads past two spacious secondary bedrooms and a full bath—ideal for guests or a home office. At the heart of the home is an open-concept kitchen featuring white cabinetry, stainless steel appliances, a generous island, and ample prep space. The adjoining great room is flooded with natural light from large windows and centered around a cozy electric fireplace. The private primary suite offers a spa-like retreat with a dual-sink vanity, walk-in shower, and spacious walk-in closet. Downstairs, enjoy a large rec room, fourth bedroom, and a third full bath. This home offers a walkout basement for easy backyard access and added natural light. Ask about builder incentives with preferred lender.
- $384,990
- 4hab.
- 3baños
- 2,191 pies²
Discover this spacious multi-level home in Leawood West, offering over 3,600 square feet of beautifully finished living space. With thoughtfully updated rooms designed for separation and privacy, this residence features five bedrooms officially recorded, plus one additional non-conforming bedroom in the lower level making it perfect for family, guests, or a home office. The wide-open kitchen features a large island, beautiful real hard wood floors, and a massive refrigerator! One of the stand out features is the large pantry with built in shelving and its own sink, providing extra prep space, storage and functionality right next to the kitchen. The primary suite boasts a luxurious bathroom with a large soaking tub surrounded by Brazilian Hardwood, a separate shower, dual sinks, and a custom closet with built-in drawers and shelving. Enjoy unique touches throughout, including a secondary bedroom with an attached bathroom showcasing distinctive pink grout.
- $500,000
- 5hab.
- 4baños
- 4,450 pies²
$10K
Contract Pending. Welcome to 9478 Wirt Street! This spacious 3-bedroom, 2-bath multi-level offers a larger footprint than many homes in the area, thanks to a previous addition. Hardwood floors flow throughout, complemented by recently updated light fixtures and ceiling fans. Major improvements include a Class 4 shingle roof installed in 2024, gutter guards, some newer windows, a newer dishwasher, and durable metal siding. For added peace of mind, foundation repairs have also been completed with professionally installed piers and wall anchors. Outside, enjoy a large, fully fenced yard, refreshed landscaping, and a covered deck. A generous 2-car garage and wide driveway provide plenty of parking and storage. With room for cosmetic updates, this home offers a wonderful opportunity to personalize the space and build equity-all near shopping, dining, golf, and convenient interstate access! AMA
- $239,900
- 3hab.
- 2baños
- 1,689 pies²
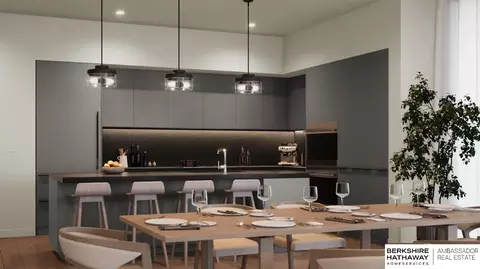
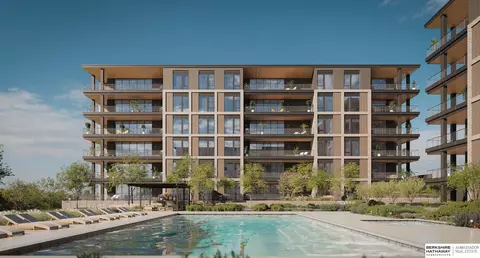
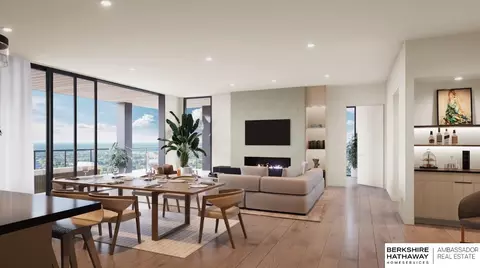
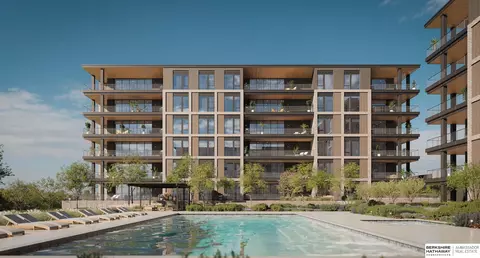
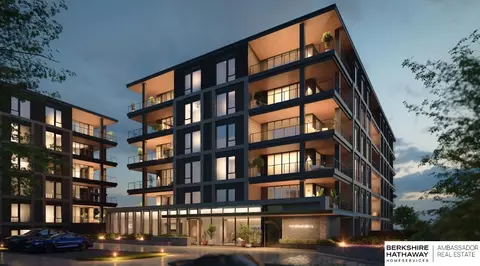
The pool below. The walking trail beyond. And more than 3,000 sq. ft. to make your own. Set on the 2nd-floor southwest corner, Residence Plan 3A offers 3,073 sq. ft., 3 bedrooms, 3.5 baths & a dedicated den. There is room for guests to have their own space, for the grandkids to visit without taking over the house & for your office to remain an actual office. At the center, the kitchen & living area opens to a wet bar and wine wall - made for the kind of evenings when dinner turns into one more glass. Outside, 594 sq. ft. of balcony space overlooks the pool & walking trail. Walk the trails, meet friends at 30hop or enjoy dinner at Mahogany. Within The Residences, the Owners' Lounge, private fitness club, heated pool & secured underground parking make everyday life feel that much easier. Explore the 3D model, finishes and floor plans at 118 N 145th St., Monday-Saturday from 2-5 PM, or schedule a private appointment. Anticipated construction start: Spring/Summer 2027.
- $2,300,900
- 3hab.
- 4baños
- 3,073 pies²
If your version of luxury is more space, more flexibility & a floor plan that truly lives like a home, Residence Plan 2B deserves a closer look. Located on the 4th floor, this north-facing residence offers 2,326 sq. ft. with 2 bedrooms, 3 baths & a dedicated den - giving you room to host guests, work from home or create a space entirely your own. The expansive kitchen & living area creates a natural gathering place, while the 312 sq. ft. balcony extends the home outdoors with room for both lounging & dining. Beyond your residence, enjoy an upscale owner's lounge, private fitness club, heated pool & underground parking. Step outside for coffee at Starbucks, drinks at 30hop or dinner at Mahogany Prime Steakhouse, Charleston's or The Capital Grille - all within the energy & convenience of Heartwood Preserve. Explore the 3D model, finishes & floor plans at 118 N 145th St, Monday-Saturday 2-5 PM or schedule a private appointment. Anticipated construction start: Spring/Summer 2027.
- $1,790,900
- 2hab.
- 3baños
- 2,326 pies²
Imagine walking to coffee, meeting friends for dinner nearby & returning home to your private patio as the evening winds down. Residence 1A is all about bringing the outdoors into everyday life. This ground-floor 1-bedroom + den residence offers 1,730 sq. ft., two baths and an expansive 404 sq. ft. extended patio - giving you even more room to relax, entertain and enjoy the setting around you. Inside, walls of windows fill the open-concept living spaces with natural light, while the den offers flexibility for an office, media room or overnight guests. Beyond your residence, enjoy a sophisticated sports lounge, private health club, spa-inspired pool & secured, heated underground parking. Travel freely, entertain effortlessly and spend less time maintaining - without giving up the space or lifestyle you love. Explore the 3D model, finishes and floor plans at 118 N 145th St., Monday-Saturday from 2-5 PM or schedule a private appointment. Anticipated groundbreaking: Spring/Summer 2027.
- $1,200,900
- 1hab.
- 2baños
- 1,730 pies²
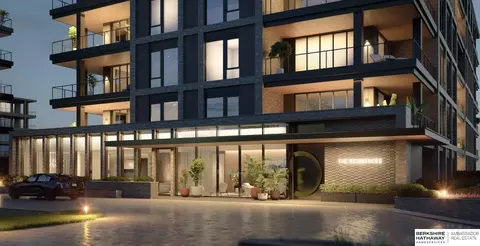
At the top of The Residences, life feels a little quieter - and a lot more effortless. Positioned on the 6th-floor penthouse level, Residence Plan 3B is a northwest corner residence overlooking a treed area & walking trail. With 2,622 sq. ft., 3 bedrooms & 3 baths, it offers the space and privacy of a traditional home - without the maintenance that comes with one. The expansive kitchen & living area is designed for everyday life and effortless entertaining, while 465 sq. ft. of balcony space offers room to dine, lounge and enjoy the changing landscape below. At The Residences, enjoy the Owners' Lounge, private fitness club, heated pool & underground parking. Walk the trails, meet friends at 30hop or dine at Mahogany Prime Steakhouse, Charleston's or The Capital Grille - all within Heartwood Preserve. Explore the 3D model, finishes & floor plans at 118 N 145th St., Monday-Saturday from 2-5 PM or schedule a private appointment. Anticipated construction start: Spring/Summer 2027.
- $2,395,900
- 3hab.
- 3baños
- 2,622 pies²
AMA Room to spread out, entertain & enjoy the outdoors! A tile entry welcomes you into a home filled w/ natural light from big windows and tall ceilings throughout. The huge open kitchen features quartz counters and stainless appliances, with easy flow to the spacious family room & its gas fireplace. Upstairs, the generous primary suite has its own sitting area and a gorgeous tiled bath with dual sinks, whirlpool tub, walk-in shower and walk-in closet. Bedrooms 2 and 3 also have walk-in closets, & convenient second-floor laundry keeps daily chores close by. Need flexible space-The main-floor office offers potential for a 5th bedroom w/ just a closet needed. Outside, enjoy the low-maintenance vinyl siding and Trex deck, a fully fenced yard with 6-foot vinyl fencing, sprinkler system and driveway basketball hoop. The huge finished basement offers even more room to gather, a 3/4 bath and tons of storage. An 8-year-old, 98% efficient HVAC system rounds out this thoughtfully designed home.
- $415,000
- 4hab.
- 4baños
- 3,580 pies²
Morning light, pool views and a front-row seat to Heartwood Row - Residence Plan 2D captures an entirely different side of life at The Residences. Positioned on the southeast corner, this 2nd floor 2-bedroom, 2.5-bath residence offers 2,068 sq. ft. with natural light arriving from two directions and views that stretch across both the private pool and the energy of Heartwood Preserve. The open kitchen and living area was designed to bring people together, while 484 sq. ft. of balcony space gives you room to dine outside, lounge in the sun or watch the neighborhood come to life below. Beyond your residence, enjoy a sophisticated sports lounge, private health club, spa-inspired pool and secured, heated underground parking. It is luxury that feels connected, effortless and distinctly West Omaha. Explore the 3D model, finishes and floor plans options at 118 N 145th St., Monday-Saturday from 2-5 PM, or schedule a private appointment. Anticipated construction start: Spring/Summer 2027.
- $1,455,900
- 2hab.
- 3baños
- 2,068 pies²
Enjoy maintenance-free living in a quiet cul-de-sac in Millard! The home features a bright and open main floor with two-story ceilings and tons of natural light. A large family room has a gas fireplace, lots of windows and opens to the dining area – great for entertaining or hosting the holidays! The kitchen is well-appointed with nice cabinet space and pantry. You’ll love the main floor laundry space, updated bathroom with walk-in shower and dual vanities and large primary suite with generous closets. The main floor has new carpet throughout! Upstairs you’ll find a spacious loft area, 2nd bedroom and full bathroom – perfect for a private guest suite! A finished LL offers a great room, flex room, bathroom and tons of storage space. HOA covers your lawn care, snow removal, sprinklers, siding, roof, retaining walls, tree care, gutter cleaning, partial future driveway replacement & exterior insurance. Great location just minutes from shopping, dining and interstate access. Pre-inspected
- $245,000
- 2hab.
- 3baños
- 1,590 pies²
Positioned on the fifth-floor northeast corner, Unit A52 overlooks Heartwood Row and places you above the energy of the neighborhood while keeping everything just outside your door. Inside the 2A Plan, this 2-bedroom, 2.5-bath residence offers 2,096 sq. ft. with an expansive, open-concept kitchen and living area designed for effortless everyday living and entertaining. Its corner position brings in natural light from multiple directions, while 463 sq. ft. of balcony space creates several places to enjoy morning coffee, dinner outside or the view as Heartwood comes to life below. Beyond your residence, enjoy a sophisticated sports lounge, private health club, spa-inspired pool and secured, heated underground parking - all surrounded by the dining, shopping and experiences of Heartwood Preserve. Explore the 3D model, finishes and floor plans at 118 N 145th St., Monday-Saturday from 2?5 PM, or schedule a private appointment. Anticipated construction start: Spring/Summer 2027.
- $1,745,900
- 2hab.
- 2baños
- 2,096 pies²
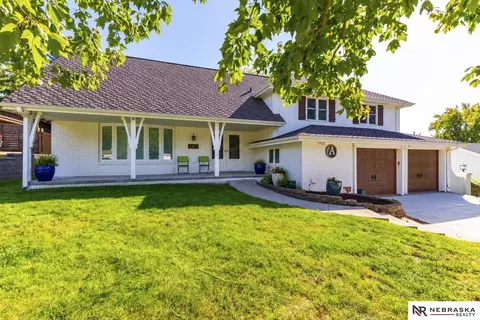
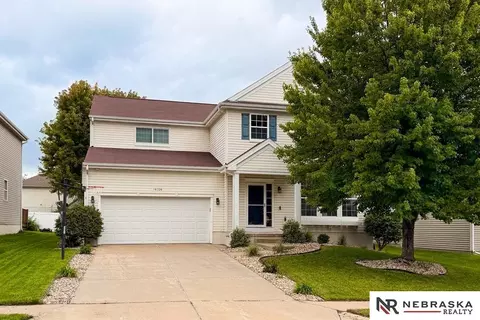
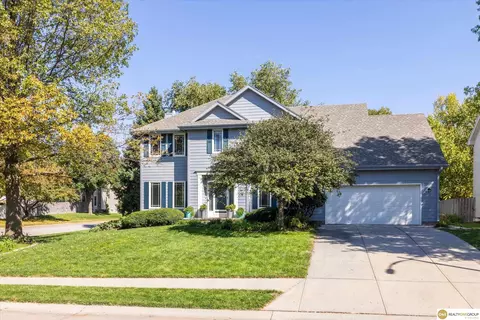
THE PERFECT PLACE TO CALL HOME!! This PRE INSPECTED inviting family home offers plenty of space to spread out, grow, and make lasting memories. With room for everyone ,it is the perfect place to enjoy comfortable everyday living and gather with family and friends. One of the stand out features is the amazing front porch-the perfect spot to sip your morning coffee, unwind in the evening or enjoy a little neighborhood conversation. Conveniently located near schools and parks, this home offers the ideal combination of space, comfort, and location. Whether you're looking for room to grow or simply a place to put down roots, this home is ready to welcome you! Come see the possibilities and imagine yourself right at home.
- $450,000
- 4hab.
- 4baños
- 3,674 pies²
Welcome to 13633 Read St in Omaha, NE. This ranch-style home offers 3 bedrooms, 2 bathrooms, and 1,498 sq. ft. of open-concept living that blends comfort, style, and functionality. Step inside to a bright foyer leading past two spacious bedrooms and a full bath-perfect for guests, family, or a home office. The kitchen features white cabinetry, stainless steel appliances, and a large island ideal for entertaining or casual meals with seamless flow into the rest of the home. The connecting great room, filled with natural light, offers a welcoming atmosphere for friend and family gatherings or cozy nights in, by the electric fireplace. Tucked away for privacy, the primary suite includes a spacious bedroom with natural lighting from an expansive window. In the en-suite bath you'll enjoy a dual-sink vanity, a deep walk-in shower, and an oversized walk-in closet. Thoughtfully designed with modern finishes, this home is ready for you to make it your own. Step into your new home at Westbrook Hills in Omaha today! This home is currently under construction. Photos and video may be similar but not necessarily of subject property, including interior and exterior colors, finishes and appliances.
- $395,990
- 4hab.
- 3baños
- 2,191 pies²
Contract Pending. Looking for a well maintained, pre-inspected and beautifully updated home in the high sought after Millard School District, then look no further! This home is on a tastefuly landscaped corner lot with a well secluded back yard. When you enter this home you are welcomed by the large entry, an office on one side and formal dining on the other. Then you enter the large updated eat in kitchen which is open to the living room which features a cozy fireplace. The laundry room and drop zone are conveniently located just off the kitchen. Upstairs you will find the 4 bedrooms, one being the spacious primary bedroom and bath. Downstairs you will find a huge open recreational space as well as bathroom, bonus room and dedicated strorage room. This home got a new roof and skylight as well as furnace in 2020, new deck in 2021, new carpet in LL & new LVT in powder and laundry in 2026. So much more you have to come out and see to appreciate. Large deck & patio, corner lot.
- $460,000
- 4hab.
- 4baños
- 3,395 pies²
Beautiful PRE-INSPECTED 3-bedroom, 3-bath ranch offering over 3,200 sq. ft. of finished living space! Professionally landscaped front and backyards provide inviting spaces for relaxing and entertaining. Inside, enjoy custom closet systems in every bedroom, two cozy fireplaces one on each level and a dedicated main floor office. The finished lower level features a spacious family room, bedroom, bathroom and versatile flex room. James Hardie siding added in 2023 enhances curb appeal and durability. Located in the desirable Saddlebrook neighborhood, just across from Saddlebrook Elementary, the community center and public library! Enjoy mature trees, scenic walking paths, nearby parks and easy access to Standing Bear Lake. Conveniently located near shopping, grocery stores, dining and everyday amenities. A wonderful combination of comfort, space and location!
- $435,000
- 3hab.
- 3baños
- 3,442 pies²
$14.9K
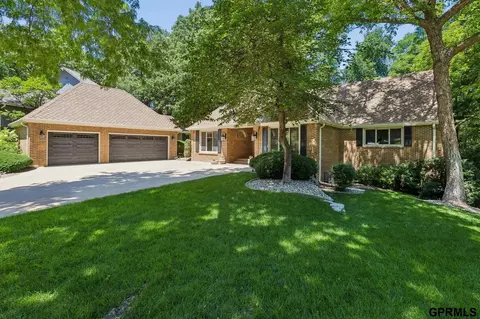
One-owner custom built 1.5 story home in the heart of District 66! Lovingly maintained and incredibly well-built, this timeless residence offers a spacious, thoughtfully designed floor plan with generous room sizes and ceilings throughout. Main floor den and formal dining room. Nice open kitchen. Ideally located within walking distance of both Oakdale Elementary & Middle School. Nestled in a treed setting, enjoy views from nearly every window. Composite deck with stair access to the backyard and green space. Updated windows, A/C, & furnace, and water heater. Roof is 8 years old. 3 car epoxied garage. Home has been pre-inspected and repairs made. Exceptional home in an unbeatable location. Schedule your showing today!
- $1,050,000
- 4hab.
- 5baños
- 4,202 pies²
Welcome home to this beautifully maintained maintenance free condo! This 2 bed, 2 bath condo is located in the Millard school district. This easy living condo has a secure building entrance, a detached garage space, pool, dog area and much more! Step inside and you will find brand new carpet in the living area and bedrooms, vinyl plank flooring, fresh new paint, updated bathroom with tile floor and tile shower walls. The convenient laundry room is located just steps outside the unit adding everyday ease. Major updates have already been taken care of including new roof, HVAC, AC and windows. Relax with beautiful views of the pool and garden areas or take advantage of the dog park. Whether you are looking for your next home or investment property, this condo offers flexibility with its desirable location and low-maintenance lifestyle, it has excellent potential as a long term rental or Airbnb. Heating and water are included in HOA fees.
- $159,000
- 2hab.
- 2baños
- 1,017 pies²
Beautifully maintained and pre-inspected, this inviting Elkhorn ranch offers generous living spaces, thoughtful updates, and room to spread out! A double-sided fireplace adds warmth and charm to the main level, while the spacious primary suite and main-floor laundry make everyday living comfortable and convenient. Three bedrooms and two full baths upstairs are complemented by a finished basement with abundant entertaining space, a wet bar, another fireplace, and impressive storage. Flexible lower-level space offers options for a studio, hobbies, or a potential fourth bedroom plus another full bath. Outside, enjoy a meticulously cared-for yard and fenced backyard, plus a well-appointed garage with room to work on your favorite projects. A brand-new driveway and new air conditioning add to the appeal, plus this home has been pre-inspected. Conveniently located near The Grove Park, walking trails, shopping, and dining - there's so much to love here!
- $435,000
- 3hab.
- 3baños
- 3,402 pies²
$5K
Welcome to 16608 Monroe St., a 3-bedroom, 2-bath townhome in Omaha’s Millard area. A 2-car garage adds everyday convenience, while the freshly refaced deck offers a place to relax outdoors. Inside, you’ll find comfortable living spaces and the flexibility to make this home your own. Recent touchups help it feel ready for its next chapter. Enjoy nearby Black Elk Park and Zorinsky Lake recreation, with convenient access to grocery shopping and dining along Q Street and West Center Road. Whether you’re looking for your first home or a place to settle in, this townhome is worth a look. Schedule your showing and see the possibilities for yourself. See you at the open house Thursday, the 29th from 5:30 to 7:00.
- $265,000
- 3hab.
- 3baños
- 1,697 pies²
$7.5K
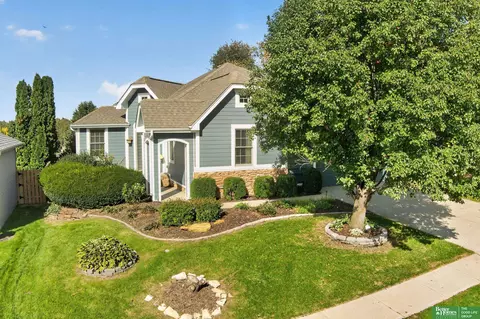
Welcome to Pier 15! This beautifully maintained 3-bedroom, 2-bath home offers the perfect blend of comfort, space, and style. The open concept living includes a large kitchen island and a dining area opening to a great room with a fireplace. The primary suite has laundry room access from the large walk-in closet. There are also double sinks and a full tile walk-in shower with dual shower heads. Entertain on your backyard covered patio and enjoy an amazing view of Flanagan Lake from your front porch!
- $450,000
- 3hab.
- 2baños
- 1,802 pies²
Price Reduced! Five bedrooms, and abundant storage give you room to spread out, while the finished lower level features a huge family room and ¾ bath and Daylight windows offering terrific lighting. The open kitchen, refreshed in 2026, offers quality appliances, including a gas cooktop and sliding-door access to the deck. New carpet and flooring on the main and second floors add a fresh feel. Outside, enjoy a landscaped, fenced yard, a deck for outside gatherings. Natural light fills this great room featuring a cozy fireplace and open concept. A generously sized primary suite with a charming sitting area, perfect for morning coffee, reading, or unwinding at the end of the day. *AI Staging has been used in a number of the photos
- $385,000
- 5hab.
- 4baños
- 3,612 pies²
$11.4K
Pre-inspected!!! Beautifully updated home featuring a newly remodeled kitchen in 2026, custom blinds throughout, and newer oak flooring on the main level. The upper level offers durable LVP flooring, while every bedroom includes a walk-in closet. The spacious primary suite features two closets for exceptional storage. The finished walkout lower level offers additional versatile living space with a family room, fireplace, and an additional bedroom. Enjoy outdoor living on the composite deck overlooking the fenced backyard. Replacement windows and doors throughout the home add to the many updates. This well-maintained property combines beautiful updates, generous storage, and flexible living spaces—ready to welcome you home!
- $445,000
- 4hab.
- 3baños
- 3,431 pies²
$4K
Welcome to the timeless charm of mid-century modern style in the established Royalwood Estates neighborhood! Situated on a corner lot of a cul-de-sac and backing to the elementary school, this multilevel home blends vintage character with inviting spaces. A beautifully maintained stone entry welcomes you inside, where oversized living room windows fill the space with natural light. The formal dining room skylight adds another bright touch, while the timeless kitchen overlooks the backyard. Upstairs, discover four well-sized bedrooms, including a primary suite with an en-suite walk-in shower, plus a full hallway bathroom. The attached heated two-car garage with built in storage offers year-round convenience. A comfortable family room with a half bath provides additional gathering space, while the lower level’s classic wood paneling and wet bar bring retro charm. Out back, enjoy your own private oasis. New A/C installed July 2026
- $385,000
- 4hab.
- 3baños
- 2,801 pies²
$20K
Contract Pending Move-in ready, under $300K, and with a little more to offer than you might expect at this price point. This 3-bedroom, 2-bath home keeps things easy with a bright, open layout, great natural light, and a kitchen with stainless steel appliances that flows right into the main living space. But the real standout? The lot. Set on an oversized, mature corner lot, the fully fenced backyard gives you plenty of room to actually use your outdoor space - whether that means evenings on the deck, room for the dogs to run, a future fire pit, or simply a backyard that doesn't feel like an afterthought. An additional parking slab gives you even more flexibility for guests or extra vehicles. With this home, move-in ready really means move-in ready. The home has been pre-inspected and has a brand-new roof, taking two big question marks off the table before you ever move in. Updated, functional, and ready for its next owner - this is one you'll want to see in person.
- $285,000
- 3hab.
- 2baños
- 1,426 pies²
Welcome home to this inviting Piedmont home situated on a circle and filled with charm and fresh updates. New paint and new carpet just completed in September throughout. So much character with a large brick fireplace, cut outs, and arched architectural details. Solid surface counter tops in kitchen. French doors lead to a covered, screened porch overlooking beautiful flower beds and gardens. The main level offers a primary bedroom with ensuite plus two additional bedrooms. Downstairs, enjoy a finished rec room with daylight windows and a laundry room with powder bath. Tons of square feet for the money, and the perfect convenient location! Located near the neighborhood elementary school and park, with easy access to restaurants, shopping, and the Dodge Expressway.
- $325,000
- 3hab.
- 3baños
- 2,330 pies²
$10K
The Villas of Saddlebrook are situated in NW Omaha, with easy access to W Dodge expressway and adjacent to Standing Bear Lake, a 396 acre recreation area. Public library, community center and grade school also nearby. Turnkey ranch plan built by Benchmark Homes now available. Split bedroom layout, perfect for all lifestyles. Great room is open to kitchen. Flex room can be used for office or formal dining. Large primary bedroom includes spacious walk-in closet. Walkout lower level incudes third bedroom, ¾ bath, and arts and crafts room. Plenty of storage too. Inside is bright and sunny with upgrades galore: tall ceilings w smooth finishes, archways, custom trim and moldings. HVAC, 2026!
- $374,500
- 3hab.
- 3baños
- 2,787 pies²
PRE-INSPECTED*THREE STALL GARAGE, LUXURY WALKOUT RANCH & AN ENTERTAINER’S DREAM! Quality craftsmanship shines in this spectacular home with 3 bedrooms above grade! A striking entry with custom wood accents welcomes you to soaring ceilings, stunning new carpet & an open-concept design with thoughtfully defined spaces. A dramatic electric fireplace anchors the expansive living room, while modern fixtures & designer pendants add sophistication throughout. The spacious primary suite boasts a gorgeous bath & massive walk-in closet! Prepare to be WOWED downstairs! The incredible walkout lower level showcases a gorgeous full bar, sprawling recreation space, dedicated theater area & versatile 4th nonconforming bedroom, perfect for an office, gym or guests! Enjoy the exceptional quality in this overly spacious and meticulously maintained walkout ranch. Luxury, quality & entertainment ALL IN ONE!
- $455,000
- 4hab.
- 3baños
- 3,680 pies²
Luxury finishes, exceptional entertaining areas and breathtaking sunset views come together in this stunning 2 Story in the Elkhorn School District. From the striking curb appeal to the thoughtfully designed interior, every detail makes an impression. Step inside to discover 9ft ceilings, new carpet and an inviting layout filled with upscale touches. The eat-in kitchen features quartz counters, high-end appliances, walk-in pantry and generous prep space, while the spacious living room offers a gas fireplace. Upstairs, retreat to the primary suite with full bath and convenient laundry access, plus 3 additional beds, each with bath access. The finished walk-out basement takes entertaining to the next level with its rec room, wet bar, 2 additional beds and full bath. Outside, the covered composite deck offers the perfect vantage point for spectacular views overlooking the flat backyard. Complete with a 4-car garage and easy access to the Dodge Expressway, this one is ready for you!
- $825,000
- 6hab.
- 5baños
- 4,324 pies²
$25K
Welcome to this inviting split-entry home with fresh updates, versatile living spaces, and a convenient Omaha location! Step inside to find brand-new carpet, fresh interior paint, and updated fixtures throughout portions of the home. The spacious living room flows into a bright dining area and kitchen, creating a comfortable layout for everyday living and entertaining. The lower level provides additional flexible living space, perfect for a second family room, home office, playroom, or recreation area. A standout feature is the attached two-car garage PLUS an additional detached two-car garage, offering excellent space for storage, hobbies, or a workshop! The generous side yard provides potential for future driveway access to the detached garage, subject to city approval. Conveniently located near shopping, restaurants, parks, Dodge Street, and I-680, within the OPS district. Enjoy recent interior improvements, flexible spaces, and plenty of possibilities to make this home your own!
- $275,000
- 3hab.
- 1baño
- 1,511 pies²
Casa abierta SUN 12-2
A practical layout and refreshed finishes come together in this inviting 3-bedroom, 2-bath manufactured home in Meadowbrook Estate. The 1,056 sq ft interior offers a bright living area that connects naturally with the kitchen and dining space, creating an easy setting for everyday living. Both bathrooms have been nicely remodeled, adding a fresh touch to the home. The main level includes all three bedrooms and convenient laundry. Enjoy a porch and deck, plus central air for year-round comfort. Appliances are included for added convenience. Conveniently located near Bryan Elementary, Harry Andersen Middle School, and Millard South High School. Off-street parking completes the property.
- $65,000
- 3hab.
- 2baños
- 1,056 pies²
You will love this solid, well-maintained, updated and move-in ready home! Quality flooring and woodwork throughout including new carpeting, hardwood floors, high profile molding and raised panel interior doors. The kitchen is updated with newer cabinets and ceramic flooring. The family room boasts a beautiful brick fireplace and access to the covered patio. The home also boasts some newer windows with inner blinds and a newer roof. The non-conforming 4th bedroom and bathroom in the basement provide extra privacy. All this plus a detached 3rd car garage and a new roof and gutters in 2022. Pre-inspected and ready for you to enjoy!
- $325,000
- 3hab.
- 4baños
- 1,989 pies²
Contract Pending - On the market for backup offers. 4 bed & 3 car in Hillsborough! Formal living & dining, kitchen updated to include tile backsplash, granite counters & floor. Main floor laundry family room w/fp, tiled entry, all appliances included. Large primary w/ sitting room, bath w/double vanity, w/i closet, great curb appeal w/ front porch/side load & sets on corner cul de sac .3 acre lot! Also flat yard, private fence, sprk & 30x15 deck. Close to schools & Maple corridor. This home shows pride of ownership and is move in ready.
- $400,000
- 4hab.
- 3baños
- 2,304 pies²
$15K
Contract Pending on market for back up offers. Your Next Chapter Starts Here in the coveted MILLARD SCHOOL DISTRICT! This move-in-ready home offers 1,649 finished sqft, FOUR true bedrooms, & two bathrooms—plenty of room to live, work, and grow. Fall in love with the spacious kitchen featuring abundant cabinetry, a dedicated dining area and a sliding glass door leading out to the recently replaced deck and large, level, fully fenced backyard—ideal for relaxing, pets, and outdoor gatherings. Even better, enjoy peace of mind with a BRAND NEW ROOF, GUTTERS & CARPET, updated appliances (washer/dryer included), and fresh paint throughout. The home has also been PRE-INSPECTED and professionally cleaned for you to move right in! Space, updates, and an excellent location—all in one package. Don’t miss an opportunity to make this home yours. Schedule your private tour today before someone else falls in love with it! Bonus: Property is currently on Homestead Exemption.
- $259,000
- 4hab.
- 2baños
- 1,649 pies²
Three bedrooms, three bathrooms and no HOA dues! This attached home offers approximately 1,675 finished square feet with an open main living area, an eat-in kitchen with hardwood floors and a finished lower level featuring additional living space and a bedroom with an egress window. Enjoy a two-car attached garage, deck, partially fenced yard and underground sprinklers. The furnace and central air were replaced in 2022, and the water heater was replaced in 2023. Additional features include a radon mitigation system and new blinds. All kitchen appliances, washer and dryer stay. One side of a duplex with a shared wall, conveniently located near shopping, dining, Dodge Street and Interstate 680.
- $279,900
- 3hab.
- 3baños
- 1,675 pies²
$5K
Enjoy effortless villa living in sought-after West Dodge Station, where a quiet setting, green space behind the home, and low-maintenance lifestyle come together. Located in the highly regarded Elkhorn School District, this beautifully maintained ranch offers HOA-provided lawn care and snow removal, plus easy access to the Dodge Expressway, shopping, dining, and everyday amenities. Beautiful hardwood floors extend throughout the main level. The spacious primary suite features a walk-in closet and private en suite bath with double vanity and walk-in shower. The finished lower level offers a family room, recreation area, bedroom, and bathroom, providing comfortable space for guests or extended living. Additional highlights include a walled-off third-car garage with heating and air conditioning, ideal for a workshop, hobby area, or extra storage.
- $419,900
- 3hab.
- 3baños
- 2,676 pies²
$30.1K
AMAZING VALUE IN RONSON HEIGHTS! This spacious 5-bedroom, 2-story home sits on over a half-acre lot in the highly desirable Westside School District, adjacent to Regency with NO HOA! Lovingly owned by the same family for 35 years, this home offers a great opportunity for the next owner to bring their own style and vision. All five bedrooms are on the second floor. The main level features a living room, family room, formal dining room, kitchen, and laundry. Major updates include two new Lennox AC and furnace systems in 2025, a new water heater in 2026, and a roof approximately 7 years old. Professionally cleaned and staged. Sold As-Is.
- $630,000
- 5hab.
- 3baños
- 3,942 pies²
Rare opportunity in sought-after Baywood! Custom built by Ken Oster Homes and situated on a beautiful .68-acre lot backing to a nature preserve, this home offers privacy, space, and a setting that is increasingly difficult to find. Thoughtfully prepared for its next owner, the home has been pre-inspected with significant updates already completed, including new HVAC systems, new appliances, fresh interior paint, electrical improvements, and a comprehensive plumbing inspection. Major mechanical and behind-the-scenes items have been addressed, giving buyers confidence while still leaving the opportunity to personalize finishes over time. Enjoy mature surroundings, no back neighbors, and convenient access to Lake Zorinsky. Now offered at $999,999, the seller has positioned this custom Baywood home as an exceptional value and is ready to welcome its next owner.
- $975,000
- 5hab.
- 5baños
- 5,853 pies²
$24.9K
Welcome to luxury living in Barrington Park! This magnificent 1.5-story estate sits on nearly half an acre of manicured grounds, blending space, style, and amenities. Inside, grand architectural details greet you at every turn. The formal living room features elegant French doors that open onto a spacious deck, ideal for outdoor relaxing and dining. The gourmet kitchen serves as the heart of the home, featuring a dinette and an adjoining hearth room. Main level primary bed is designed with ultimate privacy in mind! All five bedrooms include private ensuite baths & walk-in closets. The lower level is built to entertain on a massive scale! Enjoy the 20x22 indoor sports court, a full kitchenette for hosting, and flexible space perfect for a home gym or 5th bedroom suite. Situated within the Millard School District, this premier neighborhood offers an array of amenities, including tennis and pickleball courts, scenic walking trails, and inviting playgrounds.
- $1,500,000
- 5hab.
- 7baños
- 7,944 pies²
This beautifully maintained 3-bedroom plus office/bonus room, 3-bathroom home is filled with natural light and features large bedrooms and a spacious, flexible layout designed for comfortable everyday living. Inside, you’ll find durable bamboo flooring, an updated primary bathroom, and bright, welcoming spaces throughout. The versatile bonus room is perfect for a home office, playroom, hobby space, or guest area. Outside, enjoy a large, fully fenced backyard with plenty of room for kids, pets, entertaining, gardening, or relaxing. Even more outdoor space is just steps away, with a park and playground directly across the street. Conveniently located near shopping, dining, schools, entertainment, and everyday essentials, this move-in-ready home offers an ideal combination of space, comfort, and convenience. This home recently appraised much higher than list price. Pre-Inpsected and under appraised value.
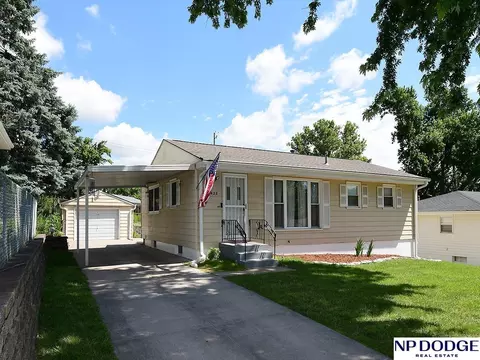
- $248,000
- 3hab.
- 3baños
- 1,680 pies²
Casa abierta SUN 3-5
Build your custom home with Rose Creek Homes in prestigious Silverleaf Estates. Backing to trees, this lot offers a beautiful natural backdrop for a home defined by thoughtful design, refined finishes and lasting craftsmanship. Located within the Elkhorn School District, this distinguished neighborhood offers convenient access to shopping, dining and everyday amenities.
- $145,000
- 0.35 Acre
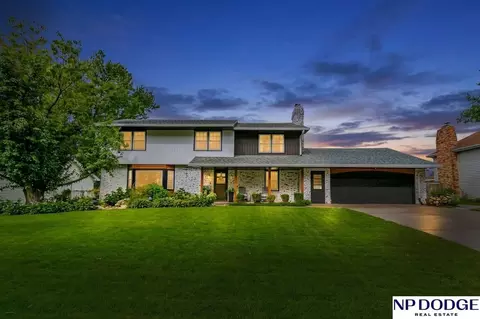
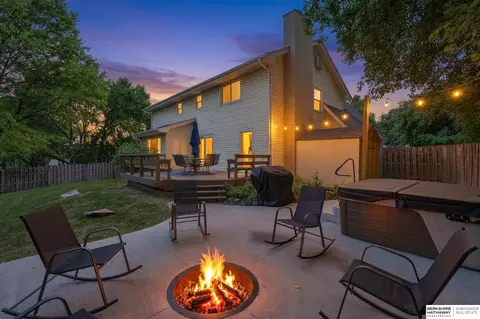
Curiouser and curiouser there’s so much to discover in this 4-bed, 3-bath Leawood West 2-story! A total exterior facelift creates standout curb appeal, while the covered front porch overlooks mature landscaping. Inside, the light-filled living room opens to a showstopping kitchen with oversized quartz island, gas range, abundant cabinetry and walk-in pantry with beverage fridge. A mudroom offers a drop zone and built-in desk, while upstairs features an updated primary bath with walk-in closet and convenient second-floor laundry. Follow the white rabbit outdoors to a backyard wonderland! The covered patio is ready for entertaining with dedicated seating and dining areas plus a hot tub. Convenient access to the neighborhood schools, park and city swimming pool and plenty of shopping and entertainment. Updated inside and out, this home offers inviting spaces at every turn. Don’t be late for this very important date!
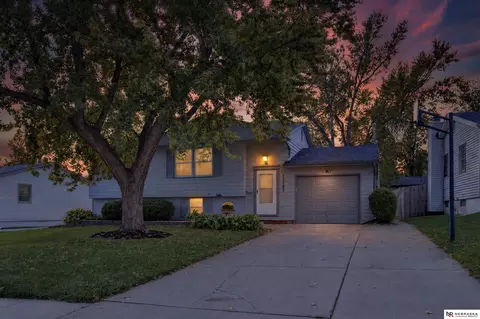
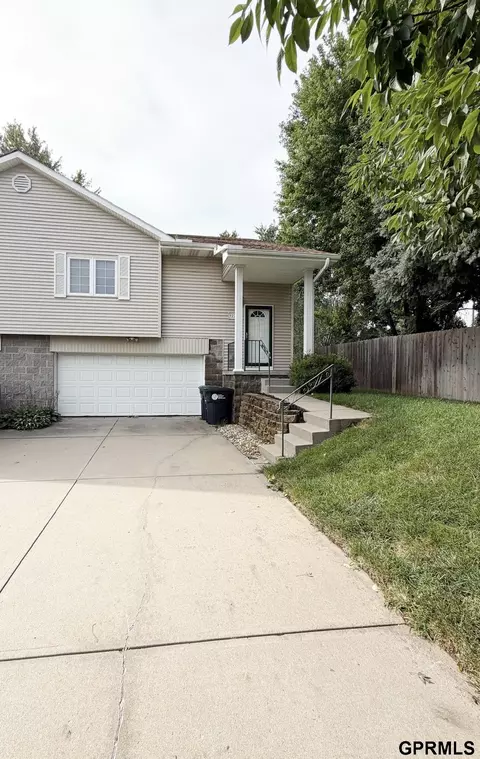
- $473,500
- 4hab.
- 3baños
- 2,625 pies²
$6.5K
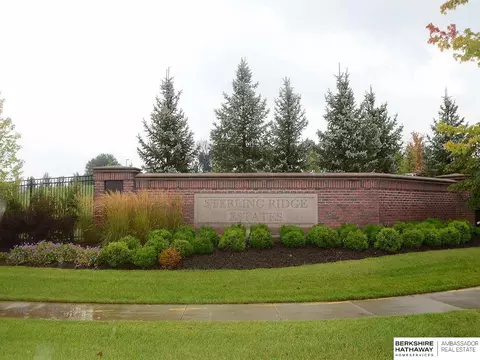
Nestled in the heart of the city, the residential lots at Sterling Ridge offer luxury and location. Located at 132nd & Pacific Street, Sterling Ridge is a premier neighborhood that offers spacious lots, mature landscaping and accessibility to shopping, dining and entertainment. Home lots for both villas and estates are available. Exclusive builder: Bloomfield Custom Homes.
- $238,500
- 0.42 Acre
Introducing "Martha's Sanctuary." A freshly transformed, professional remodel in Harvey Oaks. This proper two-story has a distinct, modern feel with room to spread out. The redesigned interior features an updated kitchen with quartz countertops, stainless steel appliances, LVP flooring, and contemporary finishes throughout. Two separate living rooms create flexible spaces for entertaining, relaxing, or everyday family life, while the finished basement adds even more usable space, including a nonconforming fifth bedroom or private office. The primary bedroom is simply simply large and spacious. All three guest bedrooms have ample space. Outside, the backyard deck opens to a large, private yard with plenty of room for gatherings, pets, or play. Positioned on a peaceful cul-de-sac near schools, shopping, parks, and walking trails, this move-in-ready home combines modern design with a convenient neighborhood setting.
- $450,000
- 4hab.
- 4baños
- 3,442 pies²
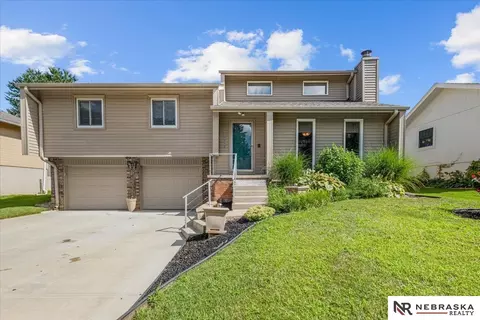
Pictures speak for themselves Uniquely appointed completely remodeled home & popular floor plan. Wrapped in low maintenance vinyl siding, low maintenance trek 2 tier deck low maintenance windows, 4 tab heritage roof, this home is move in ready. Seller is offering $1000 allowance for new stove. True 4 bed 3 bath w/2 very separate living areas 4th bed has egress window & 3/4 bath w/shower All baths have been updated Newer furnace but older (2005) A/C Runs great & comes w/a warranty! Oversized 2 car garage. Common area behind house perfect for extra space w/o the cost to maintain. Walking distance to 2 parks, tennis courts, nearby shopping and quick access to Dodge st.
- $305,000
- 4hab.
- 3baños
- 1,762 pies²
$8K
Large, spacious, beautiful 2 story home in Linden Estates!! Brick front, side load 3 car garage with a new epoxy floor!! Home is set in a cul-de-sac with a spacious back yard, perfect for a future pool! 6 bedrooms, 5 bathrooms, large eat in kitchen with new appliances opening up to a composite deck. This home has a 2 story entry with a beautiful staircase and wood floors throughout the main floor. Large finished basement with daylight windows and plenty of space to entertain along with an extra room for a gym or office! Home will be getting a new da Vinci roof.
- $1,475,000
- 6hab.
- 5baños
- 5,210 pies²
$20K
Open house 10/24, 2-4PM! If you need more than a 1 car garage, why not make it 3?! This clean and attractive corner lot house includes a 2-car detached garage providing additional room for a workshop, storage area, multiple cars etc. The house includes a front deck for relaxing and people watching, and a fenced yard for pets or kids. Inside you'll see an exceptionally large primary bedroom on the south wing including two other bedrooms on the north giving you a little more privacy. New flooring, new paint inside and out, newer furnace and air conditioning units (2022), with updated fixtures and bathroom. Walking distance to the neighborhood park and a par 3 9-hole golf course! FORRREEEEE! Nearby is a shopping plaza, restaurants, and a grocery store for convenience. I'm not sure of a better home for either a first-time buyer or someone needing to upsize at this price. It's a great area within the Millard School District. Bring yourself, friends, and family by to BUY! AMA
- $260,000
- 3hab.
- 1baño
- 1,320 pies²
$9K
Ajuste los filtros para expandir su búsqueda.
301 - 350 de 814 casas en venta en Boys Town, NE
¿No encuentras lo que buscas?
Un agente inmobiliario te da acceso a propiedades exclusivas que no aparecen en los listados públicos. Es la mejor forma de encontrar tu hogar.
Explora ubicaciones cercanas
Los precios mostrados son los precios de venta medianos.Casas en venta en Omaha
$393,646
Casas en venta en Ralston
$240,000
Casas en venta en Elkhorn
$460,000
Casas en venta en Bennington
$384,675
Casas en venta en 68154, NE
$348,000
Casas en venta en 68144, NE
$310,000
Casas en venta en 68116, NE
$389,450
Casas en venta en 68164, NE
$280,000
Casas en venta en 68135, NE
$275,000
Casas en venta en 68127, NE
$279,950
Casas en venta en 68022, NE
$479,000
Casas en venta en 68134, NE
$250,000
Casas en venta en 68118, NE
$415,000
Casas en venta en 68130, NE
$545,000
Casas en venta en Hillsborough
$422,500
Casas en venta en Candlewood
$370,000
Casas en venta en Piedmont Wycliffe
$299,000
Casas en venta en Wedgewood
$382,500
Casas en venta en Harvey Oaks
$320,000
Casas en venta en Regency Homes
$930,000
Casas en venta en Armbrust Acres
$515,000
Casas en venta en Lindenwood
$539,900
Casas en venta en Trendwood
$320,000
Casas en venta en Seville
$369,000
Casas en venta en Douglas County
$285,000