- $19,000
- 0.69 Acre
Precio Tipo de propiedad Habitaciones / Baños Ocultar ventas pendientes Nueva construcción Nuevo en la última semana Precio reducido Ejecución hipotecaria En renta Vendidas Con fotos Casas abiertas Recorrido 3D Palabras clave Tamaño del terreno Tamaño de casa Cuota de HOA Año de construcción Días en Movoto Códigos Zip Barrios Ciudades Condados
Casas en venta en 36872, AL
83 Casas
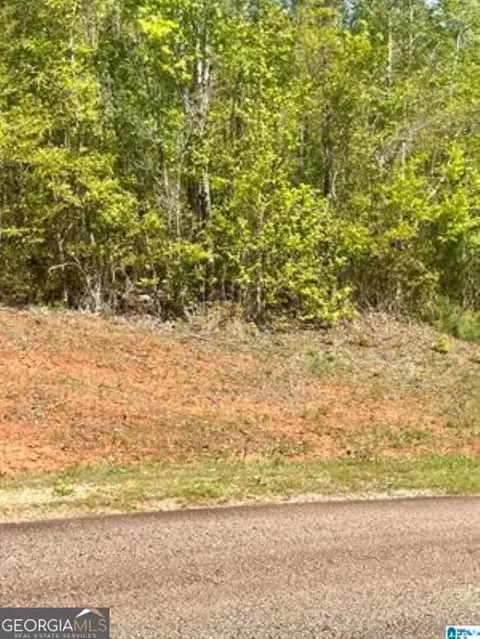
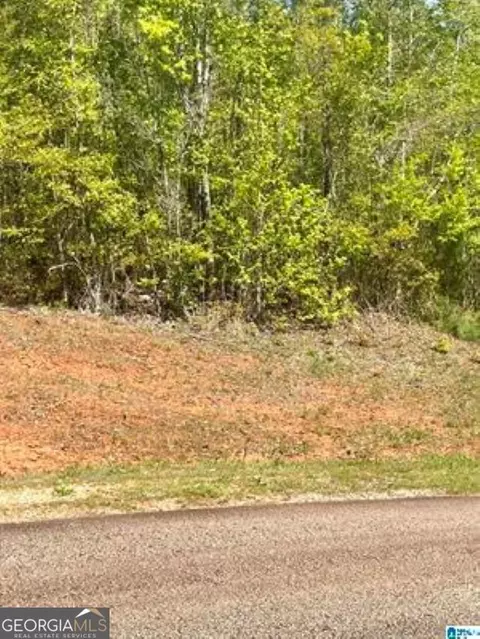
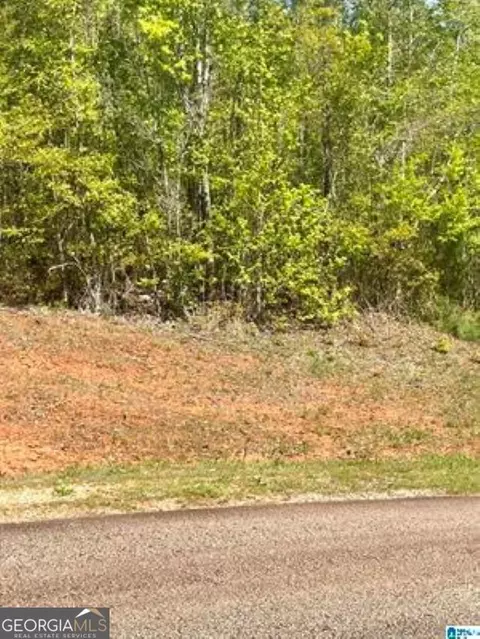
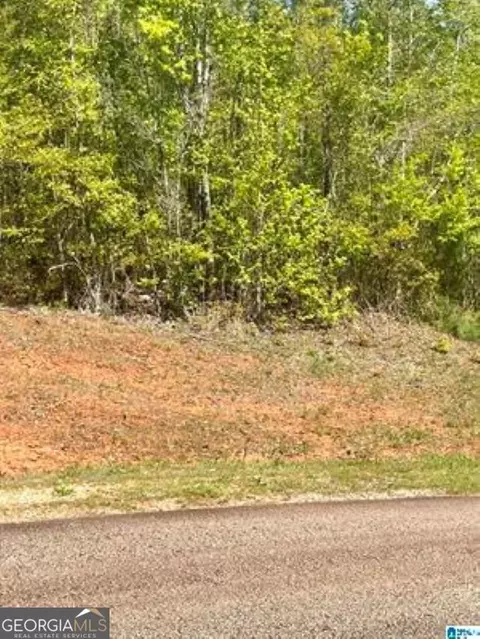
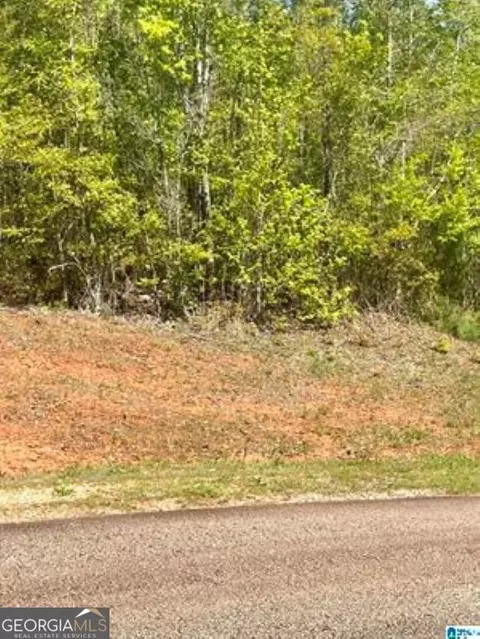
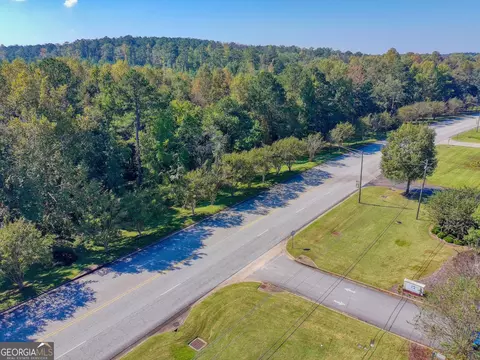
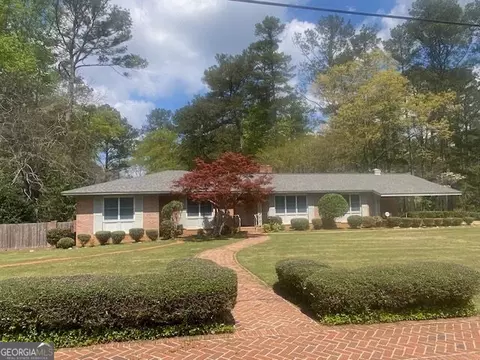
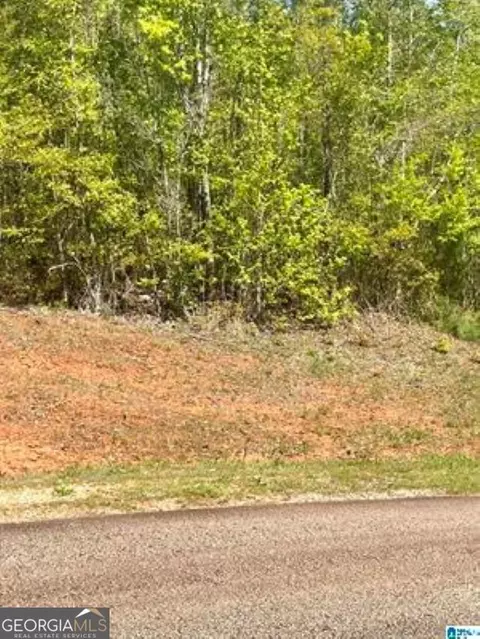
Very nice, wooded building lot on a paved road with public water. Lot is located on a quiet street.
- $17,000
- 0.37 Acre
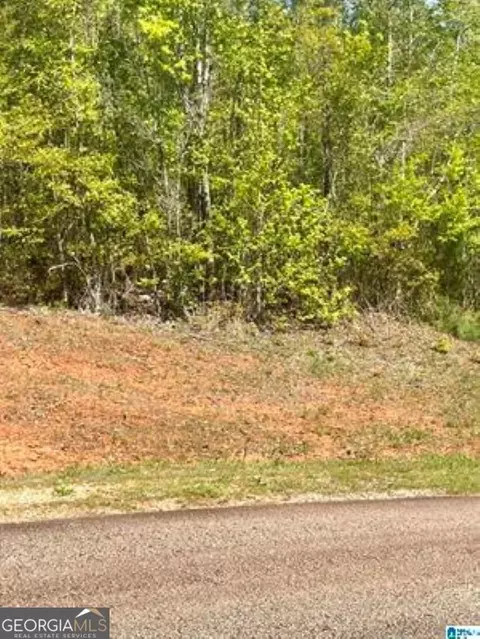
Very nice, wooded building lot on a paved road with public water. Lot is located on a quiet street.
- $17,000
- 0.4 Acre
Very nice, wooded building lot on a paved road with public water. Lot is located on a quiet street.
- $17,000
- 0.34 Acre
Very nice, wooded building lot on a paved road with public water. Lot is located on a quiet street.
- $18,000
- 0.41 Acre
Very nice, wooded building lot on a paved road with public water. Lot is located on a quiet street.
- $18,000
- 0.56 Acre
Very nice, wooded building lot on a paved road with public water. Lot is located on a quiet street.
- $17,000
- 0.35 Acre
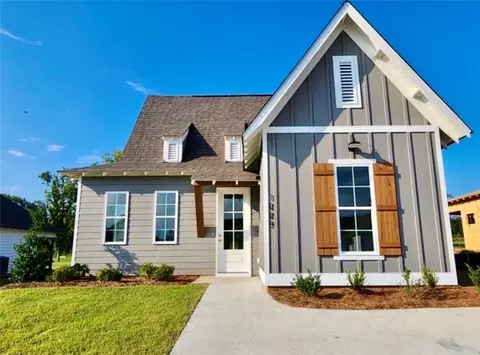
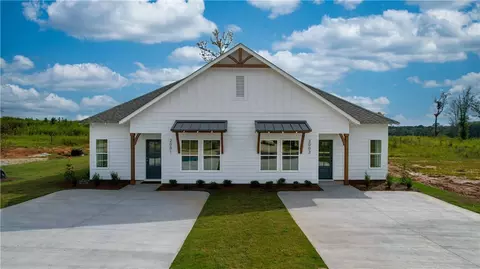
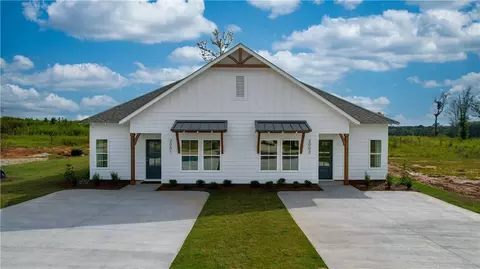
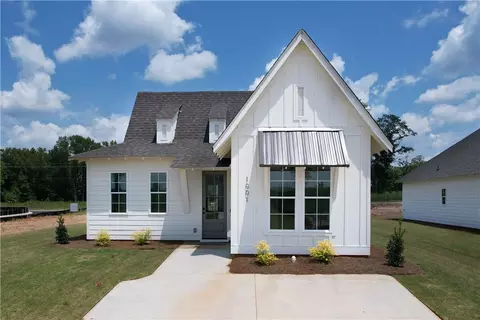
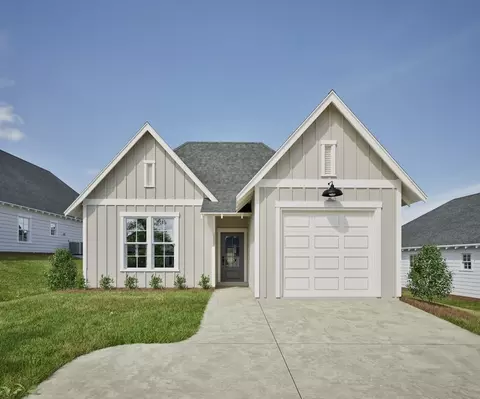
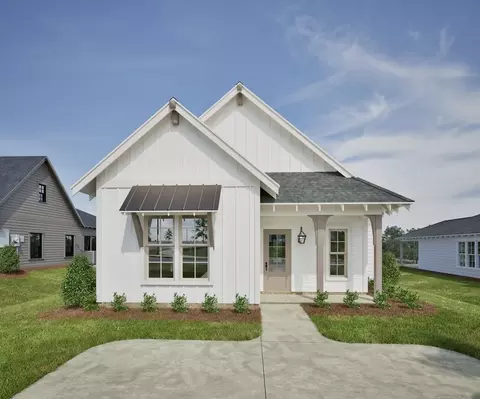
Come home to this beautiful spacious 1498 sq foot 3-bedroom, 2-bath new construction home in Valley. Thoughtful details throughout give this home warmth and character, starting with the inviting tongue-and-groove front porch ceiling. With a comfortable floor plan, beautiful finishes, and special details throughout, this home offers the fresh feel of new construction while still feeling warm and welcoming. Come see it and imagine making it yours!. Home is still under construction. Will update photos as home progresses. Estimated completion date 12/10/26 ** up to $2500 lender credit may be available with preferred lender
- $298,900
- 3hab.
- 2baños
- 1,498 pies²
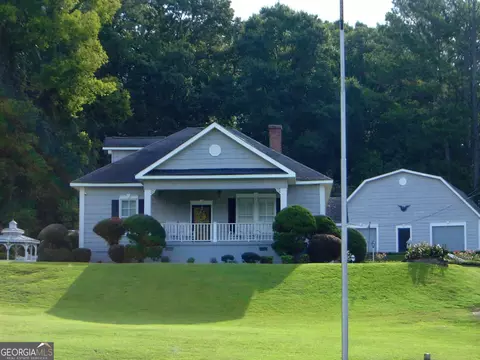
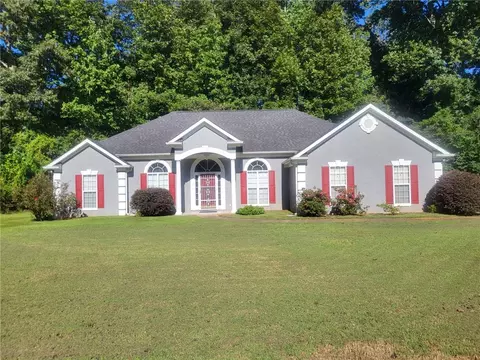
Spacious 4-bedroom, 3-bath home in Valley offering approximately 2,680 sq ft of living space. Features include a fireplace, multiple living areas, and a versatile layout. Outside, enjoy two powered sheds—one air-conditioned and ideal for a man cave, workshop, hobby room, or office, plus a second storage shed. Both have power. Conveniently located near shopping, dining, parks, Rails to Trails, boat landings, Valley Sportsplex, and Valley City Park, with easy access to I-85 and West Point Lake.
- $266,000
- 4hab.
- 3baños
- 2,680 pies²
$4K
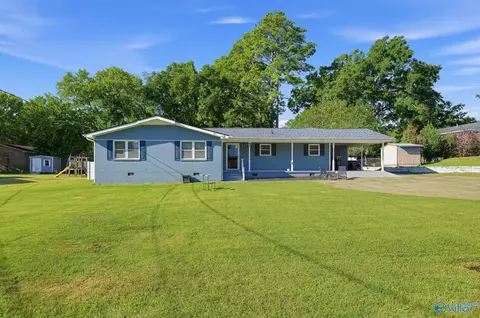
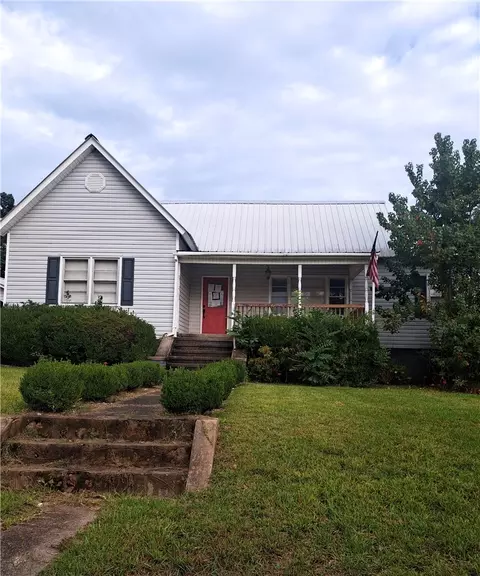
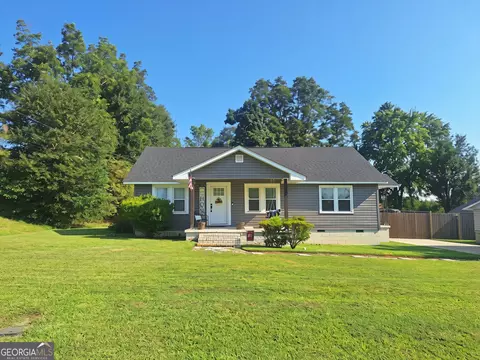
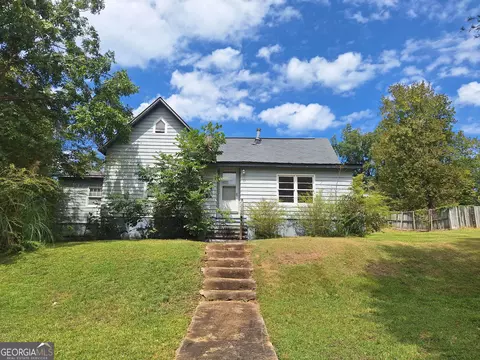
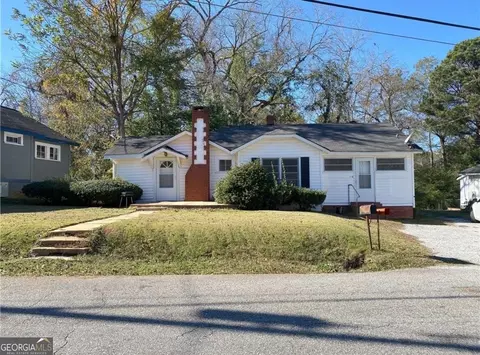
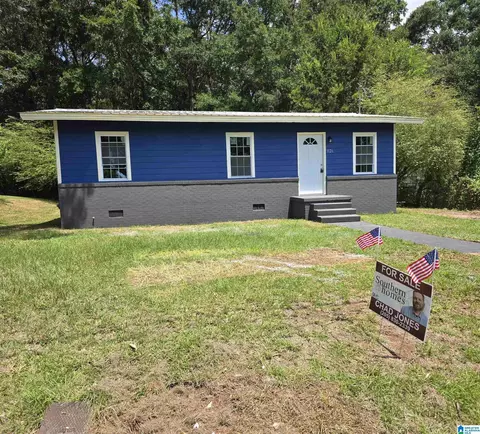
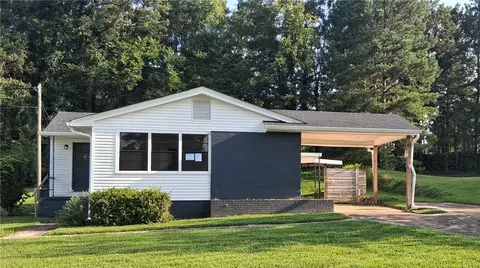
Classic vinyl exterior materials define the facade of this one-story single-family residence, which features a covered front porch and an adjacent detached carport. Situated on a 0.27-acre lot, the property offers a paved driveway and mature surrounding trees that frame the outdoor space.
Inside, the 1,331-square-foot home features high ceilings and walk-in closet(s) across a layout with two bedrooms and two full bathrooms. Original floors run throughout the central hallway and living spaces, complemented by classic crown molding and ceiling fan(s). A built-in wooden media center and built-in storage unit add distinct functional elements to the living area.
The kitchen is equipped with natural or simulated wood cabinetry, matching laminate countertops, tile or simulated flooring, and essential appliances including a dishwasher, electric oven. In the bathrooms, you will find tile flooring, a combined tub and shower unit.
Located in Valley, Alabama, this inviting property provides a classic residential environment with straightforward access to local amenities. Contact your representative today to schedule a private viewing of this charming home.
SOLD AS IS. RIGHTS OF REDEMPTION EXPIRE 6/18/2027.
- $65,000
- 2hab.
- 2baños
- 1,354 pies²
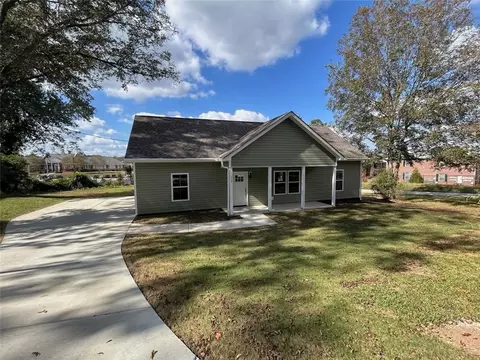
Brand New Construction in Valley, AL! This beautiful 3 bedroom, 2 bath home sits on a fantastic corner lot overlooking Valley High School, with great views from the back deck, perfect for grilling, entertaining, or relaxing. The open concept split bedroom floor plan features LVP flooring, carpeted bedrooms, granite countertops, solid wood cabinetry, tile backsplash, stainless steel appliances, and a spacious walk in pantry. Enjoy a large primary suite with a walk in closet and private bath, generous closets in the additional bedrooms, tiled baths, and a large laundry/mud room. Front and back porches, tons of parking, and an architectural shingle roof round out this wonderful new home. Don't miss this opportunity to enjoy modern living in a great location!
- $259,300
- 3hab.
- 2baños
- 1,465 pies²
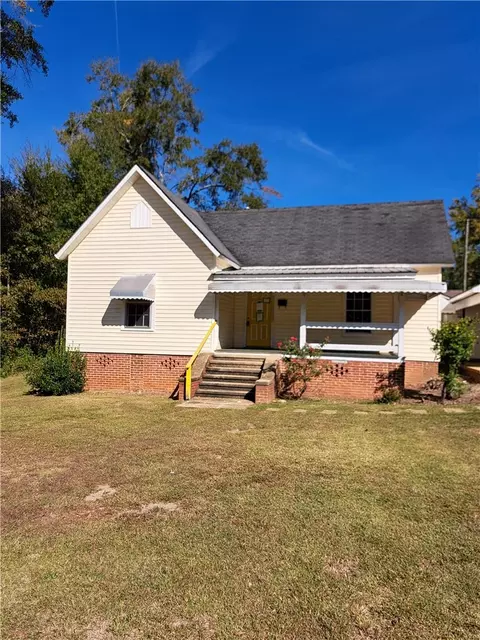
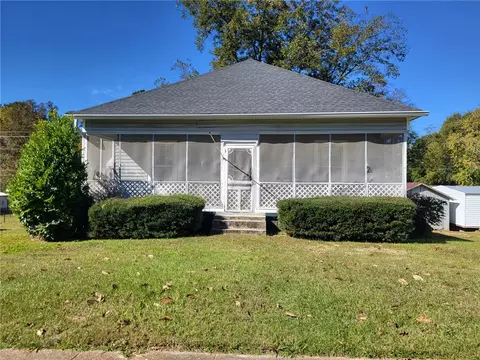
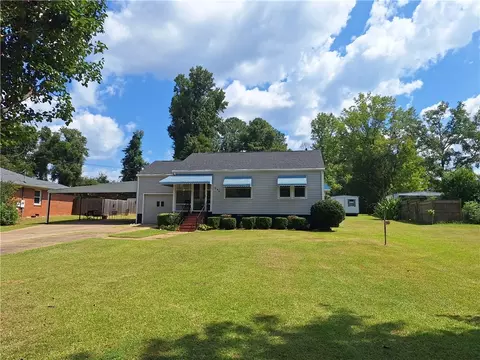
Location, location, location! This cozy 2BR/1BA home on sought-after Double Drive is perfect for a starter home or downsizing. Home boasts hardwood floors, high ceilings, and spacious rooms. The kitchen comes with appliances, an island, and an open concept to the dining room. Both bedrooms are generously sized with carpeting, and the bathroom features a tub/shower combo. The roof and furnace are about six years old. Outside, enjoy the screened-in rocking chair front porch, a large .64-acre lot, and a metal storage building. With a little TLC, this house could be a true gem! Call today for your private tour!
- $159,900
- 2hab.
- 1baño
- 1,216 pies²
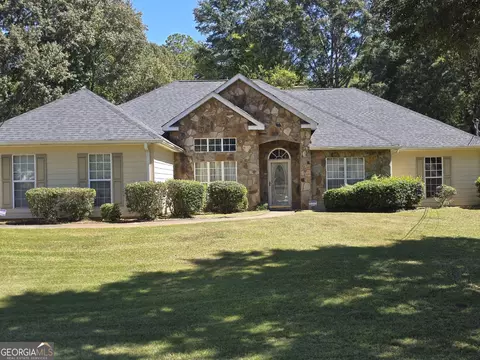
Welcome home to this charming 3-bedroom, 2-bathroom home offering approximately 1,300 square feet of living space in Valley, AL! Combining classic character with modern updates, this home features beautiful hardwood flooring, neutral paint colors, and a functional layout with plenty of natural light throughout. The spacious living room showcases a painted brick fireplace, updated ceiling fan, and multiple windows that create a comfortable and inviting atmosphere. Just off the living area, the dining room provides plenty of space for everyday meals and entertaining, complete with an attractive modern light fixture.
The kitchen features white cabinetry, ample counter and cabinet space, stainless steel appliances, a double sink, updated hardware, and a stylish black range hood. All three bedrooms offer comfortable living spaces, hardwood flooring, ceiling fans, and closet storage. The two bathrooms feature updated finishes, including modern vanities, black fixtures, contemporary mirrors, and updated tub and shower surrounds.
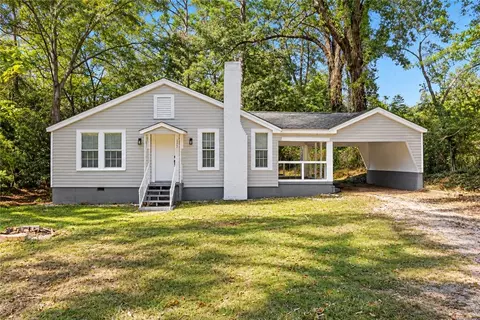
Outside, the home features a classic exterior with light-colored siding, a welcoming front entrance, and an attached covered carport for convenient parking. Mature trees surround the property, providing a peaceful, shaded setting with outdoor space to enjoy. Conveniently located in Valley, AL, this property offers access to local shopping, dining, schools, and everyday amenities. Whether you're searching for a primary residence or an investment opportunity, this home offers a combination of charm, functionality, and potential. FHA eligibility date is November 9, 2026. Schedule your showing today!
- $195,000
- 3hab.
- 2baños
- 1,376 pies²
$9K
Exceptional residential development opportunity in Valley, Alabama! Three parcels totaling approximately +/- 65.52 acres are available along high-traffic Fob James Drive. Zoned R-3 and approved for 171 residential building lots as part of the proposed Waterside Manor Subdivision, the property also offers frontage on Bennett Road. Located approximately two miles from Exit 77, the site is minutes from schools, manufacturing facilities, a hospital, restaurants, and shopping. Utilities-including electricity, water, sanitary sewer, and natural gas (with an encroachment permit)-are available. With continued growth and new businesses along Fob James Drive, this property presents an opportunity for developers and investors to explore a substantial residential project.
- $1,453,500
- 65.52 Acre
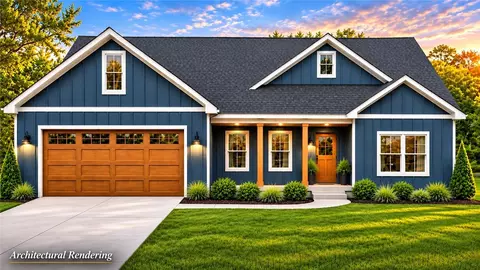
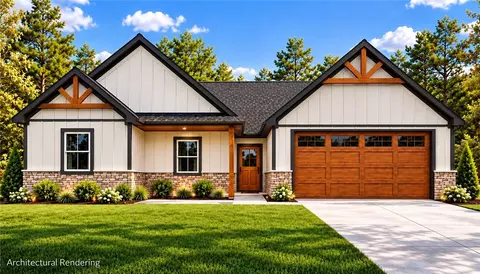
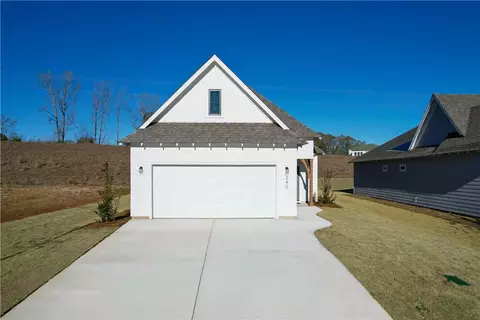
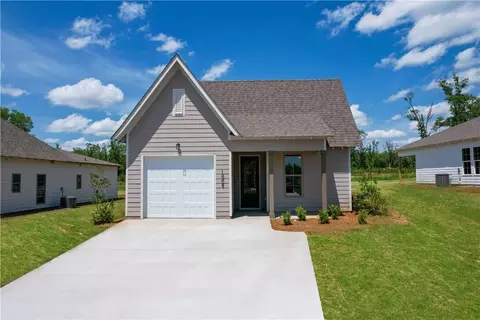
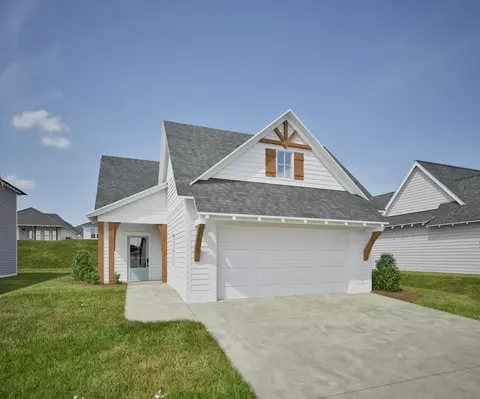
Welcome home to this beautiful new construction offering 3 bedrooms, 2 baths, and 1,596 sq ft situated on 0.46 acres. The thoughtfully designed open-concept floor plan creates a spacious, inviting feel with easy flow between the living, dining, and kitchen areas. The primary suite features a beautiful accent wall that adds character and style. Outside, impressive curb appeal includes gorgeous stone wainscoting complemented by rich chestnut-stained garage door, front door, and porch beams. A tongue-and-groove porch ceiling adds another custom touch to the exterior. Enjoy the extra outdoor space of nearly half an acre while remaining conveniently located approximately 20 minutes from Opelika. A beautiful combination of modern design, warm finishes, and thoughtful details—this home is one you’ll want to see!
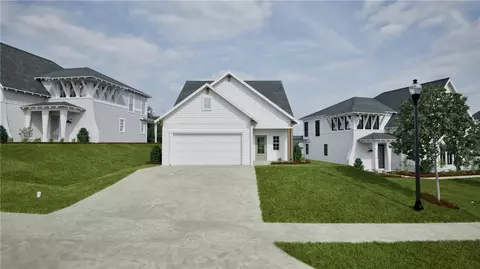
Home is under construction. Main photo is an architectural rendering of what the home may look like. Finishes are subject to change during construction. I will update photos as the build progresses.
Estimated completion date 12/1/26
UP TO $2,500 IN LENDER CREDIT MAY BE AVAILABLE WITH PREFERRED LENDER!
- $318,900
- 3hab.
- 2baños
- 1,596 pies²
OPEN HOUSE TODAY-SUNDAY NOVEMBER 8TH 1:00-3:00 EST. Whether you’re searching for your first home or ready to downsize, this could be the perfect fit! Warm hardwood floors flow through the living room, hallway, and bedrooms of this charming one-story, two-bedroom, one-bath residence on Crestview Ln. Full of character, the interior boasts elegant crown molding, fresh sheetrock, and smooth ceilings. Modern touches enhance comfort, including double-pane windows, custom blinds added in 2025, and a fresh coat of paint. Upgrades bring peace of mind with an HVAC system from 2019, a roof replaced in 2022, a water heater from 2026, and a professionally encapsulated, climate-controlled crawl space that keeps temperature and humidity steady year-round. Outdoor spaces invite relaxation, from sunny mornings on the front porch to quiet evenings on the screened back porch built in 2025. Sitting on a spacious lot, the property also features a concrete driveway and double carport. The home also has a small one car garage that is currently being used for storage and home to the water heater. Don’t let this one pass you by!
- $185,000
- 2hab.
- 1baño
- 976 pies²
This charming home offers a perfect blend of comfort, functionality, and outdoor entertaining space. Step inside through the welcoming foyer to find beautiful hardwood floors, spacious rooms, and a comfortable living room designed for everyday living. The updated kitchen provides modern convenience and ample workspace, while the formal dining room creates the perfect setting for family gatherings and special occasions. This property maybe subject to Rights of Redemption.
Throughout the home, ceiling fans add comfort and efficiency, and abundant storage helps keep everything organized. Outside, you'll enjoy relaxing on the covered front porch or entertaining guests in the fenced backyard. The covered back patio features a built-in bar area, while the lighted backyard creates an inviting atmosphere for evening gatherings and outdoor enjoyment.
Additional highlights include a detached garage, generous living spaces, and a backyard designed with entertaining in mind. This property offers the perfect combination of indoor comfort and outdoor living.
- $144,900
- 3hab.
- 1baño
- 1,760 pies²
$15K
Functionality meets affordability at 2318 S 1st Ave, Lanett, AL! This charming 3BR/1BA cottage-style home is ideal for first-time buyers or those looking to downsize. Over the past two years, the home has seen numerous updates, including a new HVAC system, siding, LVP flooring, and fresh paint inside and out. The updated kitchen boasts ample cabinet space, a farmhouse sink, and comes with appliances. Bedrooms are comfortably sized with hardwood and/or LVP flooring. The bathroom features a tub/shower combo, LVP flooring, and a newer vanity. Relax on the covered back porch, and enjoy the fenced yard and concrete driveway with side door entry. Conveniently located just seconds from I-85! Call today to book your tour.
- $132,500
- 3hab.
- 1baño
- 1,089 pies²
Desirable neighborhood, close to I 85, walking distance to shopping and restaurants, large yard and great floor plan! What's missing? You! Yes, I am talking to You! Here is a little more....Separate formal living and dining room, large great room with fireplace, a sunroom off the kitchen, large primary bedroom and bath with walk in closet, garden tub and shower, 3 bedrooms and bath on teh other side of the house AND a 2 car garage! Too much to name! This home meets all of the items on your checklist, but it needs your special touches to make it all YOU! So, bring your vision and make THIS house YOUR HOME! Call today for your private showing. Property being sold "as-is".
- $265,000
- 4hab.
- 2baños
- 2,126 pies²
Welcome Home! this inviting 2-bedroom, 1-bathroom home offers a comfortable layout, a convenient location, and several features that make it an excellent opportunity for a first-time homebuyer, someone looking to downsize, or an investor. The home features a new roof, providing a valuable recent improvement and added peace of mind for its next owner. Inside, the functional layout offers comfortable living spaces and two well-proportioned bedrooms, with plenty of opportunity to add your own personal style and finishes. Outside, the fenced-in backyard provides a private space for outdoor enjoyment, pets, gardening, entertaining, or simply relaxing. The manageable size of the property also makes it easy to maintain while still providing room to enjoy. With its new roof, fenced backyard, functional floor plan, and convenient location, 108 Maple Street is a property worth taking a closer look at. Schedule your showing today and discover the possibilities this home has to offer!
- $125,000
- 2hab.
- 1baño
- 1,000 pies²
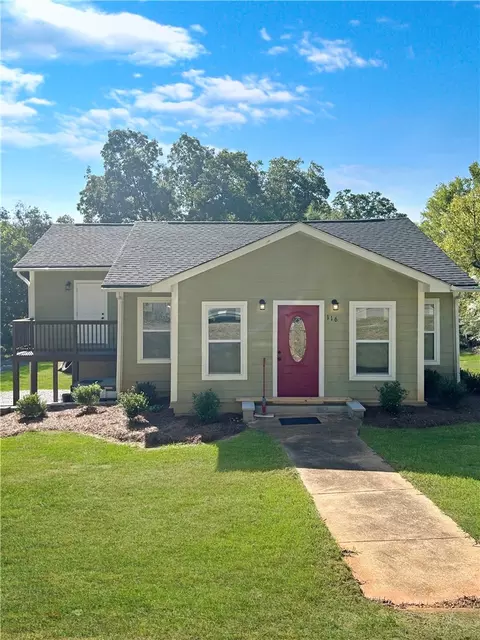
Completely remodeled from the studs out, this home offers the character of
an established property with extensive updates throughout. The renovation
went far beyond cosmetic improvements, with new electrical wiring, new
plumbing, new HVAC and ductwork, new walls and sheetrock, new flooring,
fresh paint, new appliances, and a new plumbing line running from the home
to the city connection.
Inside, the refreshed interior features a spacious and versatile layout
with wood-look flooring, neutral finishes, and distinctive architectural
details throughout. The renovated kitchen pairs crisp white cabinetry and
new appliances with a warm butcher block island, creating a functional
centerpiece for cooking and gathering. Multiple living and gathering spaces
provide plenty of room to spread out, while tray ceilings add architectural
interest to several of the home's larger rooms. A fireplace anchors the
main living area and adds even more character to the space.
One of the standout features of this home is its flexibility. In addition
to the designated bedrooms, several generously sized rooms offer valuable
bonus space for a home office, playroom, fitness room, media room, hobby
space, game room, dressing room, additional living area, or storage. This
gives the next owner the freedom to create spaces that fit their individual
needs.
The home's multi-level design takes advantage of the sloping lot and
includes lower-level space, multiple exterior access points, and
drive-under covered parking. An elevated outdoor area provides additional
space to enjoy the property, while the unique layout offers much more room
and functionality than you might expect at first glance.
With major systems, interior finishes, and infrastructure addressed as part
of an extensive renovation, this property offers a rare opportunity to
enjoy an established home that has been rebuilt and refreshed for its next
chapter.
- $219,900
- 2hab.
- 3baños
- 1,600 pies²
$5.1K
OPEN HOUSE-FRIDAY NOVEMBER 13TH 4:00-6:00 P.M. EST. Full of charm from start to finish, this lovely single-story home might be just what you've been searching for. Fresh paint and trim throughout create an inviting, serene vibe, while the updated interior boasts new LVP flooring, a built-in bookcase, and stainless steel appliances. Each of the three bedrooms offers two closets, and the spacious full bathroom delivers plenty of comfort. Major updates include new electrical and plumbing, a two-year-old roof and siding, plus newer windows, a water heater, and a brand-new porch swing. Outside, the fenced backyard sits on a 0.63-acre lot in a great location, complete with a 10x12 storage building backed by a lifetime warranty. Don't hesitate-call your favorite agent today to schedule a tour!
- $214,000
- 3hab.
- 1baño
- 1,498 pies²
Casa abierta FRI 4-6
Lovely all-brick home with over 5 acres of beautifully landscaped grounds. Terraced backyard featured in Southern Living when first built. This property includes large upper and lower flagstone terraces, a bricked retaining wall overlooking an over-sized in-ground pool and a covered picnic/grill area. The entertainment possibilities are endless. For the kids, there is a suspension bridge leading to a tree-house. The home offers two living areas with woodburning fireplaces. 3 Large Bedrooms/tiled baths. Custom drapes throughout. Large mudroom. As an added bonus, you have a walk-down basement/multi-purpose room with a 1/2 bath. The basement walks out to lower terrace/firepit. Roof just one year old/Geo-thermal HVAC system replaced 5 years ago is serviced by well-water. This is a must see property for someone looking for space/privacy or investors that might want to use the adjacent lot for access to the rear acreage for development purposes. Just a stones throw to the Chattahoochee River for kayaking and fishing!
- $438,000
- 3hab.
- 4baños
- 2,612 pies²
BETTER THAN NEW WITH UPGRADES! As you approach the home you'll appreciate the finish details along the exterior of this gorgeous home. As you enter into the foyer, you'll take note to trim accents. The OPEN CONCEPT of this home allows you to enjoy everyone while having plenty of designated space! The Kitchen features shaker style cabinets topped with granite counters and tile backsplash. Stainless appliances INCLUDING THE REFRIGERATOR convey with the home! The Family Room features trey ceiling and tall windows/doors allowing tons of natural light to enter the space! The Owner's Suite is nicely sized and features a great closet. The bathroom boasts double vanity accented with designer framed mirrors and upgraded tub with tile wall surround. The two guest rooms share a hallway bathroom also featuring upgraded tub with tile wall surround. You will appreciate the upgrades featured throughout this home including the 8' entry doors, large windows, heightened baseboard trim-work and MOST OF ALL...waterproof LVP THROUGHOUT THE HOME! Recent paint update throughout the home featuring tasteful colors and custom accents! The rear covered patio overlooks large, level backyard! 5 Year HVAC Warranty in place per seller. When using CMG - Will Golden recieve 1% of loan amount in lender credit toward closing costs. BETTER THAN NEW -- DON'T MISS OUT ON THIS ONE@
- $269,900
- 3hab.
- 2baños
- 1,463 pies²
This charming single-story home on a quiet Valley street offers 1,574 square feet of potential. Currently featuring two bedrooms and one full bathroom, there's ample room to convert it into three or even four bedrooms. Inside, you'll find practical touches like a walk-in closet for extra storage, while the kitchen comes equipped with an oven/range combo and dishwasher. The location is ideal, with easy access to walking trails, shopping, and I-85. Don't miss the chance to see all the possibilities this property has to offer-schedule a tour today.
- $89,900
- 2hab.
- 1baño
- 1,574 pies²
$10K
Welcome to this beautiful home that offers most everything you could ever need! This 4 bedroom home features a large kitchen with custom cabinets, Corian counter tops, large island, built-in pantry and a spacious breakfast/dining area. There is a separate dining room with room for a large dining table, buffet and China cabinet. The large living area features a gas log fireplace with custom mantel designed to accept a TV or entertainment center. There are 3 large bedrooms and 1 and 1/2 baths downstairs. (The 1/2 bath could easily be converted into a full bath) One of the bedrooms currently houses the laundry and still has plenty of room to be used as a bedroom. All of the bedrooms have spacious closets and lots of natural light. The upstairs bedroom is very large with two large closets and a separate room for a seating area or play area. Outside the back door you will find the large covered back porch that offers a peaceful view of the lovely back yard with a water feature and a 14 x 14 covered pergola perfect for gatherings and cook outs. The 24 x 38 shop with two drive doors and a walk door provides plenty of room for any of your hobbies. Behind the shop is a fully covered 14 x 50 metal shed with concrete pad for RV storage complete with full lighting and electrical outlets. This is an incredible property could be just what you are looking for!!!
- $318,700
- 4hab.
- 2baños
- 1,974 pies²
New Designer Duette in the Newest Phase of Camellia Crossing! Welcome to The Camellia Duette! This home features two bedrooms, two bathrooms and spans across 949 square feet. As you make your way into the home, you find yourself in the open concept living room that flows into the dining area. Across from the living room on the front of the home is the guest bedroom and bathroom. Off of the dining room is the open-concept kitchen that features a spacious pantry, windows over the kitchen sink and extended countertops for barstool seating. The primary suite rests off the kitchen on the back of the home and features a spacious bedroom and en-suite bathroom with double vanity sinks. The laundry room is behind the kitchen and grants access to the back porch.
- $199,790
- 2hab.
- 2baños
- 949 pies²
New Designer Duette in the Newest Phase of Camellia Crossing! Welcome to The Camellia Duette! This home features two bedrooms, two bathrooms and spans across 949 square feet. As you make your way into the home, you find yourself in the open concept living room that flows into the dining area. Across from the living room on the front of the home is the guest bedroom and bathroom. Off of the dining room is the open-concept kitchen that features a spacious pantry, windows over the kitchen sink and extended countertops for barstool seating. The primary suite rests off the kitchen on the back of the home and features a spacious bedroom and en-suite bathroom with double vanity sinks. The laundry room is behind the kitchen and grants access to the back porch.
- $199,789
- 2hab.
- 2baños
- 949 pies²
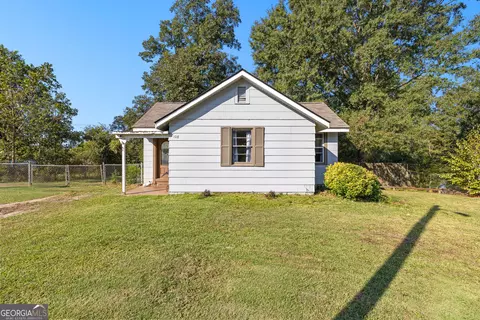
This two-bedroom, one and 1/2 bath home is full of charm and personality. As you enter the living room you see built-in shelves, a fireplace, and a large closet. Just off the living room is the first large bedroom with a lot of light. The separate dining room has corner built-ins and a storage closet. The galley kitchen has new Formica counter tops, stainless sink, and the stove remains with the home. The full bath is just off the kitchen and was updated in 2024. The LVP flooring was recently replaced in the kitchen and bath. The master bedroom is private, and has an office attached, as well as the half bath/laundry room combination. There is another bonus room separating the master from the rest of the house. The main heat source is forced air, which keeps you warm on these cold winter nights. The house has vinyl siding, and a new metal roof has been added to the back of the home. The hot water heater was replaced in 2025. Come take a look at this hidden gem. Please schedule showings on Monday or Tuesday only.
- $124,900
- 2hab.
- 2baños
- 1,374 pies²
MUST SEE! Well-maintained 3BR/2BA home tucked away on a cul-de-sac in the desirable Waterford Subdivision, conveniently located in the heart of Valley. Situated on a spacious 0.51-acre lot, this home offers approximately 1,938 square feet of comfortable living space and a thoughtful open, split-bedroom floor plan. Step inside to a grand foyer featuring soaring ceilings and a beautiful chandelier, leading to a spacious formal dining room and a versatile office/den. The open-concept living area connects seamlessly to the kitchen and living room, where vaulted ceilings, a gas-log fireplace, and engineered hardwood floors create a warm and inviting atmosphere. The roomy kitchen, updated in 2016, features an abundance of cabinetry, granite countertops, stainless steel appliances that remain with the home, and a convenient breakfast area. The spacious primary suite offers vaulted ceilings, new carpeting, and a private en-suite bath complete with a low-entry tiled shower, dual vanities, LVT flooring, and a huge walk-in closet. Two additional bedrooms feature new carpeting and ceiling fans, while the hall bath offers a tub/shower combination and tiled flooring. Additional highlights include a cheerful sunroom, patio area, and attached two-car garage. Enjoy the convenience of being just minutes from I-85, restaurants, shopping, and everyday amenities. With its spacious living areas, desirable floor plan, and numerous updates, this Valley home is one you won't want to miss!
- $290,500
- 3hab.
- 2baños
- 1,938 pies²
Casa abierta FRI 4-6
Pre-sale plan in Camellia Crossing's Newest Phase - Welcome to the Tate A floor plan in Camellia Crossing! The Tate A is a three bedroom, two bathroom, 1448 square foot home. As you enter into the home, you make your way into the open concept kitchen and dining area. The kitchen features a large center island, perfect for entertaining. Tucked behind the kitchen is the pantry and laundry room. The dining room flows into the living area that features floor to ceiling windows. Off the back of the home rests the primary suite that features a spacious bedroom, en suite bathroom with a single vanity sink and a walk-in closet. The second and third bedrooms are tucked off the kitchen and share a hall bathroom.
Call today for Preferred Lender Incentive details
- $255,352
- 3hab.
- 2baños
- 1,448 pies²
Welcome to 2408 37th St, a charming and peaceful retreat set on an expansive 0.82-acre lot in Valley, Alabama. Featuring a cozy 1-bedroom, 1-bathroom layout, this home boasts an open living space centered around a stylish kitchen complete with a functional island—perfect for casual dining and meal prep. The entryway features a convenient ramp, ensuring smooth and easy entry into the home. Outdoors, the huge lot offers endless possibilities for gardening and relaxing, complemented by a handy storage shed for tools and equipment. Combining easy, low-maintenance living with incredible acreage and privacy, this unique property is a rare find close to local Valley amenities. Call today to find out how you could qualify for up to $1,300 in lender credits toward the purchase of this home!
- $130,000
- 1hab.
- 1baño
- 924 pies²
Welcome to Lot 35 - A Pre-Sale opportunity for the Hampton floor plan! The Hampton A features four bedrooms, two and a half bathrooms and spans across 1,535 square feet. The front of the home features a covered front porch and two car garage. As you make your way into the home, you enter into the foyer with a drop zone and powder bath leading into the open concept living room with a vaulted ceiling. The open concept living area flows seamlessly into the kitchen and dining. Beautiful windows in the dining area create a warm and inviting space. The primary bedroom and en suite is privately tucked away. Bedrooms two, three and four rest towards the back of the home along with the laundry room and full bathroom.
- $282,437
- 4hab.
- 3baños
- 1,535 pies²
The Haley B is a four bedroom, two and half bathroom, 1,676 square foot home. From the covered front porch, the entrance welcomes guests through the dining room into the open concept kitchen and living room. The living room features large windows. To the left of the kitchen is the laundry room, the half bathroom, and access to the two car garage. The primary bedroom rests on the back of the home and connects to the en-suite bathroom with a large walk-in closet. The second, third and fourth bedrooms are upstairs and share a full bathroom with a single vanity.
- $283,860
- 4hab.
- 3baños
- 1,676 pies²
Welcome to 1126 Foster Circle! This beautifully renovated home is move in ready with updates inside and out! Outback you'll find a charming playhouse/storage building offering a fun & versatile extra space. Buyer allowance for new HVAC offered.
- $125,000
- 3hab.
- 1baño
- 964 pies²
$5K
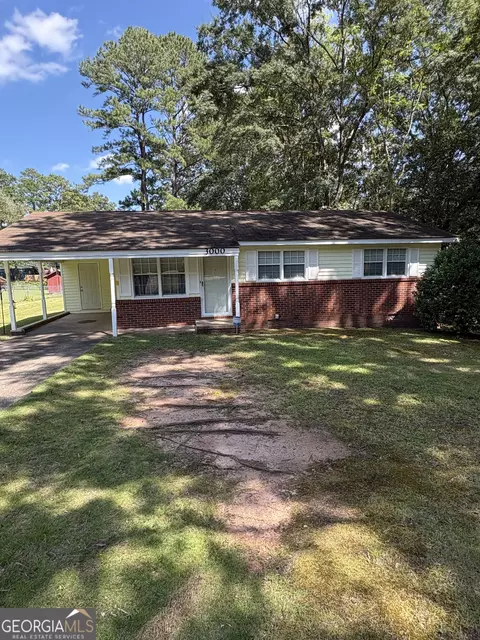
Welcome to 3000 15th Ave in Valley, Alabama! This charming 3-bedroom, 1-bath home offers approximately 1,022 square feet of living space and sits on a spacious lot. Built in 1964, the home offers comfortable living with plenty of potential for a first-time buyer, investor, or someone looking to make a home their own. Conveniently located in Valley, this property provides easy access to local shopping, dining, schools, and major roadways. The generous lot offers room for outdoor activities, gardening, or future improvements. Come see the possibilities at 3000 15th Ave and make this Valley property your own!
- $169,900
- 3hab.
- 1baño
- 1,022 pies²
$4,000 towards closing cost with acceptable offer. Move right into this beautifully maintained 3-bedroom, 2-bath, finished/heated & cooled sunroom, brick home in Waterford! Featuring a desirable one-level split floor plan, this home offers a spacious vaulted living room with wood flooring and a cozy brick fireplace. The open kitchen overlooks the living area and includes an island, new quartz countertops, and stainless steel appliances. Just off the living room, the bright and inviting sunroom provides the perfect space to relax, entertain, or enjoy your morning coffee. The private primary suite features a tray ceiling, spacious closet, dual vanities, a soaking tub, and a separate shower, with the laundry room conveniently connected to the primary bath. Two additional bedrooms and a full bath are situated on the opposite side of the home, providing added privacy. Recent updates include a 2-year-old roof, while the side-entry two-car garage and convenient location near I-85 add to the home's appeal. Enjoy easy access to Valley, Opelika, and Auburn, less than 30 minutes away. Don't miss this move-in-ready home!
- $305,690
- 3hab.
- 2baños
- 1,985 pies²
$9.11K
Best price in the area!!!This spacious home features a living room alongside an additional room and a sunroom/laundry room. The interior also offers an eat-in kitchen. With a total living area of 1337 square feet encompassing two bedrooms and one full bathroom. Residents can enjoy mornings spent in the sunroom or host gatherings in the living room. The home is situated close to shopping and eating options in the local area.
This is a HUD owned property being sold 'AS IS". Case#013-042249. Submit offers at Hudhomestore.gov. Property managed by Olympusams.
- $105,000
- 2hab.
- 1baño
- 1,337 pies²
Pre-sale plan in Camellia Crossing's Newest Phase - Welcome to the Todd A Floor Plan! The Todd A is a three bedroom, two bathroom, 1395 square foot home. The front door opens to a spacious foyer with a coat closet. As you enter through the foyer, you are greeted by an open concept kitchen and dining area. The kitchen features a large center island and flows into a spacious pantry and laundry room. The dining area and kitchen open up to the living area that features large windows and access to the backyard. Off the living room rests the primary suite, that features a spacious bedroom and en suite bathroom with a large walk-in closet. The second and third bedrooms are located at the front of the home and share a full bathroom.
Call today for Preferred Lender Incentive details
- $247,607
- 3hab.
- 2baños
- 1,395 pies²
Pre-sale plan in Camellia Crossing's Newest Phase - Welcome to the Trace Floor Plan! The Trace features three bedrooms, two bathrooms and spans across 1414 square feet. As you enter into the home, you will find access to the one car garage, hall closet, and two guest bedrooms and guest bathroom. The home opens into the kitchen that features a large center island. The kitchen opens into the open concept dining room and living room. The laundry room sits across from the dining room. The primary suite sits on the back of the home and features a spacious bedroom, en-suite bathroom with a single vanity and a large walk-in closet.
Call today for Preferred Lender Incentive details
- $248,209
- 3hab.
- 2baños
- 1,414 pies²
The Toby C is a beautiful 3 bedroom, 2 bathroom, 1391 square foot home with a front entry single car garage. The entry way opens up into a foyer that leads on one side to the two guest bedrooms with a shared full bathroom, and on the other side into the open concept kitchen, living, and dining areas. The kitchen features a large island with plenty of cabinet space. Just off of the kitchen is the laundry room, which leads into the front entry garage. The kitchen flows into the living area that features floor to ceiling windows and access to the backyard. The primary suite sits at the back of the home and features a private en-suite with a large walk in closet and private tub/shower with a single vanity.
- $199,755
- 3hab.
- 2baños
- 1,391 pies²
$10
The Todd A is a three bedroom, two bathroom, 1395 square foot home. The front door opens to a spacious foyer with a coat closet. As you enter through the foyer, you are greeted by an open concept kitchen and dining area. The kitchen features a large center island and flows into a spacious pantry and laundry room. The dining area and kitchen open up to the living area that features large windows and access to the backyard. Off the living room rests the primary suite, that features a spacious bedroom and en suite bathroom with a large walk-in closet. The second and third bedrooms are located at the front of the home and share a full bathroom.
- $199,755
- 3hab.
- 2baños
- 1,395 pies²
$10
The front entry opens into a defined foyer with Bedroom 3 and Bath 2 positioned nearby. This layout gives the Trace C a practical entry sequence before the home transitions into the main living areas. The kitchen, dining room, and great room connect through the center of the home for easy everyday flow. The kitchen features an island that adds prep space, storage, and a natural connection to the dining area, while the pantry and laundry room keep daily function close at hand. The primary bedroom is tucked toward the rear of the home with its own bath and closet space, creating separation from the front entry and secondary bedrooms. Bedroom 2 sits near the center of the layout with convenient access to Bath 2, adding flexible space for guests, work, hobbies, or storage. The garage is a strong advantage for this single-level plan, adding covered parking and storage potential. With 3 bedrooms, 2 bathrooms, a kitchen island, pantry, laundry room, stoop, optional covered porch, and garage, the Trace C offers efficient new construction living with practical flow throughout.
- $199,755
- 3hab.
- 2baños
- 1,410 pies²
$10
Welcome to the Hampton floor plan! The Hampton features four bedrooms, two and a half bathrooms and spans across 1,535 square feet. The front of the home features a covered front porch and two car garage. As you make your way into the home, you enter into the foyer with a drop zone and powder bath leading into the open concept living room with a vaulted ceiling. The open concept living area flows seamlessly into the kitchen and dining. Beautiful windows in the dining area create a warm and inviting space. The primary bedroom and en suite is privately tucked away. Bedrooms two, three and four rest towards the back of the home along with the laundry room and full bathroom.
- $199,755
- 4hab.
- 2baños
- 1,535 pies²
$10
The front entry opens into a defined foyer with Bedroom 3 and Bath 2 positioned nearby. This layout gives the Trace C a practical entry sequence before the home transitions into the main living areas. The kitchen, dining room, and great room connect through the center of the home for easy everyday flow. The kitchen features an island that adds prep space, storage, and a natural connection to the dining area, while the pantry and laundry room keep daily function close at hand. The primary bedroom is tucked toward the rear of the home with its own bath and closet space, creating separation from the front entry and secondary bedrooms. Bedroom 2 sits near the center of the layout with convenient access to Bath 2, adding flexible space for guests, work, hobbies, or storage. The garage is a strong advantage for this single-level plan, adding covered parking and storage potential. With 3 bedrooms, 2 bathrooms, a kitchen island, pantry, laundry room, stoop, optional covered porch, and garage, the Trace C offers efficient new construction living with practical flow throughout.
- $257,188
- 3hab.
- 2baños
- 1,410 pies²
The Toby C is a beautiful 3 bedroom, 2 bathroom, 1391 square foot home with a front entry single car garage. The entry way opens up into a foyer that leads on one side to the two guest bedrooms with a shared full bathroom, and on the other side into the open concept kitchen, living, and dining areas. The kitchen features a large island with plenty of cabinet space. Just off of the kitchen is the laundry room, which leads into the front entry garage. The kitchen flows into the living area that features floor to ceiling windows and access to the backyard. The primary suite sits at the back of the home and features a private en-suite with a large walk in closet and private tub/shower with a single vanity.
- $256,165
- 3hab.
- 2baños
- 1,391 pies²
Welcome to the Hampton floor plan! The Hampton features four bedrooms, two and a half bathrooms and spans across 1,535 square feet. The front of the home features a covered front porch and two car garage. As you make your way into the home, you enter into the foyer with a drop zone and powder bath leading into the open concept living room with a vaulted ceiling. The open concept living area flows seamlessly into the kitchen and dining. Beautiful windows in the dining area create a warm and inviting space. The primary bedroom and en suite is privately tucked away. Bedrooms two, three and four rest towards the back of the home along with the laundry room and full bathroom.
- $281,880
- 4hab.
- 3baños
- 1,535 pies²
Looking for room to spread out? This beautiful 4 Bedroom 2 Bath home delivers the space and charm that new construction simply can`t match. The owners have meticulously kept all original hardwood floors in good condition. Each bedroom can easily handle a king-size bed. New construction will NOT give you this luxury. The Kitchen is nicely equipped with SS appliances and subway tile and a island for casual dining. You will love the nice SS farm sink and Butcher Block Counter top. Not to be overlooked by the fact this is a 4-sided brick construction with full basement that is heated and cooled, which makes it ready for a Man/Woman Cave or dream retreat. For the nice summer evening there is the rear screen porch for relaxing which is also a perfect place for that morning cup of coffee. There is plenty of storage inside of home, the basement, and external storage building. Lastly, for not least the owner wanted to provide an extra piece of mind by providing a Home Warranty from day one.
- $289,000
- 4hab.
- 2baños
- 2,725 pies²
$30K
Buildable plan & Pre-Sale option in this New Phase of Camellia Crossing! Welcome to The Camellia Duette! This Camellia Duette plan features two bedrooms, two bathrooms & span across 949 square feet. As you make your way into the home, you find yourself in the open concept living room that flows into the dining area. Across from the living room on the front of the home is the guest bedroom & bathroom. Off of the dining room is the open-concept kitchen that features a spacious pantry, windows over the kitchen sink & extended countertops for barstool seating. The primary suite rests off the kitchen on the back of the home & features a spacious bedroom and en-suite bathroom with double vanity sinks. The laundry room is behind the kitchen and grants access to the back porch.
- $201,311
- 2hab.
- 2baños
- 946 pies²
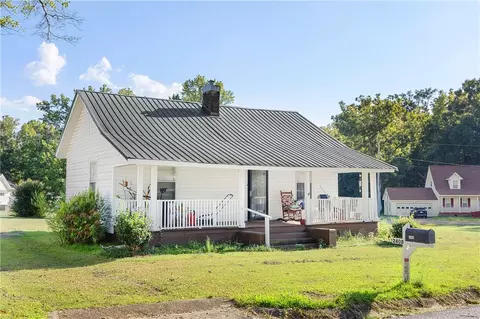
This adorable 3-bedroom, 1-bath home has been recently updated and is truly move-in ready! Inside, you'll find all-new stainless steel appliances, laminate flooring throughout, granite countertops, and a fresh, inviting color scheme. Step outside to a large fenced backyard with plenty of room to relax, play, garden, or entertain. A storage building provides extra space, while the back deck offers a great spot to enjoy the outdoors, complete with crabapple and pomegranate trees adding a special touch to the yard. Conveniently located near the interstate, with shopping and restaurants just a few blocks away! This one checks off all those boxes! Come and CHECK it out today!
- $189,000
- 3hab.
- 1baño
- 1,309 pies²
$9K
¿No encuentras lo que buscas?
Un agente inmobiliario te da acceso a propiedades exclusivas que no aparecen en los listados públicos. Es la mejor forma de encontrar tu hogar.
Ajuste los filtros para expandir su búsqueda.
1 - 50 de 83 casas en venta en 36872
¿No encuentras lo que buscas?
Un agente inmobiliario te da acceso a propiedades exclusivas que no aparecen en los listados públicos. Es la mejor forma de encontrar tu hogar.
Explora ubicaciones cercanas
Los precios mostrados son los precios de venta medianos.Casas en venta en Valley
$174,700
Casas en venta en Lanett
$150,000
Casas en venta en Lagrange
$219,900
Casas en venta en West Point
$175,000
Casas en venta en Columbus
$169,000
Casas en venta en Hogansville
$244,950
Casas en venta en Roanoke
$169,500
Casas en venta en Pine Mountain
$424,950
Casas en venta en Phenix City
$299,999
Casas en venta en Opelika
$329,900
Casas en venta en Auburn
$425,104
Casas en venta en Franklin
$249,900
Casas en venta en Dadeville
$66,550
Casas en venta en Grantville
$285,250
Casas en venta en Manchester
$122,500
Casas en venta en Greenville
$126,950
Casas en venta en 30240, GA
$247,400
Casas en venta en 36854, AL
$250,619
Casas en venta en 36830, AL
$434,000
Casas en venta en 31909, GA
$169,000
Casas en venta en 36863, AL
$155,500
Casas en venta en 30241, GA
$244,900
Casas en venta en 31904, GA
$299,900
Casas en venta en 31907, GA
$125,000
Casas en venta en 31833, GA
$143,000
Casas en venta en 31906, GA
$153,700
Casas en venta en Canterbury
$249,900
Casas en venta en Troup County
$244,900
Casas en venta en Harris County
$459,900
Casas en venta en Meriwether County
$279,960
Casas en venta en Chambers County
$235,000
Casas en venta en Heard County
$260,000
Casas en venta en Muscogee County
$169,000
Casas en venta en Lee County
$385,605