Movoto Real Estate
  • Exterior
  • Entry Way
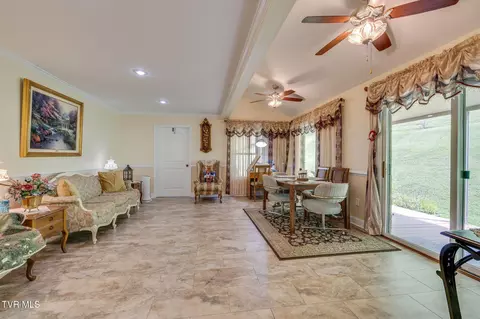
  • Living
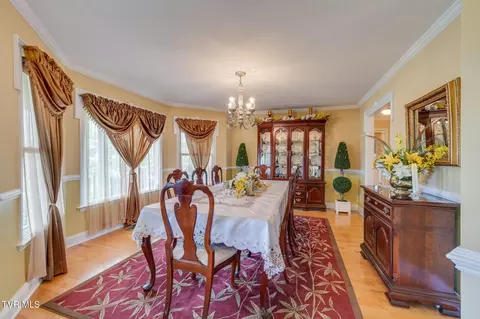
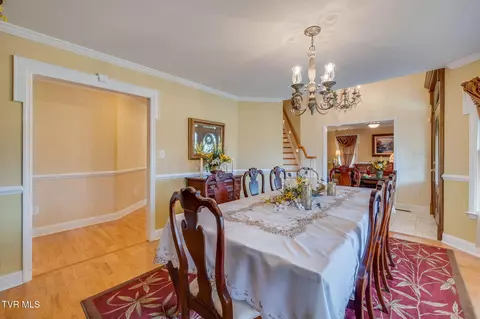
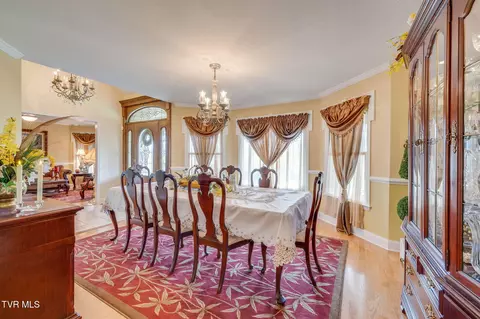
  • Dining
  • Kitchen
  • Other
  • Bath
  • Bedroom
  • View/Area
  • Animated home icon 3D tour

205 Fishery Loop Road Erwin Tn 37650, Erwin, TN 37650

  • $839,900

  • 4

    bed

  • 5

    bath

  • 7,713

    Sqft ($109/Sqft)

House for sale 8 days
Movoto is helping 11 homebuyers near you

About 205 Fishery Loop Road Erwin Tn 37650

Property type House
Neighborhood
Year built 2006
HOA fee $0/month
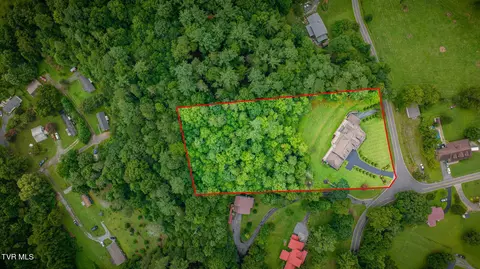
Lot size 2.25 Acre
Movoto estimate
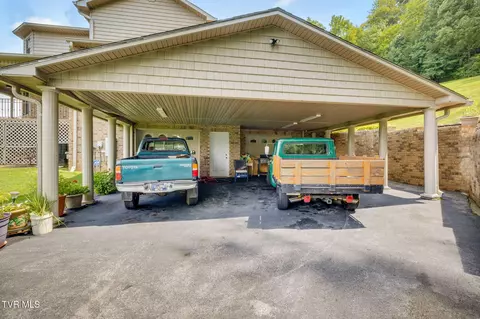
Parking 5 garage spaces
Property description
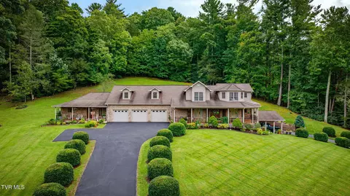
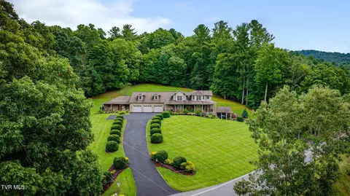
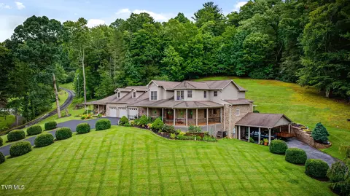
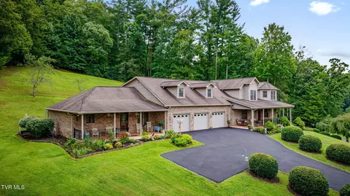
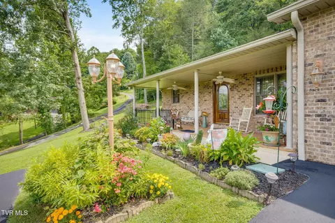
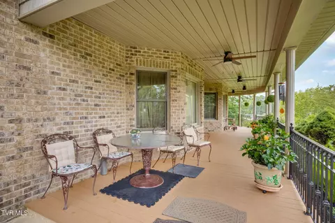
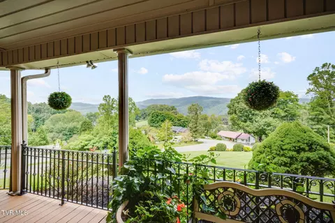
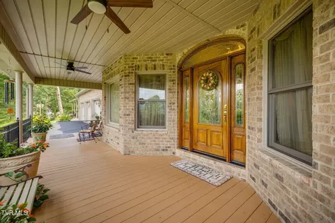
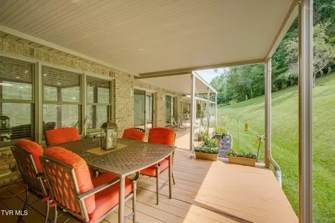
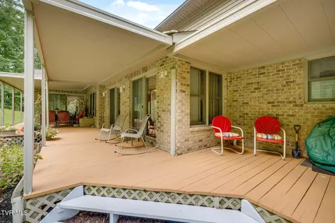
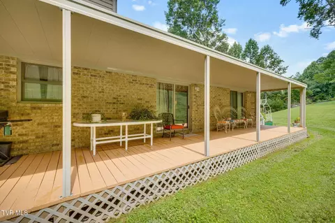
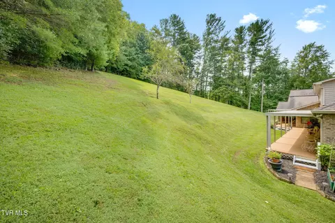
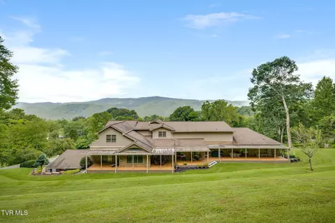
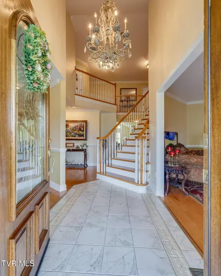
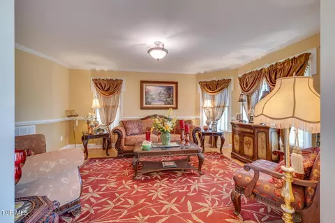
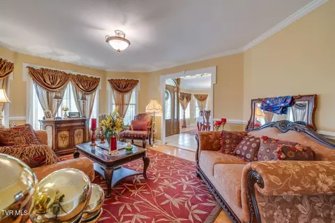
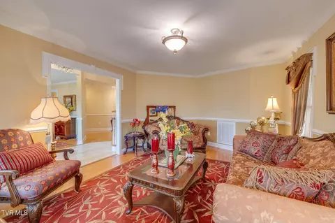
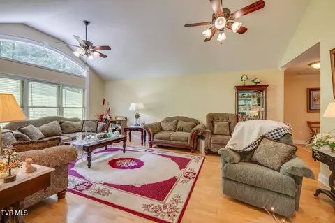
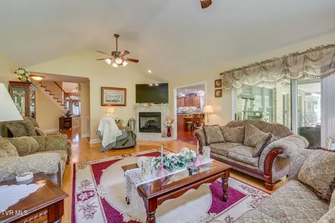
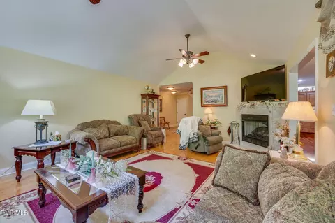
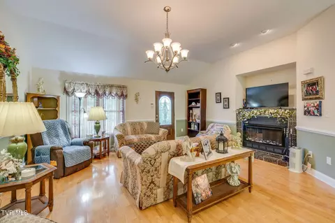
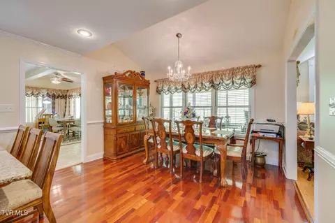
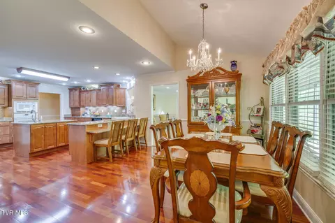
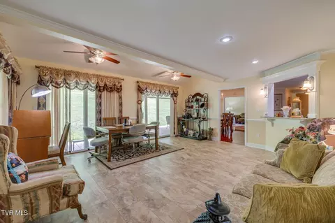
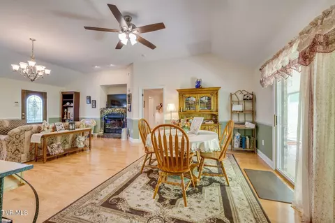

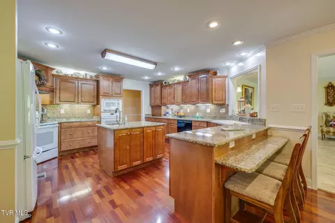
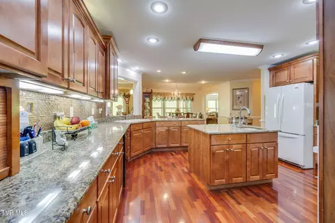
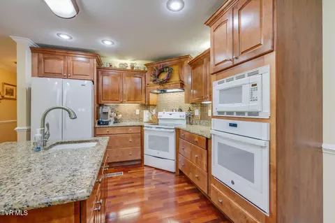
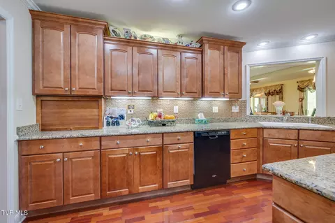
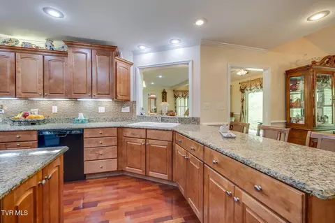
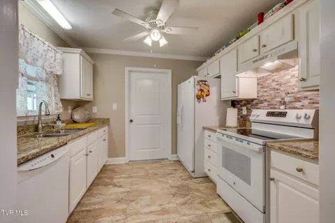
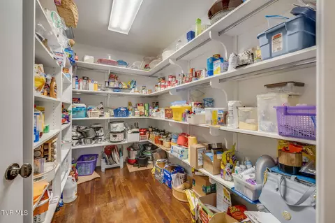
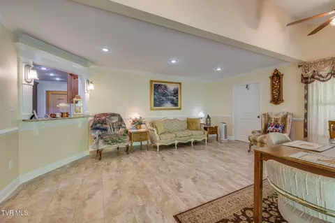
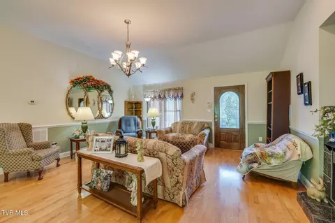
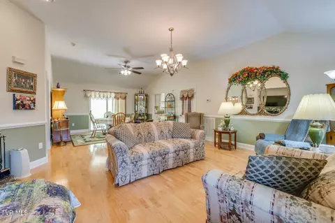
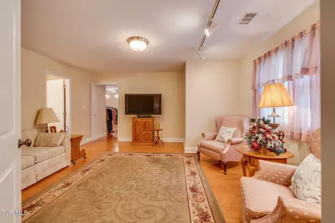
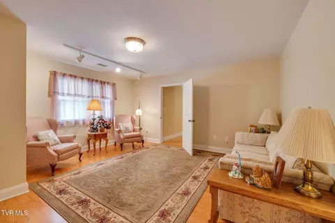
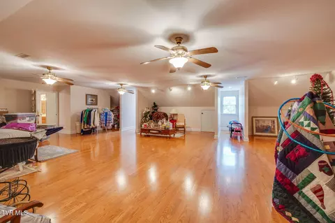
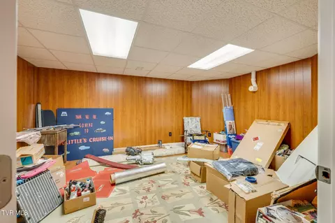
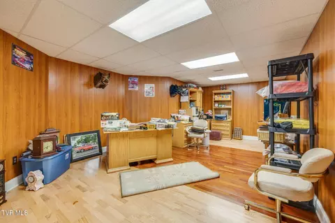
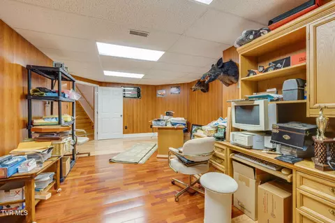
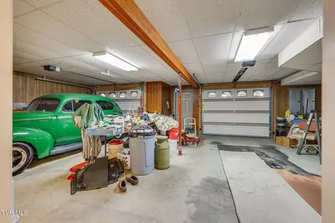
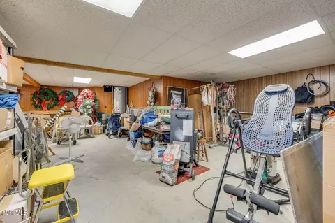
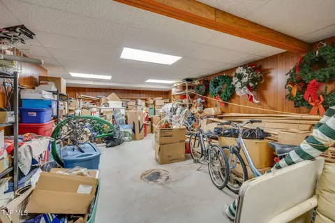
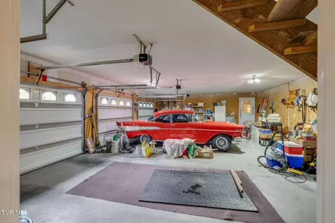
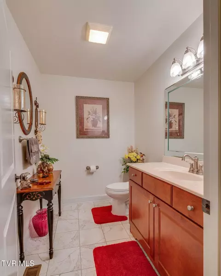
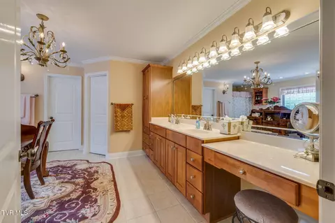
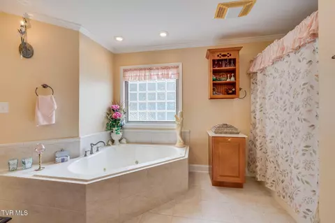
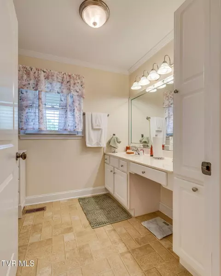
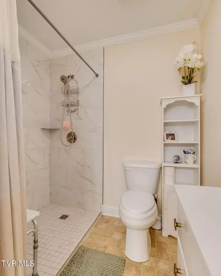
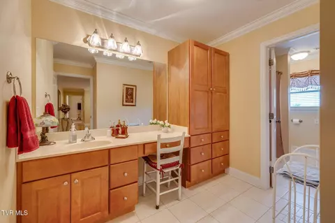
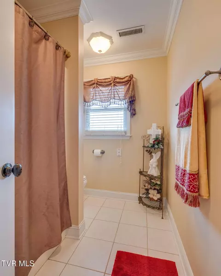
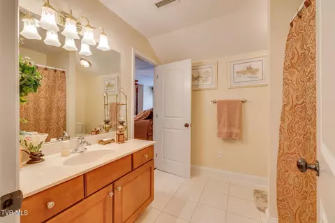

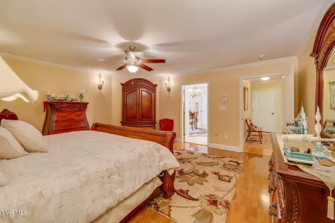
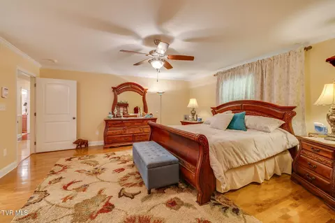
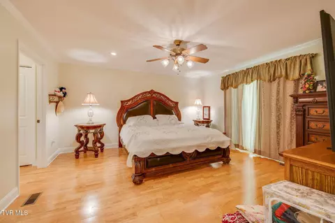
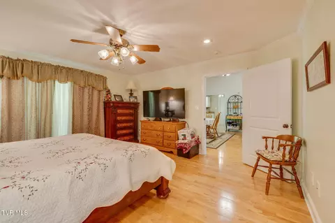
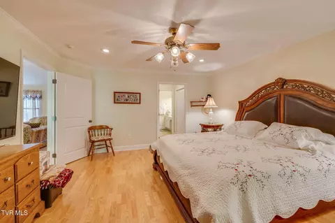
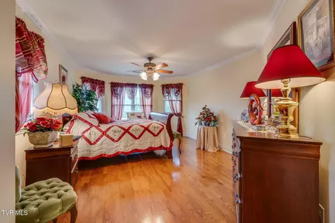
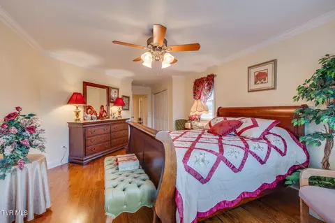
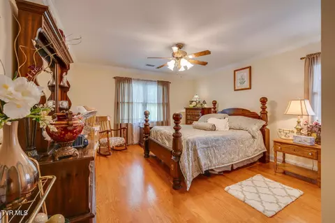
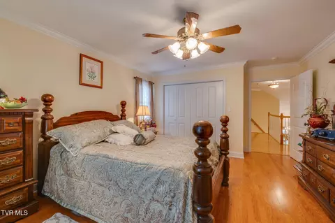
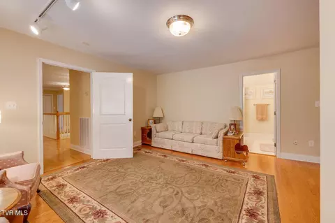
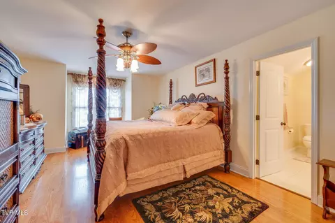
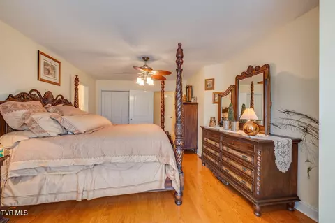
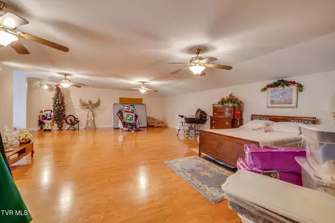
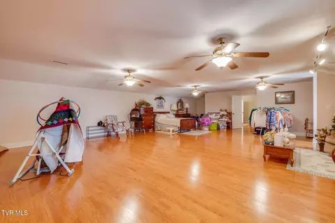
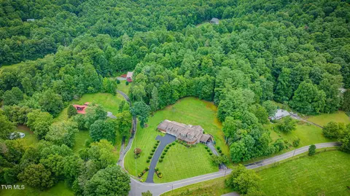
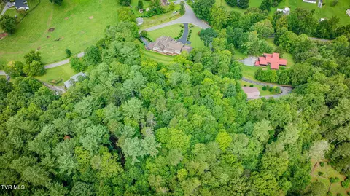
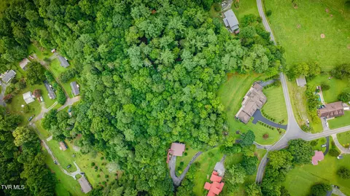
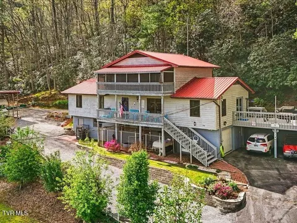
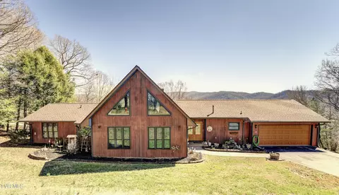
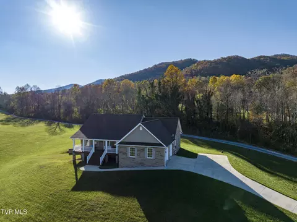
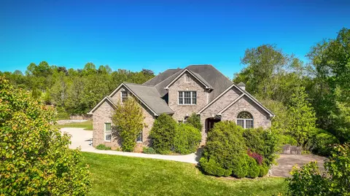
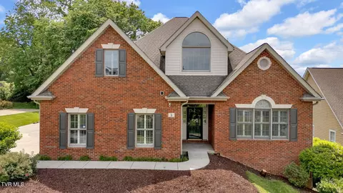
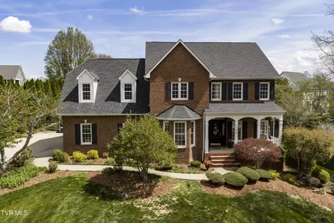
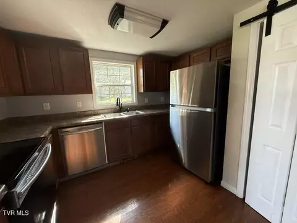
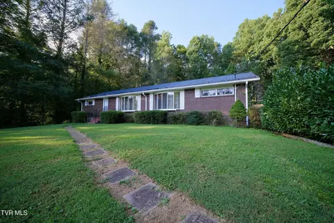
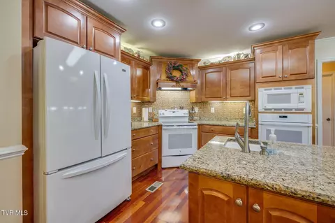
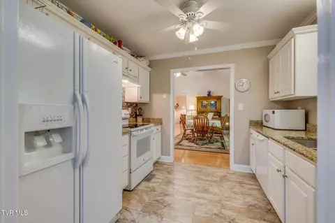
Step into luxury with this stunning custom-built brick home, boasting over 8,855 Square feet with over 7,700 square feet of meticulously designed living space. If you appreciate breathtaking views, this property features a spacious covered porch that invites you to relax and soak in the magnificent mountain scenery. Inside, you'll discover four generously sized bedrooms and four-and-a-half bathrooms, making it a perfect retreat for family and guests. The main living area welcomes you with an abundance of natural light, highlighting the impressive vaulted ceilings and a cozy natural gas fireplace--ideal for creating warm memories during family gatherings. The master suite, located conveniently on the main level, measures an impressive 18 by 17 feet and includes an oversized bathroom complete with a luxurious jet tub and a separate stand-up shower. The chef's kitchen is equally impressive, showcasing elegant granite counter tops, ample cabinet space, and a walk-in pantry that adds to the functionality of this exquisite home. As you continue your tour, you'll find a fully-equipped in-law apartment featuring its own bedroom, spacious living room, kitchen, and dining area--perfect for extended family or guests seeking privacy. As you venture to the second floor, you'll find two spacious bedrooms, each accompanied by its own full bathroom, providing privacy and comfort for family or guests. Additionally, there's a versatile room that can serve as an office, making it a perfect space for work or study. This thoughtful layout ensures that everyone has their own space while enhancing the home's functionality. The partially finished basement adds even more potential, featuring a great room that's perfect for a home office, along with two additional rooms that can be tailored to your needs. For car enthusiasts or those in need of extra storage, the property includes a three-car garage on the main level, along with a two-car garage and carport on the lower level, ensuring ample space for all your vehicles. This home truly combines comfort, style, and functionality--making it an ideal choice for anyone looking to settle into a dream residence. Don't miss this exceptional opportunity to own a beautiful home in a prime location. Schedule a showing with your agent today and envision the lifestyle this remarkable residence has to offer! ALL INFORMATION DEEMED RELIABLE BUT NOT GUARANTEED, BUYERS AGENTS/BUYERS TO VERIFY ALL INFORMATION HEREIN
Listed by
Listing Agent - Michael Peterson
Listing Office - Hurd Realty, LLC
Source: TVRMLS mls logo
MLS#9999701 • last updated 1 week ago
Movoto checked TVRMLS for data 2 minutes ago
Request a virtual or in-person tour
Overview
Levels/Style 2, Two, Traditional
MLS # 9999701
Virtual Tour External Link
Status Active
SubType Single Family Residence
SqFt 7713
Lot Size (Sqft) 98010
Lot Size (Acres) 2.25
Year Built 2006
Property Condition Above Average
Interior
Total # of Bathrooms 5
# of Full Baths 4
# of Half Baths 1
Total # of Bedrooms 4
Total # of Rooms 12
Laundry Electric Dryer Hookup, Washer Hookup
Fireplace Den
Window Features Insulated Windows
Exterior
Roof Shingle
Foundation Block
Construction Brick
Parking Driveway, Asphalt, Attached, Garage Door Opener
# of Carport Spaces 3
# of Garage Spaces 5
Patio/Porch Covered, Front Porch, Porch, Rear Porch
Amenities / Utilities
Water Source Public
Sewer/Septic Septic Tank
HOA Amenities Landscaping
Location
View Mountain(s)
Subdivision Not In Subdivision
Elementary School Unicoi
High School Unicoi Co
Middle School Unicoi Co
Zoning Res
Directions Take Main Street Erwin Exit 36 On I-26. Turn Left At Red Light And Follow To Fishery Loop Rd. And Take A Right Onto Fishery Loop Rd. Follow Until You See Home On The Right.
Tour this home
When would you like to see 205 Fishery Loop Road Erwin Tn 37650?
question
Have a question about this property? Call us at (844) 430-0869
5/10
7/10
5/10
Source: GreatSchools.org © 2026. All rights reserved.

Around 311 - Unicoi County

Explore everything this neighborhood has to offer.
3/100
Walk
72/100
Family
13/100
Dining
64/100
Pet
  • Real Estate
  • TN
  • Unicoi County
  • Erwin
  • 37650
  • 205 Fishery Loop Road Erwin Tn 37650

My commute

Enter a destination to see travel time and distance.
By entering my info and clicking Ask a Question below, I am providing my e-signature and express written consent to receive marketing emails, calls, and texts (including via automatic telephone dialing systems, AI generative, artificial or pre-recorded voice technology) relating to my inquiry from Movoto (and parties calling/messaging on their behalf) even if my number appears on the company, state, or national Do Not Call Registry. You also agree to ourTerms and Conditions and Privacy Policy. Consent not required to receive services (call 1-844-420-1270 to be connected without providing consent).

Nearby homes for sale in Erwin, TN

Meet with a real estate agent today (844) 430-0869
The multiple listing information is provided by Tennessse Virginia Regional MLS. IDX information is provided exclusively for consumers’ personal, non-commercial use and that it may not be used for any purpose other than to identify prospective properties consumers may be interested in purchasing. Information deemed reliable but not guaranteed to be accurate. Buyer to verify all information. The information provided is for consumers' personal, non-commercial use and may not be used for any purpose other than to identify prospective properties consumers may be interested in purchasing. Listing information updated every 15 minutes. Terms of use & Privacy Policy, California Privacy Info. Copyright © 2005 - 2026 Movoto, Inc. All rights reserved. Equal Housing Opportunity CalDRE CalDRE #01517281
Movoto Real Estate is committed to ensuring accessibility for individuals with disabilities. We are continuously working to improve the accessibility of our web experience for everyone. We welcome feedback and accommodation requests, please submit them here.
Tennessse Virginia Regional Multiple Listing Service™ system
Listings provided is for consumers' personal, non-commercial use and may not be used for any purpose other than to identify prospective properties consumers may be interested in purchasing.
Requests for information regarding mortgage products will be directed to Movoto.com affiliate, Lower, LLC - a licensed Mortgage Lender (NMLS #1124061), or, based on your location, may be redirected to a participating mortgage marketing partner that may pay Lower, LLC for any consumer contact information provided through this site.