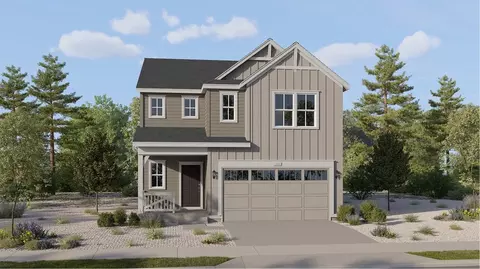
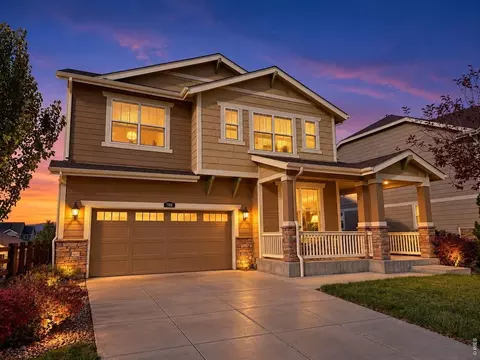
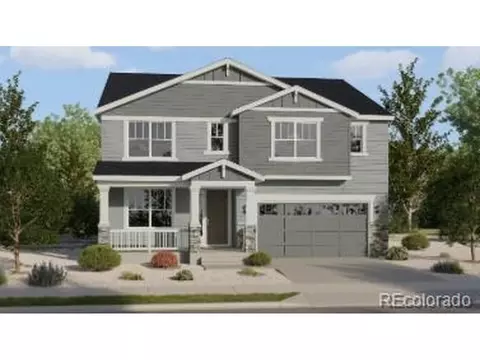
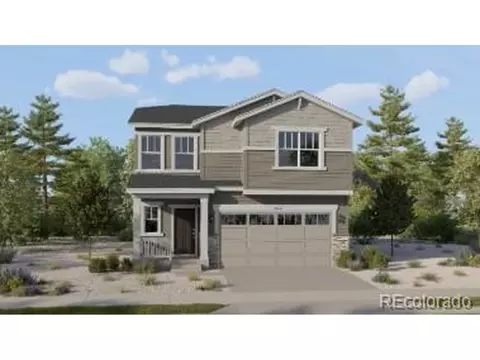
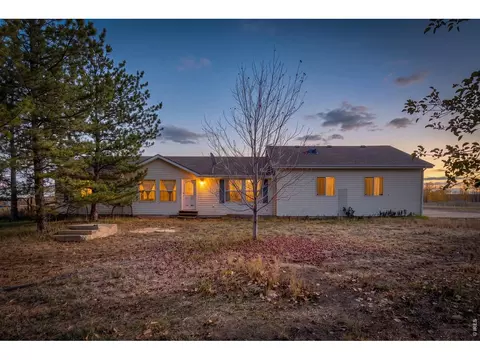
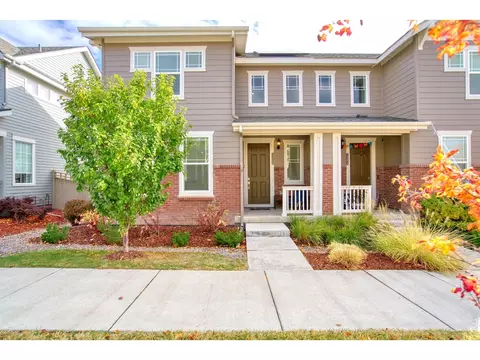
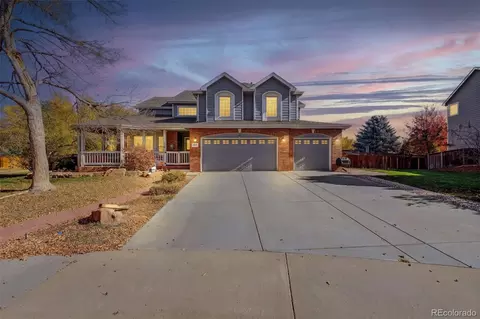
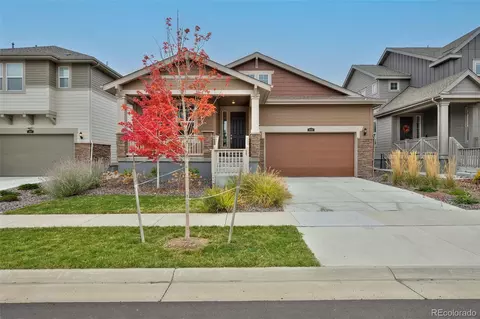
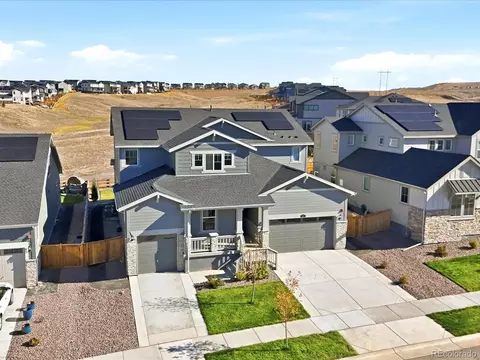
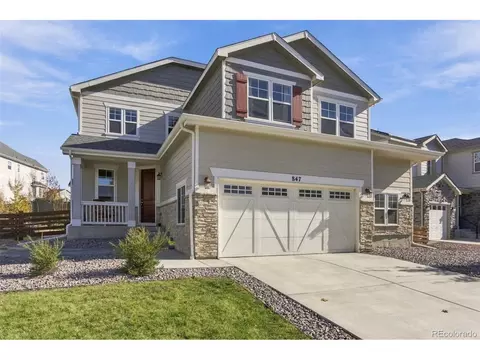
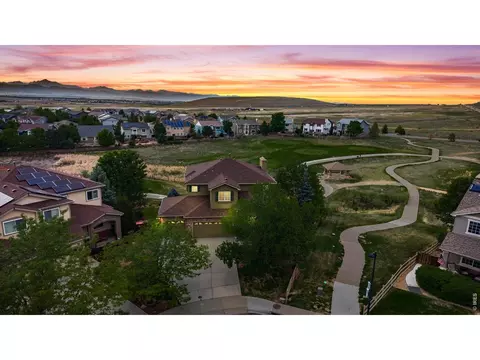
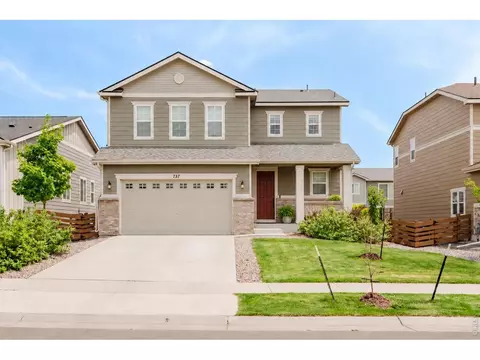
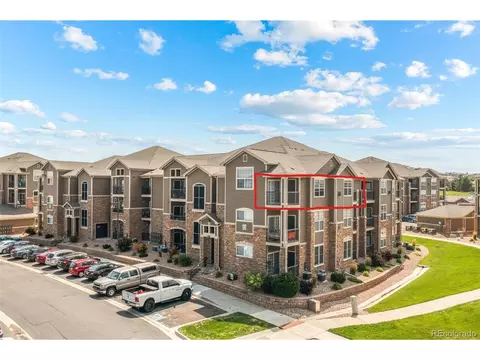
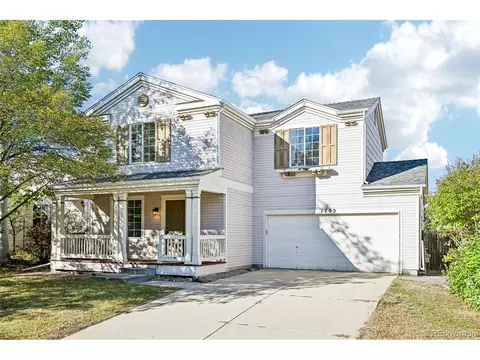
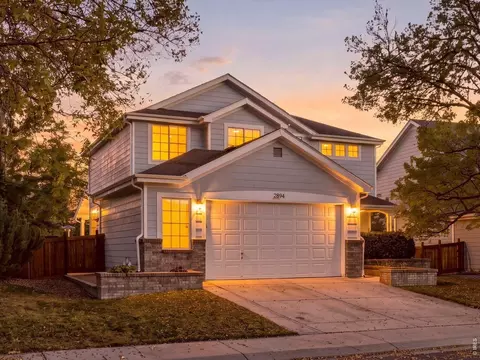
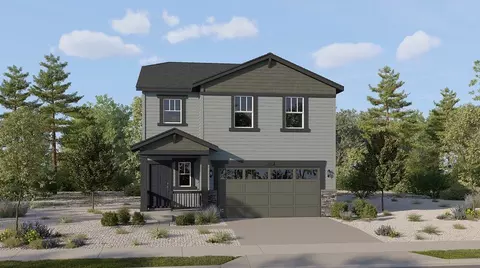
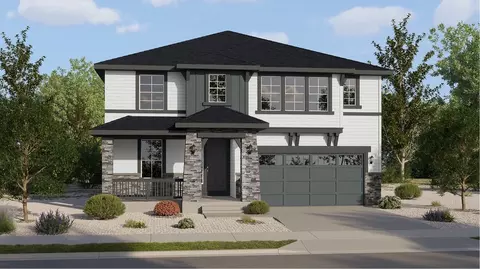
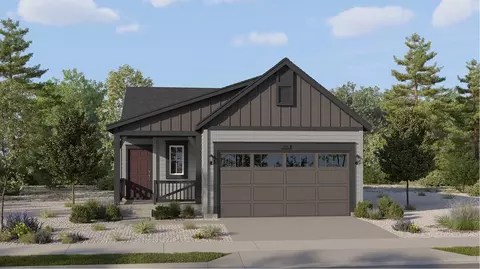
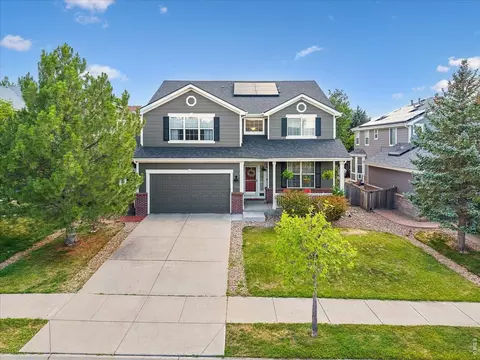
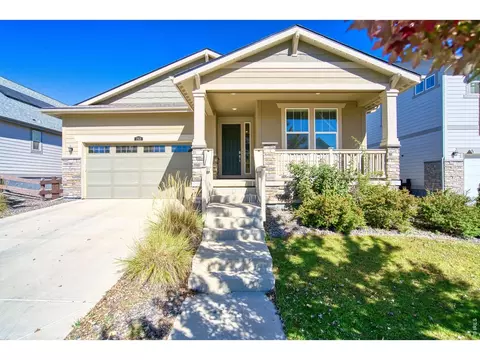
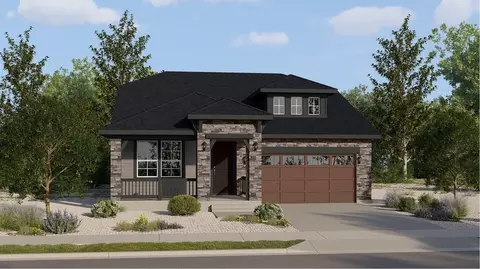
- $845,225
- 5Bd
- 4Ba
- 2,798 Sq Ft
Homes Under $1M Price For Sale in Erie, CO | Page 2
300 Homes
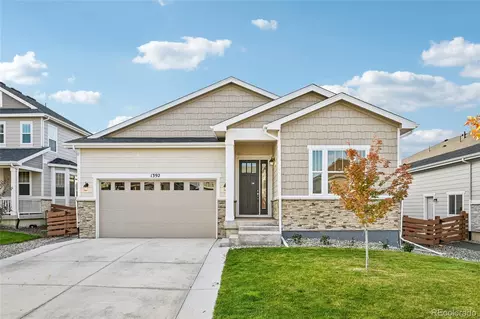
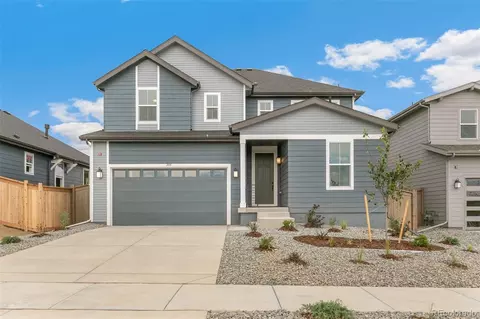
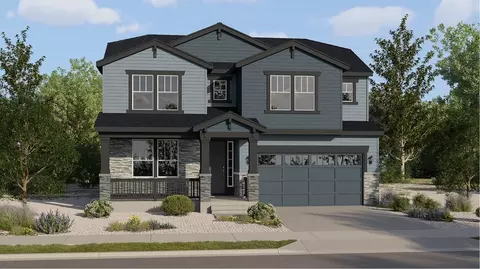
This new two-story home offers modern living essentials with a flexible bedroom near a full bathroom on the first level, alongside a convenient open-concept layout that blends a modern kitchen with the dining nook and Great Room. Five additional bedrooms deliver private retreats on the second level, including the generous owner's suite with an en-suite bathroom and a walk-in closet, steps from a versatile loft for seamless leisure and recreation on the upper level.
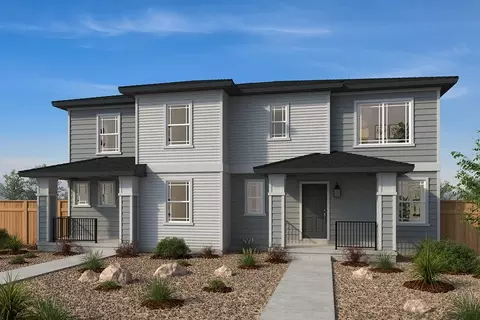
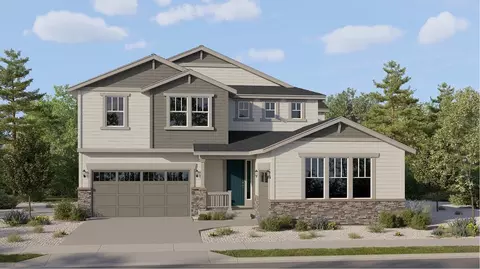
- $667,100
- 6Bd
- 3Ba
- 2,471 Sq Ft
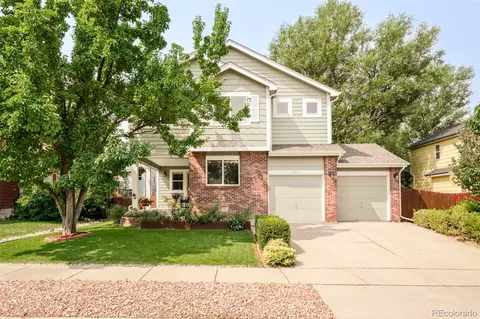
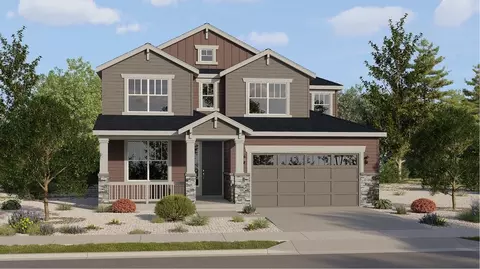
This stunning, two-story home showcases an open floor plan with a spacious great room that boasts a fireplace. A den with French doors provides a private workspace or study. The modern kitchen is equipped with an island and pantry, ideal for meal prep and storage. Upstairs, an open loft offers a versatile living space. The primary bedroom features a large walk-in closet and connecting bath that includes a shower with seat. A dedicated laundry room enhances functionality, while a crawl space offers additional storage options. Practical design meets comfortable living throughout this residence. See sales counselor for approximate timing required for move-in ready homes.
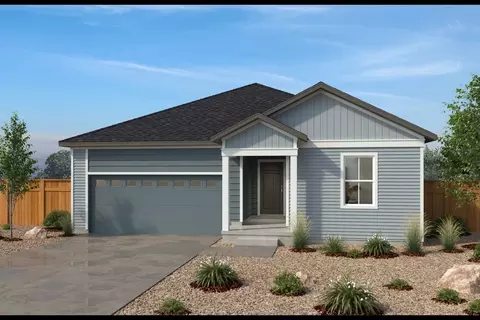
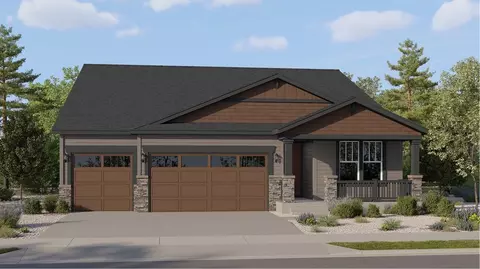
- $566,000
- 3Bd
- 3Ba
- 1,964 Sq Ft
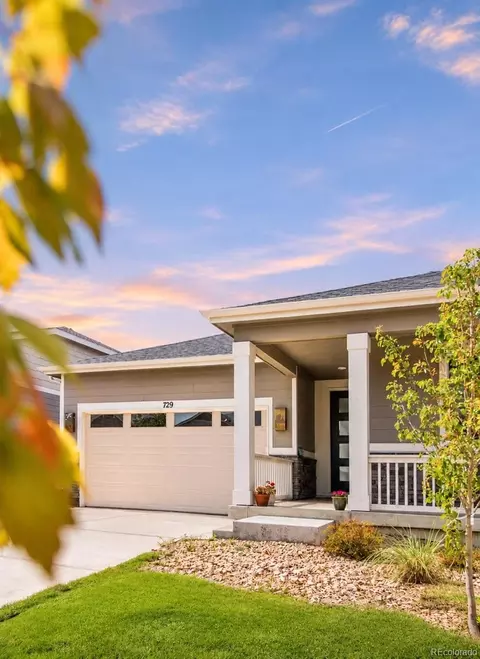
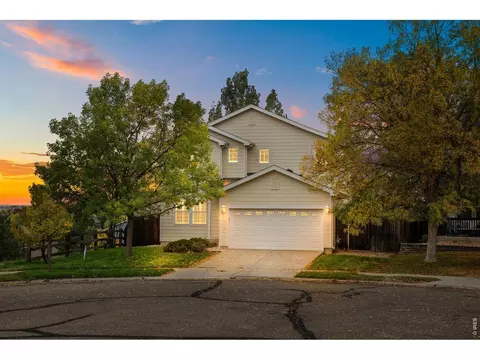
Discover comfortable living in this thoughtfully designed, single-story home that showcases a spacious great room for gatherings and daily relaxation. The modern kitchen boasts a central island, perfect for meal preparation and casual dining. Enjoy privacy and convenience in the primary bedroom, which includes a connecting bath that offers a walk-in closet and walk-in shower with seat. A dedicated laundry room adds practical efficiency, while a crawl space provides additional storage options. This home balances functionality and style for everyday living. See sales counselor for approximate timing required for move-in ready homes.
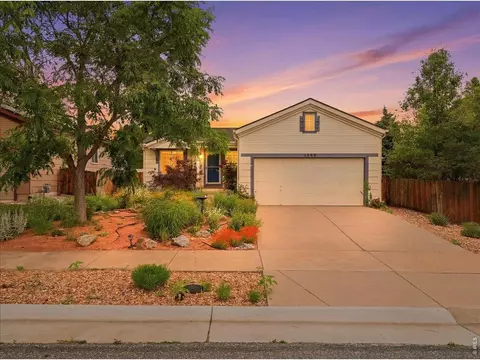
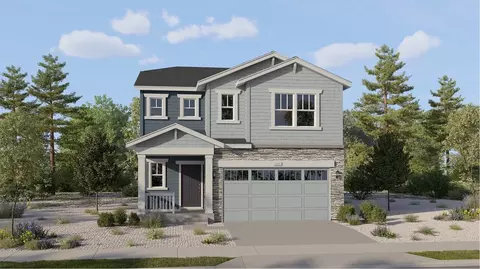
- $667,000
- 3Bd
- 2Ba
- 1,750 Sq Ft
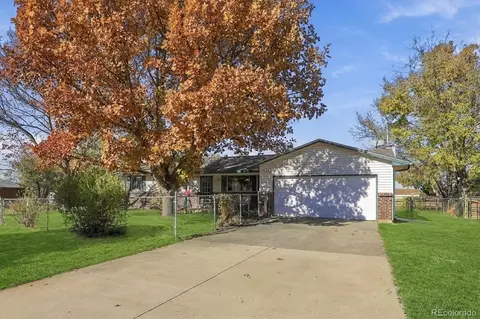
Enter into a bright main living area featuring durable laminate flooring that flows seamlessly through the space. The kitchen is designed to be both functional and inviting, complete with granite countertops, farmhouse sink, stainless steel appliances, and plenty of room for meal prep or gathering. Natural light fills the home thanks to its south-facing orientation, creating a warm and welcoming feel throughout the day. The finished lower level adds valuable living space that can be used for a variety of needs, whether it's a media room, home office, or additional lounge area. Outside, the expansive lot offers with a large backyard with room to enjoy the outdoors. You'll find a deck perfect for relaxing, garden boxes ready for planting, and front yard xeriscaping for easy maintenance. Recent updates include a new roof (Class 4) installed in 2023, offering added peace of mind. Located near Thomas Reservoir and just a short distance to the 4-Corners market area, Erie Recreation Center, and library, this home is surrounded by greenbelts and trails that make it easy to enjoy the outdoors. Enjoy the convenient access to HWY 287 and I-25, with commuting times of approximately 20 minutes to Boulder and 35 minutes to Denver.
- $515,000
- 3Bd
- 2Ba
- 1,504 Sq Ft
Seller offering a $20,000 concession for rate buy down and/or closing costs. Switch to our preferred lender and get an additional 1% credit! Spacious living, breathtaking mountain views, and room for everyone! This beautifully designed 5-bedroom, 5-bathroom home with a walkout basement offers incredible flexibility for multigenerational living, entertaining, and everyday comfort.Step inside to an inviting open floor plan featuring gorgeous hardwood floors, abundant natural light, and a stunning stone fireplace that anchors the living room. The spacious kitchen is designed to impress with a gas range, oversized island, convenient office nook, and easy access to an elevated deck where you can relax and take in the mountain views.With a main-level bedroom and full bathroom, plus four additional bedrooms upstairs (each with an en-suite bathroom), the layout provides space and privacy for a variety of living arrangements. The expansive walkout basement adds even more possibilities, featuring recreation space, a bathroom, generous storage, plumbing for a future wet bar, and potential for a sixth bedroom. Create the ultimate entertainment area, guest retreat, or additional living space!Enjoy Colorado's beautiful outdoors from the covered front patio, elevated deck, or potential future lower-level patio. Situated on a quiet, non-through street, this home offers a peaceful setting while keeping you close to multiple parks, scenic trails, and schools. Solar panels provide added energy efficiency, while convenient access to Boulder and Denver makes commuting and exploring a breeze.Space, versatility, mountain views, and an exceptional location...this home truly has it all!
- $820,000
- 5Bd
- 5Ba
- 3,734 Sq Ft
*** This home eligible for special financing. Terms and conditions apply - Ask for details!***Welcome to North Skye in Erie, where modern comfort and effortless single-level living come together in the beautifully designed Graham floorplan. At the heart of the home, the open-concept main level features a chef-inspired kitchen with a spacious eat-in island overlooking the inviting dining nook and expansive great room-creating the perfect setting for both everyday living and entertaining. Near the entry, two secondary bedrooms are thoughtfully tucked along a private hallway with easy access to a full bath, offering comfort and convenience for guests or family members. Privately situated at the rear of the home, the luxurious owner's suite serves as a relaxing retreat with a spa-like en-suite bath and an oversized walk-in closet. Designed for modern lifestyles, this fully electric home delivers energy-efficient living paired with timeless style and everyday convenience. Ideally located in a vibrant community near premier shopping, dining, and outdoor recreation, residents enjoy easy access to Denver Premium Outlets, Orchard Town Center, and downtown Erie. Stylish, sustainable, and perfectly located-this is single-level living at its finest. Ready January 2027
- $729,900
- 3Bd
- 2Ba
- 2,004 Sq Ft
**Eligible for special financing when using builder's preferred lender - terms and conditions apply - ask for details** Thoughtfully designed for modern living, this spacious NextGen Chelton model home offers an ideal combination of comfort, functionality, and flexibility. The open-concept main level features a beautifully appointed kitchen with quartz countertops, abundant cabinetry, and an oversized island that flows seamlessly into the dining area and great room. An expansive covered patio extends the living space outdoors. A standout feature is the private NextGen suite, offering a separate living space complete with its own garage, kitchen, living room, spacious bedroom with a retreat area, and 3/4 bathroom. Ideal for multi-generational living, extended guests, or those seeking additional privacy and independence. Upstairs, the generous primary suite includes a sitting area, en-suite bathroom, and walk-in closet. Three additional bedrooms, two full bathrooms, a spacious loft, and a conveniently located laundry room complete the upper level. With its versatile layout, three-car garage, and thoughtfully designed living spaces, this home provides exceptional flexibility to accommodate a variety of lifestyles. Ready December 2026
- $859,675
- 5Bd
- 5Ba
- 3,188 Sq Ft
**Eligible for special financing when using builder's preferred lender - terms and conditions apply - ask for details** Discover modern living at the new North Skye community. This thoughtfully designed Solstice model is a two-story home that offers 6 bedroom s/3bathrooms and an open-concept layout centered around a chef-inspired kitchen with a spacious eat-in island that flows seamlessly into the dining area and bright Great Room-ideal for everyday living and effortless entertaining. A versatile main-level bedroom provides the perfect space for guests, working from home, studying, or relaxing. Upstairs, the private owner's suite serves as a peaceful retreat with a spa-inspired bathroom, while four additional bedrooms and a conveniently located laundry room add everyday functionality. Designed as a fully electric home, it combines energy-efficient living with contemporary style. Ideally located near Denver Premium Outlets, Orchard Town Center, Downtown Erie and Open Space, this home offers exceptional convenience and an active Colorado lifestyle. Available December 2026
- $667,100
- 6Bd
- 3Ba
- 2,471 Sq Ft
**Eligible for special financing when using builder's preferred lender - terms and conditions apply - ask for details** Discover modern living at the new North Skye community located in Erie. This thoughtfully designed Stonehaven model is a two-story home that offers an open-concept layout centered around a chef-inspired kitchen with a spacious eat-in island that flows seamlessly into the dining area and bright Great Room-ideal for everyday living and effortless entertaining. A versatile main-level bedroom provides the perfect space for guests, working from home, studying, or relaxing. Upstairs, the private owner's suite serves as a peaceful retreat with a spa-inspired bathroom, while three additional bedrooms and a conveniently located laundry room add everyday functionality. Designed as a fully electric home, it combines energy-efficient living with contemporary style. Ideally located near Denver Premium Outlets, Orchard Town Center, Downtown Erie and Open Space, this home offers exceptional convenience and an active Colorado lifestyle. Ready December 2026
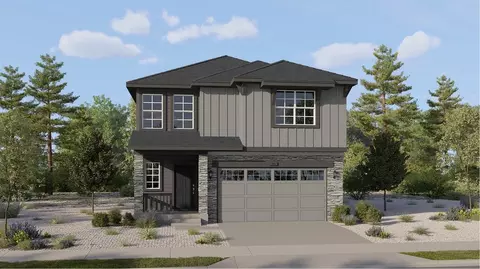
- $845,225
- 5Bd
- 4Ba
- 2,798 Sq Ft
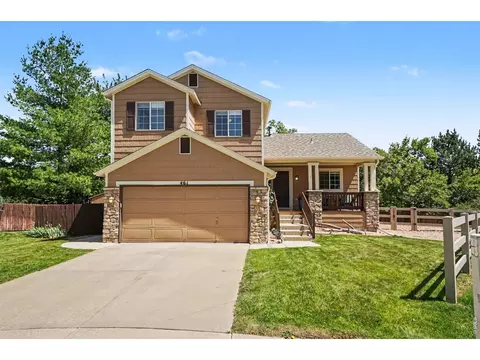
**Eligible for special financing when using builder's preferred lender - terms and conditions apply - ask for details** Discover modern living at the new North Skye community in sought after Erie. This thoughtfully designed Grove model is a two-story home featuring 5 bedrooms/3bathrooms and offers an open-concept layout centered around a chef-inspired kitchen with a spacious eat-in island that flows seamlessly into the dining area and bright Great Room-ideal for everyday living and effortless entertaining. Upstairs, the private owner's suite serves as a peaceful retreat with a spa-inspired bathroom, while four additional bedrooms and a conveniently located loft add everyday functionality. Designed as a fully electric home, it combines energy-efficient living with contemporary style. Ideally located near Denver Premium Outlets, Orchard Town Center, Downtown Erie and Open Space, this home offers exceptional convenience and an active Colorado lifestyle. Ready December 2026
- $652,600
- 5Bd
- 3Ba
- 2,154 Sq Ft
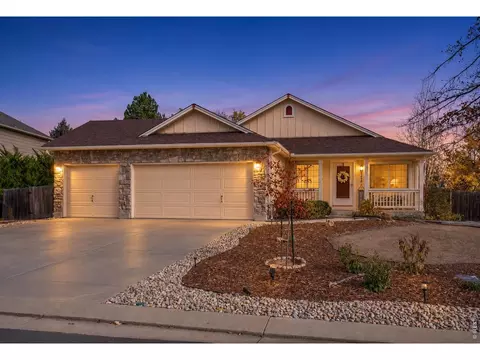
Enjoy the best of country living with the convenience of being close to I-25, 287, and a short 5 minute drive to downtown Erie! This 3-bedroom, 2-bath home offers a comfortable and functional layout with plenty of opportunity to make it your own. Inside, you'll find a cozy wood-burning fireplace, an enclosed patio/mudroom offering additional flexible space, and a primary bedroom complete with a full private bath. The two additional bedrooms provide room for family, guests, or a home office. Outside, the horse and livestock-ready property features mature trees, mountain views, a barn, hay storage container, utility shed, and loafing sheds. Additional highlights include low-maintenance vinyl siding, hot tub ready back patio, an attached 2-car garage, and a perfect front porch for morning coffee. Whether you're looking for room to spread out, space for hobbies, or the opportunity to bring your horses and livestock, this property delivers plenty of flexibility. No HOA.
- $775,000
- 3Bd
- 2Ba
- 1,448 Sq Ft
With open-concept elegance this single-story and single-owner ranch sets itself apart upon arrival. In a neighborhood defined by two-story builds, the home delivers something increasingly rare: true one-level living with a seamless, step-free flow throughout. The open main-floor layout connects the living room, chef's kitchen (with ample prep space and a fabulous refrigerator with theater lights inside), and dining spaces with effortless continuity, while south and east-facing exposures invite natural light to move through the home across every hour of the day. A covered front porch and an expansive covered back porch with mountain views extends the living experience outdoors, each framing beautifully landscaped grounds appointed with mature trees, curated plantings, and flowering beds. Inside, the newer-build construction presents immaculately maintained interiors, quality appliances, plantation shutters throughout, and a turnkey finish that requires nothing of its next owner. The primary suite is privately positioned toward the rear of the home and features an ensuite bath and generous walk-in closet, while two secondary bedrooms at the front offer ideal separation. The final bonus space - professionally designed built-in desk and shelving create a versatile bonus nook just off the living area, perfect for a home office, library, creative studio, or organized everyday living. An attached two-car garage adds everyday ease, and the location is nothing short of exceptional - moments from the community center, pool, and neighborhood events, with upscale dining, beloved local eateries, and recreation all within effortless reach. Roof comes with a 10 year workmanship warranty.
- $565,000
- 3Bd
- 2Ba
- 1,579 Sq Ft
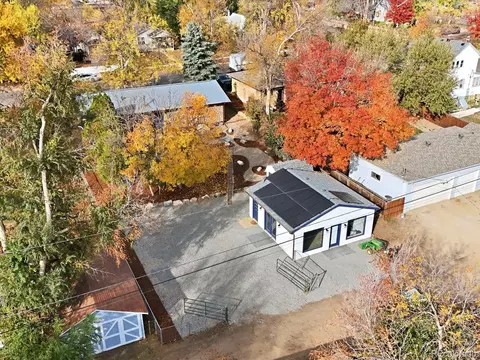
Opportunity Knocks! Situated on 1.4 acres, this property offers incredible potential for investors, flippers, or buyers looking to build equity. Currently configured as a 3-bedroom, 2-bath home, the layout may provide the opportunity to create a 5-bedroom, 3-bath residence (buyer to verify). Major updates include a new heat pump and central A/C system, tankless water heater, newer roof, and a 1,500-gallon septic system. The property also features a massive heated attached shop/garage with its own electrical panel, making it ideal for contractors, mechanics, hobbyists, or anyone needing substantial workspace. Energy-efficient features include an owned solar system that will be paid off at closing and an Emporia Level 2 EV charger.With room to customize and add significant value, this property may be an excellent candidate for an FHA 203(k) Renovation Loan or other renovation financing programs (buyer to verify with lender). Rarely do properties with this much potential, acreage, and infrastructure come available. Bring your vision and unlock the possibilities!Some images have been virtually staged or digitally enhanced to illustrate the property's potential appearance. Actual conditions may vary. Buyers should verify all property features through their own inspection.
- $625,000
- 3Bd
- 2Ba
- 1,296 Sq Ft
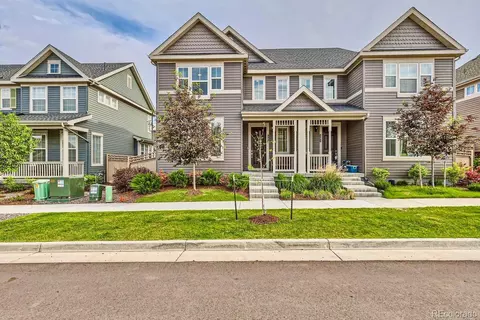
More Space, More Style, More Possibilities! Welcome to this beautifully appointed 4-bedroom, 3-bath paired home in Erie's desirable Compass neighborhood! An inviting open-concept main level features luxury vinyl flooring and a spacious kitchen flowing into the dining and living areas-ideal for everyday living and entertaining. A main-floor bedroom offers flexibility for guests or a private home office. Upstairs, engineered hardwood flooring extends across the staircase and upper level, where you'll find a comfortable primary suite, additional bedrooms, convenient laundry, and a versatile loft perfect for a reading nook, workspace, or lounge. The real showstopper? The beautifully finished basement! Unlike many homes with unfinished lower levels, this one offers additional living space ready to enjoy. A generous family room is ideal for movie nights, game days, or relaxing, while a separate gym area with luxury vinyl flooring could also become a craft room, hobby space, or home theater. An attached 2-car garage adds convenience, and a leased solar panel system is another noteworthy feature. Enjoy the Compass neighborhood's parks and walking trails, plus convenient access to the Erie Community Center, shopping, dining, and commuter routes. Located within Boulder Valley School District boundaries. Why settle for unfinished potential when you can enjoy the extra space today? Come see all this Erie home has to offer!
- $595,000
- 4Bd
- 3Ba
- 1,843 Sq Ft
Discover the opportunity in Arapahoe Ridge in Erie, Colorado! This spacious 6-bedroom, 4-bathroom home offers a 3-car garage, versatile living spaces, and desirable features throughout. The inviting exterior showcases brick accents, manicured landscaping, and a welcoming front porch. Inside, enjoy soaring ceilings, wood-look flooring, bay windows, custom finishes, and three fireplaces. The gourmet kitchen features granite countertops, stainless steel appliances, tile backsplash, abundant cabinetry, a center island with breakfast bar, and a sunny breakfast nook. Multiple living and dining areas provide plenty of room for entertaining, while the spacious primary suite offers a walk-in closet and private bath with dual sinks. Additional highlights include a dedicated den, large basement bonus room, and covered backyard patio. Conveniently located near Erie parks, trails, shopping, dining, and commuter routes. Offered as a SHORT SALE and subject to lender approval. An excellent opportunity to own a spacious home in the desirable Erie community of Arapahoe Ridge!
- $900,000
- 6Bd
- 4Ba
- 4,332 Sq Ft
$50K
Who says you can't have that new-home feeling without the new-construction punch list? This cheery, contemporary 3-Bedroom ranch in Erie's Parkdale community delivers the best of both worlds: nearly new, move-in ready, and fully landscaped and fenced, with a greenbelt out back instead of another house. And for anyone dreaming of single-level living, this one checks some big boxes: soaring ceilings, wide hallways, an open floor plan, abundant natural light and absolutely no carpet!
The kitchen is ready for its close-up with a generous island, plenty of gathering space and an easy flow into the great room. The spacious primary suite features dual sinks, a separate vanity, and a dressing-room-sized walk-in closet. Two additional bedrooms offer plenty of flexibility, including one with French doors that works equally well as a bedroom or a stylish home office. Add a second full bath, mudroom and main-level laundry, and everyday living gets easier.
Outside, the covered deck might just become your favorite part of the house. With mountain views, an expansive southern sky, and gorgeous sunrises and sunsets, there's always something worth looking up at. The fully landscaped, fenced backyard backs to a greenbelt rather than another home, giving you a wonderful sense of privacy and wide-open space.
Downstairs, an unfinished basement offers room to dream, whether that's a home gym, media room or more living space.
Parkdale brings the fun with a community pool, playgrounds, parks, open space and miles of trails. Plus, you're conveniently located near Old Town Lafayette, Highway 7 and the US 36 corridor, with easy access to Boulder, Denver, Louisville and Broomfield. One-level living, no carpet, a flexible home office and the benefits of newer construction without the hassle! That's a pretty fantastic combination.
- $675,000
- 3Bd
- 2Ba
- 2,004 Sq Ft
$25K
Highly desirable NextGen Superhome in Erie's Sunset Village, backing to open space! Just one year old & lightly lived in, this beautifully maintained home offers the benefits of nearly new construction without the wait. With 5 bedrooms, 4.5 bathrooms & 4,183 finished square feet, the flexible floor plan is ideal for multi-generational living, guests, or a live/work arrangement. Upgraded lighting & fresh landscaping add to its appeal.
The main home features an open-concept layout with a spacious great room, dining area & gourmet kitchen complete with stainless steel appliances, slab quartz countertops, abundant cabinetry & an oversized island. The seamless flow makes everyday living & entertaining easy, while the backyard patio offers a peaceful setting overlooking open space.
The private NextGen suite is a standout feature, offering its own garage, living room, kitchen, spacious bedroom, retreat area, 3/4 bath & separate laundry hookups. Perfect for extended family, guests, independent living, or a private home office.
Upstairs, the primary suite offers a sitting area, spa-inspired ensuite & generous walk-in closet. Three additional bedrooms, two full bathrooms, a spacious loft & convenient upstairs laundry complete the second level.
The 2,066-square-foot unfinished basement offers flexibility for future expansion, additional living space, a home gym, recreation room, or storage. Plenty of room to customize & make it your own!
Additional highlights include 3 garage spaces & assumable leased solar panels. Solar lease payments are $100/month & recent utility bills have averaged less than $20/month. Enjoy Erie's extensive trail system, parks, highly regarded schools, and the restaurants & shops of historic downtown. Conveniently located between Boulder & Denver, Sunset Village offers easy access to employment centers, shopping, dining & outdoor recreation. Many furnishings available for sale.
- $985,000
- 5Bd
- 5Ba
- 4,183 Sq Ft
**A Little More Space, A Lot More to Love!** Welcome to 103 Red Oak Court in Erie, Colorado, where comfort, charm, and room to breathe come together beautifully! Nestled on a cul de sac in the desirable Meadow Sweet Farms neighborhood, this 3-bedroom, 2-bathroom ranch-style home sits on a MASSIVE oversized corner lot, offering a combination of space, privacy, and possibilities that's becoming harder to find. Not only will you find new exterior paint outside, but inside discover fresh interior paint, brand-new carpet, and a bright, open floor plan designed for effortless everyday living and entertaining. The spacious, open-concept living areas create an inviting atmosphere, while a versatile flex space at the front of the home offers endless possibilities. Dreaming of a home office, cozy reading retreat, formal dining room, or creative space? There's room to make it your own! And let's talk about that backyard! The serene, private outdoor setting offers a peaceful escape with plenty of room to entertain, garden, relax, or simply enjoy a little Colorado sunshine. Whether you're hosting gatherings or enjoying a quiet afternoon, this oversized corner lot gives you the breathing room you've been looking for. And then there's the RARE 3-CAR GARAGE! Because extra space for vehicles, storage, and hobbies is always a welcome bonus. Conveniently located near neighborhood parks, scenic walking and biking trails, the Erie Community Center, local dining, shopping, and the new Erie Fire Station, this Meadow Sweet Farms home puts so much of what makes Erie special within easy reach. If you've been searching for a single-story ranch home in Erie, CO 80516, with a large private yard, flexible living spaces, and a 3-car garage, 103 Red Oak Court deserves a closer look. **Big lot. Easy living. Endless possibilities.**
- $610,000
- 3Bd
- 2Ba
- 1,663 Sq Ft
Open SUN 12-2
Just steps from Old Town Erie, this updated 6-bedroom, 3-bath ranch offers flexible living spaces and exceptional functionality inside and out. The main level features three bedrooms and two bathrooms, along with a private back deck and inviting 1/4 acre outdoor gathering space to enjoy throughout the seasons.
The finished lower level provides a versatile mother-in-law suite with three additional non-conforming bedrooms, a 3/4 bathroom, and laundry—ideal for guests, extended family, or additional living space.
Accessed through the rear alley, the property offers ample parking for up to six vehicles, with additional room for an RV or two. A detached workshop/studio with solar panels, features French doors and windows on all sides, creating a bright, versatile space with endless possibilities workshop, gym or a home studio. An additional attached one-car garage includes extra laundry hookups for added convenience.
- $769,000
- 6Bd
- 3Ba
- 1,836 Sq Ft
Move in February or keep the income flowing!! Currently rented for $3,475/month through 1/31/2027! This is an opportunity you don't want to pass up! Whether you're looking for a move-in-ready home or your next investment property, this highly sought-after paired home floor plan delivers options and value! Offering approx. 2,500 SF, 4 beds, plus an upstairs loft, this home features the flexibility today's buyers want, including a main-floor bedroom perfect for a home office, guests, or convenient main-level living, and a fenced yard for added outdoor entertainment. Plus an attached 2-car garage and an unfinished full basement, adding even more living space/storage!! Erie is planning Phase 1 of its new 10-acre park in 2027- at the entrance to the neighborhood, a great recreational amenity enhancing its long-term appeal. Convenient location: 20 mins to DIA, Denver, and Boulder-- plus BVSD!! Truly a must-see!
- $579,500
- 4Bd
- 3Ba
- 1,843 Sq Ft
**Luxury Living Redefined in Coveted Colliers Hill**
Experience the perfect blend of refined luxury, timeless design, and modern comfort in this stunning custom home in sought-after Colliers Hill. Thoughtfully curated finishes, rich wide-plank flooring, and an elegant open-concept design create an exceptional first impression. The sophisticated main level features versatile dining and living spaces, a sunlit breakfast nook, and a private executive study or guest bedroom. At the heart of the home, the gourmet kitchen showcases premium soft-close cabinetry and upscale finishes, flowing effortlessly into the inviting family room.
Upstairs, the luxurious primary retreat offers custom-built closets and a spa-inspired bath, complemented by three spacious secondary bedrooms, two full baths, a well-appointed laundry suite, and an expansive open loft. Beyond the interiors, custom glass sliders lead to a beautifully finished backyard oasis featuring a custom entertainment patio and professional landscaping-an ideal setting for elegant outdoor gatherings or peaceful evenings at home.
Ideally located near top-rated schools, scenic trails, shopping, dining, and convenient access to I-25 and E-470, this exceptional residence delivers elevated living with everyday convenience. **Impeccably finished, move-in ready, and designed to impress-this is Colorado living at its finest.**
- $739,990
- 5Bd
- 4Ba
- 3,292 Sq Ft
$10K
MILLION DOLLAR VIEWS in the heart of desirable Vista Ridge! This two-story home with FINISHED WALK OUT BASEMENT and UPDATED KITCHEN, BATH, NEW TILE CARPET AND PAINT! This stunning home backs to the scenic 16th hole of Colorado National Golf course with sweeping MOUNTAIN VIEWS and serene sunsets! Situated on a large, PARK-LIKE lot in a quiet CUL-DE-SAC, this HUGE YARD features mature landscape, large deck area great for grilling and entertaining this summer. You will also enjoy the large lower COVERED Flagstone PATIO with easy access right off the nicely appointed finished WALK OUT basement complete with media area, WET BAR, large bright bedroom and modern sleek bathroom. The entry of the home offers newly tiled entry and welcomes you in to a LIGHT FILLED sitting and dining area with two-story ceilings and TONS OF WINDOWS with natural light. Convenient MAIN LEVEL BEDROOM with nearby NEWLY UPDATED three-quarter bath is great for guests or working from home as an office. The cozy family room with gas fireplace perfectly adjoins the kitchen with UPDATED KITCHEN CENTER ISLAND, white granite countertops, large pantry and views of the Rocky Mountains. Brand new carpet! Three bedrooms upstairs including a spacious primary suite with 5 piece bath and walk in closet creates plenty of space for everyone! ONE OF A KIND large private lot right beside a WALKING TRAIL and 3 car GARAGE! Vista Ridge community is like a 5 star resort you can call home with 2 community pools, fitness center, pickleball courts, Masters Restaurant, golf, trails and parks! You wont find a LOCATION with VIEWS as good as this one-schedule your private showing today!
- $895,000
- 5Bd
- 4Ba
- 3,746 Sq Ft
Four bedrooms, a covered patio, and a landscaped backyard in Colliers Hill, with neighborhood pools, fitness facilities, and miles of trails to enjoy. Built in 2020, this Richmond American Coral plan offers a bright, open main level with tall ceilings and recessed lighting, and the flexibility of four upstairs bedrooms. Gather around the generous kitchen island while dinner's cooking, share a meal beside the oversized sliding glass door, or step onto the covered patio for a backyard barbecue. Classic finishes include: white cabinetry, stainless steel appliances, a gas range, and a large pantry anchor the kitchen. Luxury vinyl plank flooring connects the kitchen, dining, and living areas, with recessed lighting and multiple windows keeping the space bright. A main-level powder room adds convenience for guests. Upstairs, the primary suite includes a walk-in closet and private bath with dual sinks. Three additional bedrooms offer space for guests, a home office, or hobbies, with a shared bath nearby. The attached two-car garage provides room for vehicles and outdoor gear. The fully fenced backyard is already landscaped, with lawn, planting beds, and a covered patio ready for morning coffee or evenings outside. Beyond home, Colliers Hill offers pools, community centers, fitness facilities, gathering spaces, and more than 15 miles of trails, with connections toward Coal Creek Open Space and downtown Erie. Spend a Saturday by the pool, meet friends for a walk, or head downtown for coffee and dinner.
- $549,900
- 4Bd
- 3Ba
- 1,908 Sq Ft
$10K
Enjoy mountain views, beautiful Colorado sunsets, and exceptional privacy in this spacious 1,271-square-foot, top-floor end-unit condo in the popular, established Blue Sky at Vista Ridge community! Soaring vaulted ceilings in both the living room and primary bedroom, abundant natural light, and a welcoming living room fireplace create a bright, open atmosphere. The desirable split-bedroom floor plan offers added privacy. With only one shared wall and no neighbors overhead, this third-floor location offers a wonderful sense of separation.
Two balconies provide inviting outdoor living spaces with access from both bedrooms and the living room. Relax, enjoy, and take in mountain views from multiple windows. The spacious, open living and dining areas are ideal for everyday comfort or entertaining, while a generously sized, separate laundry room offers more than the laundry closet. Recent improvements include updated flooring, interior paint, and light fixtures.
Surrounded by attractive, park-like grounds with a playground nearby, the community offers a clubhouse, outdoor swimming pool, hot tub, and additional amenities. Ample open parking is available near the building. Located adjacent to Colorado National Golf Club, with convenient access to shopping, dining, and major commuting routes.
Discover the appeal of low-maintenance Colorado living in this well-established Erie community! Property is tenant-occupied and being sold subject to an existing lease. Some photographs were taken prior to the current tenancy; furnished rooms are virtually staged.
- $316,000
- 2Bd
- 2Ba
- 1,271 Sq Ft
1392 Zenith Heights Ct is an Erie home with four bedrooms, three bathrooms and over 3,500 sq ft of living space across the main level and finished basement. The kitchen island faces the dining and living areas, where a fireplace sits beside built-in shelving. Sliding doors lead from the dining area to a covered rear patio. A separate office has glass-panel doors. The main-level primary bedroom connects to a bathroom with two vanities, a separate tub and shower, and a walk-in closet. Downstairs, a recreation room includes a wet bar, with two additional bedrooms and a bathroom nearby. An attached two-car garage provides enclosed parking. Included 100-Day Home Warranty with buyer activation
- $760,000
- 4Bd
- 3Ba
- 3,629 Sq Ft
This move-in ready Lafayette 3 home plan at Westerly - Townhomes in Erie offers low-maintenance two-story townhome living with 3 bedrooms, 2 full baths, 1 half bath, 1,458 square feet, and a detached 2-bay garage. As an end-unit home, it provides added privacy and outdoor living opportunities. For homebuyers exploring houses for sale in Erie, CO, this quick move-in opportunity combines comfort, convenience, and modern design. The first floor features a covered porch, great room, dining area, kitchen, and powder room arranged in an open-concept layout that supports both everyday living and entertaining. Upstairs, three bedrooms and two full baths create comfortable private living spaces, including a second-floor owner's suite. An unfinished basement provides additional space for storage or future expansion. The detached garage offers ample parking and storage while creating a private yard space for outdoor enjoyment. Located within Westerly - Townhomes, a 400-acre master-planned community, residents enjoy access to a clubhouse, pool, fitness center, parks, greenbelts, and miles of community paths. For those researching Erie new construction townhomes, Westerly - Townhomes offers a low-maintenance lifestyle with exceptional amenities close to home. **Photos are representative of the home**
- $571,000
- 3Bd
- 3Ba
- 1,458 Sq Ft
This move-in ready Superior 3 home plan at Westerly - Townhomes in Erie offers low-maintenance two-story townhome living with 3 bedrooms, 2 full baths, 1 half bath, 2,258 square feet, and a 2-bay garage. For homebuyers exploring Erie, CO homes for sale, this quick move-in opportunity delivers comfort, functionality, and modern design without the wait of new construction. The first floor features a covered porch, great room, dining area, kitchen, laundry room, pocket office, flex space, and powder room arranged in an open-concept layout. The pocket office and flex space provide versatility for working from home, hobbies, or additional living space. Upstairs, three bedrooms and two full baths create comfortable private living areas, including the owner's suite. Located within Westerly - Townhomes, a 400-acre master-planned community, residents enjoy access to a clubhouse, pool, fitness center, parks, greenbelts, and miles of community paths. As the only low-maintenance townhomes in Westerly, DRB Homes offers an exceptional opportunity for simplified living. For those researching new homes in Erie, CO, Westerly - Townhomes combines outstanding amenities with a convenient Erie location. **Photos are representative of the home**
- $600,000
- 3Bd
- 3Ba
- 2,258 Sq Ft
$3.42K
Style, function, & flexibility come together in this well-maintained Colliers Hill home, with room for everything from daily routines to entertaining a crowd. Come in through the inviting foyer or kick off your shoes in the mudroom off the garage. The main level opens to a bright, open kitchen/dining/living area that makes gathering easy. The kitchen is ready for everything from weeknight dinners to holiday spreads, with quartz countertops, gas cooktop, double ovens, large island, & a generous pantry just off the dining area. The living room's cozy fireplace invites you to settle in, while the large, stamped concrete patio off the kitchen offers plenty of space to gather, relax, & enjoy the outdoors. The corner lot adds even more outdoor space, with artificial turf for easy upkeep & a roomy side yard ready for a game of catch, soccer, or simply burning off some energy. A main-floor bedroom or office + 3/4 bath round out this level. Upstairs, the primary suite offers a lovely retreat, complete with an en suite bath featuring a large shower, double sinks, plenty of counter space & storage + a walk-in closet. Two additional bedrooms, a full bath, a generous loft, & upstairs laundry room keep daily life running smoothly. Need more room? The full, finished basement delivers. There's a tinkering room for projects, a media or rec area for movie nights & game days + an additional space that could be enclosed as a 5th bedroom or put to work as a playroom, gym or whatever else life calls for. New class 4 roof installed in 2025. Set in Colliers Hill, the home offers convenient access to community pools, parks, & miles of trails. Old Town Erie is just minutes away, with great restaurants, a farmers market, shopping & more. Boulder, Denver, Fort Collins & Denver International Airport are also within easy reach. With flexible spaces, quality finishes, a low-maintenance yard + room to spread out, come together, this home makes a pretty compelling case for staying awhile.
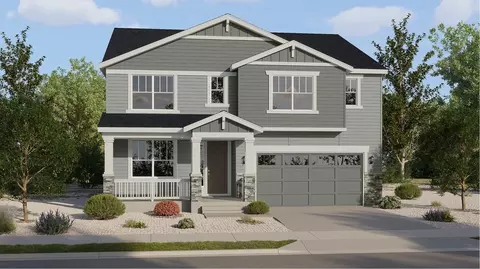
- $724,900
- 5Bd
- 4Ba
- 3,204 Sq Ft
Open SUN 1-3
Welcome home to Canyon Creek. This beautiful move-in ready home is the perfect place to relax, entertain + enjoy everything you love about living in Colorado! Sip your morning coffee on the front porch looking out to the quiet Cul-de-sac or head to the back deck to enjoy the sunshine! Inside you'll find vaulted ceilings with an open kitchen and living space where you can whip up some appetizers and host friends for the big game or happy hour with the neighbors! With 3 bedrooms upstairs, there is plenty of space for guests. The lower level offers a bonus space for a home office, extra entertaining area or even an extra bedroom as it has a closet and a door! End the day on your pergola covered deck overlooking the fenced-in, quarter-acre backyard. With easy access, you're just a quick trip away from Boulder, Denver, and downtown Erie, giving you endless opportunities for shopping, dining, and adventure. This is Erie, you are going to LOVE living here!
- $614,999
- 3Bd
- 3Ba
- 1,854 Sq Ft
Open SUN 12-2
Enjoy open-space views, a finished basement and flexible living in this spacious 5+ bedroom, 4 bathroom home. Set on a
quiet street across from open space and near a neighborhood park, this inviting home combines generous indoor and
outdoor spaces with convenient access to trails, recreation and Old Town Erie. A welcoming front porch leads into a bright
interior with vaulted ceilings, fresh paint and new carpet. The thoughtfully designed main level features a bedroom or
home office adjacent to a full bathroom, offering flexibility for guests, remote work or multigenerational living. The kitchen
opens to a spacious great room with a gas fireplace, creating a comfortable gathering place for everyday living and
entertaining.Upstairs, four bedrooms include a generous primary suite. The finished basement expands your options with
two additional rooms for a home gym, hobbies or playroom, plus a full bathroom and a large flex space for movies, games
or relaxation. Step outside to a private backyard with a new patio and room for grilling, outdoor dining or unwinding.
Newer windows, central air conditioning, a storage shed and a sprinkler system add comfort and everyday convenience.
Explore nearby trails and parks, with easy access to a neighborhood elementary school, the Erie Community Center and the
restaurants, shops and year-round events of Old Town Erie. Open-space views and hot air balloons frequently drifting
overhead complete the setting for enjoying Colorado living. Easy highway access for commuting to Boulder and Denver.
- $625,000
- 5Bd
- 4Ba
- 3,324 Sq Ft
"Welcome Home! This brand-new KB Home offers the perfect blend of modern design, flexible living space, and an unbeatable location. Featuring 3 bedrooms, 2.5 bathrooms, a main-level office/den, and a spacious second-floor loft/flex space, this home is designed to fit today's lifestyle. Enjoy open-concept living, contemporary finishes, and the peace of mind that comes with new construction. Located in Erie's newest premier community, The Nest, you'll be minutes from historic downtown Erie, local parks, trails, shopping, dining, and everyday amenities, plus you're in the St. Vrain Valley School district, walking distance to Red Hawk Elementary School. Best of all, this home is ready for immediate move-in, allowing you to settle in and be home for the holidays! Don't miss this opportunity to own a beautiful new home in one of Erie's most desirable communities. Schedule your showing today!"
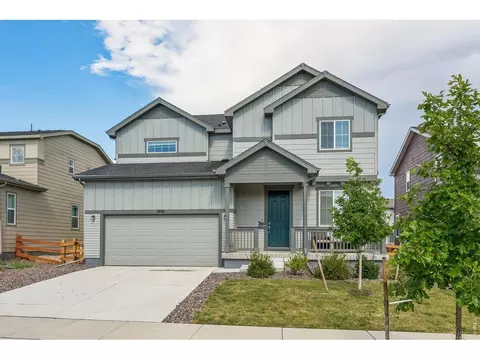
Lending Incentives May Apply with Builder Lender
- $660,000
- 3Bd
- 3Ba
- 2,431 Sq Ft
Well thought out floorplan that lives like a ranch, but provides extra bedrooms, full bath & a spacious loft on the upper level for the whole gang. Big main floor master suite, that includes an updated 5-piece master bath & walk-in closet. Main floor laundry includes front load washer & dryer. Spacious updated kitchen with tons of countertops and cabinet space for all the cooks in the family. Includes stainless appliances, granite counters, & a big breakfast nook & bay window. The rest of the main level consists of a formal dining room & a great room with gas fireplace for cozy fall & winter days. There's a big unfinished basement with a rough-in bath for all your hobbies & storage needs, or room to add more bedrooms & a rec- room. For the outdoor lover, there's a 10,000 square foot lot with amazing gardens, mature trees, flagstone patios, grilling station, & more. Private backyard with no neighbors behind you. For other outdoor recreation there's a neighborhood park, hiking & biking trials all over Erie. Plus, you're within a mile of the Erie Rec-center & Erie Library. Just a few blocks to Thomas Reservoir. Tons of nearby restaurants, grocery store options & shopping within a couple of miles. And for commuters, just a couple blocks to Bus service to Boulder & Longmont.
- $650,000
- 4Bd
- 3Ba
- 2,116 Sq Ft
At 1703 Bain Dr in Erie, the main living area and upstairs loft create distinct spaces for gathering and everyday activities. A fireplace and open shelving anchor the living room, with a half wall connecting it to the kitchen and dining area. The kitchen includes a pantry and installed refrigerator, gas range, microwave and dishwasher; sliding doors beside the dining space open to the rear deck.
The vaulted primary bedroom has an adjoining bathroom and walk-in closet. Secondary bedrooms share the upper level, while the unfinished walkout basement provides laundry and storage space with direct yard access. A covered front porch and attached garage complete the layout. Included 100-Day Home Warranty with buyer activation
- $525,000
- 4Bd
- 2Ba
- 1,496 Sq Ft
Discover modern sophistication and thoughtful design in this gorgeous remodeled home in one of Erie's most coveted neighborhoods. Featuring a bright, open floor plan, elevated finishes, and smart-home enhancements throughout, this exceptional property offers stylish living spaces, versatile work-from-home options, and an inviting outdoor retreat. At the heart of the home is a custom-designed modern kitchen, showcasing sleek cabinetry, quartz counters, and an expansive island with breakfast bar seating. Stainless appliances, undercabinet lighting, and convenient pop-up island outlets combine style and functionality, making this kitchen ideal for everything from casual meals to entertaining guests. Throughout the home, you'll enjoy rich acacia flooring, vaulted ceilings, contemporary lighting, and tasteful finishes. Formal living and dining rooms offer elegant spaces for entertaining while the spacious family room creates a warm and cozy retreat. Upstairs, the expansive primary suite features a luxurious, spa-inspired bathroom complete with custom cabinetry, European shower glass, and stylish soaking tub to complete this private sanctuary. A spacious loft offers flexible space for living, work or fitness, and the finished basement expands the home's versatility, providing excellent options for additional living space. Beyond its beautiful finishes, this home offers an impressive collection of practical upgrades: a hail-resistant roof, high-efficiency furnace, central air conditioning, Ring security, smart lighting, custom window shades, new doors, and trim, carpeting and paint, and an electric vehicle charging port. Step outside to your private backyard oasis, where mature landscaping creates a peaceful setting for relaxation and entertaining, and multiple patios, decks, and a hot tub offer inviting spaces to enjoy the Colorado's outdoors. With Erie's BEST pool and located just minutes to downtown Lafayette and Erie, this is the perfect place to call "Home!"
- $935,000
- 4Bd
- 4Ba
- 3,146 Sq Ft
Open SUN 12-2
Move-in ready and full of natural light, this newer Morgan Hill home offers the space, features, and location that you'll love! The open main floor features beautiful, durable LVP flooring and an inviting kitchen with espresso cabinets, quartz countertops, a farmhouse sink, pantry, and gas range. A bright home office tucked behind a stylish barn door adds a little extra flexibility. Upstairs, you'll find three bedrooms, each with its own walk-in closet, plus a spacious primary suite with a huge walk-in closet and a luxurious bath. There's also a versatile loft for a second living area, office, or hangout space, and an upstairs laundry room right where it belongs. Need more room? The unfinished basement offers great storage now, with plenty of potential for a home gym or additional finished living space. Outside, enjoy a spacious backyard and patio ready for summer dinners and entertaining. And the Morgan Hill lifestyle is hard to beat! You're just minutes from historic downtown Erie, with its local shops, restaurants, and small-town charm. The neighborhood also features an outdoor pool, clubhouse, parks, miles of walking trails connecting directly to downtown, and community events throughout the year. Plenty of room to spread out, with a neighborhood that makes it easy to get out and enjoy.
- $595,000
- 3Bd
- 3Ba
- 2,070 Sq Ft
$30K
This new three-bedroom home delivers convenient single-story living with a flexible open-concept layout, blending the kitchen, living and dining spaces-all with access to a covered deck. Two secondary bedrooms frame a full bathroom off the foyer, while the generous owner's suite delivers a private retreat at the back of the home, complete with a full bathroom and walk-in closet.
- $769,900
- 3Bd
- 2Ba
- 2,004 Sq Ft
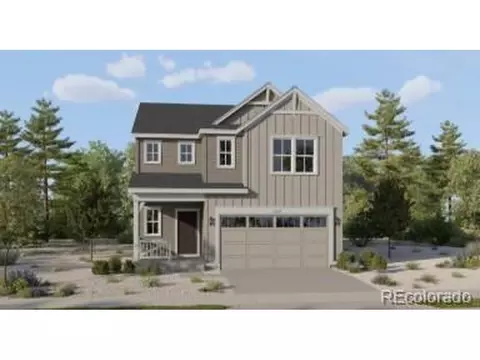
Ready for effortless modern living, the first floor of this new two-story home features a spacious open-concept layout, offering seamless connections between the kitchen, dining nook and Great Room. All five bedrooms boast a private location on the second floor, including the generous owner's suite with an en-suite bathroom and a walk-in closet. A nearby loft delivers simple entertaining and leisure on the upper level.
- $669,900
- 5Bd
- 2Ba
- 2,154 Sq Ft
This new two-story home is host to a spacious and inviting open-concept layout on the first floor where the kitchen, living and dining areas meet. All four bedrooms are located on the second floor for optimal comfort and privacy, including a luxe owner's suite with a full bathroom and walk-in closet, just steps from a versatile loft.
- $649,900
- 4Bd
- 2Ba
- 1,901 Sq Ft
This two-story home offers an open layout where the Great Room, nook and kitchen merge effortlessly on the first level, while a bedroom near the foyer is an ideal space for overnight guests. The second floor provides plenty of space for the whole family with four more bedrooms, including the owner's suite with dual walk-in closets and a spa-inspired bathroom.
- $839,900
- 5Bd
- 4Ba
- 2,798 Sq Ft
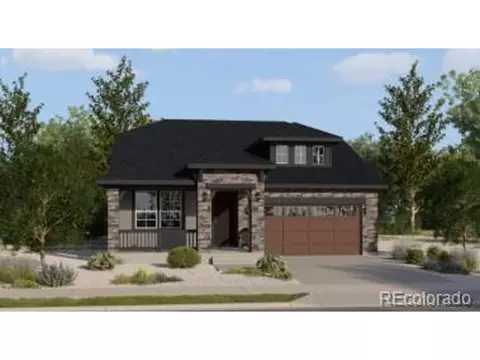
This new three-bedroom home delivers convenient single-story living. Designed for modern lifestyles, an open-concept layout blends the kitchen with the living and dining areas. Two secondary bedrooms share a private hallway near a full bathroom, while the generous owner's suite creates a private haven at the back of the home, complete with an en-suite bathroom and walk-in closet.
- $619,900
- 3Bd
- 2Ba
- 1,437 Sq Ft
The first level of this two-story home is host to a generous open floorplan shared between the kitchen, Great Room and dining area, offering access to the covered deck through sliding glass doors. A secondary bedroom is ideal for overnight guests or a home office. Upstairs, a versatile loft offers additional shared living space, surrounded by four more bedrooms, including the luxe owner's suite comprised of a restful bedroom, en-suite bathroom and walk-in closet.
- $957,900
- 5Bd
- 4Ba
- 3,010 Sq Ft
$8K
This new single-story home is designed for comfortable living and effortless entertaining. The main level features an open-concept layout among the Great Room, kitchen and nook, flowing out to a covered deck for indoor-outdoor enjoyment. A versatile study and secondary bedroom provide flexibility, while the owner's suite offers a private retreat with a walk-in closet. An optional second floor features a convenient loft for even more shared living space, alongside an extra bedroom and full bathroom.
- $828,900
- 2Bd
- 2Ba
- 2,195 Sq Ft
$8K
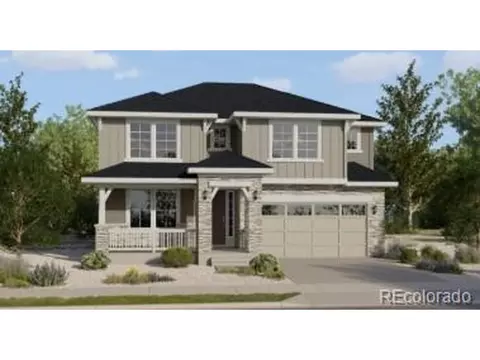
This new two-story home offers modern living essentials with a flexible bedroom near a full bathroom on the first level, alongside a convenient open-concept layout that blends a modern kitchen with the dining nook and Great Room. Five additional bedrooms deliver private retreats on the second level, including the generous owner's suite with an en-suite bathroom and a walk-in closet, steps from a versatile loft for seamless leisure and recreation on the upper level.
- $684,900
- 6Bd
- 3Ba
- 2,471 Sq Ft
Showcasing Lennar's Next Gen(R) design, this two-story residence is ideal for multigenerational households. The main home features an open layout on the first level and three bedrooms, including the owner's suite, on the second. The private suite has its own separate entrance, living room, kitchenette, bedroom and bathroom.
- $869,900
- 5Bd
- 4Ba
- 3,188 Sq Ft
On the main level, this new two-story home features an a versatile study, an ideal space for remote work, and an expansive three-bay tandem garage for abundant storage, alongside an open-concept layout that connects the Great Room, kitchen and dining nook. Upstairs, the spacious owner's suite provides a private sanctuary complete with a walk-in closet and en-suite bathroom. Three additional bedrooms, each featuring direct access to a full bathroom, complete the second floor.
- $794,900
- 4Bd
- 3Ba
- 2,584 Sq Ft
Bright and spacious in Erie's most sought after Grandview community. This contemporary and modern home offers an open floor plan with generous living spaces and a large newly landscaped backyard ideal for entertaining or just enjoying the Colorado evenings. With 3 bdrms and 3 baths, and over 2000 square feet and an unfinished walk-out lower level, this home offers a perfect blend of comfort and practicality. The main floor offers an open flowing layout connecting the living room, dining area and the kitchen. Freshly painted exterior and interior, nicely updated kitchen with new appliances and a pantry, newly landscaped front and backyard. Custom window coverings. Close to shopping, restaurants and many other amenities that Erie has to offer. Quick Closing possible.
- $660,000
- 3Bd
- 3Ba
- 2,010 Sq Ft
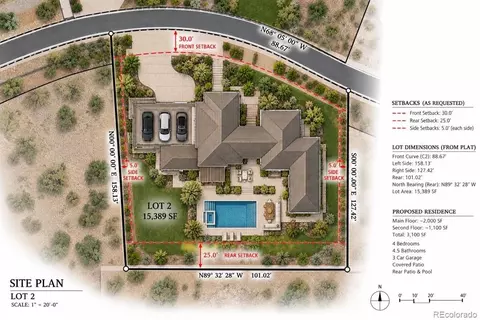
Build your custom dream home with award-winning Wall Custom Homes! This south-backing homesite offers over 15,000 square feet (15,319 sq ft, approx. 0.35 acre) on a quiet court in the Vista Ridge sub area, nestled in the Erie Air Park and just steps from Colorado National Golf Club. The sunny, south-facing backyard is perfect for a pool, sport court, or both, with plenty of room left for expansive outdoor living, gardens, and play space. The infrastructure is already in place: paved road, water lines, electrical, and natural gas are all stubbed to the lot, so you can move from design to construction without waiting on development. Buyer to pay tap and connection fees. Work with Wall Custom Homes to create a home tailored to how you live, from a main-floor primary layout, traditional two story to an oversized garage. Your dreams become a reality with ease. Wall has everything under one roof and works with you to create a custom masterpiece. Low HOA fees keep ownership simple. Enjoy the peaceful cul de sac setting, close proximity to the golf course, and easy access to Erie's historic downtown, parks, trails, and schools, with a convenient commute to Boulder, Longmont, and the Denver metro. Only 3 homesites left available, two interior and one golf course.
- $349,000
- 0.35 Acre
This inviting two-story house offers Four spacious bedrooms and Four bathrooms, with an exceptional gourmet kitchen providing a comfortable and functional layout for everyday living. The open concept main level is filled with natural light, creating an ideal space for both relaxing and entertaining. Offering an oversized two-car garage while the private yard offers the perfect setting for pets, play, gardening, and outdoor dining. Extremely well maintained property. The property is located in Erie's desirable Vista Ridge community within the St. Vrain Valley School District, with Black Rock Elementary conveniently located nearby. The home offers easy access to local grocery stores, restaurants, everyday services, and the shops and dining options in Historic Downtown Erie. Outdoor enthusiasts will appreciate the area's neighborhood parks, community trails, Erie Community Park, nearby open-space and recreation opportunities, and the Colorado National Golf Club. Convenient access to Highway 7, I-25, and E-470 makes commuting to Boulder, Denver, Longmont, and surrounding Front Range communities easy.
- $774,900
- 4Bd
- 4Ba
- 3,240 Sq Ft
Beautiful ranch-style home with main floor primary bedroom in the highly sought-after Compass Erie neighborhood in the Boulder Valley School District! Light & bright open concept layout featuring a gas fireplace in the living room, a stunning gourmet kitchen with large island, granite counters & walk in panty. Perfect to work from home with a main floor office with French doors and built in cabinets & shelves. The spacious primary suite is privately tucked at the rear of the home, creating a quiet retreat. Step outside from the dining area to the gorgeous covered deck. It's great for outdoor cooking. This spacious home has a total of 4 bedrooms with 2 on the main level and 2 in the newly remodeled basement. The basement also has a rec room with wet bar, 3/4 bathroom and a 2nd office with 2 built in desks. Walk to a pocket park on the same block. A 10 acre park complex is planned for the open area at the East end of the street. Trails are nearby along with the convenience of shopping, charming downtown Erie and the Erie Recreation Center. All systems are in great shape. Roof is 1 year old. Solar panels save you 25% on electric costs. All appliances and 2 tv's included. Radon system is installed. New interior paint. This exceptional home is a must see!
- $789,000
- 4Bd
- 3Ba
- 3,133 Sq Ft
Adjust filters to expand your search.
51 - 100 of 300 Homes for sale in Erie, CO
Don’t see what you’re looking for?
A local real estate agent is the best way to get access to exclusive and off-market properties so you can find home.
Explore nearby locations
The prices shown are the median list prices.Denver Homes for sale
$631,996
Longmont Homes for sale
$620,000
Thornton Homes for sale
$2,400,000
Brighton Homes for sale
$575,000
Aurora Homes for sale
$524,950
Dacono Homes for sale
$542,000
Greeley Homes for sale
$461,750
Broomfield Homes for sale
$636,990
Fort Lupton Homes for sale
$495,000
Lafayette Homes for sale
$775,000
Frederick Homes for sale
$551,900
Commerce City Homes for sale
$555,990
Westminster Homes for sale
$540,000
Boulder Homes for sale
$1,582,500
Arvada Homes for sale
$637,500
Lakewood Homes for sale
$550,000
80111, CO Homes for sale
$834,000
80023, CO Homes for sale
$775,000
80221, CO Homes for sale
$549,950
80516, CO Homes for sale
$719,000
80229, CO Homes for sale
$454,498
80602, CO Homes for sale
$715,000
80011, CO Homes for sale
$420,000
80303, CO Homes for sale
$1,162,450
80123, CO Homes for sale
$575,000
80503, CO Homes for sale
$942,450
Green Valley Ranch Homes for sale
$500,000
Heritage Todd Creek Homes for sale
$667,200
Heather Gardens Homes for sale
$322,450
Broadlands Homes for sale
$720,500
Stapleton Homes for sale
$752,500
Torrey Peaks Homes for sale
$569,950
The Ranch Homes for sale
$979,450
Washington Park Homes for sale
$1,737,500
Reunion Homes for sale
$594,900
Cherrywood Park Homes for sale
$685,000
Gilpin County Homes for sale
$350,000
Boulder County Homes for sale
$869,000
Jefferson County Homes for sale
$649,000
Broomfield County Homes for sale
$636,990
Denver County Homes for sale
$615,000
Narrow your search
Erie, CO real estate market trends
Statistics as of November 2026
$715K
Avg. list price
$293/Sqft
Avg. price/sqft
415
Homes for sale
2,317 Sqft
Avg. home size
106 Days
Avg. days on market
Movoto makes it easy to track market trends in Erie, CO. Whether you’re entering the market or planning your next move, understanding these key metrics can guide smart decisions. Looking for more detailed housing market stats in Erie, CO?
Schools
Frequently Asked Questions about Erie, CO
In November 2026 Erie homes were listed to buy for a median price of $714K, which is a 9% decrease to October 2025 last month, and a 9% decrease to November 2025 last year. The median value of a home listed to buy in Erie in November 2026 was $297 per sqft, which is a 2% decrease to October 2025 last month, and a 1% decrease to November 2025 last year.
It is expensive to live in Erie. Buying a home in Erie is 2% more expensive compared with the national average.
Yes now is a good time to buy property in Erie, in November 2026, homes in Erie have decreased in value (price per sqft) by 1% in the last year compared with November 2025.
In November 2026, homes to buy in Erie spent an median 113 days on the market, a same November 2025 last year.
The best and safest neighborhoods to live in Erie in November 2026 are Hilltop, Huntington Trails, Washington Park, The Ranch, Lowry Field, Willow Creek, McKay Landing, Gleneagles, Stapleton, Broadlands, Cherrywood Park, Hyland Greens, Heritage Todd Creek, Green Mountain, Wildgrass, Reunion, Torrey Peaks, Sheridan Green, Green Valley Ranch, Heather Gardens
In November 2026, Erie homes were listed to buy for a median price of $714K, with 25% down you would need $3.73K/month to cover expenses and assume that's 35% of your total monthly income, your total yearly income would need to be $128K.
Yes now is a good time to sell your house in Erie, in November 2026, homes in Erie have decreased in value (price per sqft) by 1% in the last year compared with November 2025.