Enumclaw, WA Homes for Sale
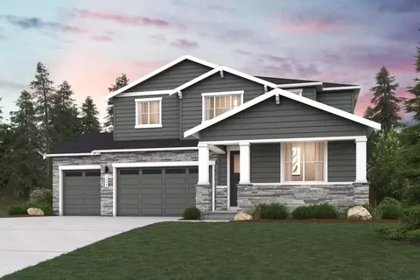
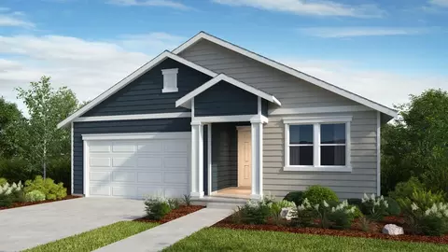
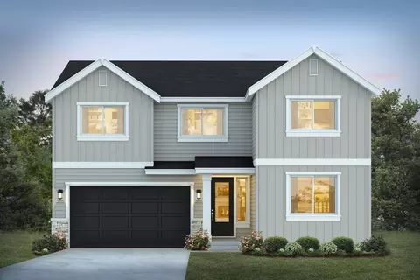
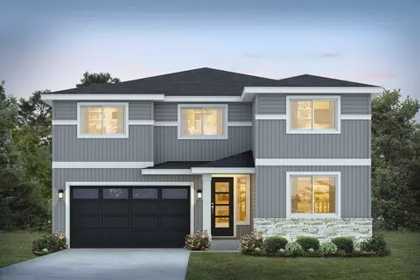
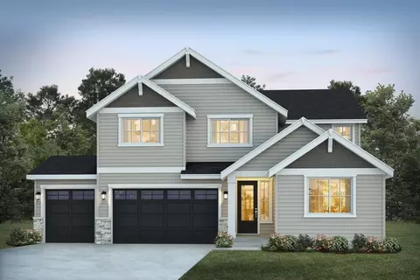
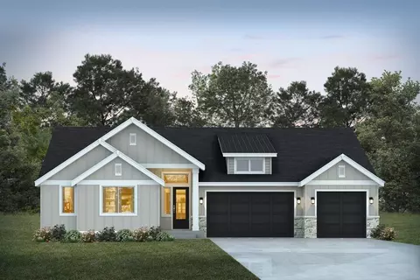
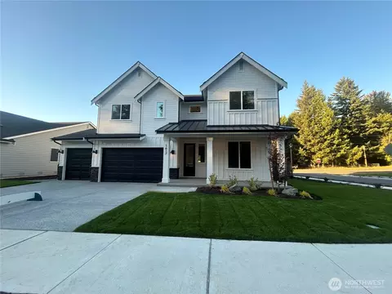
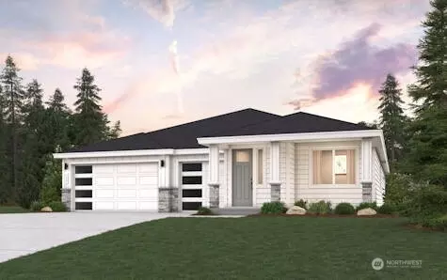
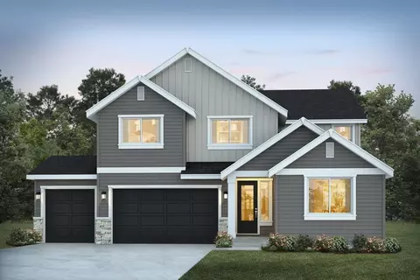
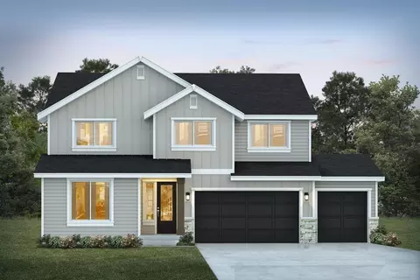
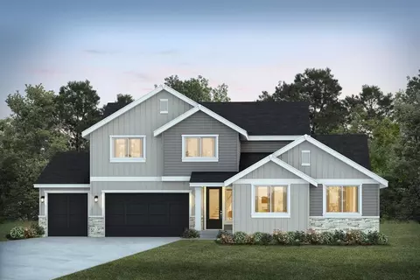
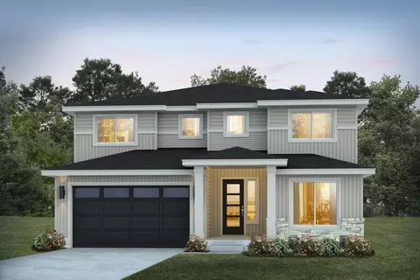
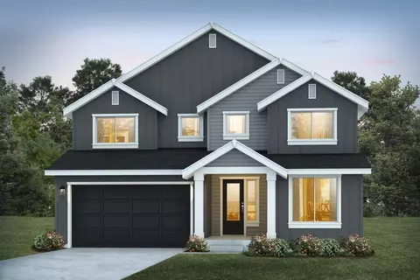
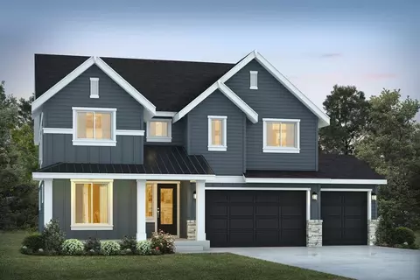
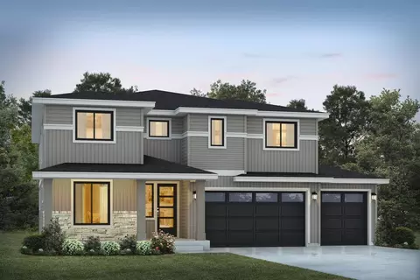
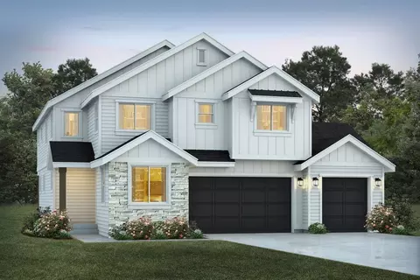
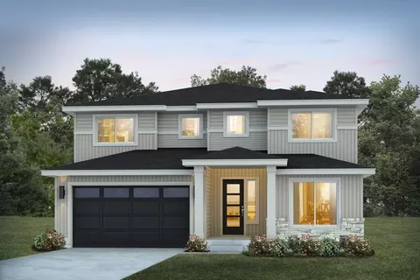
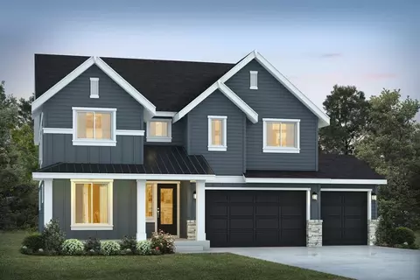
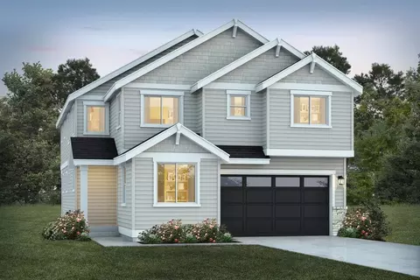
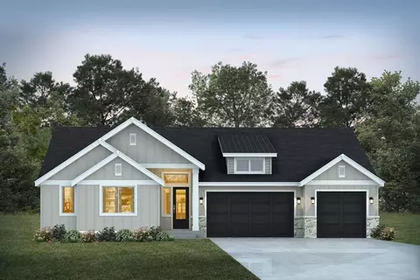
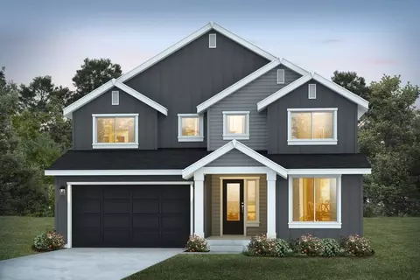
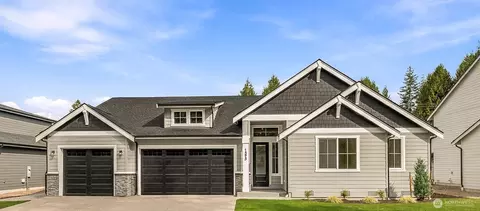
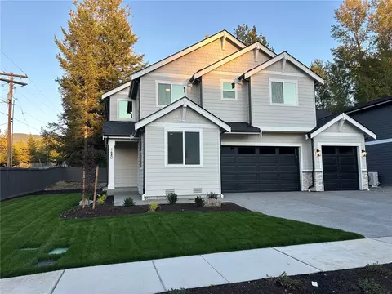
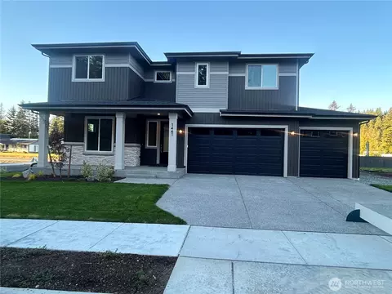
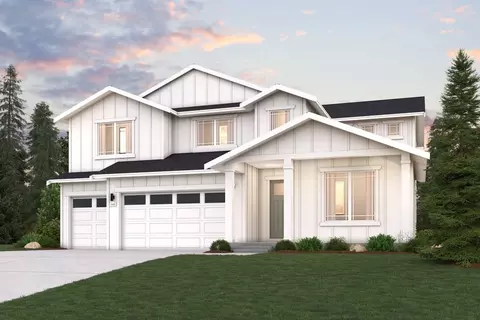
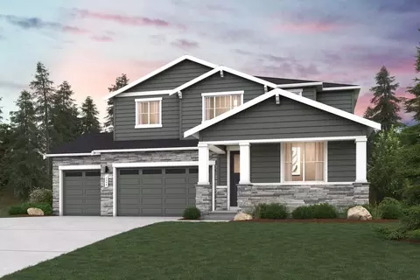
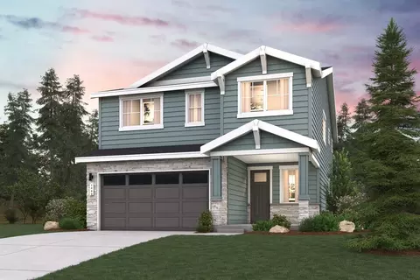
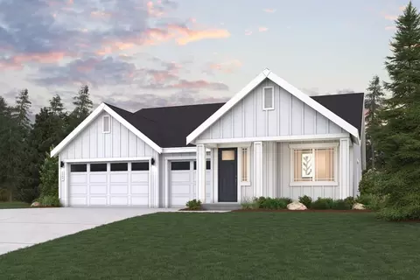
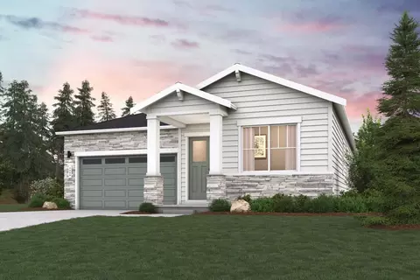
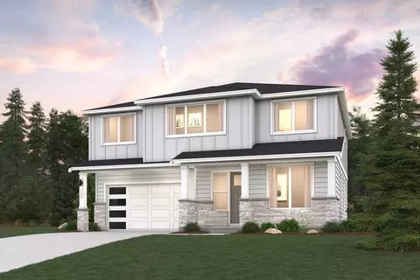
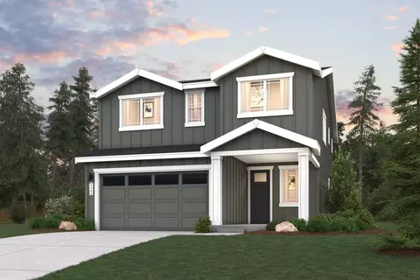
The Noah Plan Designed with flexibility in mind, the two-story Noah offers thoughtfully arranged spaces for gathering, hosting, and everyday living. A welcoming front porch opens to a private main-floor bedroom and nearby full bath-an ideal setup for overnight guests, extended stays, or a quiet home office. Beyond the foyer, the home opens into an expansive great room, dining area, and beautifully appointed kitchen featuring a generous center island and walk-in pantry, with direct access to the patio for effortless indoor-outdoor living. Upstairs, a spacious bonus room creates another place to relax, work, or entertain, while three additional bedrooms and a conveniently located laundry room provide plenty of versatility. The private primary suite completes the upper level with a generous walk-in closet and spa-inspired bath featuring dual vanities and a walk-in shower. With a main-floor bedroom, multiple gathering spaces, and plenty of room to adapt to the way you live, the Noah delivers exceptional flexibility across two thoughtfully designed levels. Photos are for illustrative and visualization purposes only and may depict homes, models, communities, features, finishes, elevations, landscaping, or design options that are not included in the subject property or available at all communities. Actual home, materials, features, floorplans, specifications, colors, and finishes may vary. Please see sales counselor for complete details regarding the specific home and community.
- $774,990
- 5Bd
- 3Ba
- 2,489 Sq Ft