Movoto Real Estate
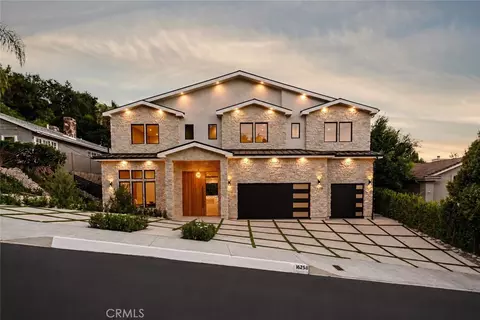
  • Exterior
  • Other
  • Entry Way
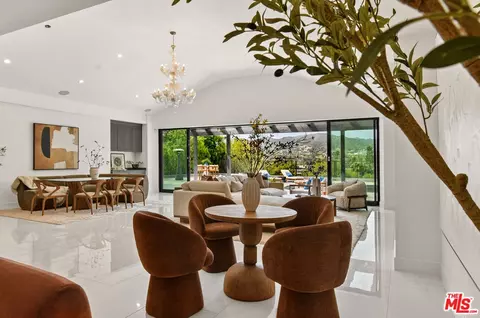
  • Dining
  • Living
  • Kitchen
  • Bath
  • Bedroom
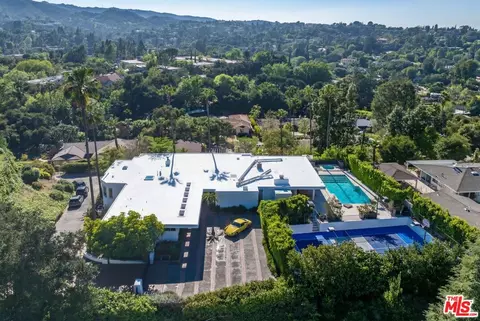
  • View/Area
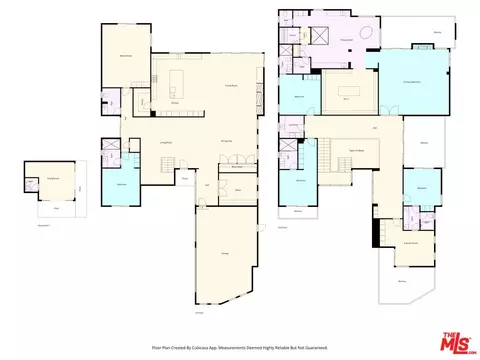
  • Floorplan
  • Animated home icon 3D tour

4530 Libbit Ave, Encino, CA 91436

$6,299,000
•
  • 6

    bed

  • 7

    bath

  • 7,520

    Sqft ($838/Sqft)

House for sale 76 days
$500K price drop
About 4530 Libbit Ave

Property type House
Neighborhood
Year built 2017
HOA fee $0/month
Lot size 0.47 Acre
Movoto estimate
Parking 3 garage spaces
Property description
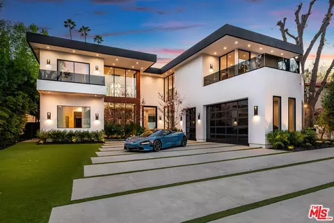
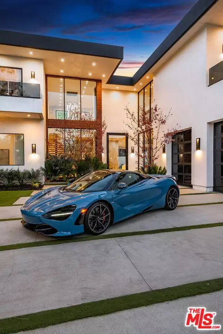
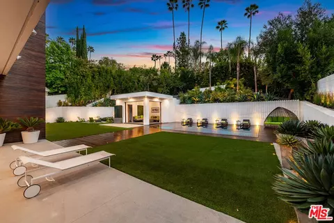
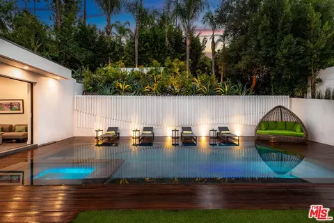
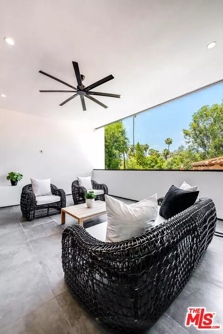
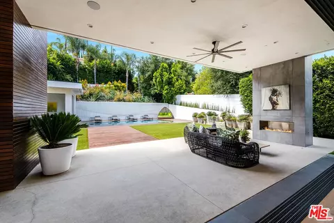
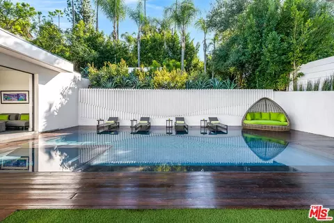
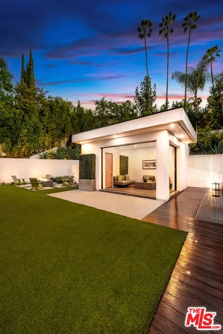
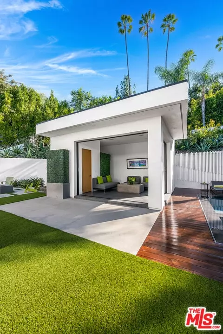
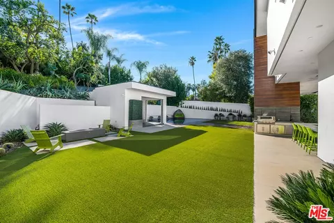
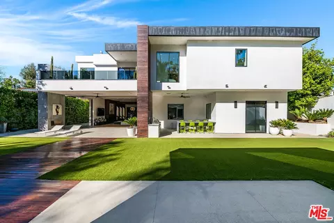
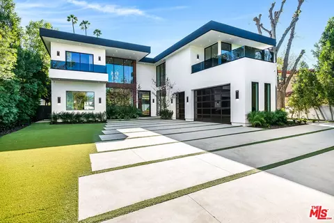
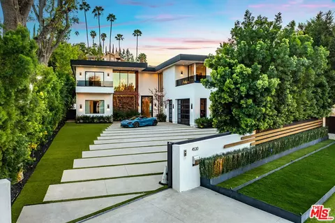
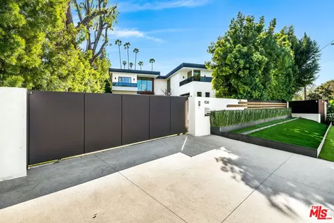
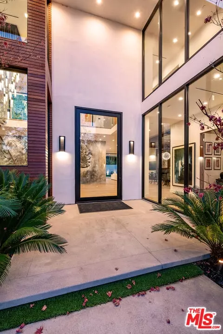
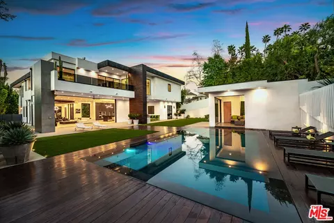
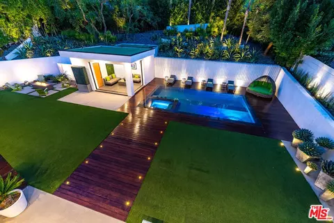
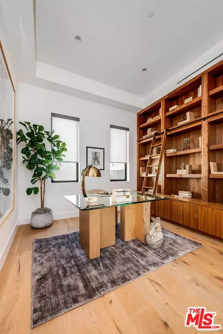
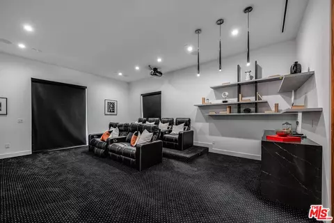
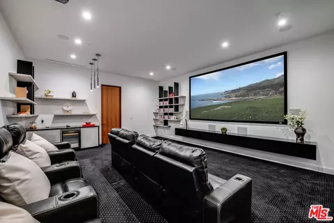
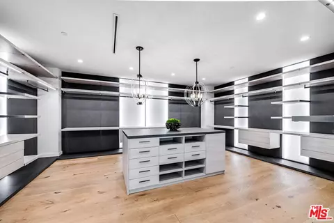
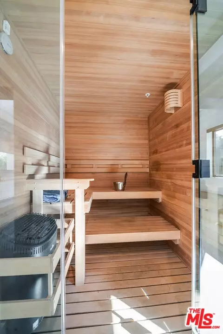
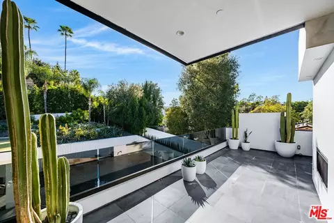
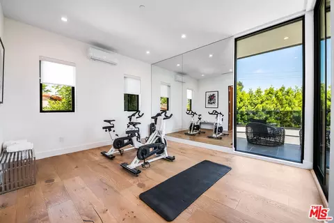
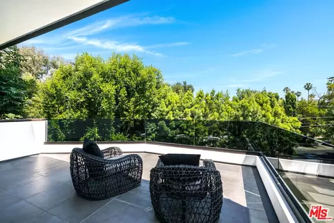
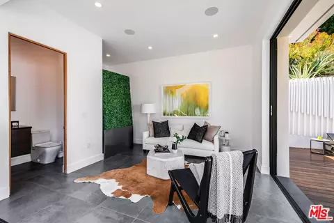
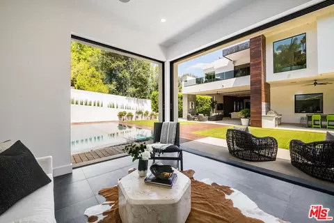
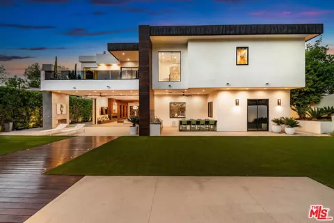
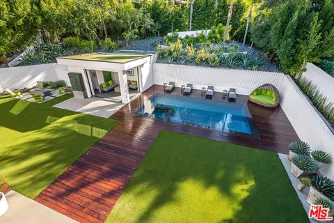
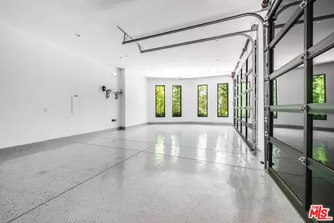
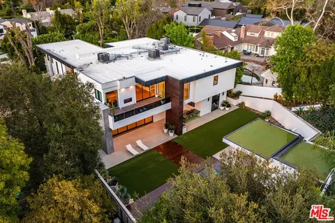
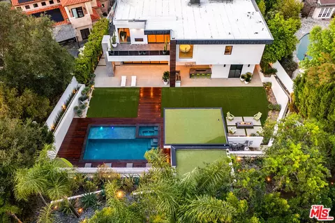
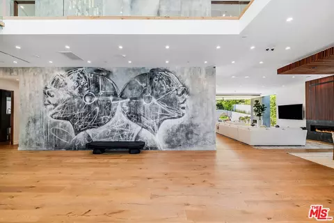
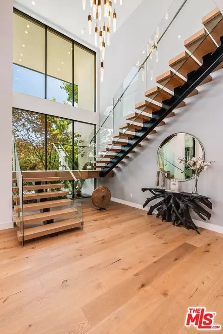
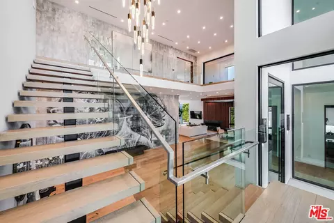
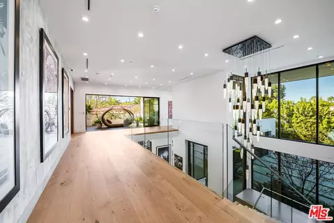
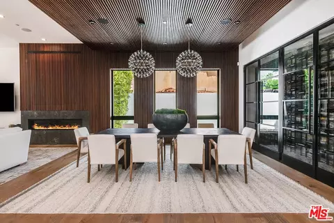
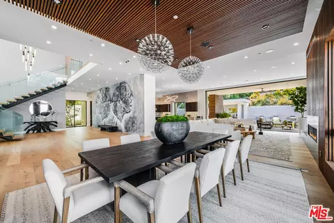
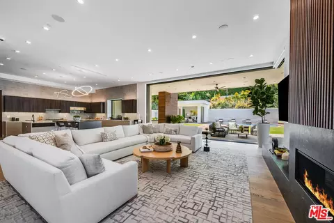
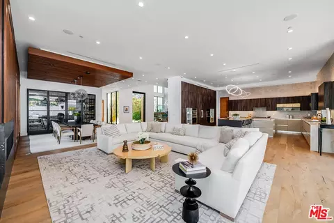
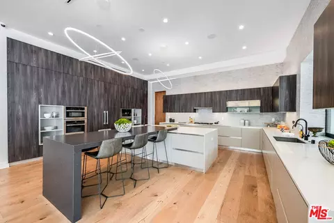
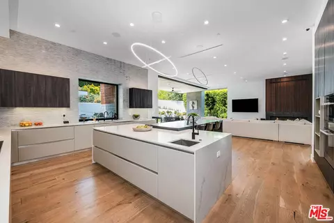
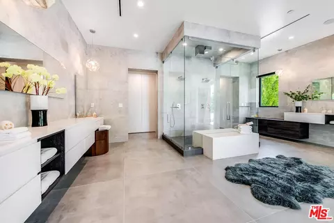
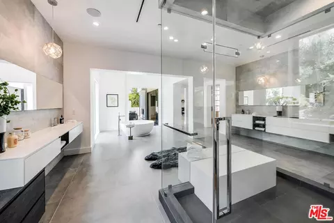
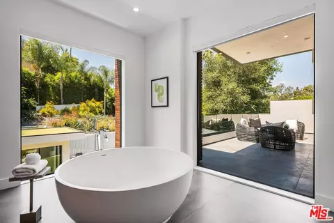
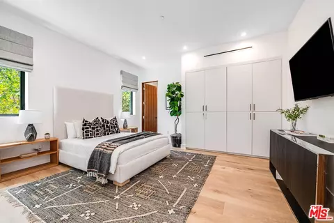
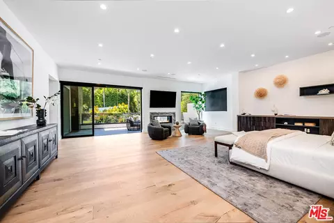
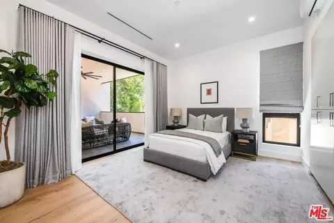
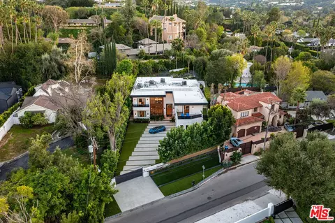
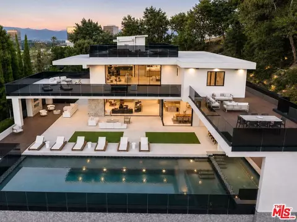
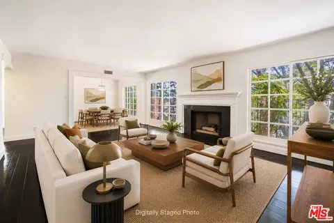
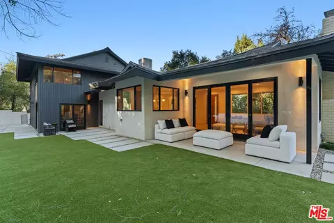
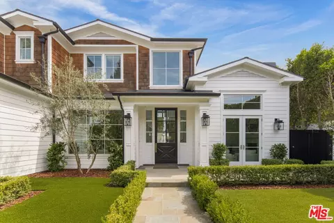
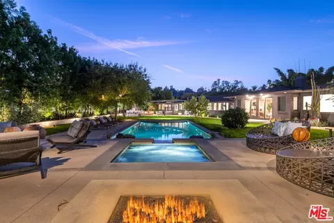
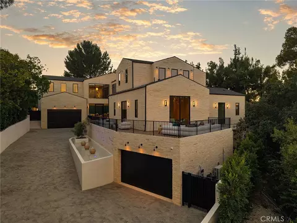
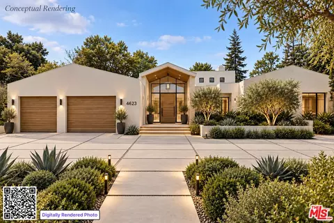
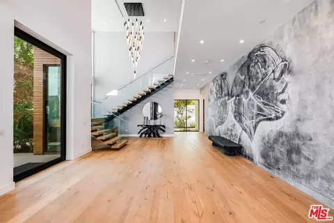
A truly irreplaceable estate, 4530 Libbit Avenue is a masterclass in art, architecture, and elevated living, set behind gates on a sprawling 20,000 square foot private lot south of the Boulevard. Encompassing 7520sqft square feet of refined interiors, this one of a kind residence offers six bedrooms plus a dedicated office and seven bathrooms, curated for those who demand rarity, scale, and distinction. From the moment you arrive, the home announces itself with a dramatic grand glass front door and soaring ceilings that flood the space with natural light. The formal dining room is equally unforgettable, framed by expansive windows showcasing a striking mural by renowned street artist Jules Muck, seamlessly blending fine art with everyday living.Wide plank white oak floors flow through an open, airy layout designed for both grand entertaining and intimate living. The gourmet kitchen is a showpiece, featuring Miele appliances, dual ovens, a walk in pantry, espresso and coffee bar, abundant custom storage, and an oversized island with generous seating, all overlooking the backyard through a large picture window that brings the outdoors in. Designed for modern luxury living, the home also offers a private movie theater, expansive patios, and effortless indoor outdoor flow throughout. The primary suite is a sanctuary of its own, complete with a dual sided fireplace opening to a private patio overlooking the grounds, a massive custom closet, and a spa caliber bath unlike any other, featuring a large round soaking tub, separate his and her water closets, an all glass oversized shower, and a private sauna. The resort style backyard is an entertainer's dream, offering a waterfall pool and spa, fire pit lounge, large cabana, outdoor kitchen with built in table, fireplace, and lush mature landscaping that creates a true sense of seclusion and tranquility. Additional highlights include a three car garage, expansive gated driveway accommodating multiple vehicles, and a Control4 smart home system with 17 security cameras for advanced comfort and peace of mind. Ideally located close to premier shops and restaurants and within the coveted Lanai Road Elementary School district, this is a rare opportunity to own an architectural and artistic statement in one of Encino's most desirable enclaves. This is not just a home, it is a destination, a gallery, and a lifestyle, all in one.
Listed by
Listing Agent - Michael Bergin
Listing Office - Compass
Source: The MLS mls logo
MLS#26862733 • last updated 3 weeks ago
Movoto checked The MLS for data 8 minutes ago
Request a virtual or in-person tour
Overview
Levels/Style Two
MLS # 26862733
Type Residential
SubType Single Family Residence
Status Active
Virtual Tour External Link
SqFt 7520
Lot Size (SqFt) 20429
Lot Size (Acres) 0.469
Tax (Mello-Roos) No
Year Built 2017
Interior
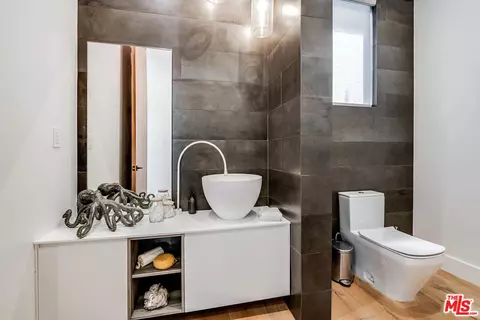
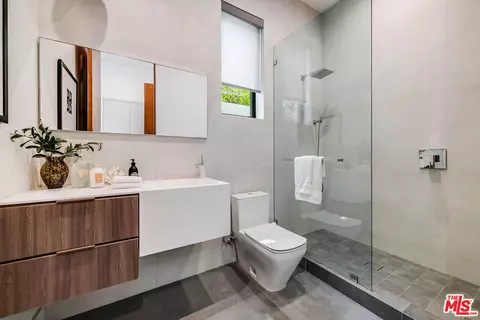
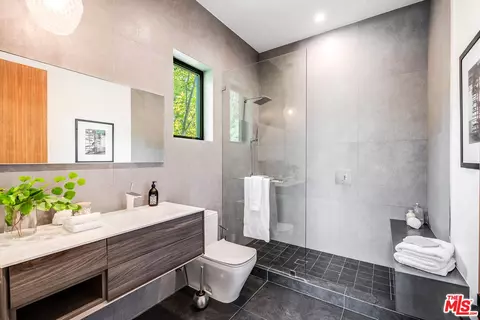
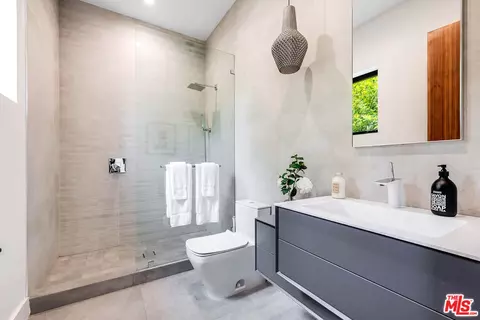
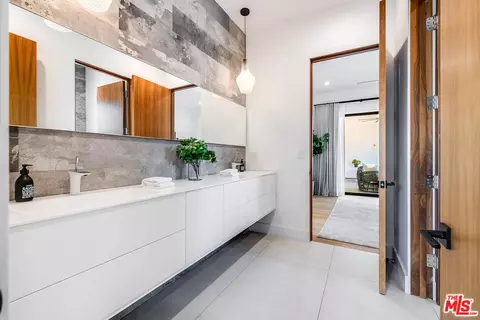
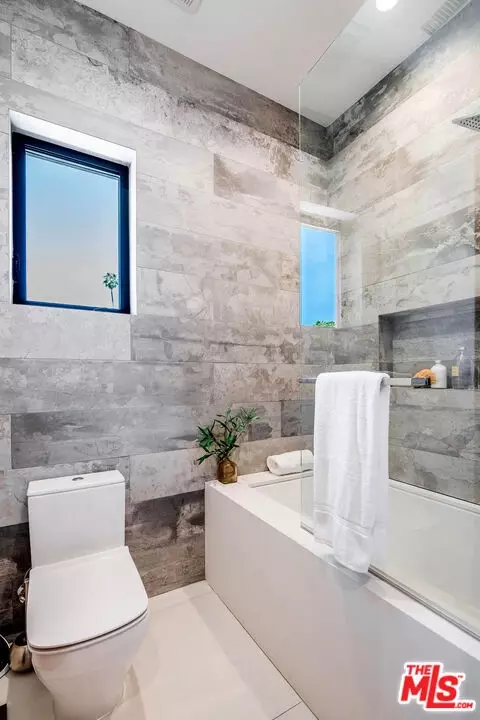
Bathroom Desc Double Vanity(s), Remodeled, Powder Room
# Full Baths 6
# Half Baths 1
Total # of Baths 7
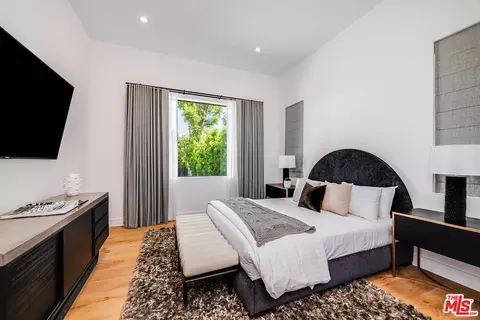
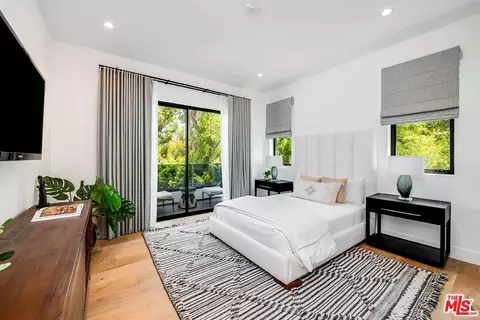
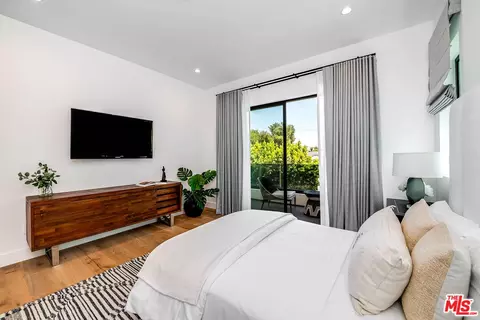
Bedroom Desc Primary Suite, Primary Retreat, Main Floor Bedroom
Total # of Bedrooms 6
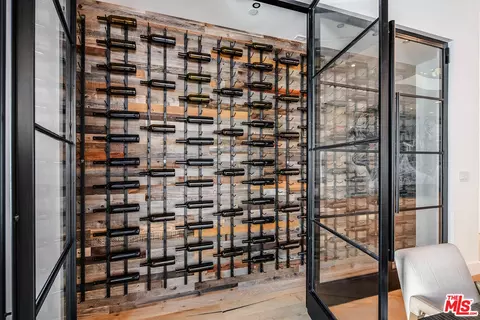
Other Room(s) Cabana, Breakfast Bar, Guest-Maids Quarters, Gym, Home Theatre, Study/Office, Patio Covered, Dining Area, Powder, Sauna, Living Room, Lanai, Jack And Jill, Wine Cellar, Walk-In Closet, Patio Open
Eating Areas Breakfast Counter / Bar, Formal Dining Rm, Kitchen Island, Family Kitchen
Kitchen Gourmet Kitchen, Island, Pantry, Quartz Counters, Open To Family Room, Stone Counters
Maid' s Room 1
Flooring Hardwood, Tile
Fireplace Desc Living Room, Primary Bedroom, Patio, Fire Pit
Interior Features Turnkey, Recessed Lighting, High Ceilings (9 Feet+), Open Floor Plan
Windows Drapes/Curtains, Custom Window Covering, Mini Blinds
Exterior
Foundation Slab
Exterior Stucco
Roof Flat
# Garage Spaces 3
# Parking Spaces 13
Parking Desc Attached, Garage - 3 Car, Door Opener, Driveway, Parking For Guests - Onsite, On Street, Side By Side, Driveway - Concrete, Garage Is Attached, Private Garage
# Covered Parking Spaces 3
Fencing Stucco Wall, Privacy
Patio Balcony, Lanai, Patio Open, Covered
Add'l Structures Pool House, Cabana, Balcony, High Ceilings (9 Feet+), Sliding Glass Doors, Barbecue Private
Guest House Detached
Amenities / Utilities
Sprinklers Drip System
Water In Street
Sewer/ Septic In Street
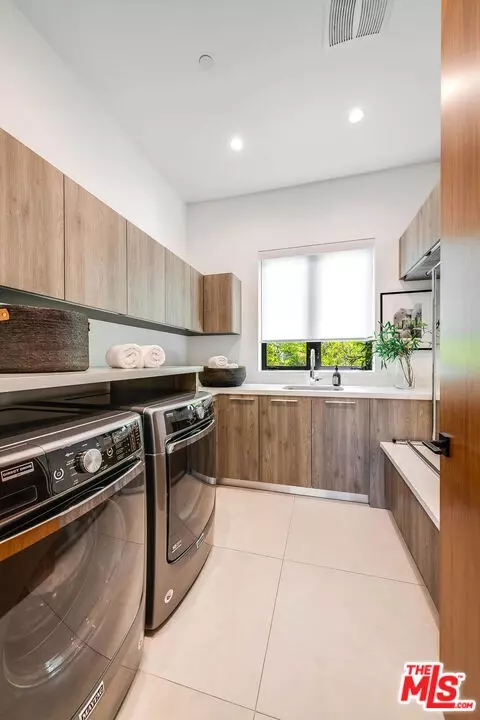
Equipment Barbeque, Built-Ins, Garbage Disposal, Dishwasher, Dryer, Washer, Refrigerator, Range/Oven
Pool In Ground, Heated With Gas, Private
Location
County Los Angeles
View Walk Street, Pool
Zoning LARE15
APN 2284-013-019
Open houses
for 4530 Libbit Ave.

Select a date to see it sooner.

question
Have a question about this property? Call us at (844) 430-0869
10/10
Source: GreatSchools.org © 2026. All rights reserved.

Around Encino

Explore everything this neighborhood has to offer.
75/100
Walk
90/100
Family
92/100
Dining
97/100
Pet
  • Real Estate
  • CA
  • Los Angeles County
  • Encino
  • 91436
  • 4530 Libbit Ave

My commute

Enter a destination to see travel time and distance.
By entering my info and clicking Ask a Question below, I am providing my e-signature and express written consent to receive marketing emails, calls, and texts (including via automatic telephone dialing systems, AI generative, artificial or pre-recorded voice technology) relating to my inquiry from Movoto (and parties calling/messaging on their behalf) even if my number appears on the company, state, or national Do Not Call Registry. You also agree to ourTerms and Conditions and Privacy Policy. Consent not required to receive services (call 1-844-420-1270 to be connected without providing consent).

Nearby homes for sale in Encino, CA

Nearby recently sold homes in Encino, CA

Newest listings in 91436

Meet with a real estate agent today (844) 430-0869
The multiple listing information is provided by The MLS™. IDX information is provided exclusively for consumers’ personal, non-commercial use and that it may not be used for any purpose other than to identify prospective properties consumers may be interested in purchasing. Information deemed reliable but not guaranteed to be accurate. Buyer to verify all information. The information provided is for consumers' personal, non-commercial use and may not be used for any purpose other than to identify prospective properties consumers may be interested in purchasing. Listing information updated every 15 minutes. Terms of use & Privacy Policy, California Privacy Info. Copyright © 2005 - 2026 Movoto, Inc. All rights reserved. Equal Housing Opportunity CalDRE CalDRE #01517281
Movoto Real Estate is committed to ensuring accessibility for individuals with disabilities. We are continuously working to improve the accessibility of our web experience for everyone. We welcome feedback and accommodation requests, please submit them here.
The data relating to real estate for sale on this web site comes in part from the Combined L.A./Westside MLS. IDX information is provided exclusively for consumers' personal, non-commercial use, it may not be used for any purpose other than to identify prospective properties consumers may be interested in purchasing. Data is deemed reliable but is not guaranteed accurate by Combined L.A./Westside MLS. All information should be independently reviewed and verified for accuracy. Properties may or may not be listed by the office/agent presenting the information. Copyright 2026 Combined L.A./Westside MLS. All rights reserved.
Requests for information regarding mortgage products will be directed to Movoto.com affiliate, Lower, LLC - a licensed Mortgage Lender (NMLS #1124061), or, based on your location, may be redirected to a participating mortgage marketing partner that may pay Lower, LLC for any consumer contact information provided through this site.