
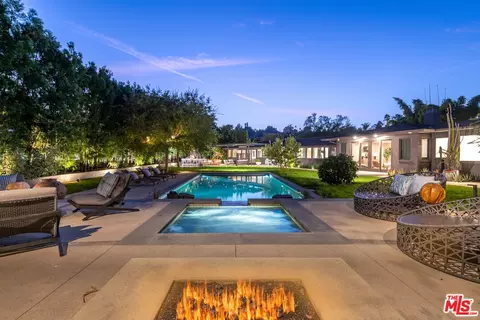
- $4,350,000
- 5Bd
- 6Ba
- 5,894 Sq Ft
SOLD 03/31/26

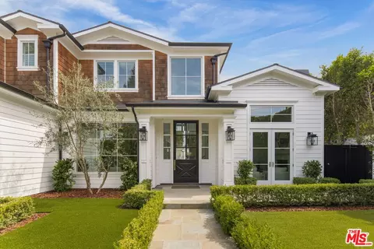
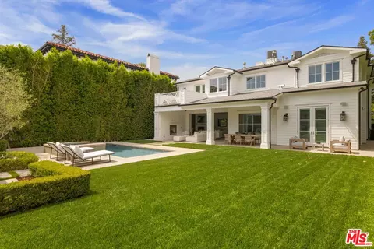
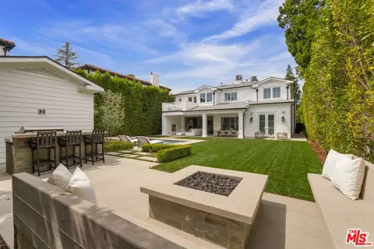
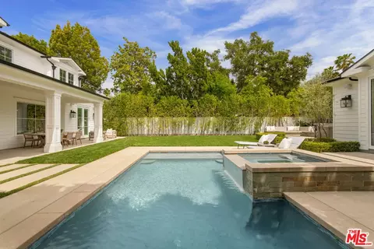
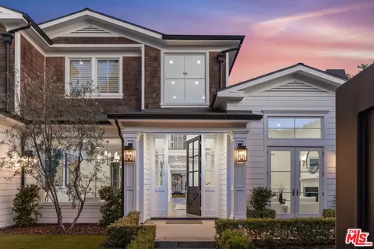
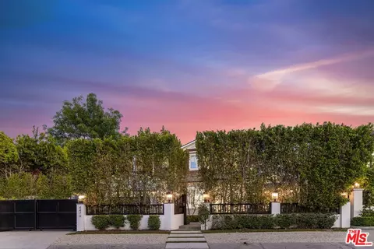
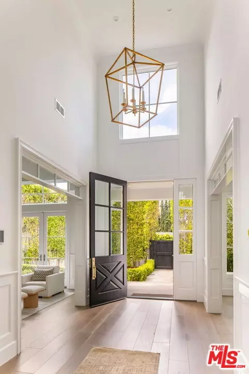
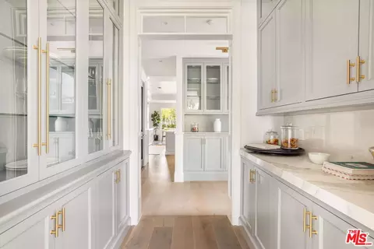
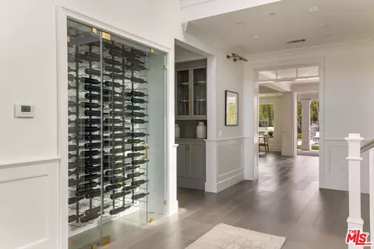
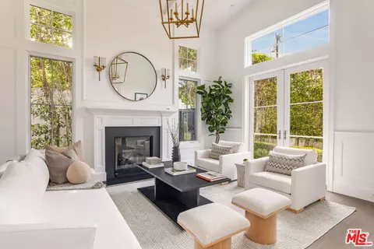
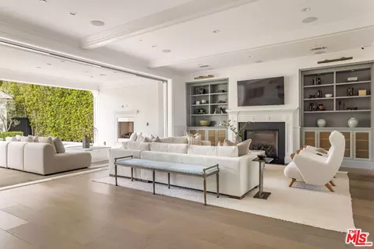
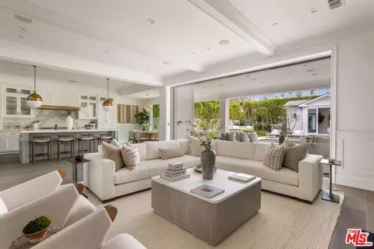
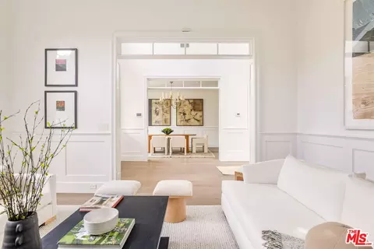
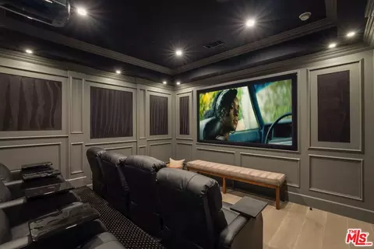
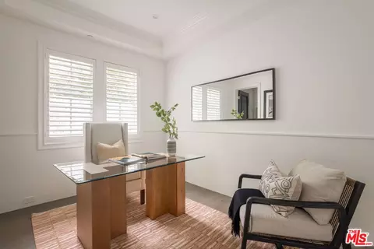
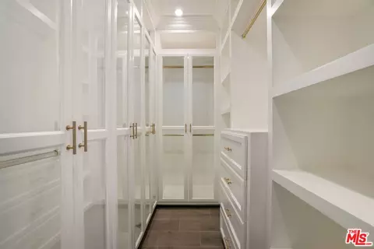
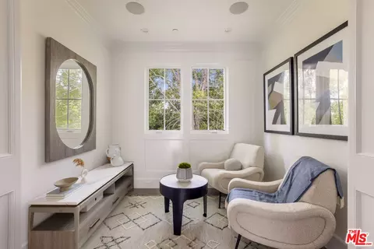
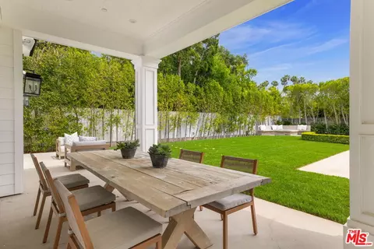
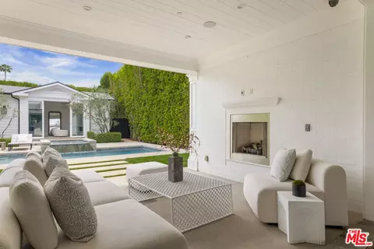
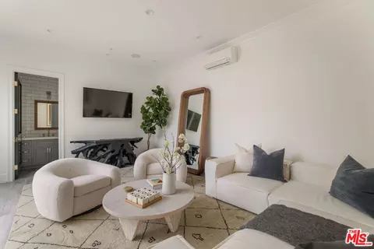
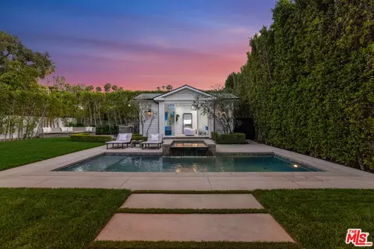
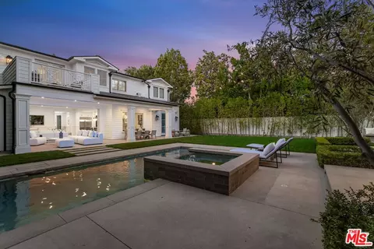
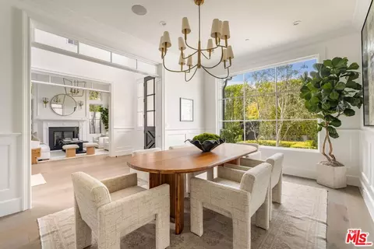
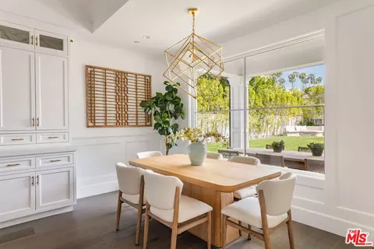
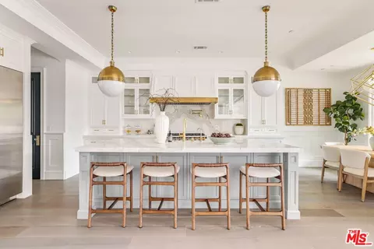
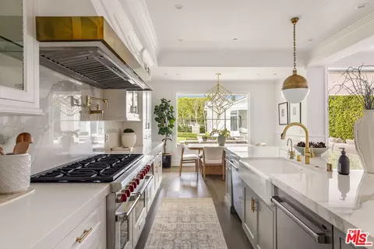
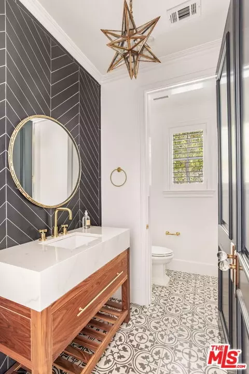
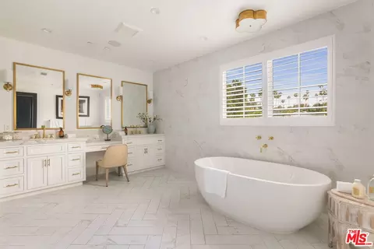
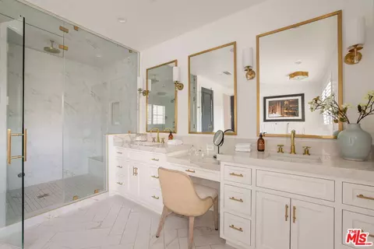
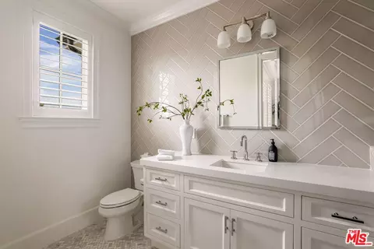
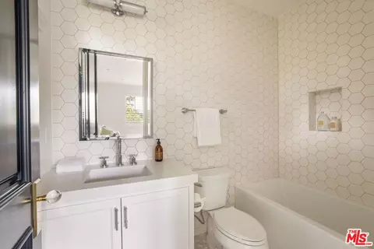
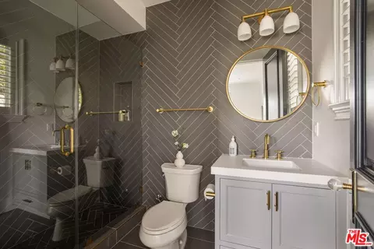
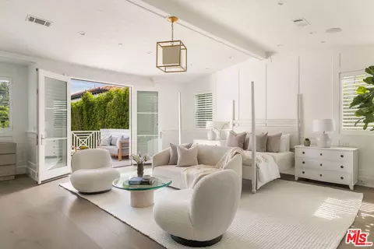
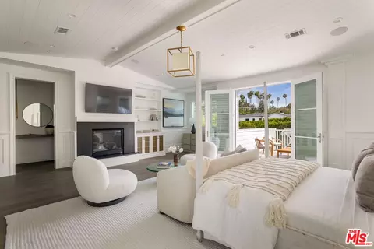
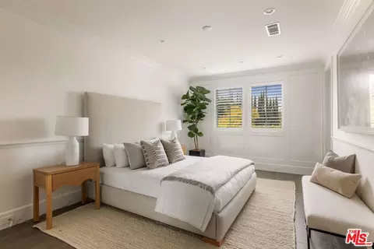
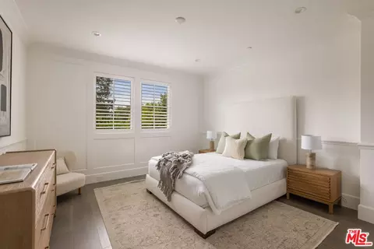
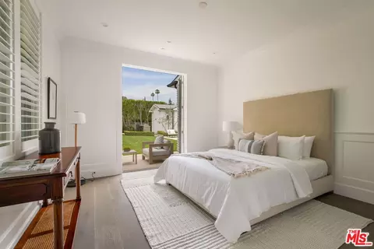
Last sold 05/29/2025 for $4.95M
bed
bath
Sqft ($848/Sqft)
| Property type House | Neighborhood | Year built 2017 | HOA fee $0/month | Lot size 0.27 Acre | Movoto estimate | Parking 2 garage spaces |

| Overview | |
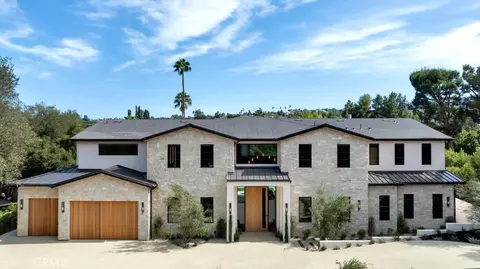
| Levels/Style | Two |
| MLS # | 25536181 |
| Type | Residential |
| SubType | Single Family Residence |
| Status | Sold |
| Virtual Tour | N/A |
| SqFt | 5840 |
| Lot Size (SqFt) | 11860 |
| Lot Size (Acres) | 0.2723 |
| Year Built | 2017 |
| Interior | |
| Bathroom Desc | Double Vanity(s), Linen Closet, Powder Room, Shower And Tub, Shower Over Tub, Tile, Steam Shower |
| # Full Baths | 6 |
| # Half Baths | 2 |
| Total # of Baths | 8 |
| Bedroom Desc | Main Floor Bedroom, Dressing Area, WalkInCloset, Primary Suite |
| Total # of Bedrooms | 6 |
| Other Room(s) | Breakfast Area, Dining Room, Family Room, Home Theatre, Living Room, Pantry, Patio Covered, Powder, Primary Bedroom, Walk-In Closet, Walk-In Pantry, Breakfast Bar, Formal Entry, Great Room, Guest House, Guest-Maids Quarters, Den/Office, Patio Open, Wine Cellar |
| Eating Areas | Breakfast Area, Formal Dining Rm, Breakfast Counter / Bar |
| Kitchen | Open To Family Room, Pantry, Stone Counters, Island, Gourmet Kitchen |
| Maid' s Room | 1 |
| Family Room | 1 |
| Dining Room | 1 |
| Den | 1 |
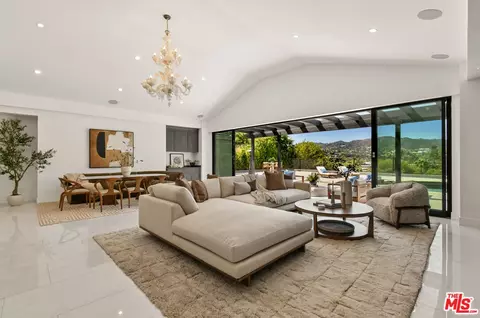
| Flooring | Wood, Tile |
| Fireplace Desc | Exterior, Fire Pit, Family Room, Living Room, Gas, Patio, Primary Bedroom |
| Appliances | Built-In BBQ, Range, Range Hood, Microwave, Gas, Built-Ins, Double Oven |
| Interior Features | Built-Ins, Crown Moldings, High Ceilings (9 Feet+), Home Automation System, Paneled Walls, Pre-wired For Surround Sound, Recessed Lighting, Two Story Ceilings, Cathedral-Vaulted Ceilings, Beamed Ceiling(s), Open Floor Plan, Turnkey, Wainscotting |
| Windows | Double Pane Windows, Custom Window Covering, Window Shutters |
| Exterior | |
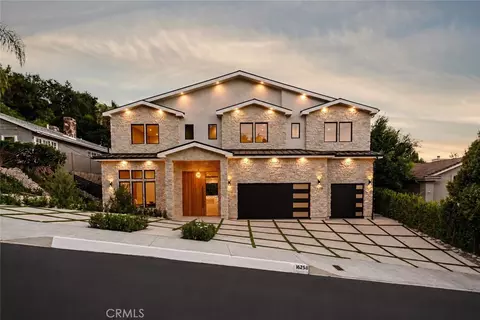
| # Garage Spaces | 2 |
| # Parking Spaces | 4 |
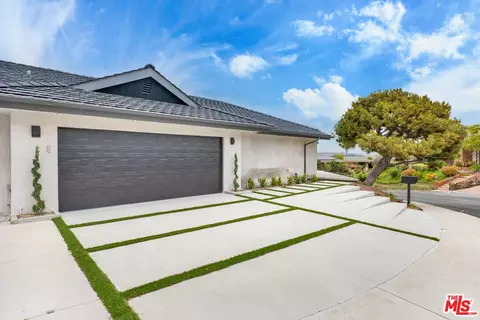
| Parking Desc | Garage - 2 Car, Auto Driveway Gate, Driveway, Direct Entrance, Garage Is Attached, Gated |
| Fencing | Privacy |
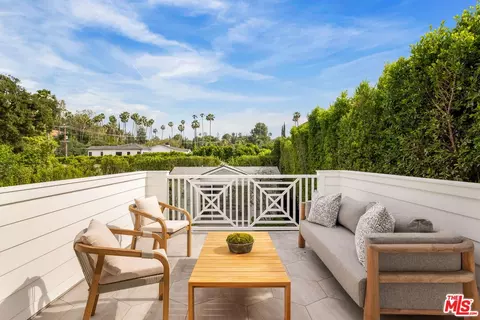
| Patio | Balcony, Covered, Porch - Front, Patio Open |
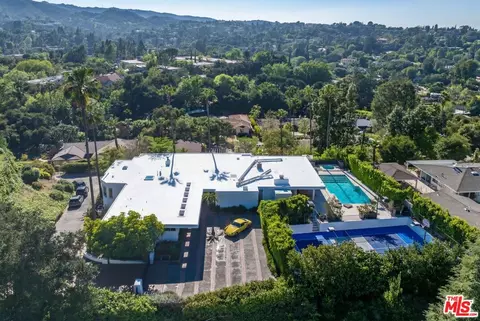
| Lot Desc | Fenced, Front Yard, Back Yard, Yard, Automatic Gate, Landscaped, Lawn, Secluded |
| Add'l Structures | GuestHouse, Balcony, Barbecue Private, High Ceilings (9 Feet+), French Doors, Sliding Glass Doors, Energy Efficient |
| Lot Location | City, Park Nearby |
| Guest House | Detached |
| Amenities / Utilities | |
| Water Heater | Tankless, Instant Hot Water |
| Equipment | Barbeque, Built-Ins, Dishwasher, Dryer, Freezer, Garbage Disposal, Microwave, Range/Oven, Refrigerator, Washer, Water Filter, Water Line To Refrigerator, Hood Fan, Ice Maker |
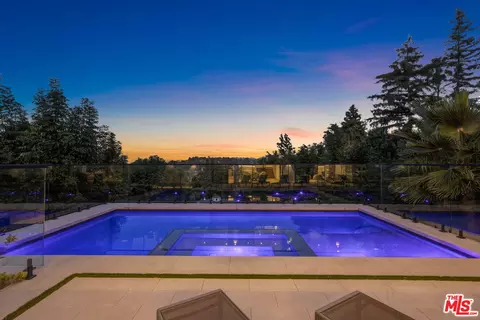
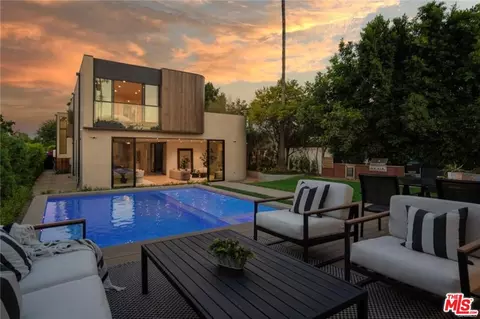
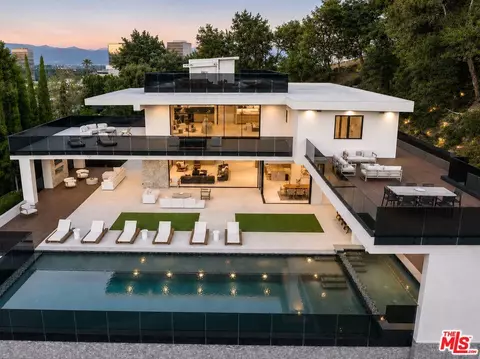
| Pool | In Ground |
| Location | |
| County | Los Angeles |
| View | Tree Top, City Lights |
| Zoning | LARE15 |
| APN | 2284-010-016 |
| Lot/ Land Details | |
| Add'l APN | False |
 MLS # 25536181
MLS # SR17054318
MLS # 25536181
MLS # SR17054318| Est. value | Bed/bath | Sqft | mi | |
|---|---|---|---|---|
| 4539 Hayvenhurst Ave, Encino, CA 91436 | $2,880,000 | 3/3 | 2,694 | 0.02 |
| 4468 Libbit Ave, Encino, CA 91436 | $6,843,000 | 3/— | 9,169 | 0.02 |
| 4547 Hayvenhurst Ave, Encino, CA 91436 | $4,474,000 | 4/6 | 5,416 | 0.03 |
| 4475 Libbit Ave, Encino, CA 91436 | $2,281,000 | 4/4 | 3,207 | 0.03 |
| 4531 Hayvenhurst Ave, Encino, CA 91436 | $2,888,000 | 3/3 | 2,416 | 0.03 |
| 4485 Libbit Ave, Encino, CA 91436 | $1,904,000 | 2/3 | 1,834 | 0.03 |
| 4550 De Celis Pl, Encino, CA 91436 | $2,723,000 | 4/4 | 3,094 | 0.03 |
| 4558 De Celis Pl, Encino, CA 91436 | $2,536,000 | 4/4 | 3,170 | 0.04 |
Estimated values are based on public record data and automated valuation models. Values are not guaranteed and may not reflect current market conditions.
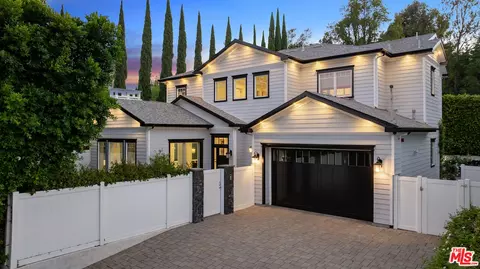
$1,245,000
$2,395,000
$700,000
$4,795,000
$1,789,000
$870,000
$950,000
$889,000
$1,080,000
$1,000,000
$739,950
$3,595,000
$1,298,000
$924,999
$699,500
$699,000
$1,299,500
$2,150,000
$735,000
$899,000
$5,999,000
$2,599,000
$915,250
$3,500,000
$1,699,000
$1,895,000
$1,699,000
$1,275,500
$5,897,500
$912,500