Movoto Real Estate
Sold on 05/10/2024
  • Exterior
  • Entry Way
  • Bedroom
  • Bath
  • Dining
  • Living
  • Other
  • Kitchen

4520 Libbit Ave, Encino, CA 91436

  • $3,321,000

    Last sold 05/10/2024 for $3.2M

  • 4

    bed

  • 7

    bath

  • 4,657

    Sqft ($688/Sqft)

House not for sale
Movoto is helping 11 homebuyers near you

About 4520 Libbit Ave

Property type House
Neighborhood
Year built 1953
HOA fee $0/month
Lot size 9,589 Sqft
Movoto estimate
Parking 3 garage spaces
Property description
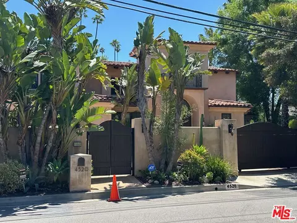
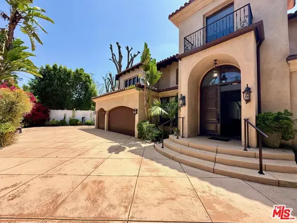
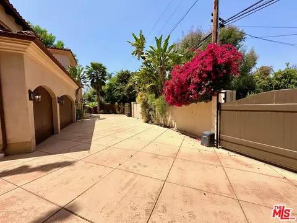
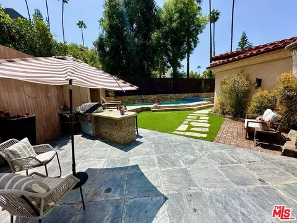
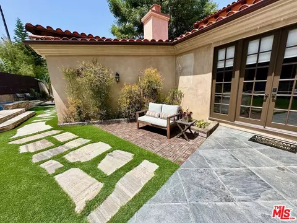
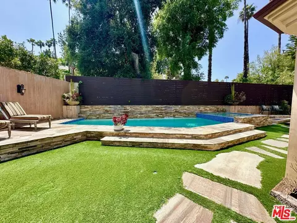
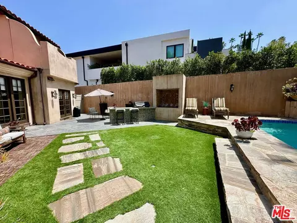
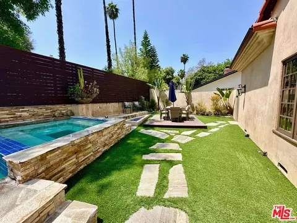
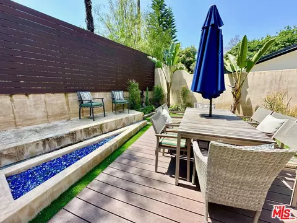
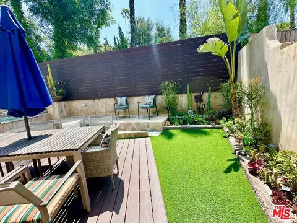
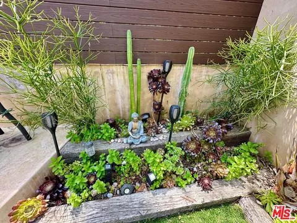
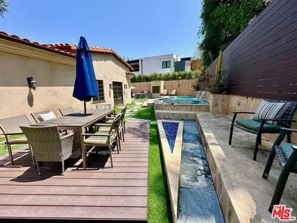
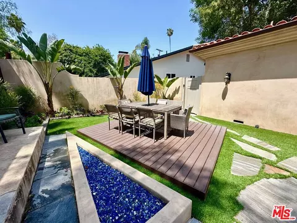
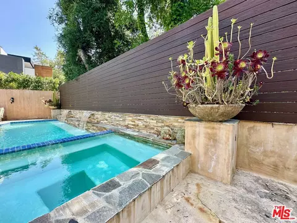
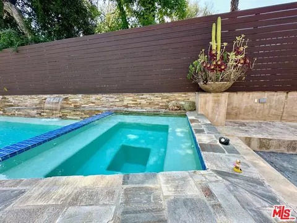
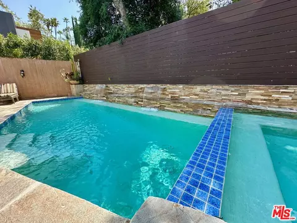
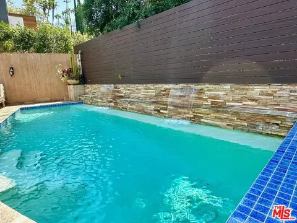
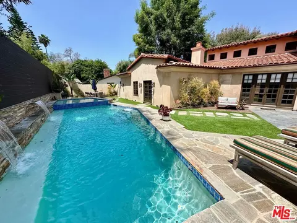
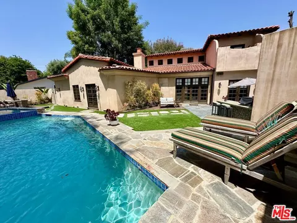
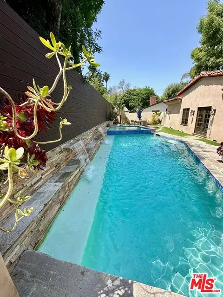
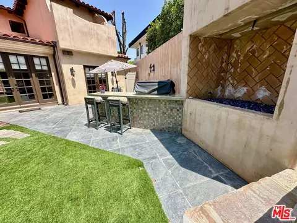
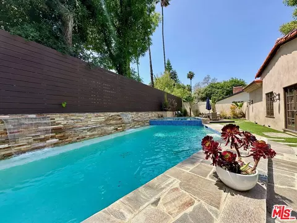
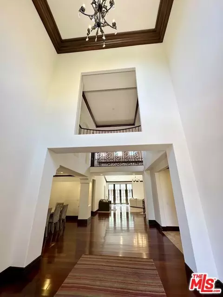
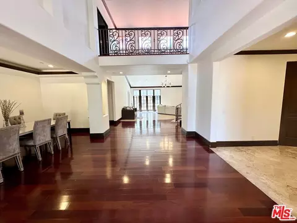
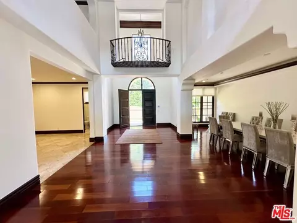
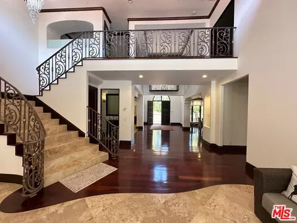
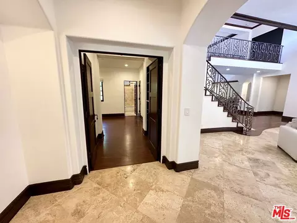
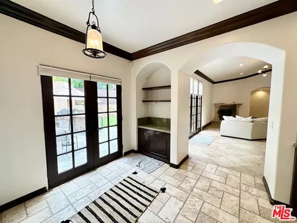
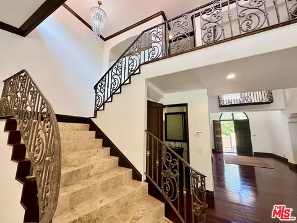
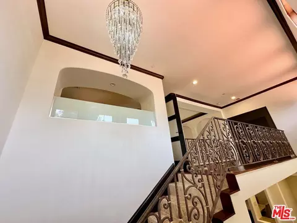
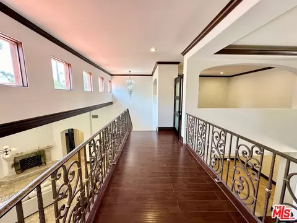
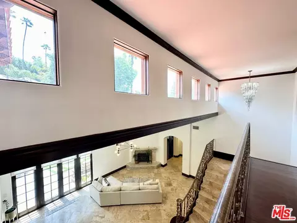
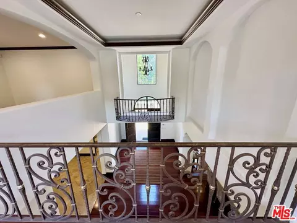
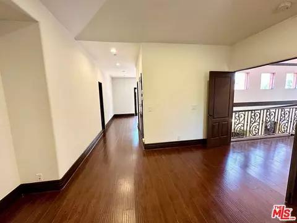
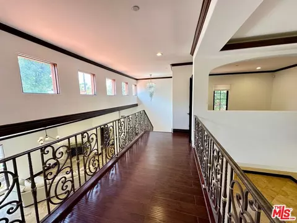
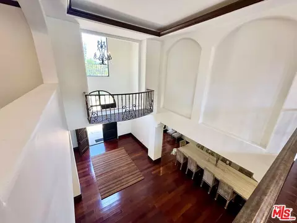
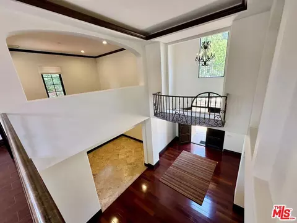
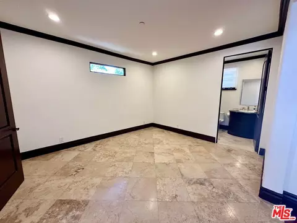
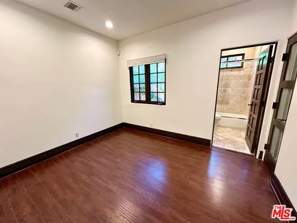
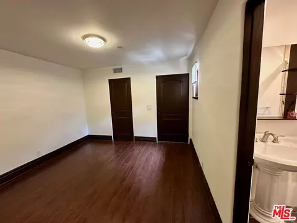
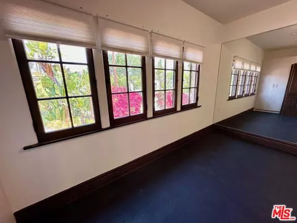
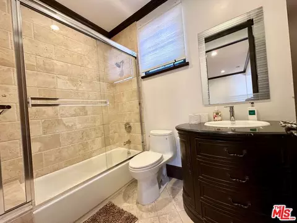
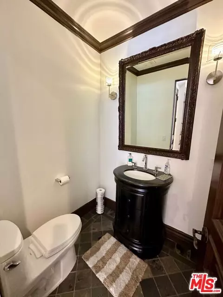

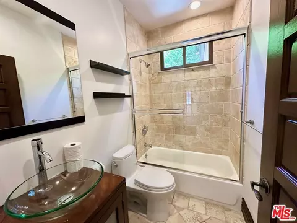
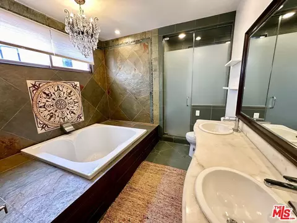
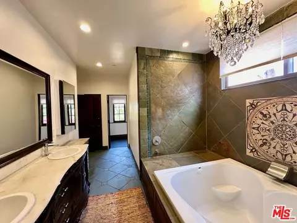
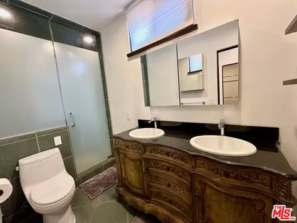
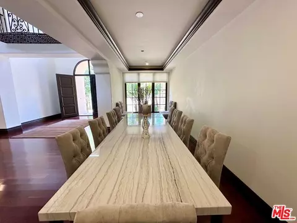
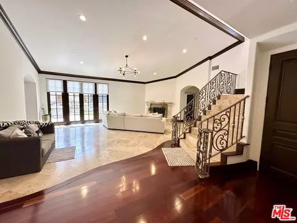
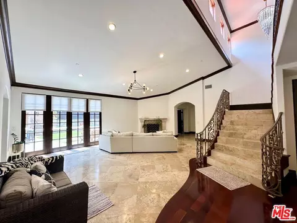
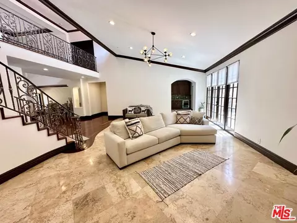
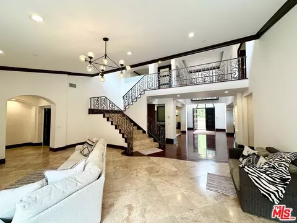
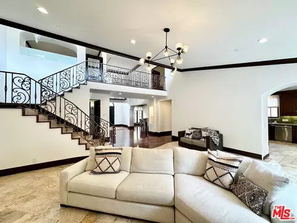
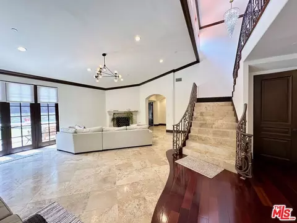
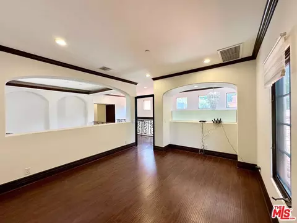
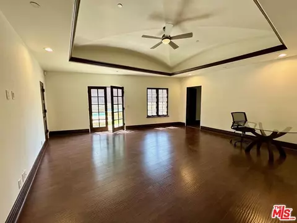
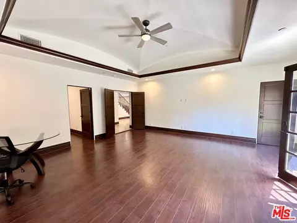
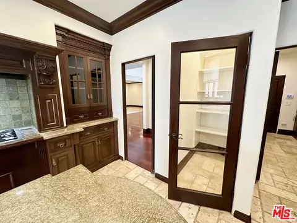
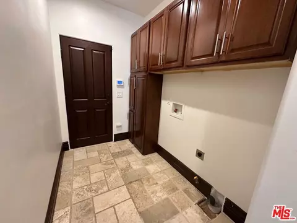
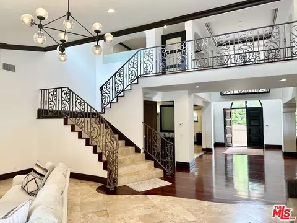
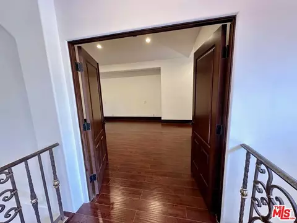
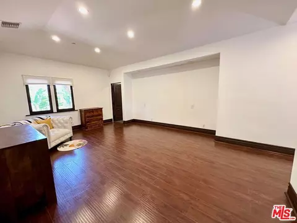
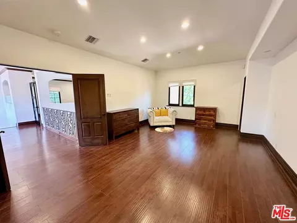
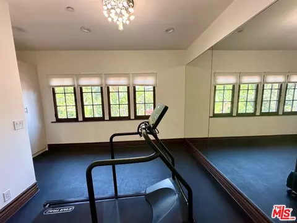
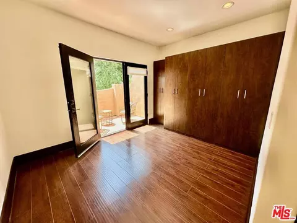
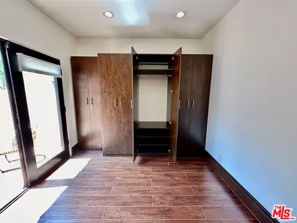
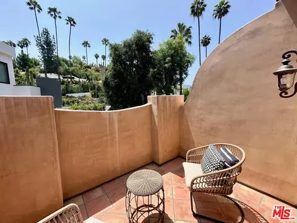
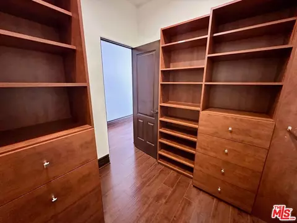
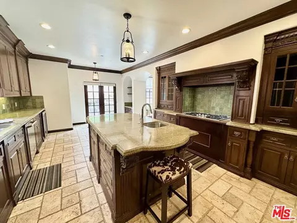
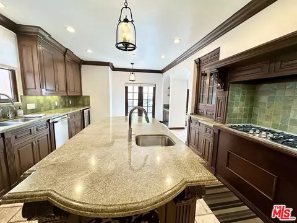
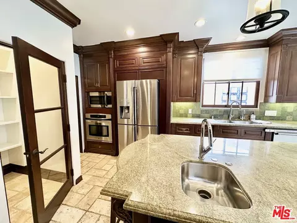
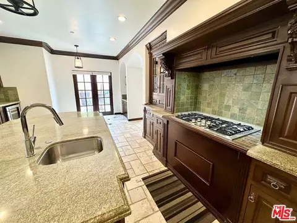
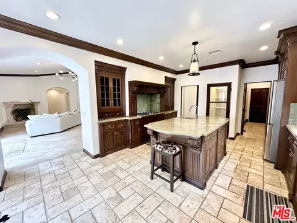
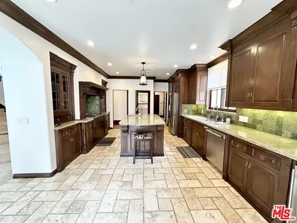
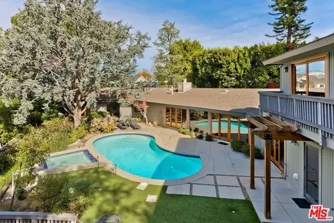
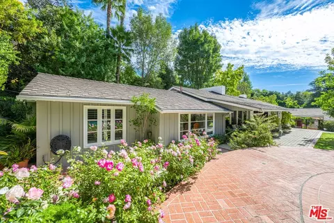
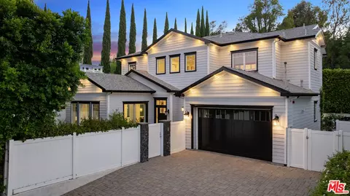
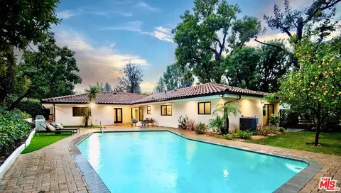
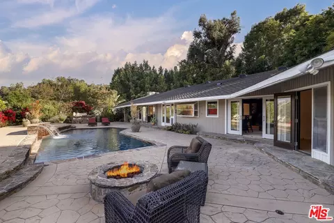
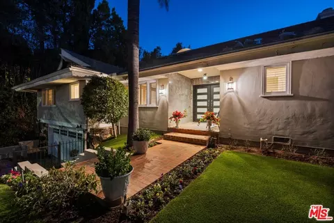
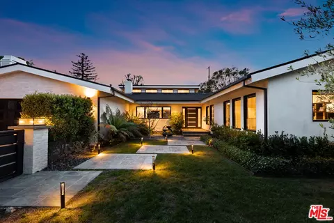
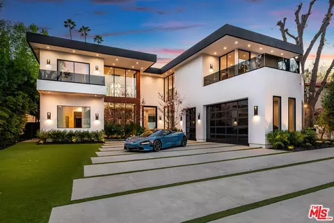
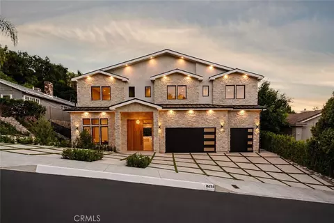
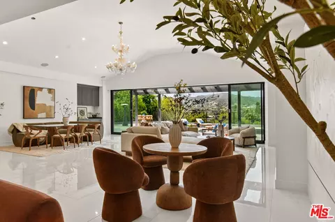
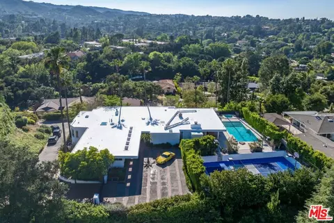
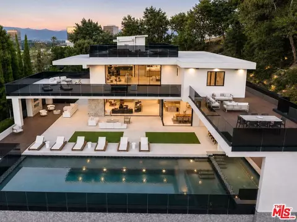
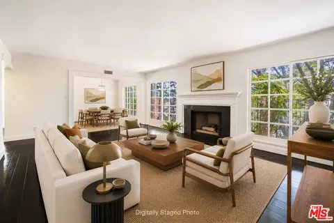
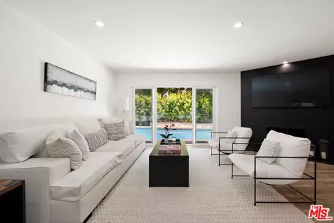
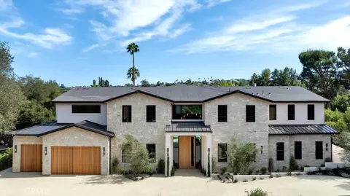
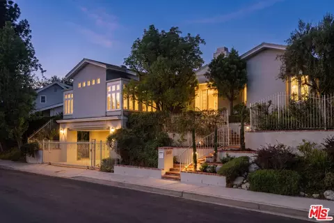
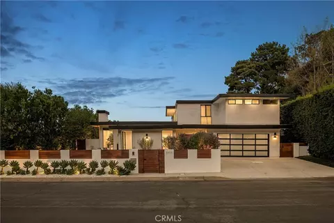
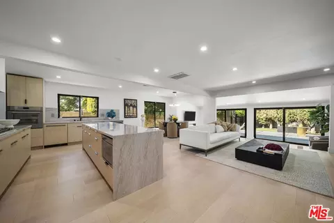
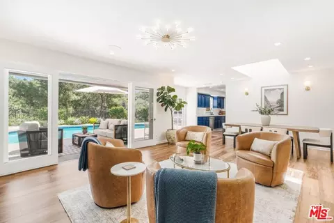
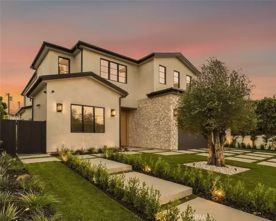
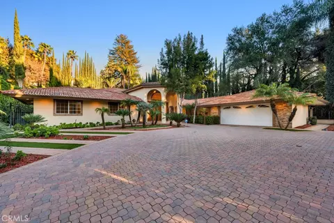
Nestled in the picturesque south Blvd. area of Encino, this enchanting Mediterranean-style residence spans across two stories, boasting approximately 4700 square feet of luxurious living space. With 4 bedrooms and 7 baths, this exquisite abode offers an oasis-like retreat within its resort-style backyard. Step into the allure of custom upgrades as you enter through the grand double-doors into a two-story foyer adorned with custom chandelier and the elegance of cherry wood floors guiding you seamlessly into the main living area with fireplace and spacious dining room capable of accommodating gatherings of up to 12+ guests. Adjacent to the dining area is an inviting open room, previously utilized as a chic high-top bar 'bistro' perfect for game day but is versatile for various purposes with its own ensuite bathroom. The heart of the home lies in the expansive full-service kitchen, with all appliances, walk-in pantry, large center island, dedicated coffee bar and mini fridge conveniently located adjacent to the pool and outdoor BBQ area. A spacious family room offers flexibility, with an adjoining side room, ideal for an office, gaming room, or art studio. A jack 'n jill bathroom services the 2 adjoining rooms, ensuring comfort and convenience. A 3rd ensuite bedroom, located downstairs, could also serve as a maids or nanny's quarters. Ascend the sweeping royal staircase adorned with a dazzling chandelier overhead to discover the primary suite oasis upstairs. On the 2nd level, you'll find a semi-open room with pony glass walls offering versatility for pre-bedtime TV, or office/study space. Just beyond, the double-door entry into the grand primary suite boasts many luxurious amenities for the homeowner(s), including dual bathrooms, a deep Japanese-style soaking tub with overhead chandelier, double sink vanity, and double-sided shower. On one side of the bedroom suite, you'll especially appreciate the attached workout room that can easily transform into a nursery, office, creative area, or extra closet space. On the other side of the suite, you'll find the 2nd bathroom with plenty of closet space leading out to a charming balcony overlooking the serene views above and relaxing backyard below. When it's time to refresh, your outdoor ambiance is elevated by the presence of a glistening pool and spa, complemented by captivating water features. The built-in BBQ area w/ bar seating beckons culinary enthusiasts to indulge in outdoor cooking adventures where you can entertain guests effortlessly on the custom dining deck or unwind in the multiple seating areas adorned with two separate fire pits, perfect for cozy evenings under the stars. The home exudes sophistication from top to bottom, complete with wrought iron trimmings, French doors, multi-level ceilings, impressive chandeliers, dedicated laundry area, 3-car garage, circle driveway with (2) automatic gates, and code-access street entry for added convenience and security. Gated and walled, this exceptional residence is located in the highly sought-after Lanai Road School district, conveniently situated near Ventura Blvd, offering easy access to Gelson's market, dining establishments, shopping centers, freeway access, and places of worship.
Listed by
Listing Agent - Stacee Passen
Listing Office - Sandlot Homes
Source: The MLS mls logo
MLS#24-387239 • last updated 2 years ago
Movoto checked The MLS for data 13 minutes ago
Overview
Levels/Style Two
MLS # 24-387239
Type Residential
SubType Single Family Residence
Status Sold
SqFt 4657
Lot Size (SqFt) 9589
Lot Size (Acres) 0.2201
Year Built 1953
Interior
Bathroom Desc 2 Master Baths, Double Vanity(s), Dual Entry (Jack & Jill) Bath, Powder Room, Sunken Tub
# Full Baths 6
# Half Baths 1
Total # of Baths 7
Bedroom Desc Master Suite, WalkInCloset
Total # of Bedrooms 4
Other Room(s) Formal Entry, Family Room, Powder, Separate Family Room, Dining Room, Master Bedroom, Living Room, Study/Office, Walk-In Closet, Walk-In Pantry
Eating Areas Breakfast Area, Breakfast Counter / Bar, Formal Dining Rm, Kitchen Island
Kitchen Gourmet Kitchen, Island
Maid' s Room 1
Family Room 1
Dining Room 1
Flooring Stone Tile, Wood
Fireplace Desc Living Room, Fire Pit
Appliances Microwave, Gas, Built-In BBQ, Oven-Gas, Cooktop - Gas
Exterior
# Garage Spaces 3
# Parking Spaces 8
Parking Desc Circular Driveway, Garage - 3 Car, Garage Is Attached, Gated
Add'l Structures None, Balcony, Double Door Entry
Guest House None
Amenities / Utilities
Equipment Barbeque, Built-Ins, Ceiling Fan, Dishwasher, Microwave, Range/Oven, Refrigerator
Pool In Ground, Waterfall
Location
County Los Angeles
View Hills, Peek-A-Boo, Pool, Tree Top
Zoning LARE15
APN 2284-013-016
$3.32M
Range: $2.59M-$4.05M
Last 30 days 
  • Jun 2024
    mls logo MLS # 24387239
  • Jun 26, 2024 Sold
    $3,205,250 (-4.3%)
  • May 10, 2024 Active
  • May 9, 2024 Listed
    $3,349,000 (+93.6%)
  • Jun 2017
    mls logo MLS # 17220756
  • Jun 16, 2017 Sold
    $1,730,000
  • Jun 16, 2017 Sold
    $1,730,000 (-8.5%)
  • May 16, 2017 Pending
  • Apr 29, 2017 Active
  • Apr 29, 2017 Pending
  • Apr 29, 2017 Contingent
  • Apr 13, 2017 Listed
    $1,890,000
  • Apr 13, 2017 Listed
    $1,890,000
  • Feb 2017
    mls logo MLS # SR16181630
  • Feb 28, 2017 Expired
  • Sep 21, 2016 Price Change
    $1,890,000 (-12.1%)
  • Aug 17, 2016 Listed
    $2,150,000 (-2.2%)
  • Jul 2016
    mls logo MLS # SR16099742
  • Jul 28, 2016 Expired
  • Jun 28, 2016 Listed
    $2,199,000
  • May 11, 2016 Listed
    $2,199,000
  • May 2016
    mls logo MLS # SR16028713
  • May 10, 2016 Expired
  • Feb 11, 2016 Listed
    $2,199,000
  • Feb 2016
    mls logo MLS # SR15215528
  • Feb 1, 2016 Expired
  • Jan 6, 2016 Listed
  • Dec 19, 2015 Hold
  • Oct 1, 2015 Listed
    $2,199,000
  • Sep 2015
    mls logo MLS # SR15178720
  • Sep 30, 2015 Expired
  • Aug 13, 2015 Listed
    $2,199,000 (+29.4%)
  • Sep 2013
    mls logo MLS # P845416
  • Sep 10, 2013 Canceled
  • Jan 9, 2013 Listed
    $1,699,000 (-4.3%)
  • Apr 2012
    mls logo MLS # P798747
  • Apr 20, 2012 Canceled
  • Oct 4, 2011 Listed
    $1,775,000 (-1.3%)
  • Sep 2011
    mls logo MLS # 11512707
  • Sep 8, 2011 Expired
  • Sep 8, 2011 Expired
  • Mar 9, 2011 Listed
    $1,799,000
  • Mar 9, 2011 Listed
    $1,799,000
  • Mar 2011
    mls logo MLS # F1855692
  • Mar 8, 2011 Expired
  • Sep 9, 2010 Listed
    $1,799,000 (-5.3%)
  • Sep 2010
    mls logo MLS # F1836565
  • Sep 9, 2010 Expired
  • Mar 11, 2010 Listed
    $1,900,000 (+20.6%)
  • Feb 2008
    mls logo MLS # F1744983
  • Feb 25, 2008 Sold
    $1,575,000 (-17.1%)
  • Nov 28, 2007 Listed
    $1,899,000 (-24.8%)
  • Dec 2007
    mls logo MLS # 07176359
  • Dec 2, 2007 Expired
  • Dec 1, 2007 Expired
  • Apr 9, 2007 Listed
    $2,525,000
  • Apr 9, 2007 Listed
    $2,525,000 (+165.5%)
  • Sep 2007
    mls logo MLS # F1708359
  • Sep 7, 2007 Expired
  • Apr 9, 2007 Listed
    $2,525,000
  • Feb 2007
    mls logo MLS # FR1974454
  • Feb 17, 2007 Sold
    $951,000 (+12.0%)
  • Apr 4, 2005 Listed
    $849,000 (+54.4%)
  • Oct 2002
    mls logo MLS # 02-036235
  • Oct 1, 2002 Sold
    $550,000
  • Jun 21, 2002 Listed
    $550,000
  • Year Property taxes Tax assessment
  • 2024
    $24,198 +2.0%
    $1,968,439 +2.0%
  • 2023
    $23,730 +4.9%
    $1,929,843 +2.0%
  • 2022
    $22,625 +1.3%
    $1,892,004 +2.0%
  • 2021
    $22,337 -1.0%
    $1,854,907
  • 2020
    $22,565 +4.8%
    $1,854,907 +3.06%
  • 2018
    $21,527 -0.7%
    $1,799,891 +0.97%
  • 2017
    $21,684 +2.4%
    $1,782,536 +2.0%
  • 2016
    $21,177 +1.5%
    $1,747,586
  • 2015
    $20,867
  • 4520 Libbit Ave
    $3.2M
  • Encino
    $1.69M -5% y/y
  • 91436
    $2.49M -21% y/y
  • Encino
    $1.66M -1% y/y
No chart available
Statistics calculated by Movoto
Est. value Bed/bath Sqft mi
4530 Libbit Ave, Encino, CA 91436 $6,915,000 6/6 7,520 0.01
4512 Libbit Ave, Encino, CA 91436 $2,060,000 3/3 1,762 0.02
4536 Libbit Ave, Encino, CA 91436 $2,489,000 4/4 3,117 0.03
4550 Hayvenhurst Ave, Encino, CA 91436 $1,960,000 3/2 1,935 0.04
4612 Hayvenhurst Ave, Encino, CA 91436 $2,644,000 3/3 3,038 0.04
4540 Hayvenhurst Ave, Encino, CA 91436 $3,215,000 5/5 4,455 0.04
4531 Noeline Way, Encino, CA 91436 $4,475,000 4/6 5,406 0.04
4525 Libbit Ave, Encino, CA 91436 $6,244,000 5/6 6,679 0.04

Estimated values are based on public record data and automated valuation models. Values are not guaranteed and may not reflect current market conditions.
Thinking of selling? Get a Cash Offer.

  • A smooth, fast sale
  • Skip staging and repairs
  • No strings attached
10/10
Source: GreatSchools.org © 2026. All rights reserved.

Around Encino

Explore everything this neighborhood has to offer.
By entering my info and clicking Ask a Question below, I am providing my e-signature and express written consent to receive marketing emails, calls, and texts (including via automatic telephone dialing systems, AI generative, artificial or pre-recorded voice technology) relating to my inquiry from Movoto (and parties calling/messaging on their behalf) even if my number appears on the company, state, or national Do Not Call Registry. You also agree to ourTerms and Conditions and Privacy Policy. Consent not required to receive services (call 1-844-420-1270 to be connected without providing consent).

Nearby recently sold homes in Encino, CA

Nearby homes for sale in Encino, CA

Newest listings in 91436

  • Real Estate
  • CA
  • Los Angeles County
  • Encino
  • 91436
  • 4520 Libbit Ave
Meet with a real estate agent today (844) 430-0869
The multiple listing information is provided by The MLS™. IDX information is provided exclusively for consumers’ personal, non-commercial use and that it may not be used for any purpose other than to identify prospective properties consumers may be interested in purchasing. Information deemed reliable but not guaranteed to be accurate. Buyer to verify all information. The information provided is for consumers' personal, non-commercial use and may not be used for any purpose other than to identify prospective properties consumers may be interested in purchasing. Listing information updated every 15 minutes. Terms of use & Privacy Policy, California Privacy Info. Copyright © 2005 - 2026 Movoto, Inc. All rights reserved. Equal Housing Opportunity CalDRE CalDRE #01517281
Movoto Real Estate is committed to ensuring accessibility for individuals with disabilities. We are continuously working to improve the accessibility of our web experience for everyone. We welcome feedback and accommodation requests, please submit them here.
The data relating to real estate for sale on this web site comes in part from the Combined L.A./Westside MLS. IDX information is provided exclusively for consumers' personal, non-commercial use, it may not be used for any purpose other than to identify prospective properties consumers may be interested in purchasing. Data is deemed reliable but is not guaranteed accurate by Combined L.A./Westside MLS. All information should be independently reviewed and verified for accuracy. Properties may or may not be listed by the office/agent presenting the information. Copyright 2026 Combined L.A./Westside MLS. All rights reserved.
Requests for information regarding mortgage products will be directed to Movoto.com affiliate, Lower, LLC - a licensed Mortgage Lender (NMLS #1124061), or, based on your location, may be redirected to a participating mortgage marketing partner that may pay Lower, LLC for any consumer contact information provided through this site.