
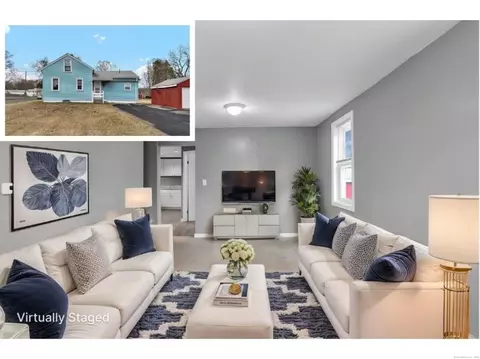

- $274,900
- 3Bd
- 1Ba
- 1,077 Sq Ft
SOLD


Last sold 09/09/2013 for $241K
bed
bath
Sqft ($154/Sqft)
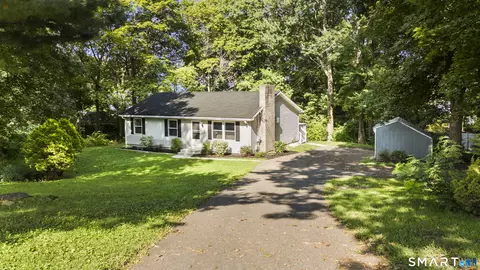
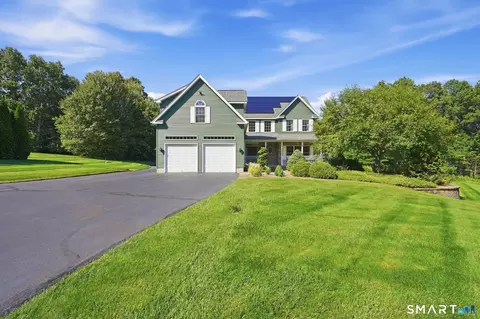
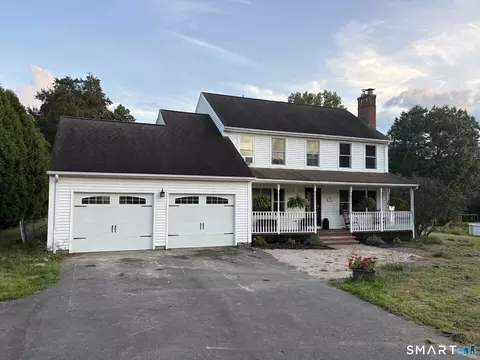
| Property type House | Neighborhood | Year built 1995 | HOA fee $0/month | Lot size 6.02 Acre | Movoto estimate | Parking 2 garage spaces |
| Overview | |
| Year Built | 1995 |
| Sq Ft | 1568 |
| Style | "Ranch" |
| Lot Dimension | 00X00 |
| Lot Description | "Level Topography", "Wooded" |
| Acres | 6.02 |
| Tax Phase-In? Y/N | No |
| Taxes | 5145 |
| REO | No |
| Interior | |
| Full Bathrooms 1st Floor | 2 |
| Bathrooms | 2 |
| Bedrooms | 2 |
| 2nd Bedroom Dimension (ft.) | 11X10 |
| 2nd Bedroom Description | "First Floor" |
| Master Bedroom Description | "Full Bath", "First Floor", "Whirlpool" |
| Master Bedroom Dimension (ft.) | 14X13 |
| Basement | "Full Basement" |
| Basement Finish Info | Unfinished |
| Family Rm/Den Present? Y/N | No |
| Additional Room Type | "Laundry" |
| Kitchen Description | "Breakfast Bar", "Island" |
| Living Room Description | "Cathedral Ceiling", "Combination Living/Dining Room" |
| Dining Room Description | "Cathedral Ceiling" |
| Living Room Dimension (ft.) | 20X13 |
| Dining Room Dimension (ft.) | 13X12 |
| Dining Room Present? Y/N | Yes |
| Other Room 2 Dimension (ft.) | 13X13 |
| Kitchen Dimension (ft.) | 14X10 |
| Attic | "Pulldown Stairs" |
| Flooring | "Carpeted", "Linoleum" |
| Rooms | 6 |
| Interior Feature | "Open Floor Plan", "Slider" |
| Levels | 1 |
| Exterior | |
| Asbestos Information | No Knowledge Of Its Presence |
| Lead Information | No Knowledge Of Its Presence |
| New Construction | No |
| Exterior Siding | "Vinyl Siding" |
| Garage(s) | 2 |
| Driveway Type | "Asphalt" |
| Garage - Type Of | "Attached" |
| Exterior Feature | "Outbuilding" |
| Deck Dimension (ft.) | 31X12 |
| Porch Type | Open |
| Amenities / Utilities | |
| Heat Type | "Other" |
| Cooling System Type | Central Air |
| Amps | 200 |
| Fuel Type | "Geothermal" |
| Electrical | Circuit Breaker |
| Sewage System | "Septic" |
| Energy Features | "Thermo Pane Windows" |
| Cable TV Available? Y/N | Yes |
| Hot Water Source | Electric |
| Oil Tank Desc | Non Applicable |
| Appliances Included | "Dishwasher", "Dryer", "Microwave", "Oven/Range", "Refrigerator", "Washer" |
| Laundry Room Location | First Floor |
| Pool Included? Y/N | No |
| Location | |
| Active Adult 55+ Community | No |
| Town | Ellington |
| Gated Community | No |
| Senior High School | ELLINGTON |
| Elementary School | ELLINGTON |
| Directions to Property | PINNEY TO MIDDLE ROAD |
| Est. value | Bed/bath | Sqft | mi | |
|---|---|---|---|---|
| 48 Middle Rd, Ellington, CT 06029 | $446,000 | 3/2 | 1,523 | 0.03 |
| 54 Middle Rd, Ellington, CT 06029 | $281,000 | 2/1 | 936 | 0.05 |
| 45 Middle Rd, Ellington, CT 06029 | $553,000 | 3/2 | 2,393 | 0.05 |
| 46 Middle Rd, Ellington, CT 06029 | $490,000 | 3/2 | 1,884 | 0.06 |
| 56 Middle Rd, Ellington, CT 06029 | $331,000 | 2/1 | 936 | 0.07 |
| 53 Middle Rd, Ellington, CT 06029 | $772,000 | 4/2 | 2,778 | 0.07 |
| 44 Middle Rd, Ellington, CT 06029 | $425,000 | 3/1 | 1,326 | 0.09 |
| 55 Middle Rd, Ellington, CT 06029 | $779,000 | 3/3 | 2,344 | 0.1 |
Estimated values are based on public record data and automated valuation models. Values are not guaranteed and may not reflect current market conditions.
$289,900
$299,987
$284,950
$400,000
$274,900
$275,000
$324,950
$299,900
$264,950
$309,500
$432,450
$459,900
$411,000
$385,000
$284,950
$264,900
$359,900
$400,000
$280,950
$269,900
$324,900
$300,000
$318,000
$299,987
$259,900
$474,950
$385,000
$324,900
$169,000
$220,000