Movoto Real Estate
Sold on 05/25/2024
  • Map Image
  • Map Image
  • Map Image

2 Mcknight Cir, Ellington, CT 06029

$349,000

Last sold 05/25/2024 for $355K

  • 3

    bed

  • 2

    bath

  • 1,258

    Sqft ($282/Sqft)

House not for sale

About 2 Mcknight Cir

Property type House
Year built 1954
HOA fee $0/month
Lot size 0.33 Acre
Movoto estimate
Parking 2 garage spaces
Property description
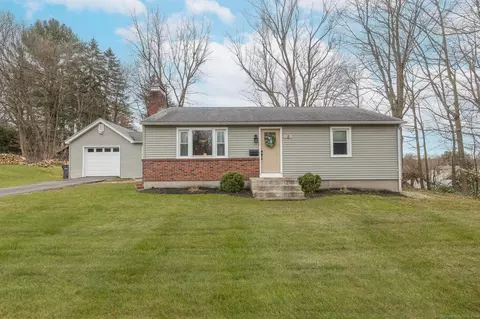
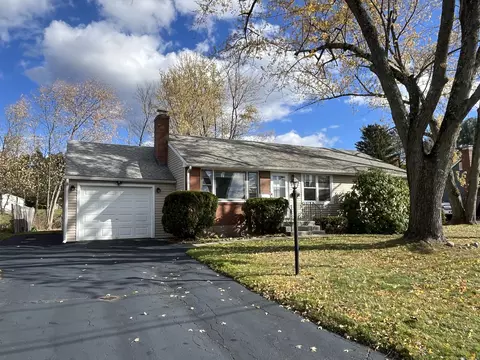
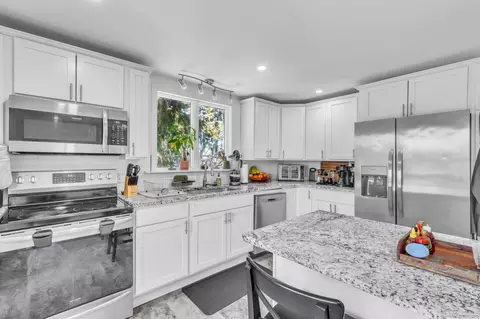
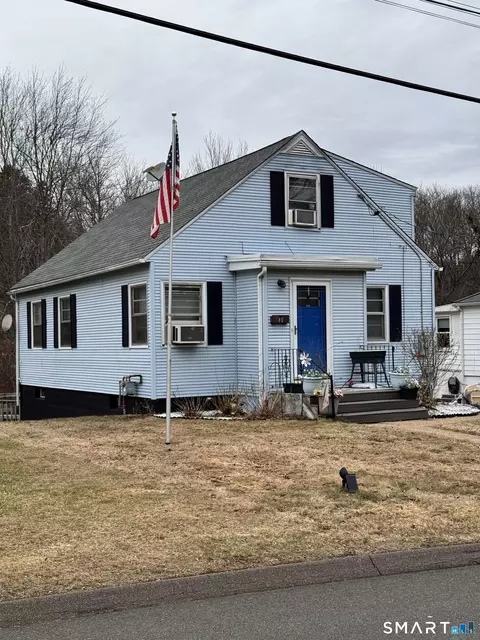
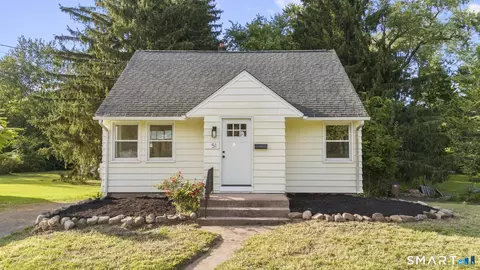
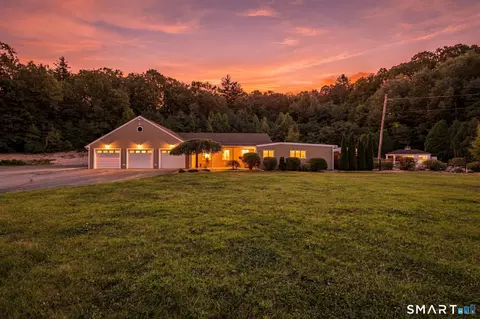
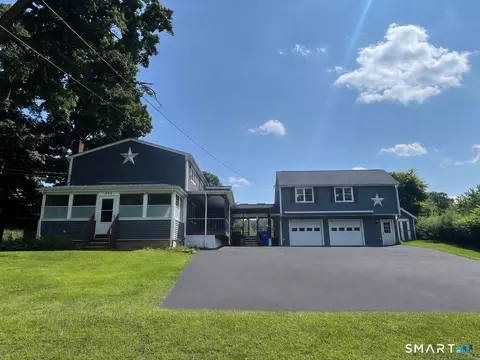
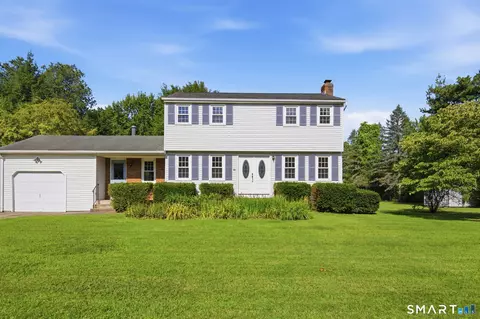
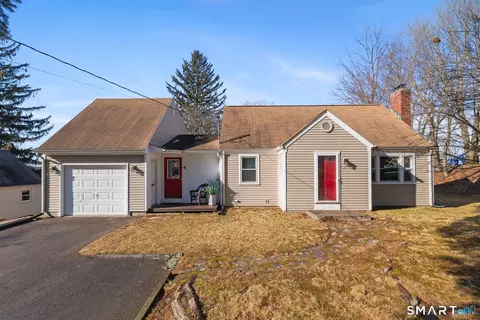
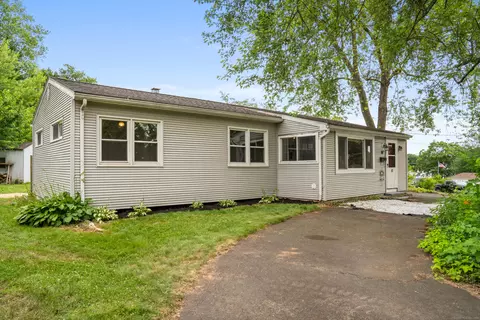
Inviting 1258 sq. ft. Ranch located in quiet Ellington circle. Situated on 0.33 acres, this recently updated home offers 1-level of living with numerous updates. Dual access front doors provide both Living room and Mudroom access. The off-driveway Mudroom provides a beautiful parquet floor, updated accent lighting, and access to the garage, rear bedroom and Kitchen. The rear bedroom is equipped with a dual heat pump split unit along with views of the backyard. The updated, tiled-floor Kitchen includes granite countertops with lovely tiled backsplash, black-and-stainless appliances, distinctive cabinetry, and a half-wall to Dining room. The Dining room includes updated parquet flooring as well as accent lighting. The updated, front facing Living room includes a large front window, a wood-burning fireplace and a formal, front entrance with closet. The main level also includes a large Primary bedroom with an updated, full primary bath, a third bedroom and a tastefully appointed full common bath with tiled floor and wainscoting. The grounds include a south-facing, level backyard with a privacy fence. Fresh paint, new accent lighting, and consistent white panel doors and trim. C/Air. 2-car garage.
Listed by
Listing Agent - Pam Moriarty
Listing Office - Coldwell Banker Realty
Source: CONNECT MLS mls logo
MLS#24007781 • last updated 2 years ago
Movoto checked CONNECT MLS for data 4 minutes ago
Overview
Heating Hot Water, Oil
Levels/Style Ranch
Type Single Family For Sale
SqFt 1258
Status Closed
MLS # 24007781
Lot Size (Acres) 0.33
Property Tax 4554
Property Condition No/Resale
Interior
Total # of Bathrooms 2
# of Full Baths 2
Total # of Bedrooms 3
Laundry Lower Level
Basement Full
Add'l Room(s) Mud Room
Attic Access Via Hatch
Total # of Rooms 7
Exterior
Foundation Concrete
Roofing Asphalt Shingle
# Garage Spaces 2
Parking Attached Garage
Amenities / Utilities
Sewer/ Septic Public Sewer Connected
Location
Waterfront Not Applicable
Elementary School Per Board Of Ed
High School Ellington
APN 1617013
Directions Mcknight Circle
$349K
Range: $303K-$394K
Last 30 days 
  • Jun 2024
    Public Records
  • Jun 6, 2024 Sold
    $355,000
  • May 2024
    mls logo MLS # 24007781
  • May 25, 2024 Sold
    $355,000 (+4.4%)
  • Apr 18, 2024 Pending
  • Apr 18, 2024 Under Contract
  • Apr 17, 2024 Price Change
    $339,900 (-2.9%)
  • Apr 16, 2024 Price Change
    $349,900 (+2.9%)
  • Apr 15, 2024 Price Change
    $339,900 (-2.9%)
  • Apr 8, 2024 Listed
    $349,900
  • Apr 6, 2024 Listed
    $349,900 (+84.6%)
  • Apr 6, 2024 Listed
  • Mar 2015
    mls logo MLS # G697621
  • Mar 26, 2015 Sold
    $189,500
  • Jan 28, 2015 Price Change
    $199,900 (-3.4%)
  • Nov 13, 2014 Price Change
    $206,900 (-2.8%)
  • Oct 17, 2014 Price Change
    $212,900 (-3.2%)
  • Oct 3, 2014 Listed
    $219,900 (+128.8%)
  • Mar 2015
    Public Records
  • Mar 23, 2015 Sold
    $189,500 (-5.2%)
  • Aug 2014
    mls logo MLS # B997129
  • Aug 19, 2014 Closed
    $96,100
  • Jul 3, 2014 Under Deposit
  • Jun 25, 2014 Listed
    $90,900
  • Jun 17, 2014 Listed
    $90,900 (-9.1%)
  • Aug 2014
    Public Records
  • Aug 18, 2014 Sold
    $96,100 (+5.7%)
  • Aug 2005
    Public Records
  • Aug 18, 2005 Sold
    $100,000
  • Year Property taxes Tax assessment
  • 2024
    $4,926 +3.1%
    $132,780
  • 2023
    $4,780 +10.8%
    $132,780
  • 2022
    $4,315 +2.8%
    $132,780
  • 2021
    $4,196 -10.6%
    $132,780 -7.79%
  • 2020
    $4,694
    $144,000
  • 2019
    $4,694 +2.8%
    $144,000
  • 2017
    $4,565 +3.9%
    $144,000
  • 2016
    $4,392
    $144,000
  • 2 Mcknight Cir
    $355K
  • 06029
    $369K -2% y/y
  • Ellington
    $439K -6% y/y
No chart available
Statistics calculated by Movoto
Est. value Bed/bath Sqft mi
2 Bancroft Rd, Ellington, CT 06029 $328,000 3/1 1,123 0.02
39 Charter Rd, Ellington, CT 06029 $325,000 3/1 1,123 0.02
6 Mcknight Cir, Ellington, CT 06029 $291,000 2/1 912 0.02
1 Mcknight Cir, Ellington, CT 06029 $387,000 3/2 1,612 0.02
26 Charter Rd, Ellington, CT 06029 $361,000 3/2 1,315 0.03
41 Charter Rd, Ellington, CT 06029 $340,000 3/1 1,056 0.04
28 Charter Rd, Ellington, CT 06029 $349,000 3/1 1,062 0.04
1 Bancroft Rd, Ellington, CT 06029 $312,000 3/1 912 0.04

Estimated values are based on public record data and automated valuation models. Values are not guaranteed and may not reflect current market conditions.
Thinking of selling? Get a Cash Offer.

  • A smooth, fast sale
  • Skip staging and repairs
  • No strings attached
7/10
Source: GreatSchools.org © 2026. All rights reserved.

Around the neighborhood

Explore everything this neighborhood has to offer.
By entering my info and clicking Ask a Question below, I am providing my e-signature and express written consent to receive marketing emails, calls, and texts (including via automatic telephone dialing systems, AI generative, artificial or pre-recorded voice technology) relating to my inquiry from Movoto (and parties calling/messaging on their behalf) even if my number appears on the company, state, or national Do Not Call Registry. You also agree to ourTerms and Conditions and Privacy Policy. Consent not required to receive services (call 1-844-420-1270 to be connected without providing consent).

Nearby recently sold homes in Ellington, CT

Nearby homes for sale in Ellington, CT

Newest listings in 06029

  • Real Estate
  • CT
  • Tolland County
  • Ellington
  • 06029
  • 2 Mcknight Cir
Meet with a real estate agent today (844) 430-0869
The multiple listing information is provided by SMART MLS. IDX information is provided exclusively for consumers’ personal, non-commercial use and that it may not be used for any purpose other than to identify prospective properties consumers may be interested in purchasing. Information deemed reliable but not guaranteed to be accurate. Buyer to verify all information. The information provided is for consumers' personal, non-commercial use and may not be used for any purpose other than to identify prospective properties consumers may be interested in purchasing. Listing information updated every 15 minutes. Terms of use & Privacy Policy, California Privacy Info. Copyright © 2005 - 2026 Movoto, Inc. All rights reserved. Equal Housing Opportunity CalDRE CalDRE #01517281
Movoto Real Estate is committed to ensuring accessibility for individuals with disabilities. We are continuously working to improve the accessibility of our web experience for everyone. We welcome feedback and accommodation requests, please submit them here.
The data relating to real estate for sale on this website appears in part through the SMARTMLS Internet Data Exchange program, a voluntary cooperative exchange of property listing data between licensed real estate brokerage firms, and is provided by SMARTMLS through a licensing agreement. Listing information is from various brokers who participate in the SMARTMLS IDX program and not all listings may be visible on the site. The property information being provided on or through the website is for the personal, non-commercial use of consumers and such information may not be used for any purpose other than to identify prospective properties consumers may be interested in purchasing. Some properties which appear for sale on the website may no longer be available because they are for instance, under contract, sold or are no longer being offered for sale. Property information displayed is deemed reliable but is not guaranteed. Copyright 2026 SmartMLS, Inc.
Requests for information regarding mortgage products will be directed to Movoto.com affiliate, Lower, LLC - a licensed Mortgage Lender (NMLS #1124061), or, based on your location, may be redirected to a participating mortgage marketing partner that may pay Lower, LLC for any consumer contact information provided through this site.