

- $307,500
- 3Bd
- 2Ba
- 1,344 Sq Ft
SOLD

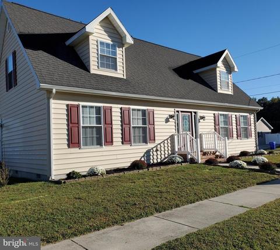
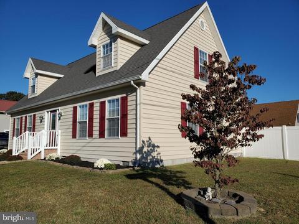
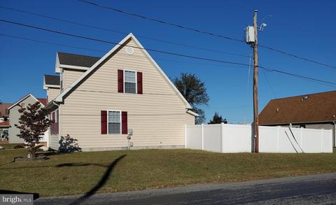
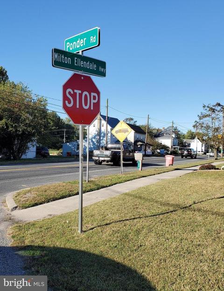
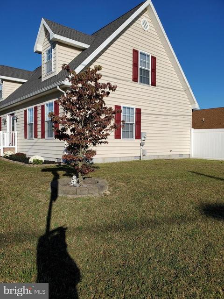
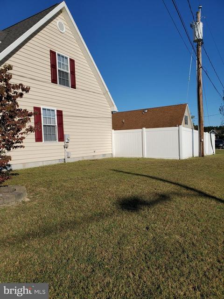
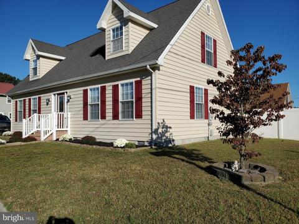
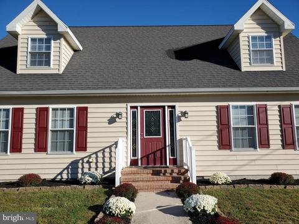
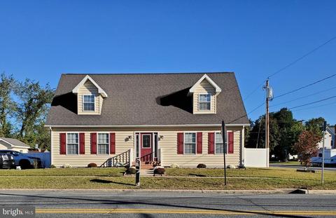
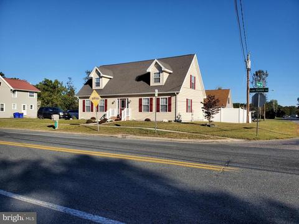
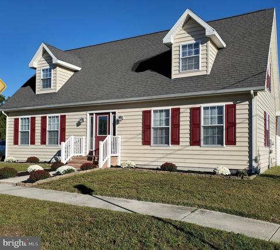
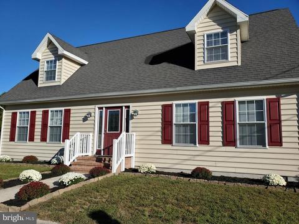
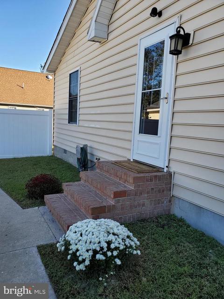
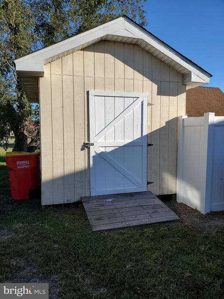
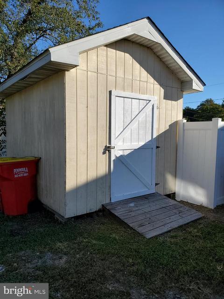
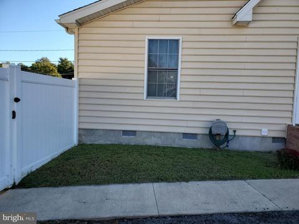
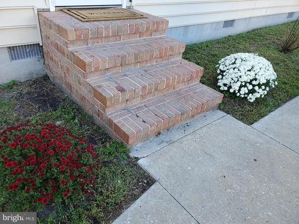
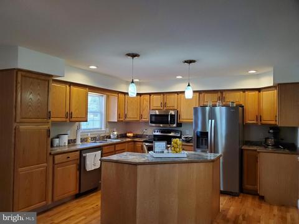
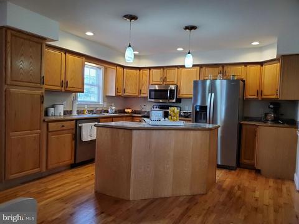
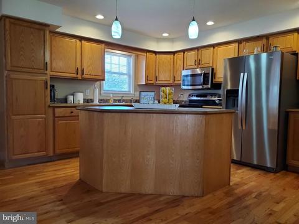
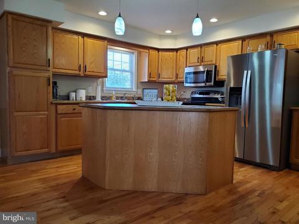
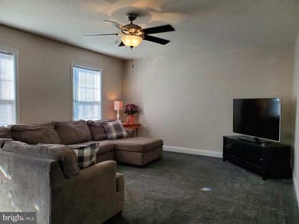
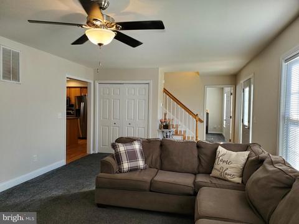
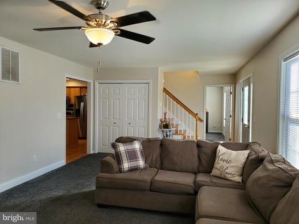
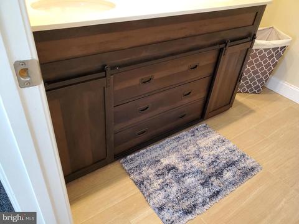
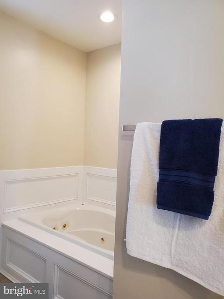
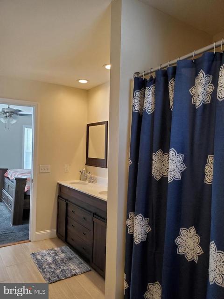
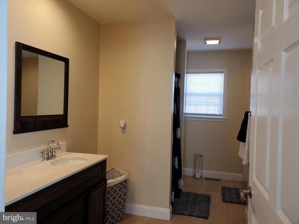
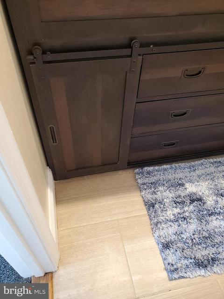
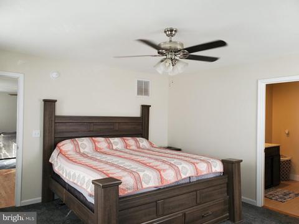
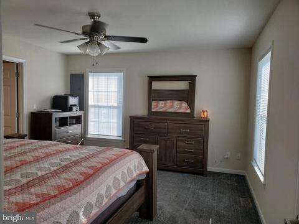
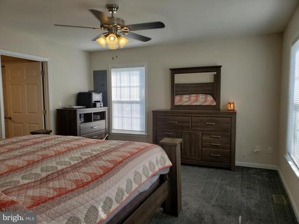
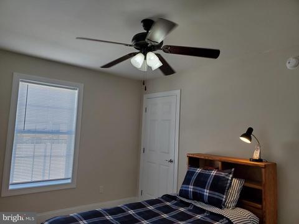
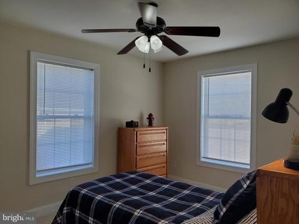
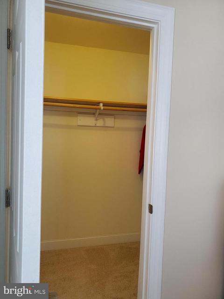
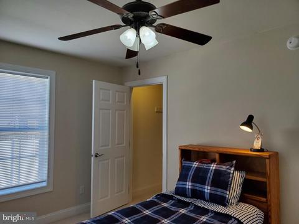
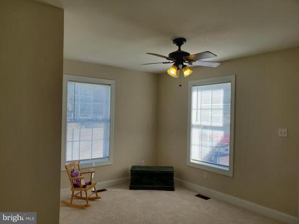
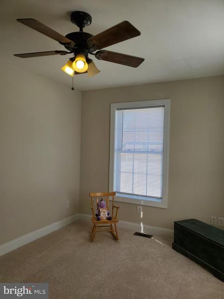
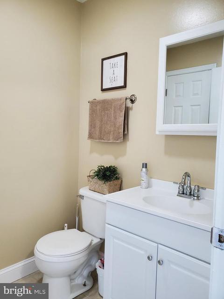
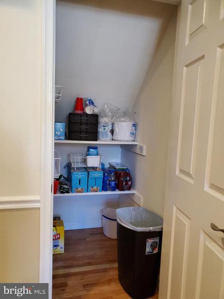
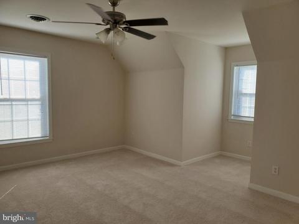
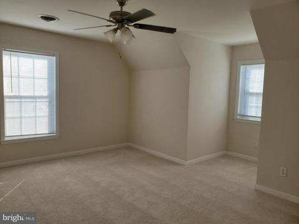
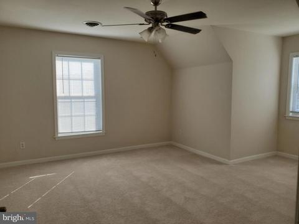
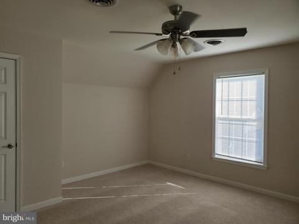
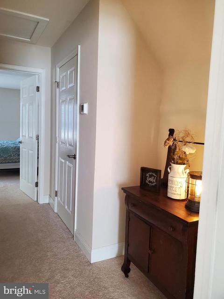
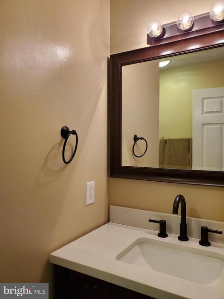
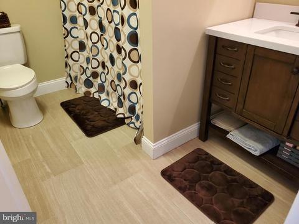
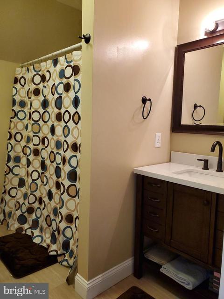
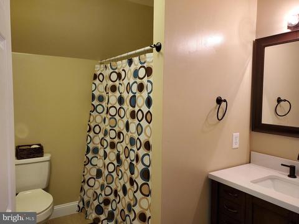
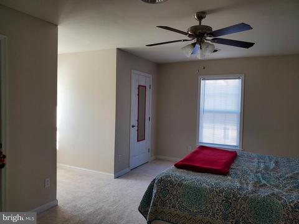
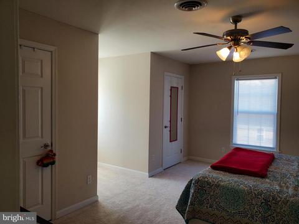
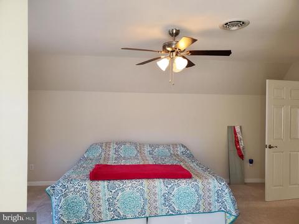
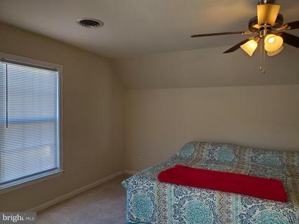
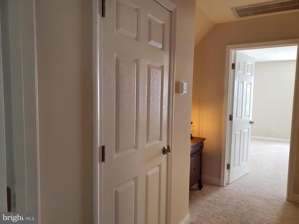
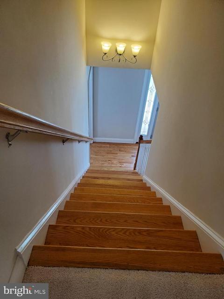
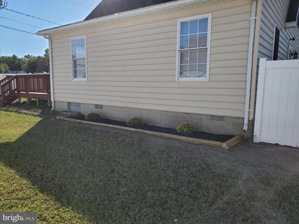
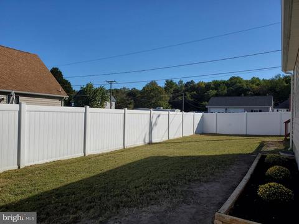
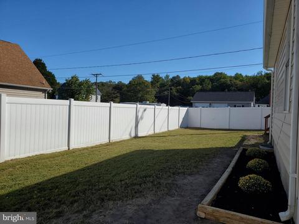
Last sold 01/05/2021 for $270K
bed
bath
Sqft ($123/Sqft)
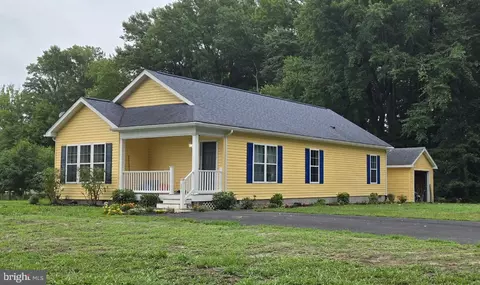
| Property type House | Year built 2006 | HOA fee $0/month | Lot size 0.4 Acre | Movoto estimate |

| Overview | |
| Cooling/AC | Central A/C, Electric |
| Heating | Electric |
| Levels/Style | Cape Cod |
| Type | Residential |
| Status | Closed |
| SqFt | 2200 |
| Lot Size (SqFt) | 17424 |
| Lot Size (Acres) | 0.4 |
| County Tax | 90, Annually |
| City/ Town Tax | 398 |
| School Tax | Annually, 1033 |
| Tax: Assessed Value | 40400 |
| Annual Property Tax | 1521 |
| Year Built | 2006 |
| Condition | Excellent |
| New Construction (Y/N) | N |
| Foreclosure (Y/N) | N |
| Interior | |
| Total # of Bathrooms | 3 |
| # Full Baths | 2 |
| # Half Baths | 1 |
| Total # of Bedrooms | 4 |
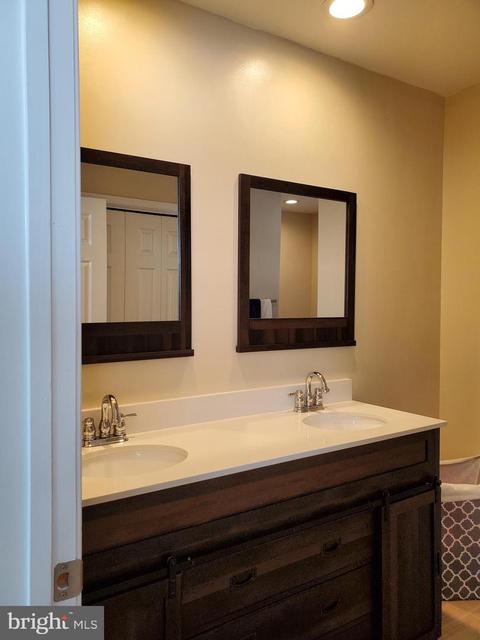
| Other Room(s) | Living Room, Dining Room, Bedroom 2, Bedroom 3, Kitchen, Bedroom 1, Sun/Florida Room, Laundry, Primary Bathroom |
| Laundry | Main Floor |
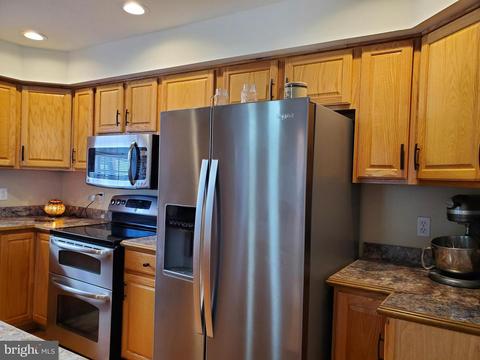
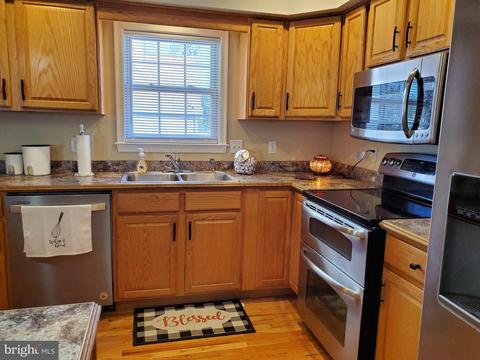
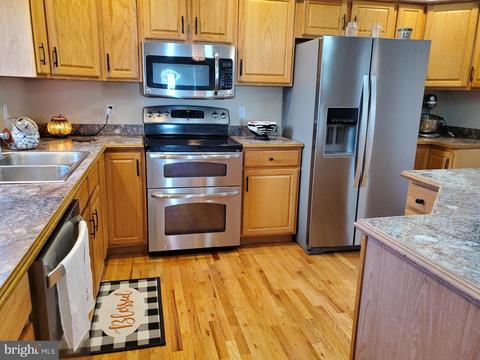
| Appliances | Built-In Microwave, Built-In Range, Dishwasher, Dryer - Electric, Exhaust Fan, Icemaker, Microwave, Oven - Self Cleaning, Oven/Range - Electric, Range Hood, Refrigerator, Stove, Washer, Water Heater |
| Walls/ Ceilings | Dry Wall |
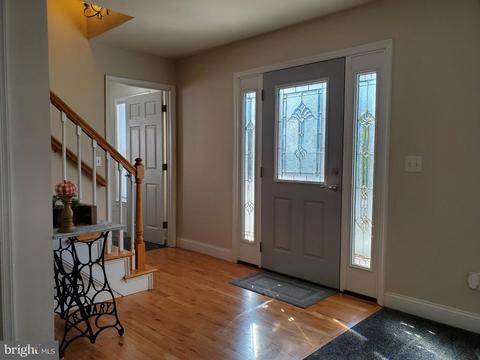
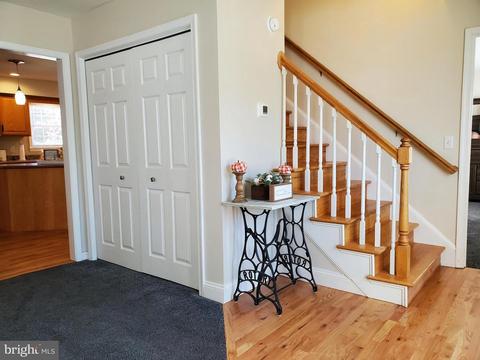
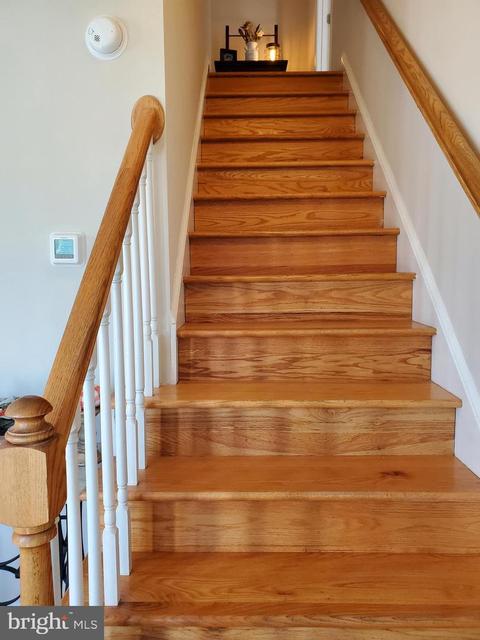
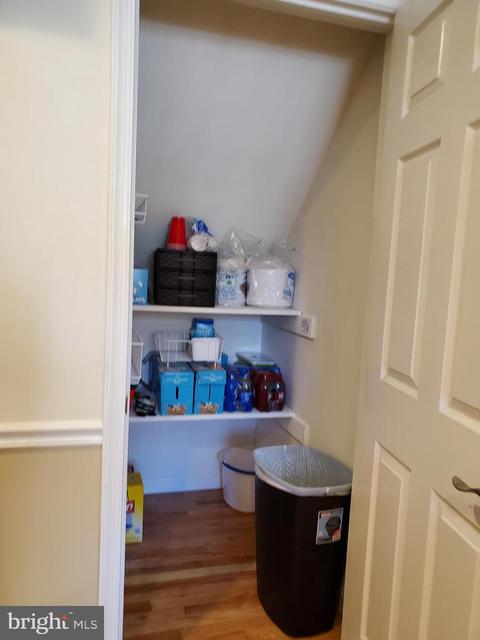
| Interior Features | Bar, Butlers Pantry, Carpet, Ceiling Fan(s), Combination Kitchen/Dining, Family Room Off Kitchen, Floor Plan - Traditional, Kitchen - Country, Kitchen - Eat-In, Kitchen - Island, Kitchen - Table Space, Primary Bath(s), Recessed Lighting, Soaking Tub, Tub Shower, Walk-in Closet(s), Window Treatments, Wood Floors |
| Accessibility Features | None |
| Door Features | Insulated |
| Exterior | |
| Roof | Architectural Shingle |
| Foundation | Block |
| Parking Desc | Driveway, Off Street |
| Exterior Features | Outbuilding(s), Sidewalks, Street Lights |
| Existing Structures | Above Grade, Below Grade, Patio(s), Shed |
| Amenities / Utilities | |
| Sewer/ Septic | Public Sewer |
| Electricity | 200+ Amp Service |
| Other Equipment | None |
| Pool | No Pool |
| Location | |
| Subdivision | NONE AVAILABLE |
| Water Source | Well |
| Senior Community (Y/N) | N |
| High School | MILFORD |
| School District | MILFORD |
| Middle School | MILFORD CENTRAL ACADEMY |
| Location | Corner Lot/Unit |
| Directions | South 113 To Left At Light Into Ellendale On 16 Beach Highway, Which Turns Into Main St. Home On The Left. |
| Zoning | TN, Town |
| Lot/ Land Details | |
| Road Responsibility | State |
| Road Surface Type | US Highway/Interstate |
| Soil Types | Loam, Sandy |
MLS # DESU171060| Est. value | Bed/bath | Sqft | mi | |
|---|---|---|---|---|
| 201 King Aly, Ellendale, DE 19941 | $337,300 | 3/— | 1,782 | 0 |
| 206 Main St, Ellendale, DE 19941 | $236,300 | 3/— | 1,728 | 0.03 |
| 602 Ponder Ave, Ellendale, DE 19941 | $297,400 | 3/— | 1,188 | 0.03 |
| 208 Main St, Ellendale, DE 19941 | $258,300 | 2/1 | 952 | 0.03 |
| 601 Ponder Ave, Ellendale, DE 19941 | $204,000 | 2/1 | 1,280 | 0.03 |
| 112 Main St, Ellendale, DE 19941 | $343,500 | 4/2 | 1,944 | 0.04 |
| 603 Ponder Ave, Ellendale, DE 19941 | $378,700 | —/— | — | 0.04 |
| 210 Main St, Ellendale, DE 19941 | $281,200 | 2/— | 616 | 0.04 |
Estimated values are based on public record data and automated valuation models. Values are not guaranteed and may not reflect current market conditions.




$394,950
$492,990
$350,000
$280,490
$750,000
$519,990
$245,000
$359,990
$1,610,000
$377,950
$375,287
$279,500
$444,490
$312,450
$253,000
$734,624
$384,900
$481,740
$367,500
$531,589
$145,000
$245,500
$387,500
$310,000
$502,500
$160,000
$390,000
$204,950
$235,000
$273,500