Movoto Real Estate
  • Other
  • Exterior
  • Entry Way
  • Living
  • Kitchen
  • Dining
  • Bath
  • Bedroom
  • Floorplan
  • Animated home icon 3D tour

503 Colette St, Ellendale, DE 19941

  • $264,990

  • 3

    bed

  • 2

    bath

  • 1,333

    Sqft ($199/Sqft)

Buildable house for sale
Learn about Ellendale's top local Real Estate agents

About 503 Colette St

Property type House
Move-in ready? No - To be built
HOA fee $0/month
Movoto estimate
Parking 1 garage spaces
Property description
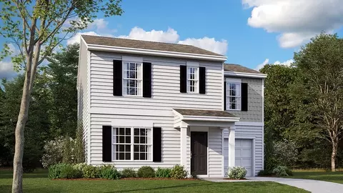
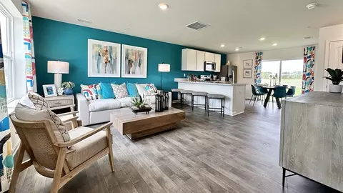
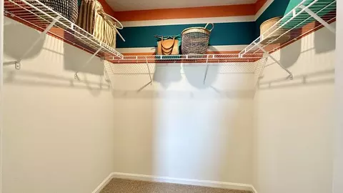
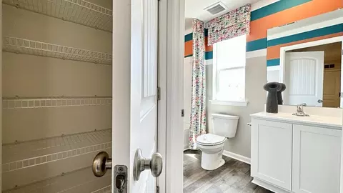
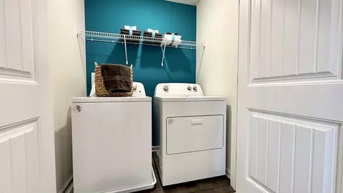
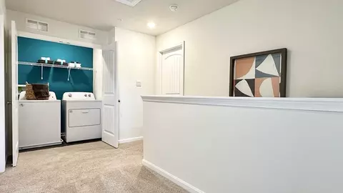
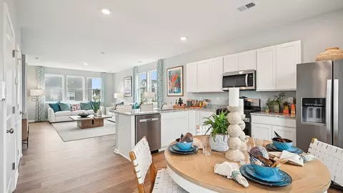
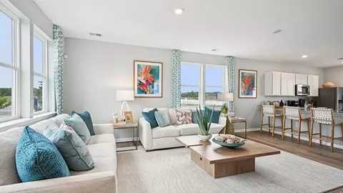
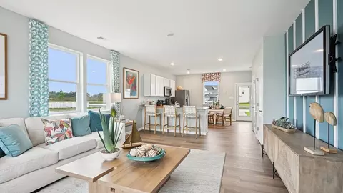
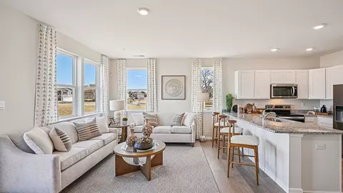
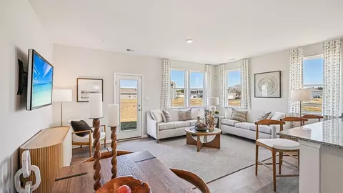
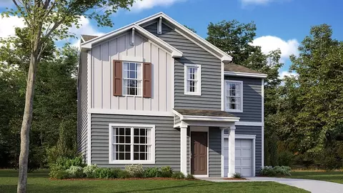
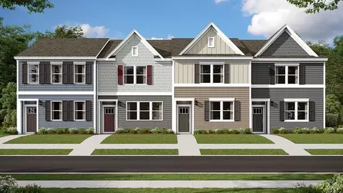
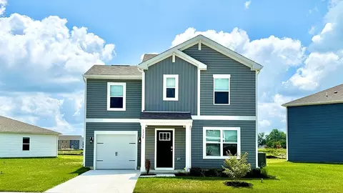
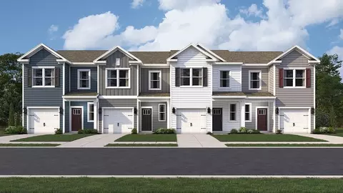
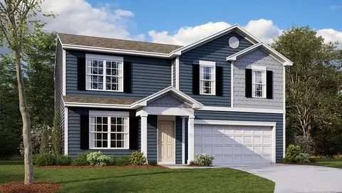
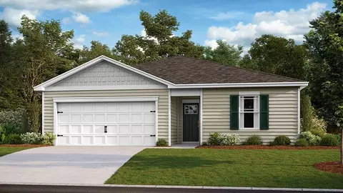
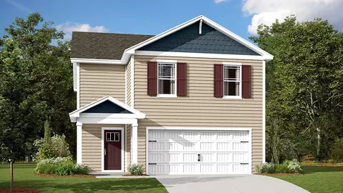
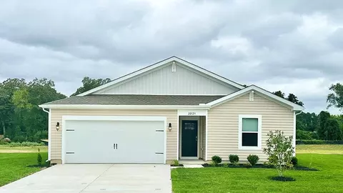
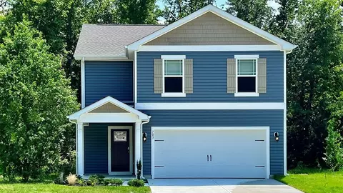
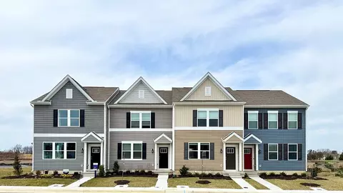
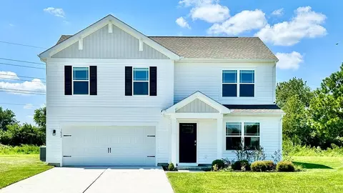
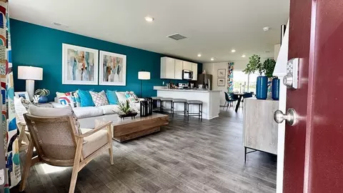
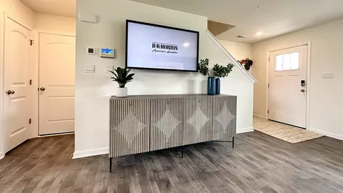
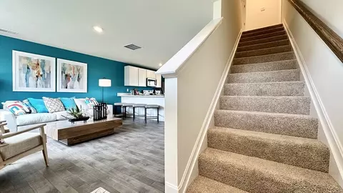
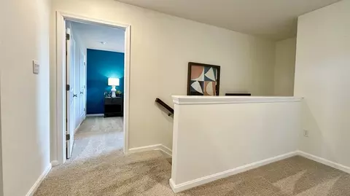
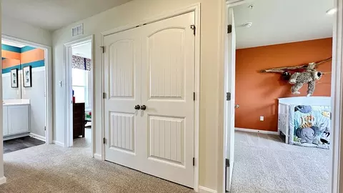
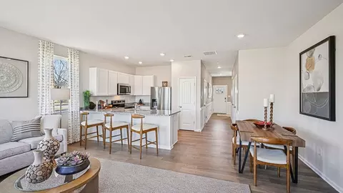
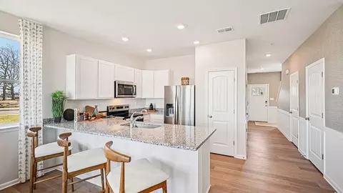
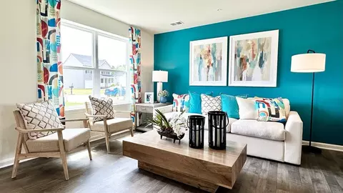
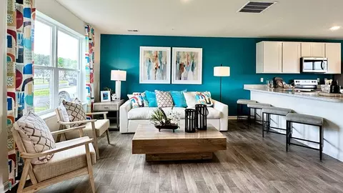
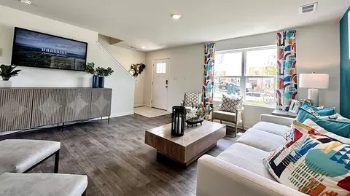
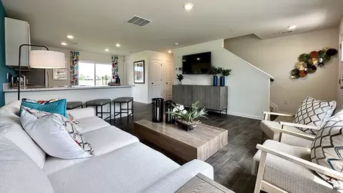
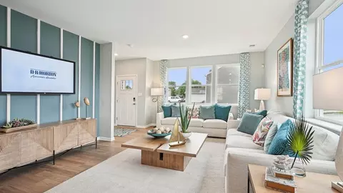
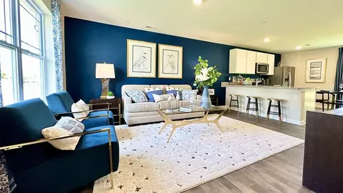
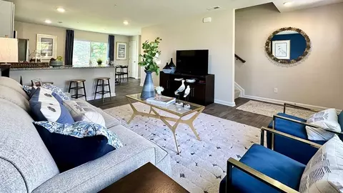
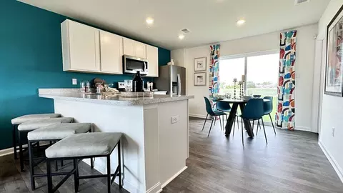
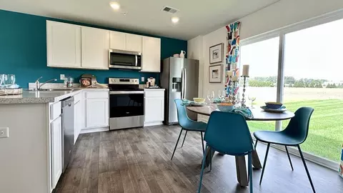
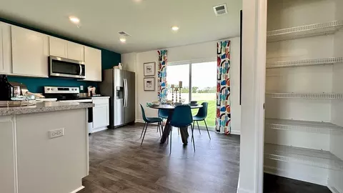
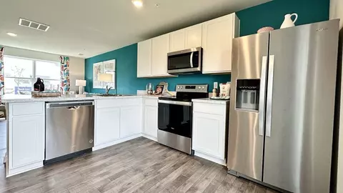

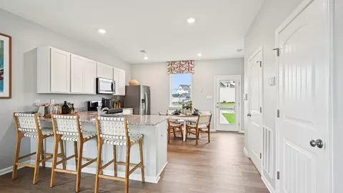
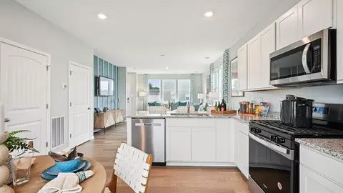
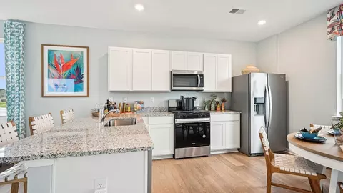
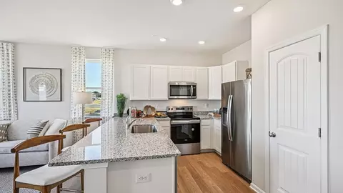
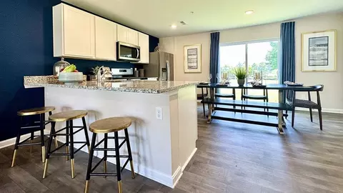
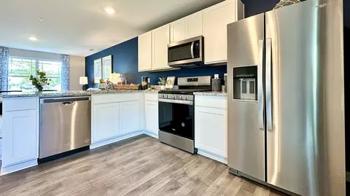
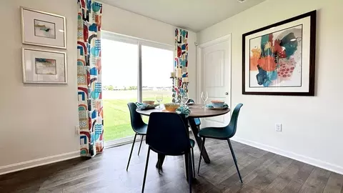
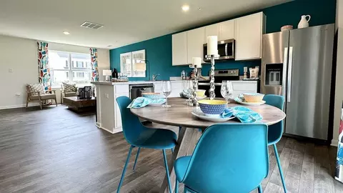
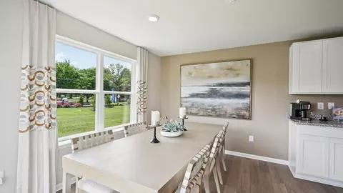
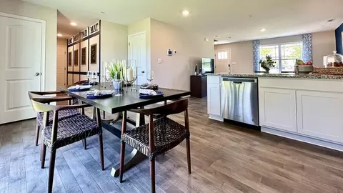
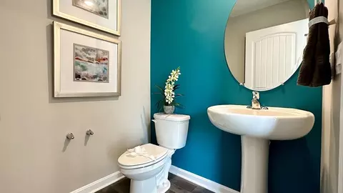
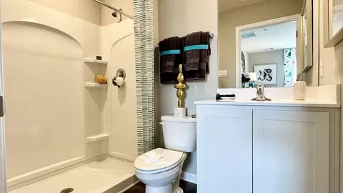
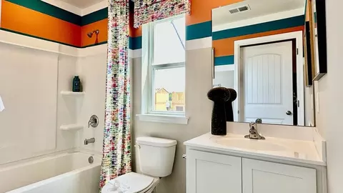
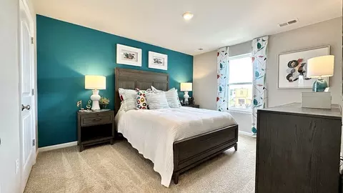
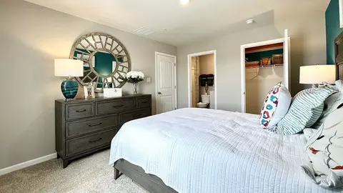
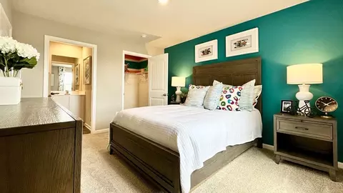
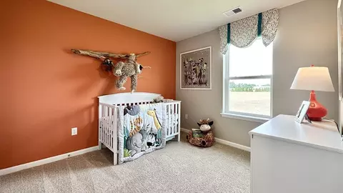
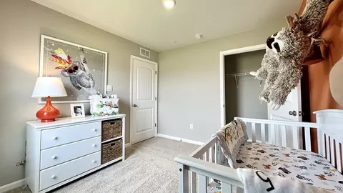
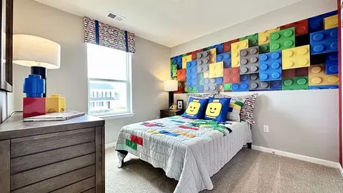
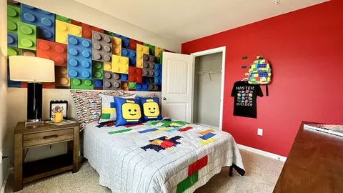
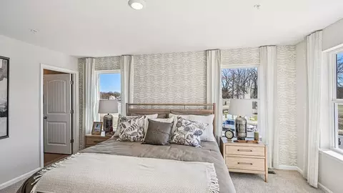
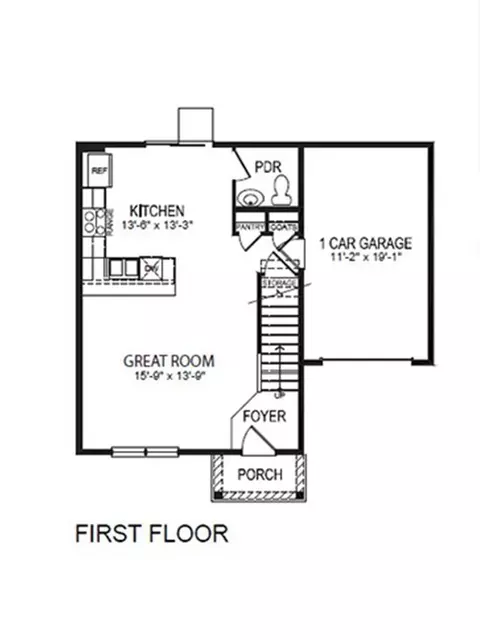
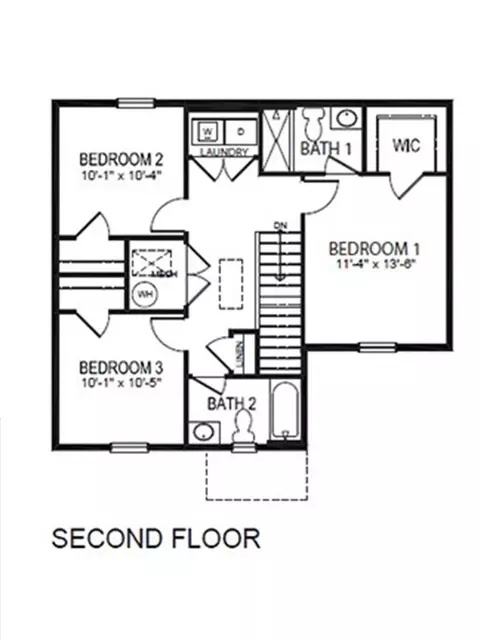
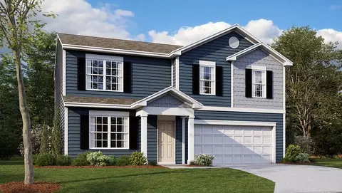
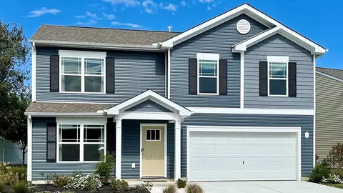
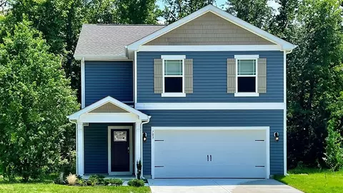
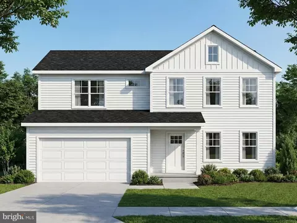
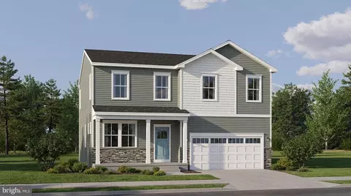
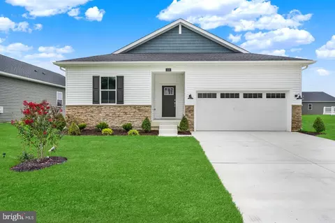
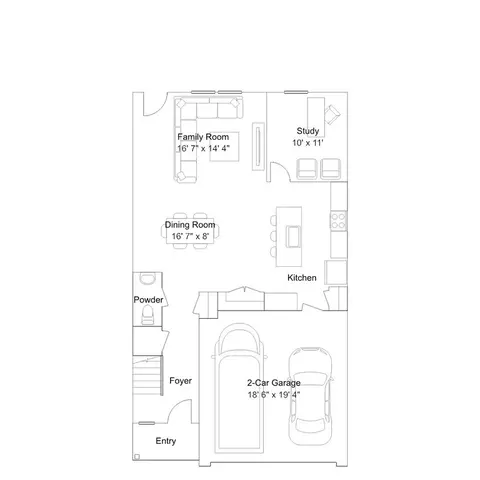
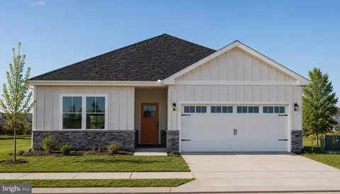
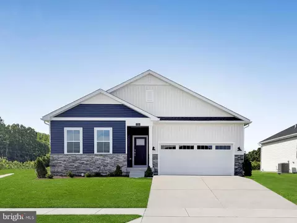
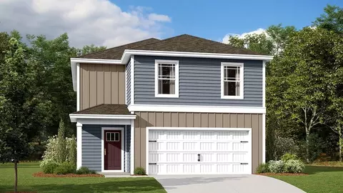
The Essex is a cozy two-story home with three spacious bedrooms, two-and-a-half bathrooms and a one-car garage. This 1,333 square foot inviting home gives you the features that you need and the space that you desire. As you enter from the front porch, the foyer leads you to the sizeable family room with an abundance of natural light. The open-concept floorplan allows the family room to flow easily into the eat-in kitchen. The functional kitchen features an L-shaped counter, stainless steel appliances and a pantry along with a sliding glass door for easy access to the backyard. The powder room is conveniently located near the one-car garage and coat closet. Upstairs, the owner's suite is a quiet retreat featuring a walk-in closet and a private, full bath with a walk-in shower. Continuing down the hallway, the two additional well-sized bedrooms, each with plenty of closet space, a hall bathroom, and a linen closet are all located upstairs. The upstairs laundry closet comes complete with a full-size washer and dryer. Pictures, artist renderings, photographs, colors, features, and sizes are for illustration purposes only and will vary from the homes as built. Image representative of plan only and may vary as built. Images are of model home and include custom design features that may not be available in other homes. Furnishings and decorative items not included with home purchase.
Listed by
Builder: D.R. Horton
Source: Realtor mls logo
Source: Realtor.com Last updated: 4 hours ago
Movoto checked Realtor for data 9 minutes ago
Request a virtual or in-person tour
Overview
Levels/Style 2
Virtual Tour External Link
Interior
# Half Bathrooms 1
# Total Bathrooms 2
# Total Bedrooms 3
Plan Information
Subdivision Website External Link
SalesOffice Hours Sunday - Tuesday 10:00 AM - 6:00 PM Wednesday 12:00 PM - 6:00 PM Thursday - Saturday 10:00 AM - 6:00 PM
SalesOffice Agent Phone (302) 271-7701
SalesOffice Agent FullName Rebecca Allicock
Status Active
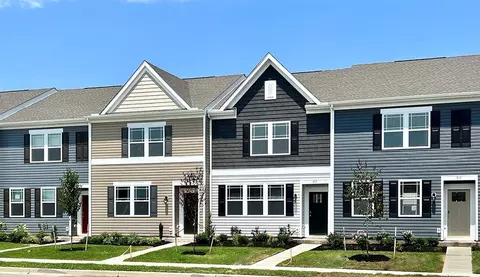
Home Details Ingram Village Is A Charming New Home Community Offering Thoughtfully Designed Townhomes And Coming Soon Single-family Homes In Ellendale, DE. Select Townhomes Feature A One-car Garage, Providing Added Storage Space For Beach Gear, Bikes, And Everyday Essentials. This Neighborhood Provides A Quiet, Relaxed Lifestyle While Keeping You Connected To Everything You Need. Upon Entering Our Homes, You'll Be Welcomed By The Spacious Layout, Perfect For Entertaining Guests. Kitchens Feature Stainless Steel Appliances And Granite Countertops Ideal For Cooking Enthusiasts. Additionally, Houses Are Installed With Smart Home Technology, Allowing For Seamless Temperature Control And Activation Of Lighting. Known As The "Gateway To Delaware's Resort Beaches, " Ellendale Places You 20 Miles From The Area's Top Destinations Thanks To Easy Access To US 113 And Route 16 You're Also Just A Quick 10-minute Drive From Charming Downtown Milton, Offering Local Shops, Dining, And Community Events. Whether You're Heading To The Beaches, Commuting, Or Exploring Local Dining And Shopping, Ingram Village Puts It All Within Reach. Residents Will Appreciate The Community's Friendly Atmosphere And Convenient Proximity To Everyday Essentials And Nearby Recreational Outdoor Activities. Find Comfort, Convenience, And Coastal Proximity, All In One Welcoming Community. Contact Us For More Information!
Plan Name ESSEX
Living Area 1333
# Garage Spaces 1
BaseSqft 1333
Price 264990
Community Information
Price Range (Low) 264990
Price Range (High) 305990
Has Garage(Y/N) Yes
Has Pond(Y/N) No
Has Basement(Y/N) No
Has Pool(Y/N) No
Has View(Y/N) No
Directions From Rt. 113, Head East On DE-16 E For Approximately 0.5 Miles. Turn Left Onto N. Old State Road. Travel Approximately 0.7 Miles And Turn Right Onto Ingram Boulevard. Turn Right Onto Norwood Drive. Turn Right Onto South Lee Avenue. Turn Left Onto Colette Street. Our Model Is The First Home On Your Left.
Subdivision Ingram Village
Tour this community
When would you like to visit?
N/A
6/10
3/10
3/10
Source: GreatSchools.org © 2026. All rights reserved.

Around the neighborhood

Explore everything this neighborhood has to offer.
  • Real Estate
  • DE
  • Sussex County
  • Ellendale
  • 19941
  • 503 Colette St

My commute

Enter a destination to see travel time and distance.
By entering my info and clicking Ask a Question below, I am providing my e-signature and express written consent to receive marketing emails, calls, and texts (including via automatic telephone dialing systems, AI generative, artificial or pre-recorded voice technology) relating to my inquiry from Movoto (and parties calling/messaging on their behalf) even if my number appears on the company, state, or national Do Not Call Registry. You also agree to ourTerms and Conditions and Privacy Policy. Consent not required to receive services (call 1-844-420-1270 to be connected without providing consent).

Nearby homes for sale in Ellendale, DE

Nearby recently sold homes in Ellendale, DE

Newest listings in 19941

Meet with a real estate agent today (844) 430-0869
The multiple listing information is provided by . IDX information is provided exclusively for consumers’ personal, non-commercial use and that it may not be used for any purpose other than to identify prospective properties consumers may be interested in purchasing. Information deemed reliable but not guaranteed to be accurate. Buyer to verify all information. The information provided is for consumers' personal, non-commercial use and may not be used for any purpose other than to identify prospective properties consumers may be interested in purchasing. Listing information updated every 15 minutes. Terms of use & Privacy Policy, California Privacy Info. Copyright © 2005 - 2026 Movoto, Inc. All rights reserved. Equal Housing Opportunity CalDRE CalDRE #01517281
Movoto Real Estate is committed to ensuring accessibility for individuals with disabilities. We are continuously working to improve the accessibility of our web experience for everyone. We welcome feedback and accommodation requests, please submit them here.
Requests for information regarding mortgage products will be directed to Movoto.com affiliate, Lower, LLC - a licensed Mortgage Lender (NMLS #1124061), or, based on your location, may be redirected to a participating mortgage marketing partner that may pay Lower, LLC for any consumer contact information provided through this site.