
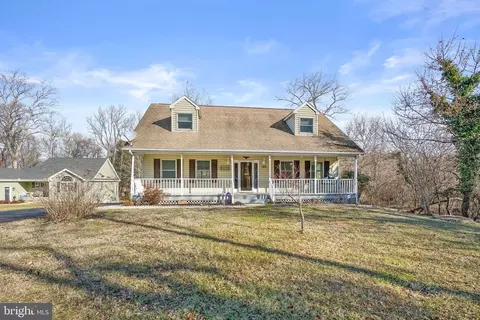
- $370,000
- 4Bd
- 2Ba
- 1,764 Sq Ft
SOLD


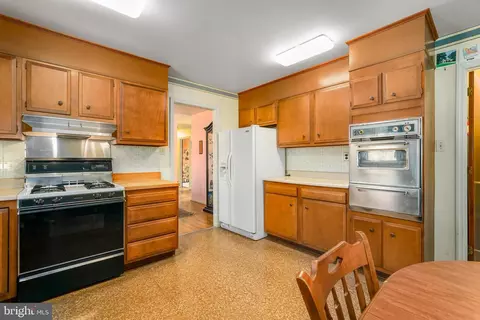
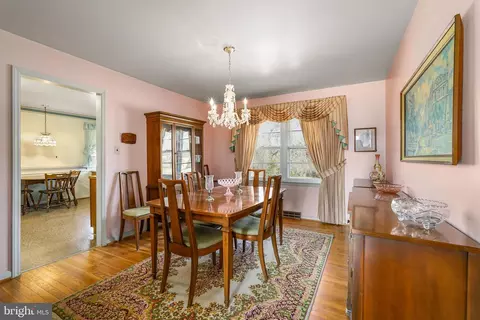

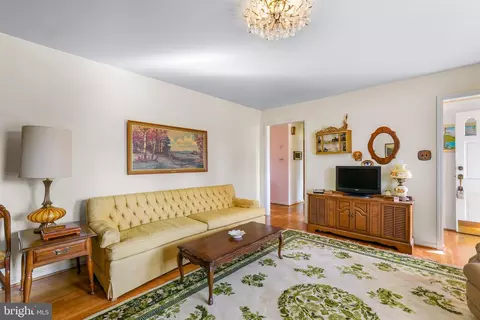
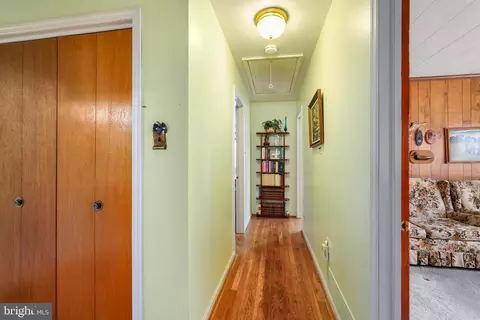
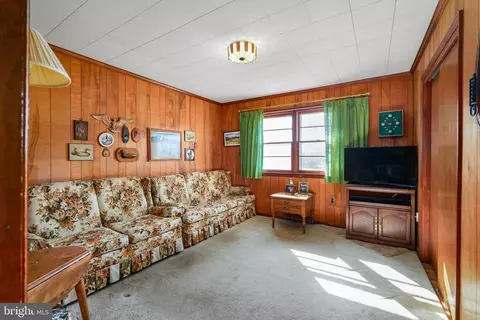
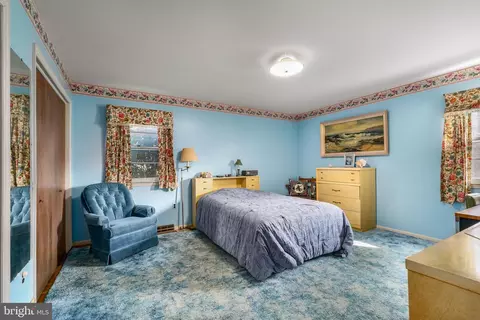
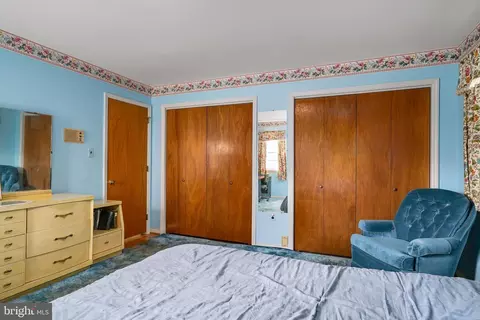


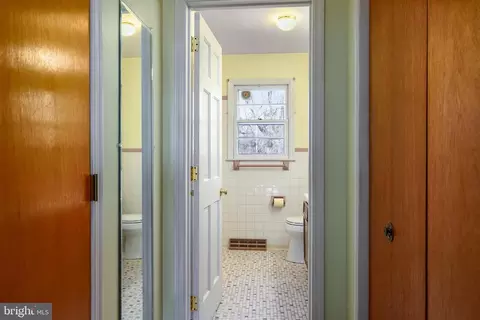

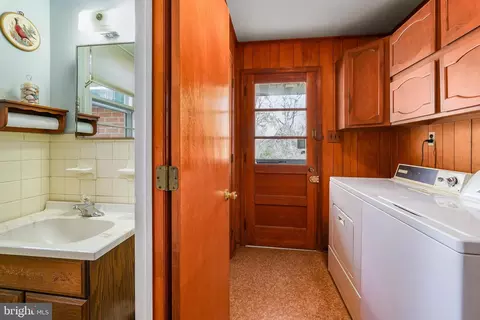
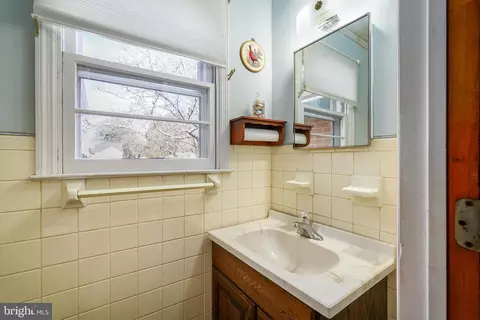
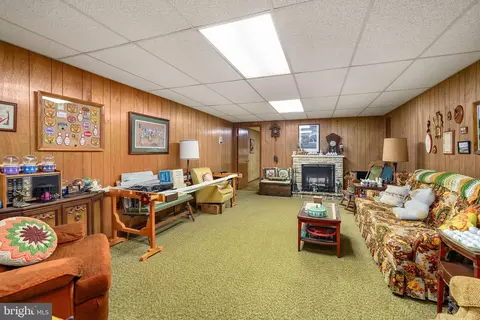
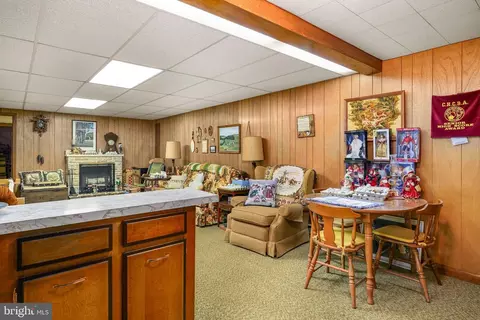
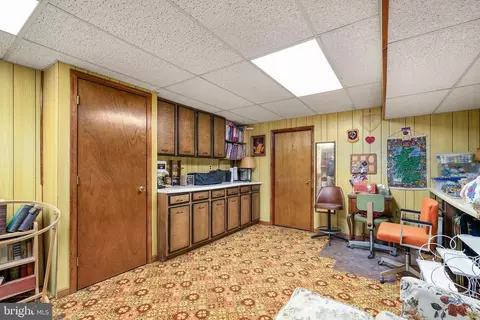
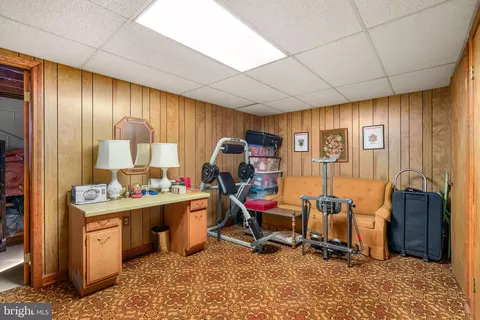
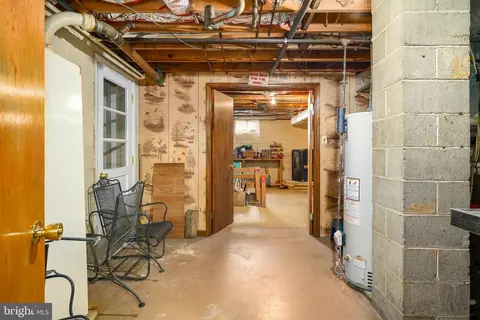
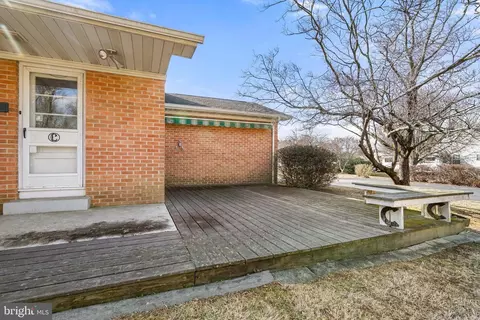
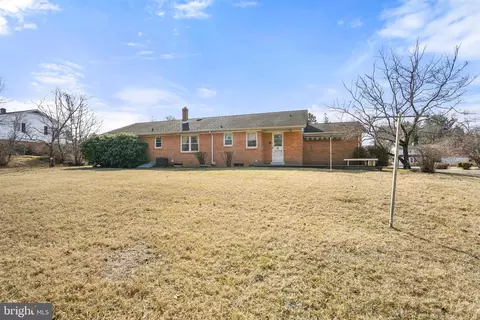
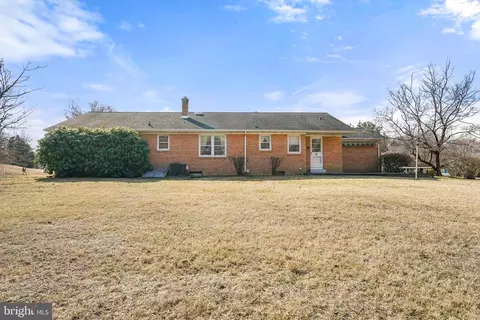
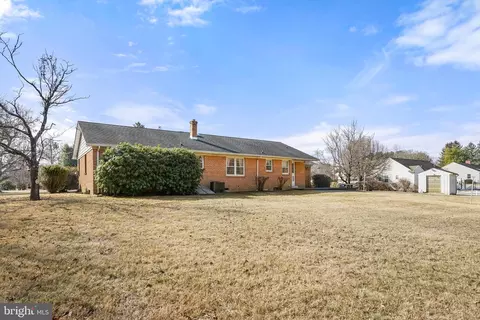
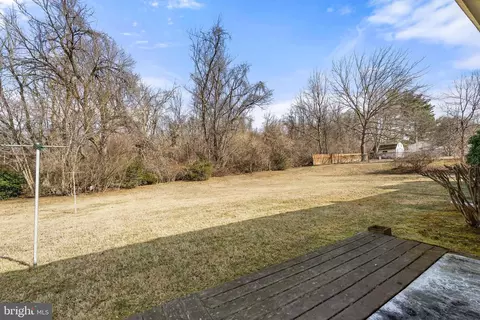
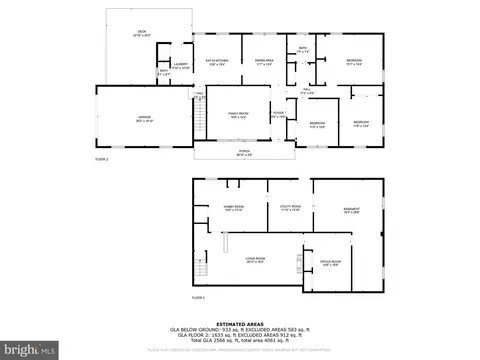
Last sold 04/17/2025 after 56 Days
bed
bath
Sqft ($222/Sqft)
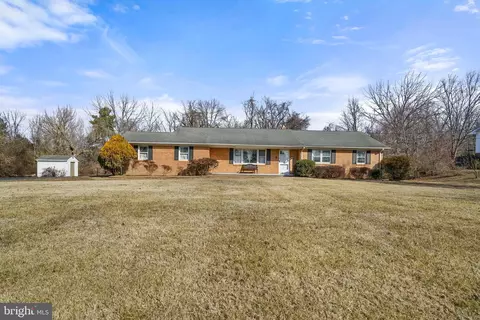
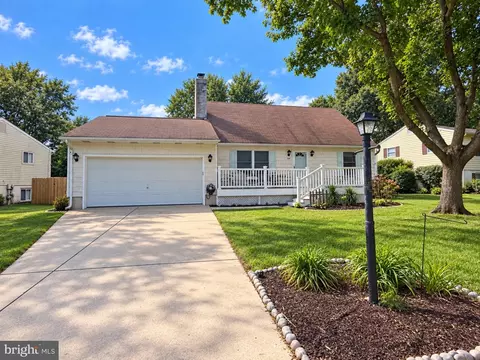
| Property type House | Year built 1966 | HOA fee $0/month | Lot size 0.46 Acre | Parking 1 garage spaces | Rental estimate |

| Overview | |
| Cooling/AC | Central A/C, Ceiling Fan(s), Electric |
| Heating | Natural Gas |
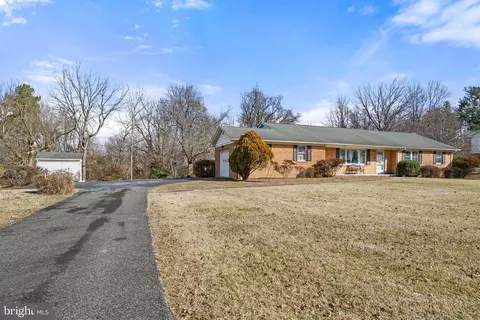
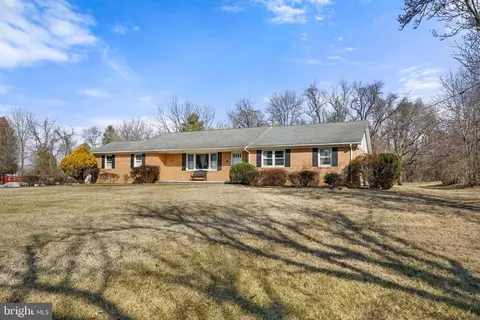
| Levels/Style | Ranch/Rambler |
| Type | Residential |
| Status | Pending |
| SqFt | 4120 |
| Lot Size (SqFt) | 20037 |
| Lot Size (Acres) | 0.46 |
| County Tax | 2316, Annually |
| Tax: Assessed Value | 211600 |
| Annual Property Tax | 2376 |
| Year Built | 1966 |
| New Construction (Y/N) | N |
| Foreclosure (Y/N) | N |
| Interior | |
| Total # of Bathrooms | 2 |
| # Full Baths | 1 |
| # Half Baths | 1 |
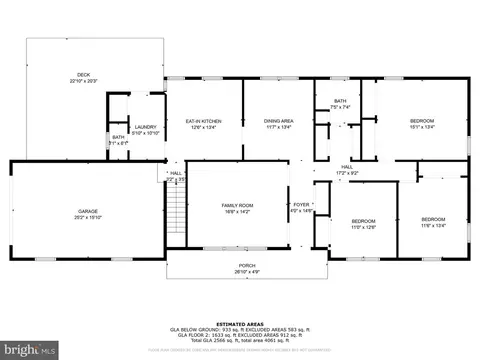
| Total # of Bedrooms | 3 |
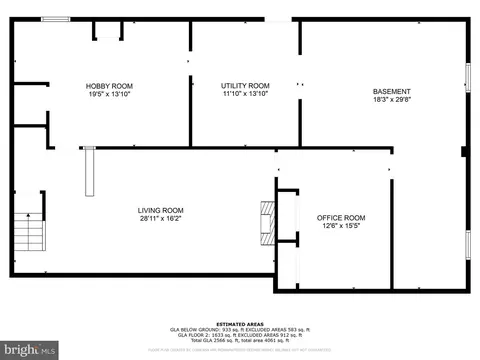
| Basement | Connecting Stairway, Full, Heated, Improved, Interior Access, Outside Entrance, Partially Finished, Rear Entrance, Walkout Stairs |
| Other Room(s) | Living Room, Dining Room, Bedroom 2, Bedroom 3, Kitchen, Family Room, Foyer, Bedroom 1, Laundry, Office, Storage Room, Utility Room, Workshop, Hobby Room, Full Bath, Half Bath |
| Laundry | Main Floor |
| Appliances | Central Vacuum, Dishwasher, Dryer, Oven/Range - Gas, Oven - Wall, Refrigerator, Washer, Water Heater |
| Walls/ Ceilings | Dry Wall |
| Window Features | Double Hung |
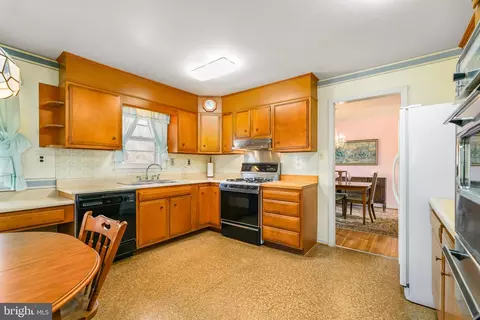
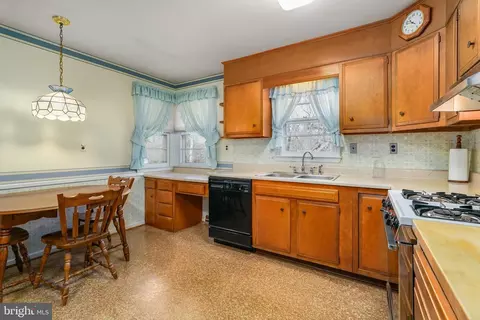
| Interior Features | Attic, Carpet, Cedar Closet(s), Central Vacuum, Entry Level Bedroom, Floor Plan - Traditional, Formal/Separate Dining Room, Intercom, Kitchen - Eat-In, Kitchen - Table Space, Wood Floors |
| Accessibility Features | None |
| Exterior | |
| Roof | Architectural Shingle |
| Construction | Brick |
| Foundation | Block |
| Garage Desc | Garage - Side Entry, Garage Door Opener, Additional Storage Area |
| Parking Desc | Attached Garage, Driveway |
| # Garage Spaces | 1 |
| # Parking Spaces | 7 |
| # Attached Garage Spaces | 1 |
| # Driveway Spaces | 6 |
| Exterior Features | Exterior Lighting, Sidewalks |
| Existing Structures | Above Grade, Below Grade, Shed |
| Amenities / Utilities | |
| Utilities | Cable TV |
| Sewer/ Septic | Public Sewer |
| Pool | No Pool |
| Location | |
| Subdivision | NONE |
| Water Source | Public |
| Senior Community (Y/N) | N |
| High School | ELKTON |
| Elementary School | THOMSON ESTATES |
| School District | CECIL COUNTY PUBLIC SCHOOLS |
| Middle School | ELKTON |
| Directions | Google Maps |
| Zoning | ST |
| Lot/ Land Details | |
| Road Responsibility | City/County |
| Add'l Parcels Desc | Tax ID # 803006522 |
| Road Surface Type | Black Top |
MLS # MDCC2015784| Est. value | Bed/bath | Sqft | mi | |
|---|---|---|---|---|
| 507 Delaware Ave, Elkton, MD 21921 | $393,000 | —/1 | 1,798 | 0.02 |
| 503 Delaware Ave, Elkton, MD 21921 | $376,000 | —/2 | 1,441 | 0.03 |
| 509 Delaware Ave, Elkton, MD 21921 | $369,000 | 3/1 | 1,500 | 0.04 |
| 504 Delaware Ave, Elkton, MD 21921 | $380,000 | —/2 | 2,592 | 0.05 |
| 100 Washington Ave, Elkton, MD 21921 | $481,000 | —/2 | 2,136 | 0.06 |
| 423 Delaware Ave, Elkton, MD 21921 | $422,000 | 4/2 | 1,956 | 0.06 |
| 511 Delaware Ave, Elkton, MD 21921 | $319,000 | —/1 | 1,248 | 0.06 |
| 110 Ross St, Elkton, MD 21921 | $443,000 | 3/2 | 2,066 | 0.07 |
Estimated values are based on public record data and automated valuation models. Values are not guaranteed and may not reflect current market conditions.


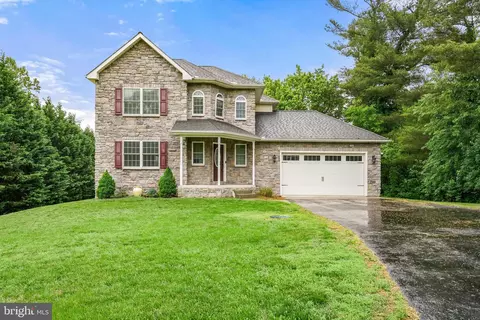
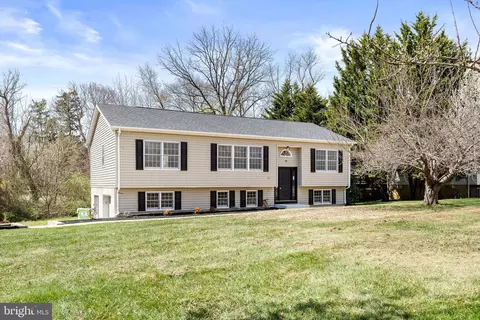
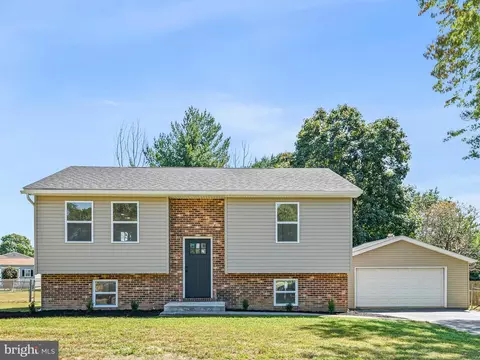
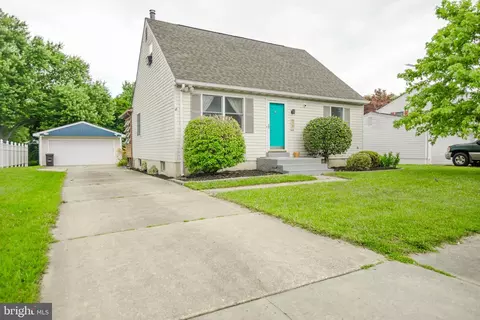
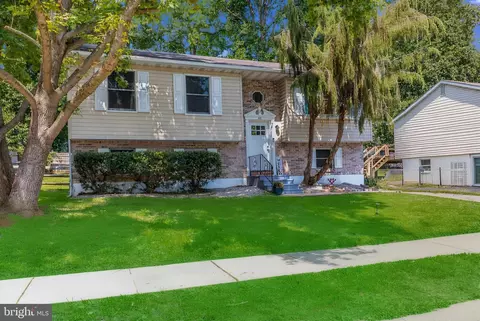
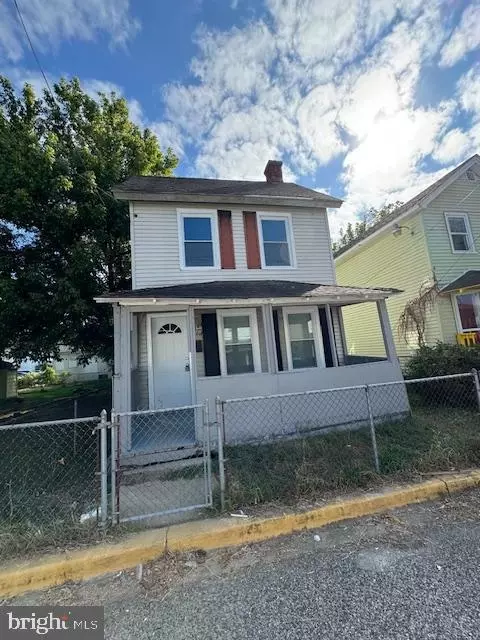
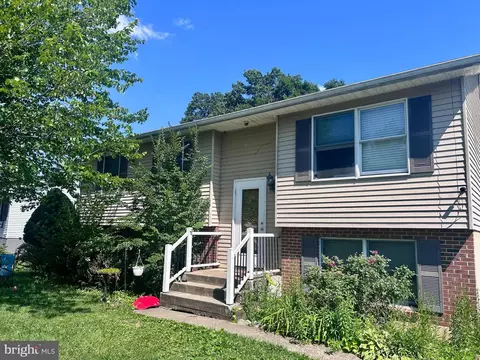
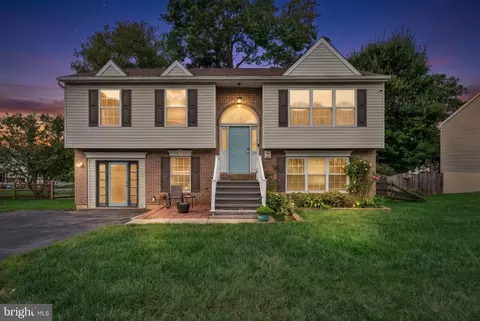
$370,500
$299,000
$229,900
$355,000
$465,490
$315,900
$479,000
$379,000
$129,000
$540,000
$380,000
$515,000
$349,900
$415,000
$454,950
$299,900
$275,000
$495,000
$409,950
$225,000
$334,450
$610,000
$437,000
$329,900
$519,900