
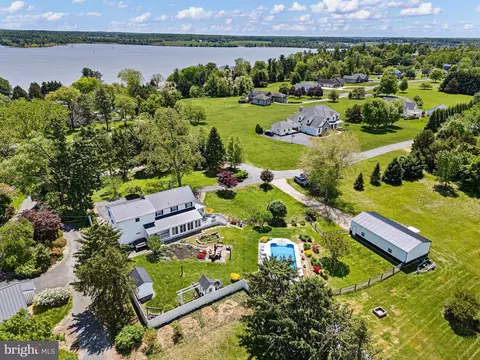
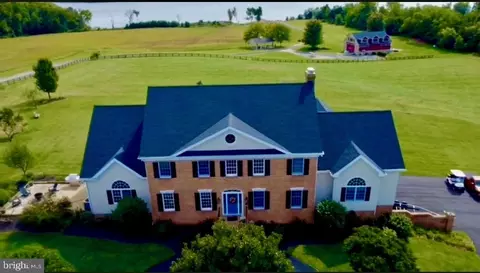
- $599,000
- 4Bd
- 3Ba
- 2,192 Sq Ft
SOLD 08/18/26

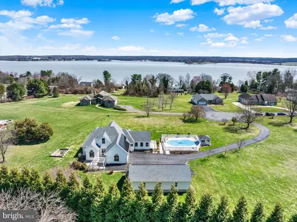
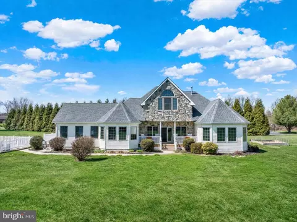
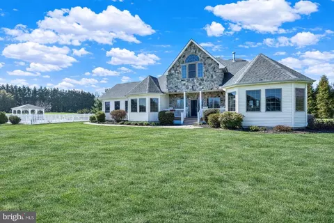
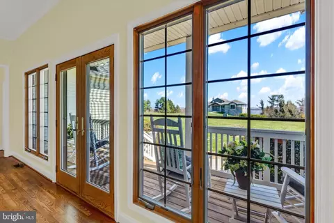
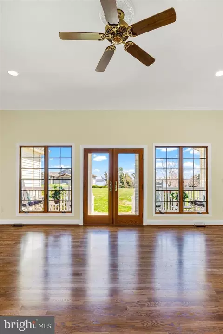
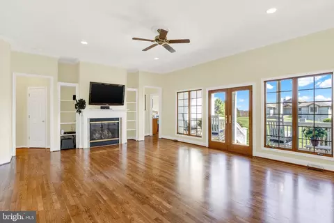
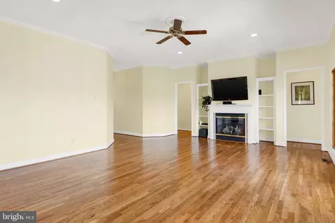
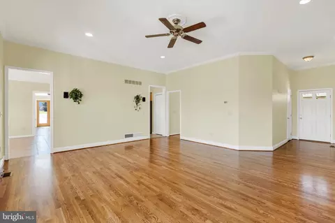
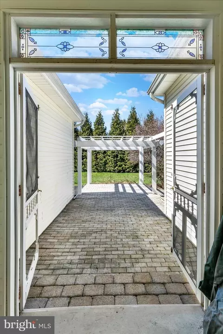
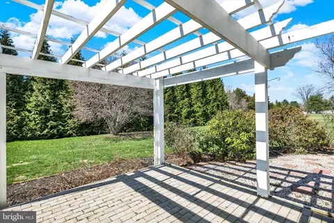
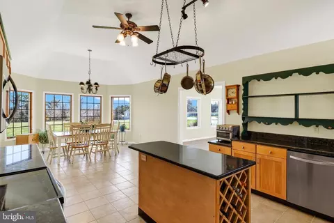
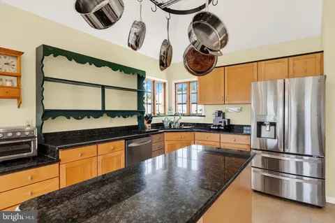
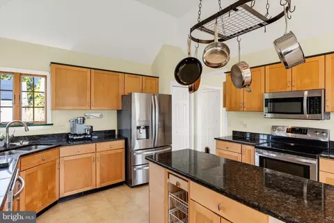
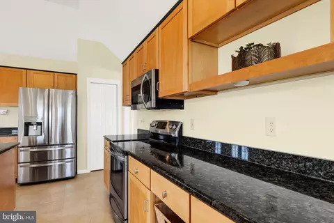
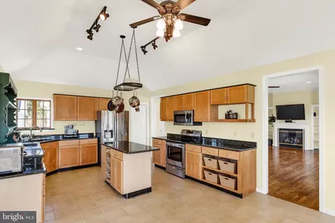
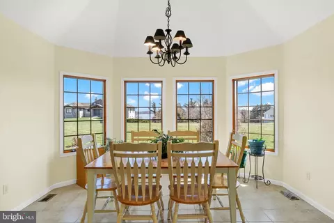
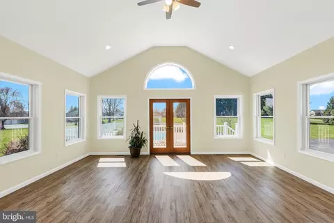
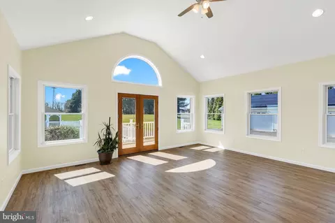
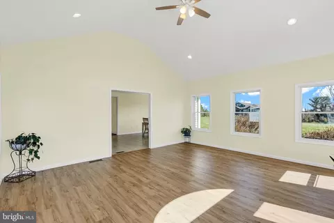
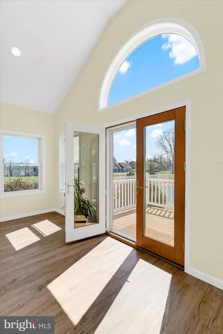
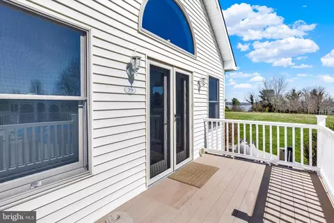
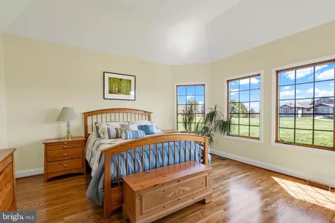
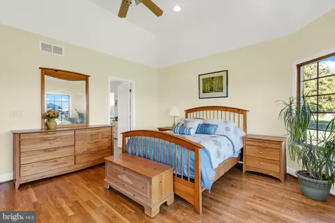
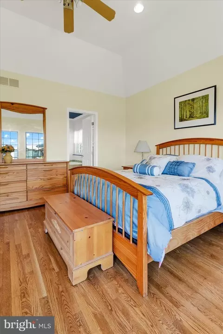
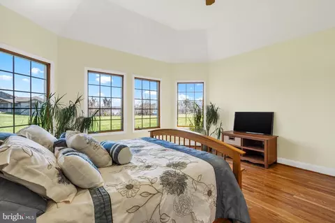
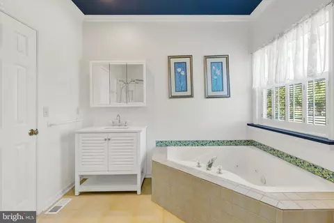
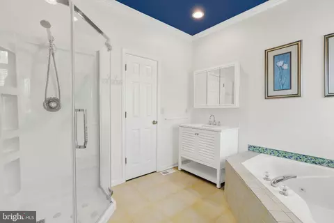
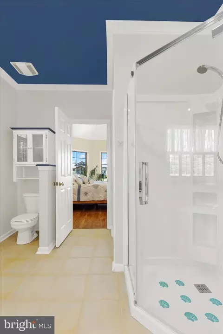
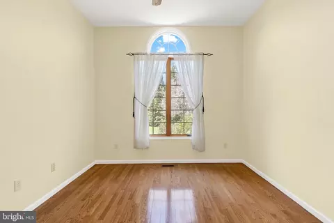
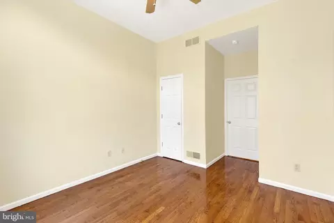
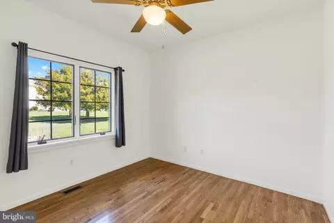
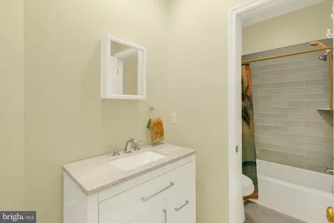
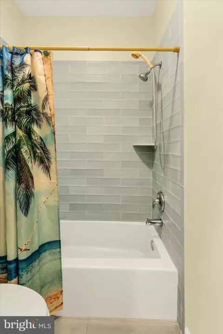
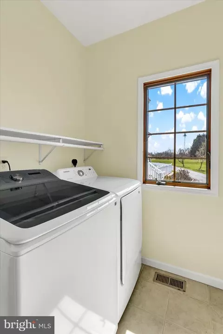
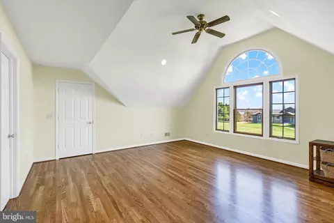
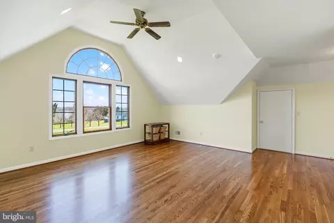
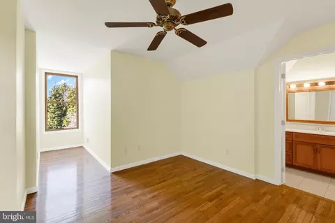
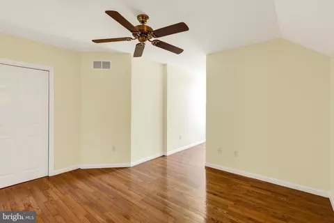
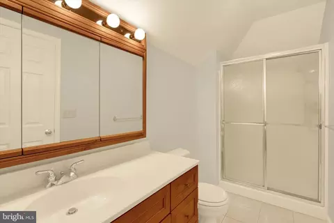
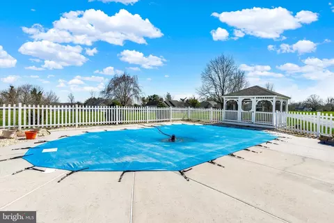
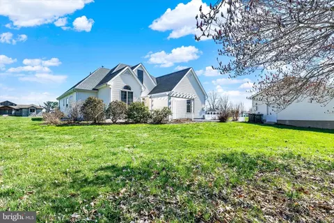
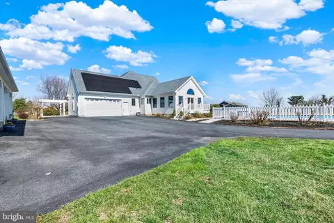
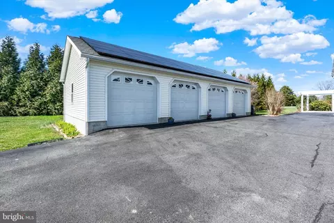
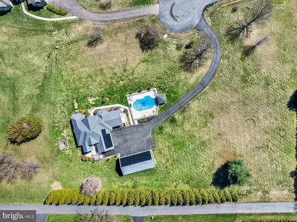
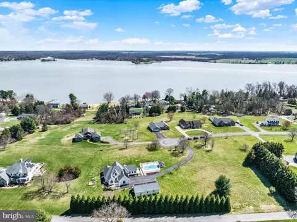
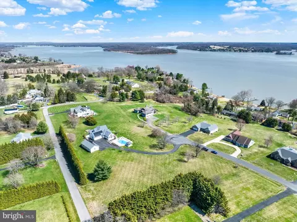
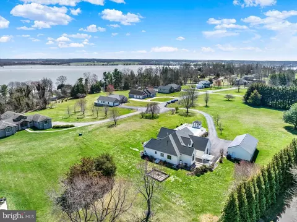
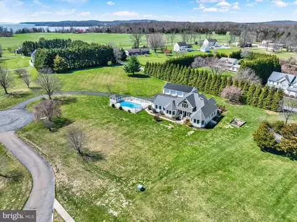
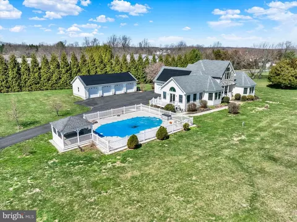
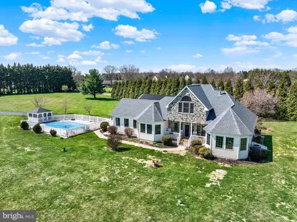
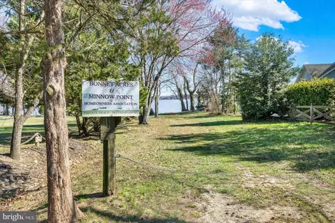
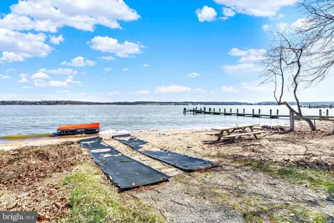
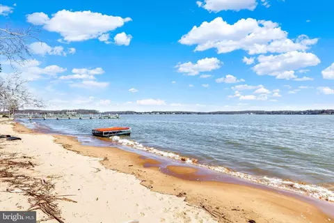
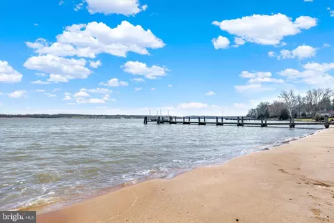
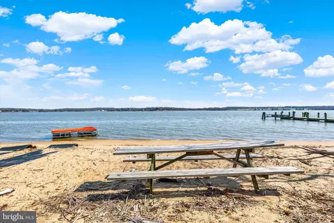
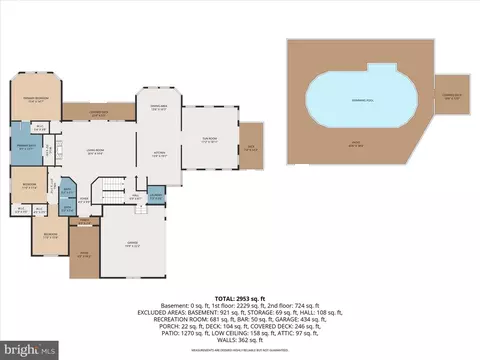
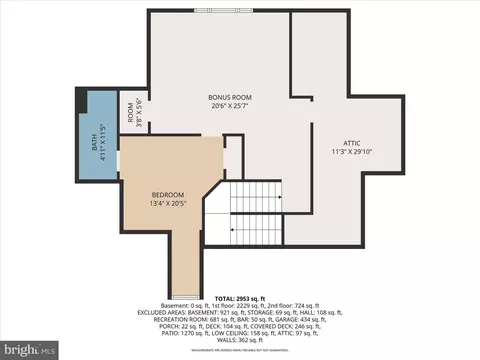
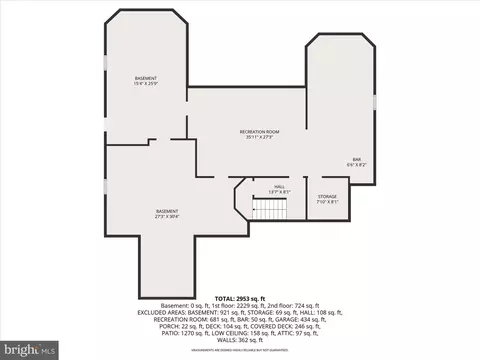
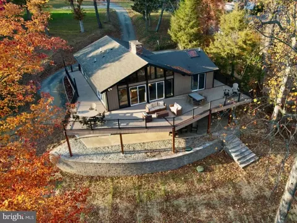
Last sold 05/15/2026 after 51 Days
bed
bath
Sqft ($256/Sqft)
| Property type House | Neighborhood | Year built 2001 | HOA fee $0/month | Lot size 2.58 Acre | Movoto estimate | Parking 6 garage spaces |

| Overview | |
| Cooling/AC | Central A/C, Electric |
| Heating | Electric |
| Type | Residential |
| Status | Closed |
| SqFt | 4787 |
| Lot Size (SqFt) | 112385 |
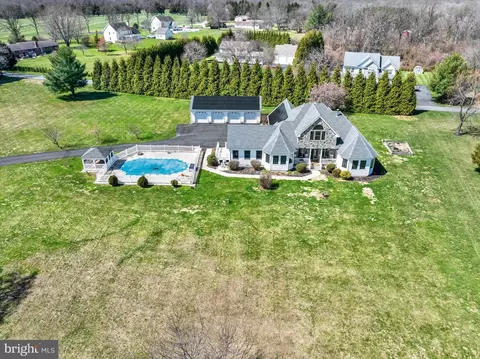
| Lot Size (Acres) | 2.58 |
| County Tax | 6470, Annually |
| Tax: Assessed Value | 633900 |
| Annual Property Tax | 6530 |
| Year Built | 2001 |
| Condition | Very Good |
| New Construction (Y/N) | N |
| Foreclosure (Y/N) | N |
| Interior | |
| Total # of Bathrooms | 3 |
| # Full Baths | 3 |
| Total # of Bedrooms | 4 |
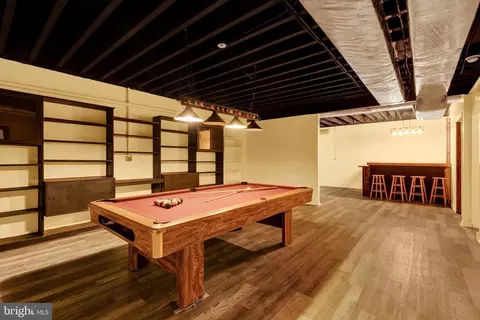
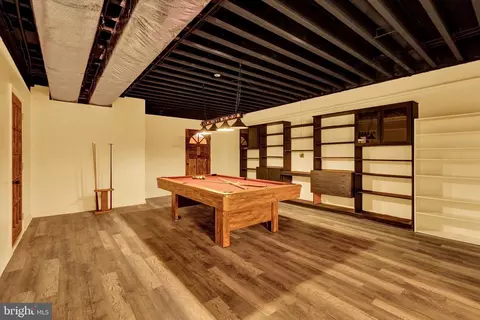
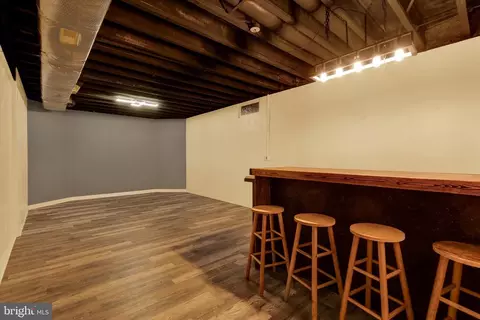
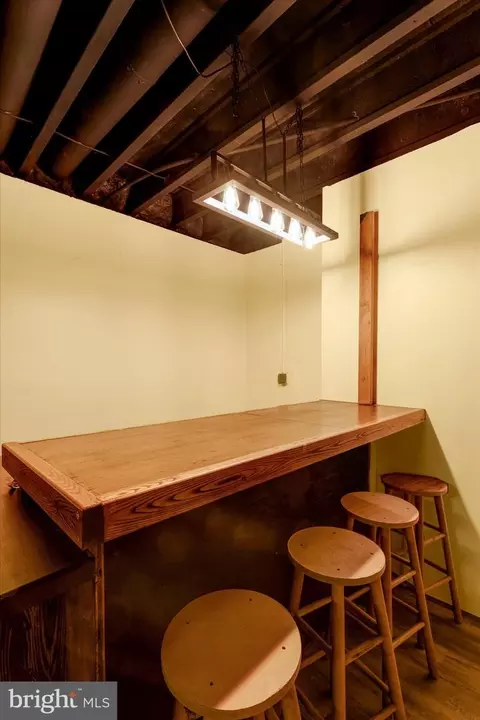
| Basement | Connecting Stairway, Outside Entrance, Sump Pump, Full, Partially Finished, Walkout Stairs |
| Other Room(s) | Living Room, Dining Room, Primary Bedroom, Bedroom 2, Bedroom 3, Bedroom 4, Kitchen, Family Room, Breakfast Room, Sun/Florida Room, Laundry, Bathroom 2, Bathroom 3, Primary Bathroom |
| Laundry | Main Floor |
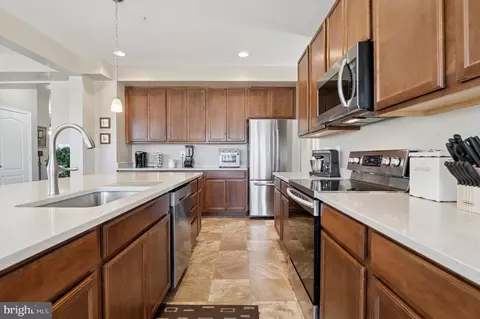
| Appliances | Dishwasher, Exhaust Fan, Oven/Range - Electric, Built-In Microwave, Dryer, Refrigerator, Washer |
| Walls/ Ceilings | Cathedral Ceilings, Tray Ceilings, 9'+ Ceilings, Vaulted Ceilings |
| Fireplace | Gas/Propane |
| Interior Features | Family Room Off Kitchen, Kitchen - Country, Dining Area, Entry Level Bedroom, Primary Bath(s), WhirlPool/HotTub, Floor Plan - Open, Bathroom - Soaking Tub, Bathroom - Walk-In Shower, Breakfast Area, Built-Ins, Ceiling Fan(s), Kitchen - Island, Pantry, Recessed Lighting, Upgraded Countertops, Walk-in Closet(s), Wood Floors |
| Accessibility Features | None |
| Exterior | |
| Roof | Architectural Shingle |
| Foundation | Permanent |
| Garage Desc | Garage Door Opener |
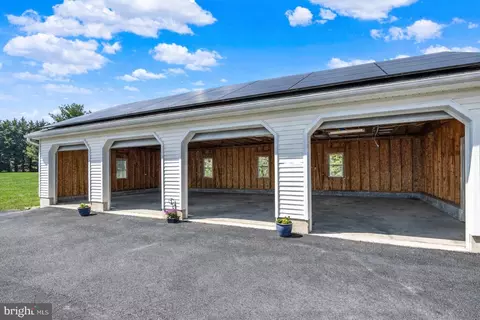
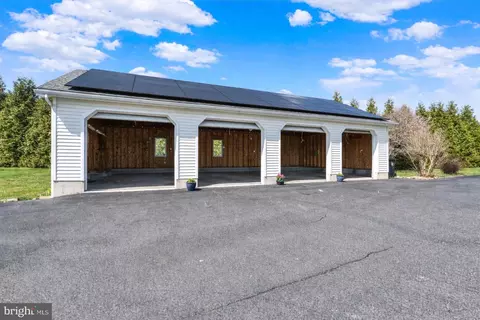
| # Garage Spaces | 6 |
| # Parking Spaces | 6 |
| # Attached Garage Spaces | 2 |
| # Detached Garage Spaces | 4 |
| Parking Desc | Attached Garage, Detached Garage |
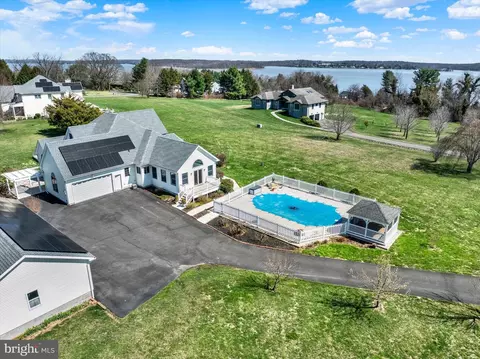
| Exterior Features | Private Beach |
| Existing Structures | Above Grade, Below Grade |
| Amenities / Utilities | |
| Sewer/ Septic | Private Septic Tank |
| Pool | Yes - Personal, In Ground |
| Location | |
| Body of Water | ELK RIVER, River |
| Subdivision | BONNEY ACRES |
| Water Source | Well |
| Senior Community (Y/N) | N |
| High School | NORTH EAST |
| Elementary School | ELK NECK |
| School District | CECIL COUNTY PUBLIC SCHOOLS |
| Middle School | NORTH EAST |
| Location | River |
| Directions | Take MD-272 S To Shady Beach Rd, Turn Left Onto Shady Beach Rd, Take Racine School Rd To Oldfield Point Rd, Continue On Oldfield Point Rd. Drive To Green Haven Dr, Turn Right Onto Oldfield Point Rd, Turn Left Onto Old Ferry Rd, Turn Left Onto Green Haven Dr, Left On Clearview |
| Zoning | NAR |
| Lot/ Land Details | |
| Road Responsibility | City/County |
MLS # MDCC2020808| Est. value | Bed/bath | Sqft | mi | |
|---|---|---|---|---|
| 47 Greenhaven Dr, Elkton, MD 21921 | $742,000 | —/2 | 3,278 | 0.04 |
| 29 Greenhaven Dr, Elkton, MD 21921 | $617,000 | —/2 | 2,240 | 0.05 |
| 68 Greenhaven Dr, Elkton, MD 21921 | $1,005,000 | —/5 | 4,493 | 0.06 |
| 42 Clearview Ct, Elkton, MD 21921 | $785,000 | 3/2 | 2,970 | 0.06 |
| 36 Clearview Ct, Elkton, MD 21921 | $633,000 | —/2 | 2,318 | 0.07 |
| 2 Greenhaven Dr, Elkton, MD 21921 | $504,000 | 3/2 | 1,595 | 0.08 |
| 28 Clearview Ct, Elkton, MD 21921 | $602,000 | 3/3 | 2,016 | 0.08 |
| 11 Clearview Ct, Elkton, MD 21921 | $811,000 | 4/3 | 2,958 | 0.08 |
Estimated values are based on public record data and automated valuation models. Values are not guaranteed and may not reflect current market conditions.
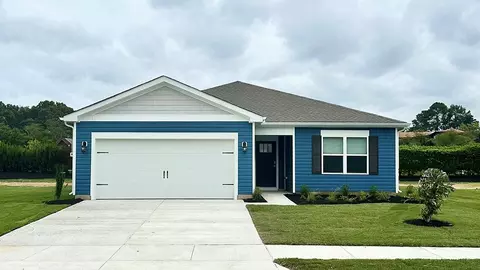
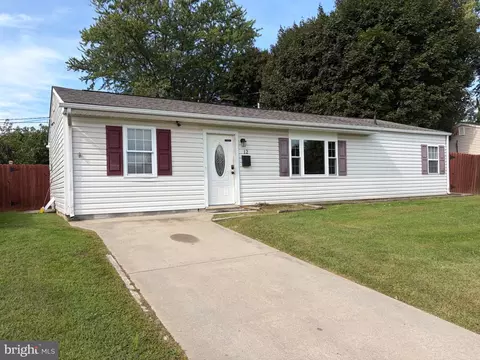
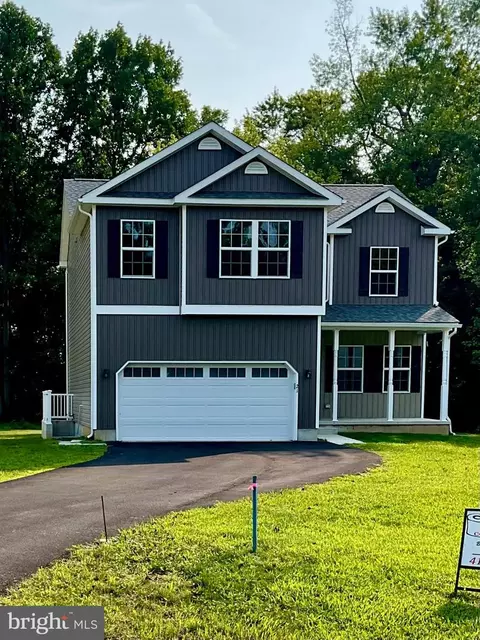
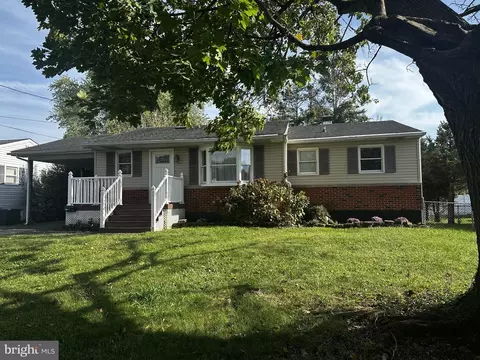
$370,500
$299,000
$229,900
$355,000
$465,490
$315,900
$479,000
$379,000
$129,000
$540,000
$380,000
$515,000
$349,900
$415,000
$454,950
$299,900
$275,000
$495,000
$409,950
$225,000
$334,450
$610,000
$437,000
$329,900
$519,900