
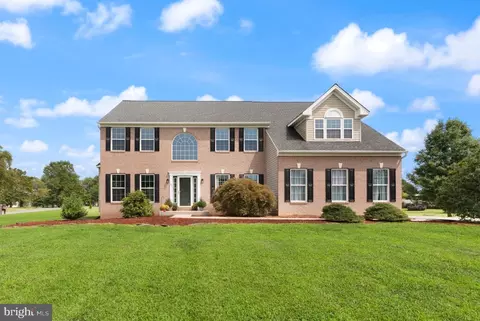
- $634,900
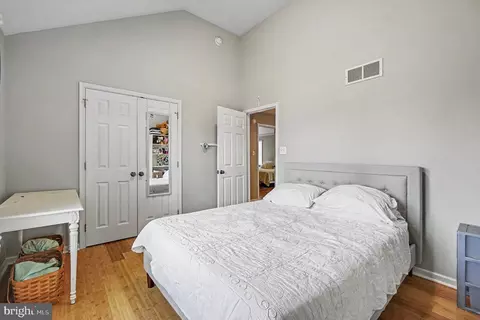
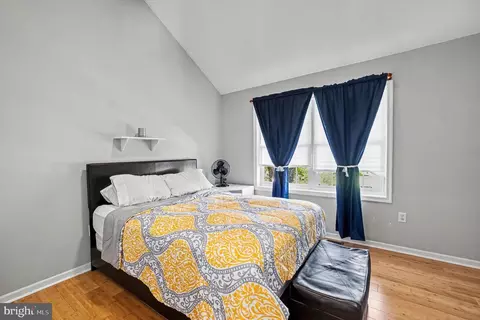
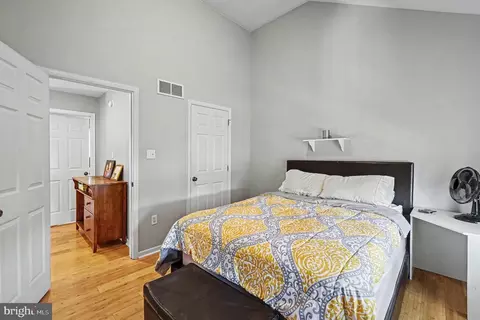
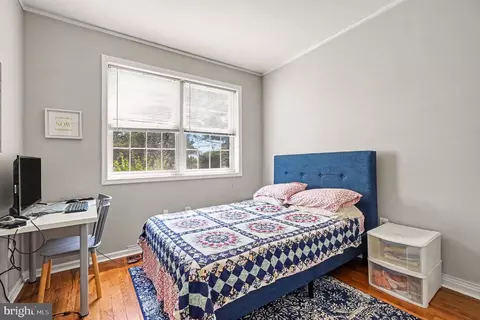
- 5Bd
- 4Ba
- 3,290 Sq Ft
Open THU 5-6

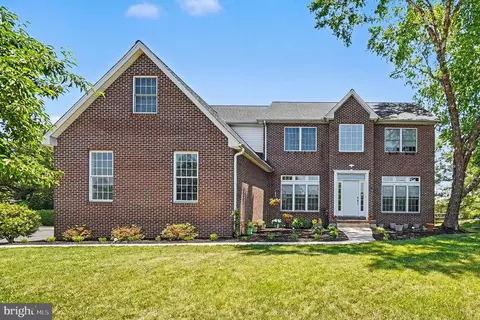
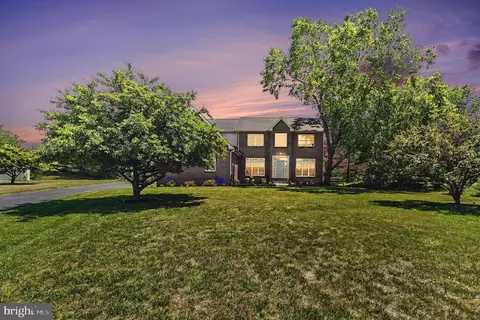
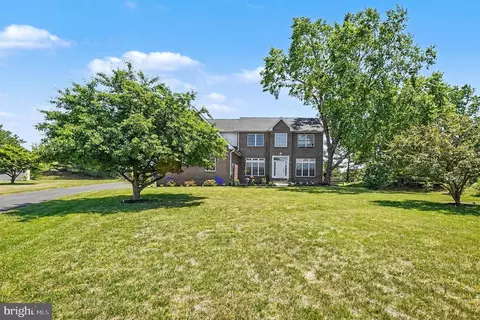
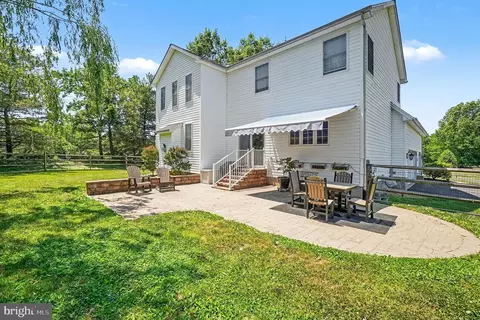
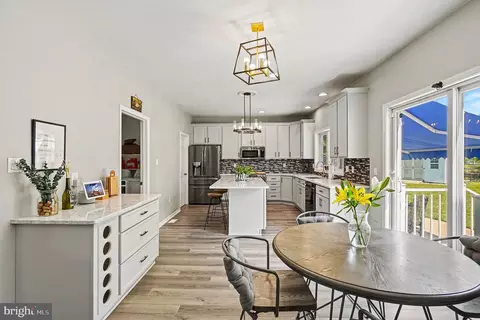
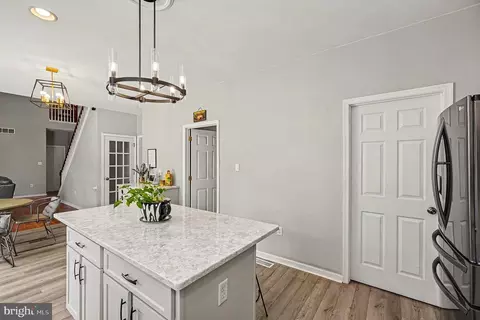

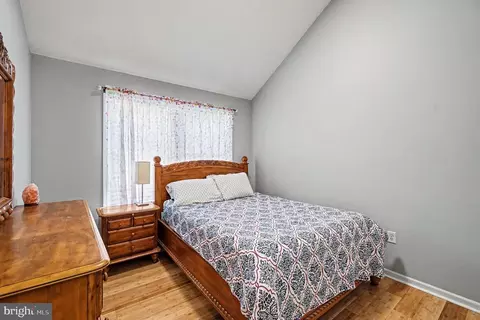
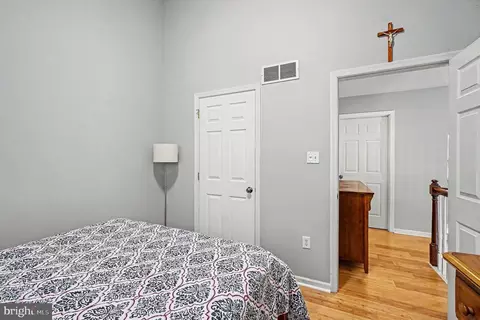
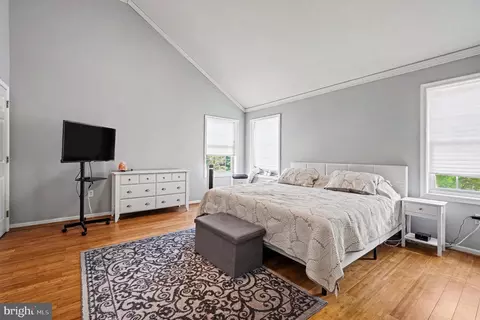
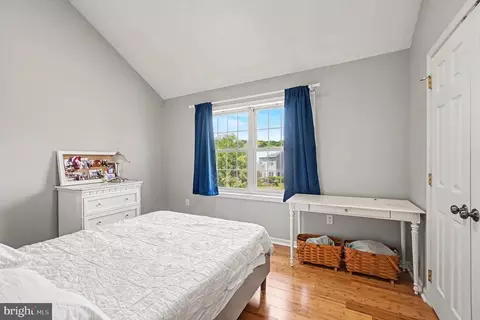
bed
bath
Sqft ($139/Sqft)
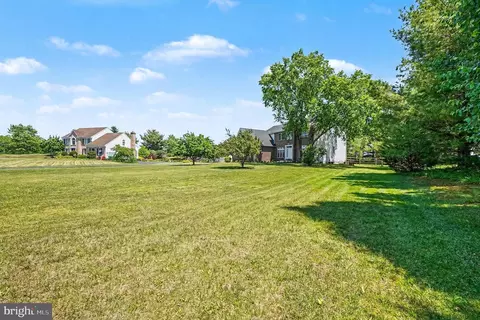
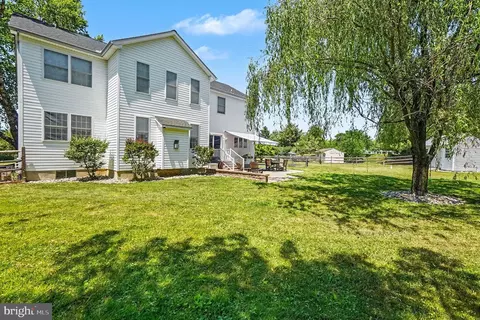
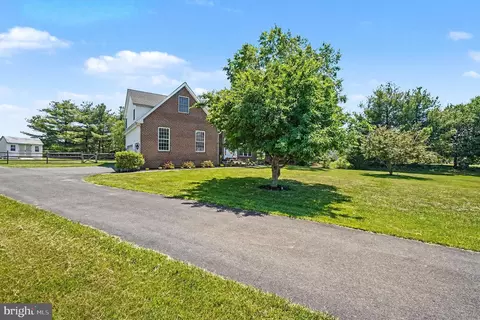
| Property type House | Neighborhood | Year built 2001 | HOA fee $42/month | Lot size 1.24 Acre | Movoto estimate | Parking 3 garage spaces |

| Overview | |
| Cooling/AC | Central A/C, Ceiling Fan(s), Zoned, Electric |
| Heating | Propane - Leased |
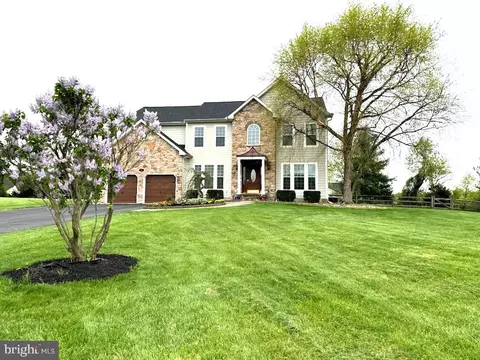
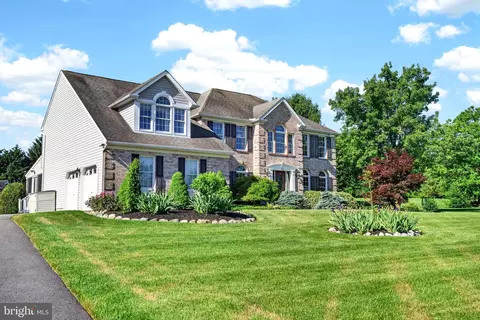
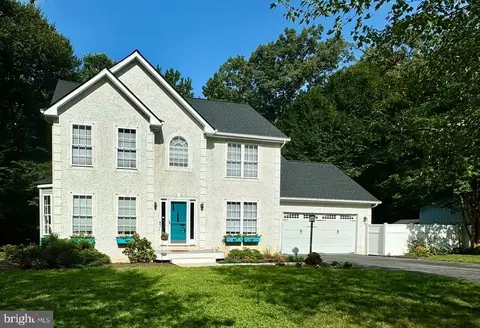
| Levels/Style | Colonial |
| Type | Residential |
| Status | Active |
| SqFt | 4784 |
| Lot Size (SqFt) | 54014 |
| Lot Size (Acres) | 1.24 |
| County Tax | 4846, Annually |
| Tax: Assessed Value | 471600 |
| Annual Property Tax | 4906 |
| Year Built | 2001 |
| Condition | Excellent |
| HOA Fee | 500, Annually |
| New Construction (Y/N) | N |
| HOA Name | ASPEN PROPERTY MANAGEMENT |
| Foreclosure (Y/N) | N |
| Interior | |
| Total # of Bathrooms | 3 |
| # Full Baths | 3 |
| Total # of Bedrooms | 4 |
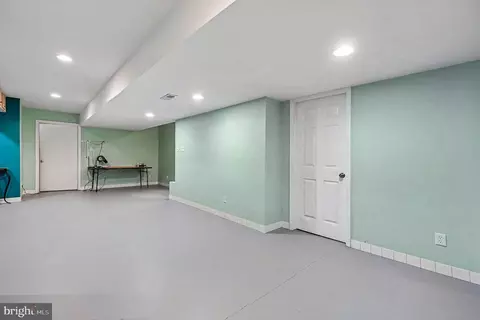
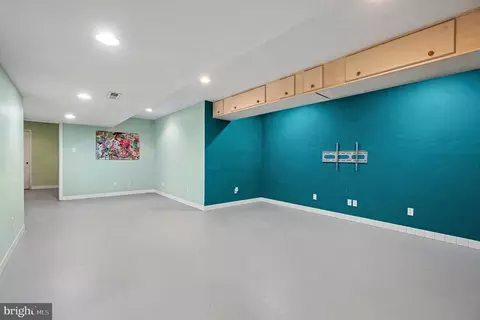
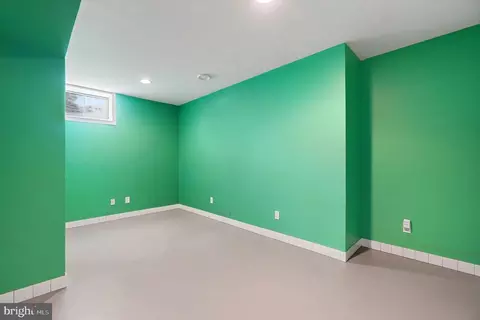
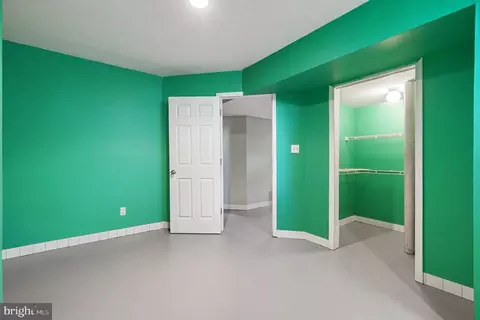
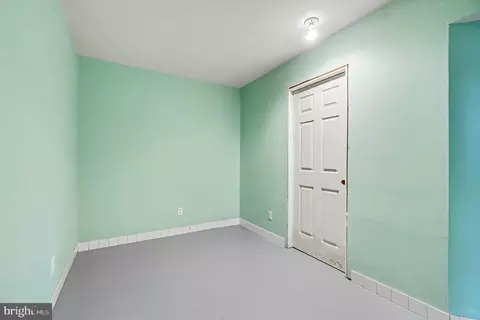
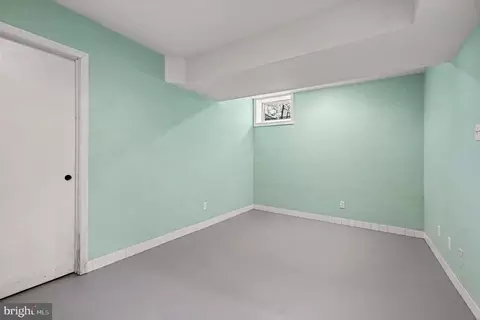
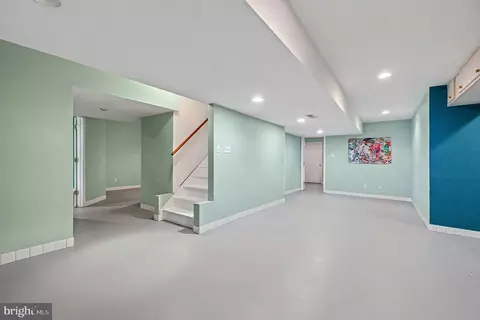
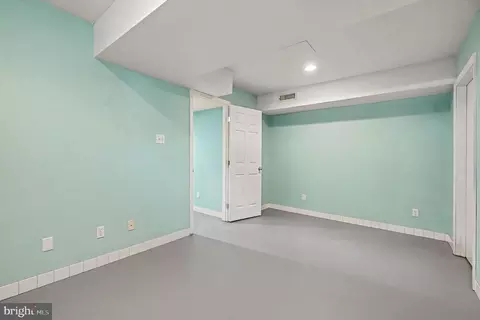
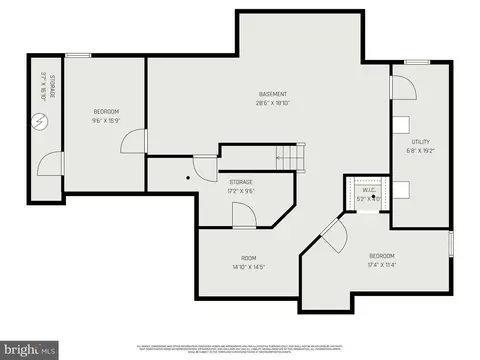
| Basement | Connecting Stairway, Improved, Heated, Interior Access, Partially Finished, Space For Rooms, Full, Sump Pump, Windows |
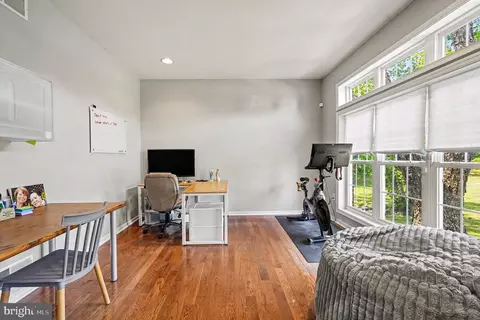
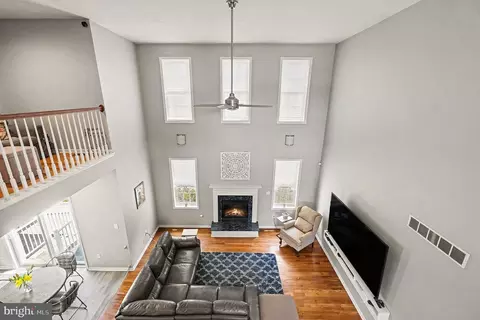
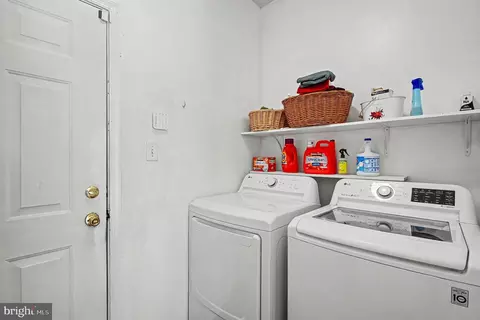
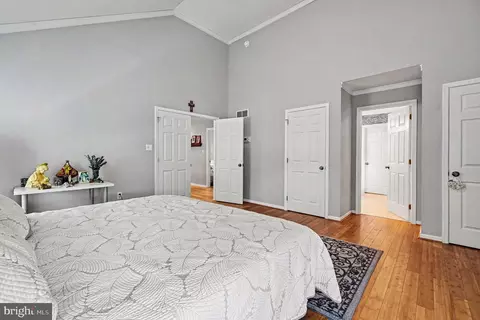
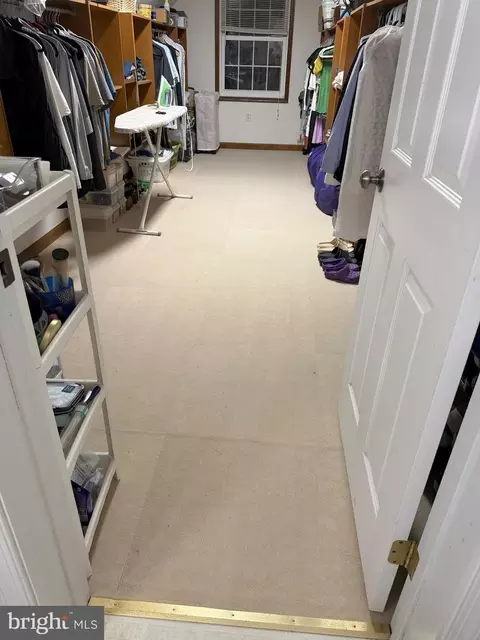
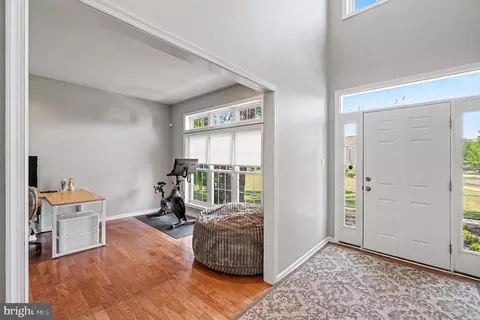
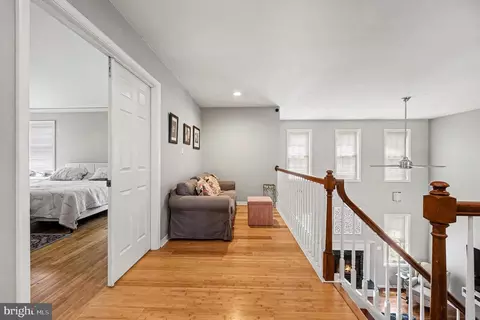
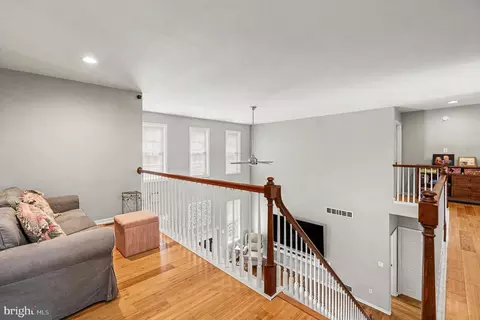
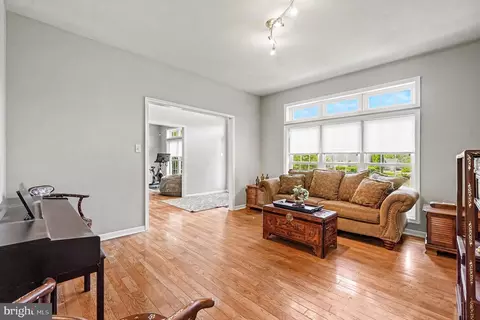
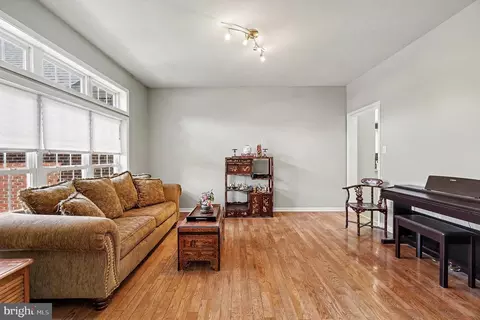
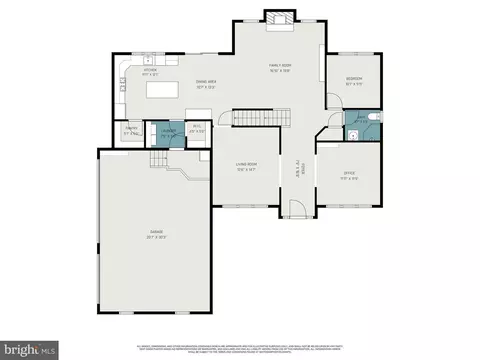
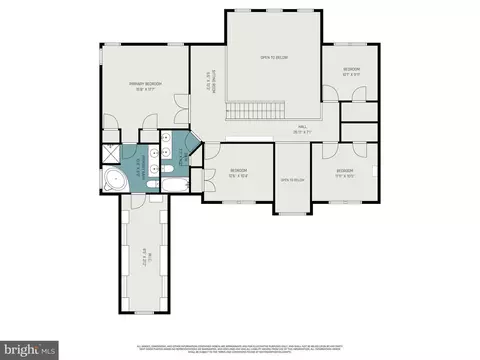
| Other Room(s) | Living Room, Dining Room, Primary Bedroom, Bedroom 2, Bedroom 3, Bedroom 4, Kitchen, Foyer, 2nd Stry Fam Ovrlk, Exercise Room, Great Room, Laundry, Other, Office, Recreation Room, Utility Room, Bathroom 2, Bathroom 3, Hobby Room, Primary Bathroom |
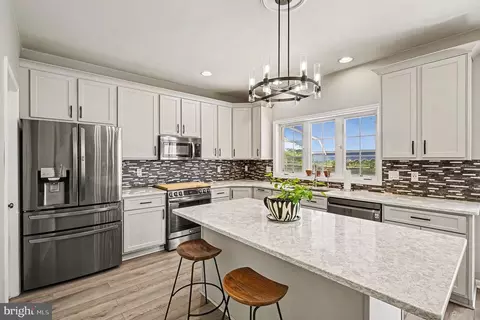
| Appliances | Built-In Microwave, Dishwasher, Dryer, Exhaust Fan, Extra Refrigerator/Freezer, Icemaker, Oven/Range - Electric, Refrigerator, Stainless Steel Appliances, Washer, Water Conditioner - Owned, Water Heater |
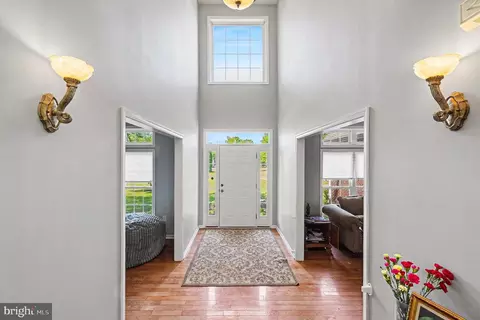
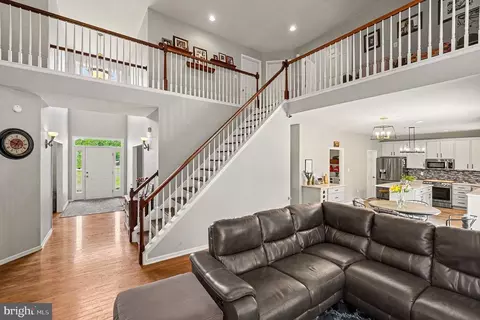
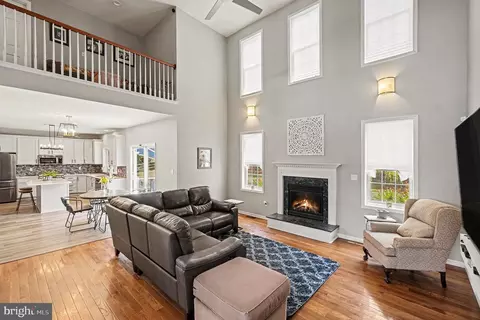
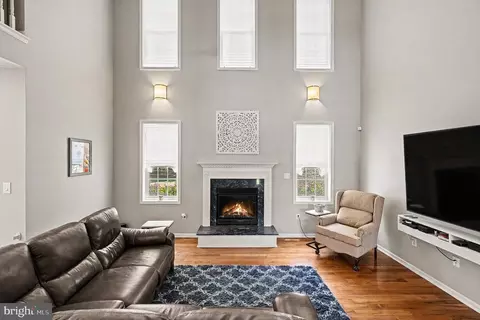
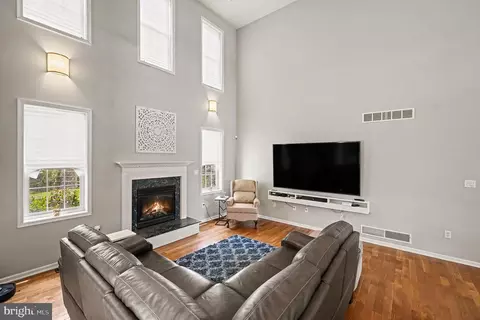
| Walls/ Ceilings | Dry Wall, Vaulted Ceilings, Cathedral Ceilings, 9'+ Ceilings |
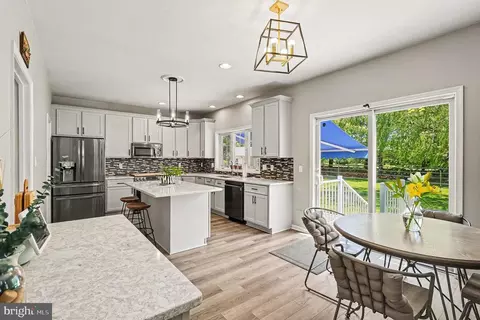
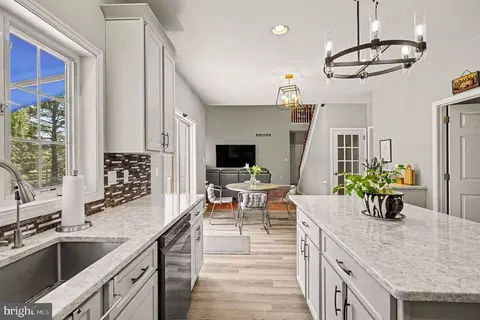
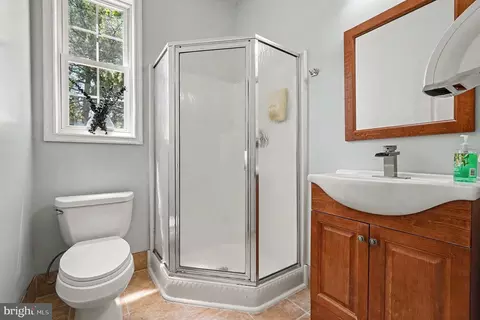
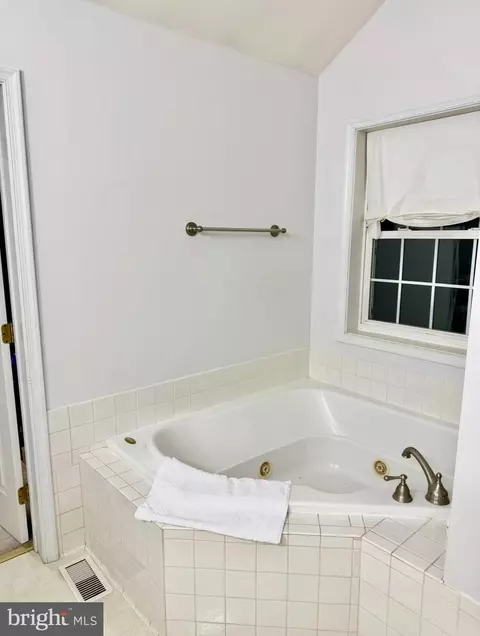
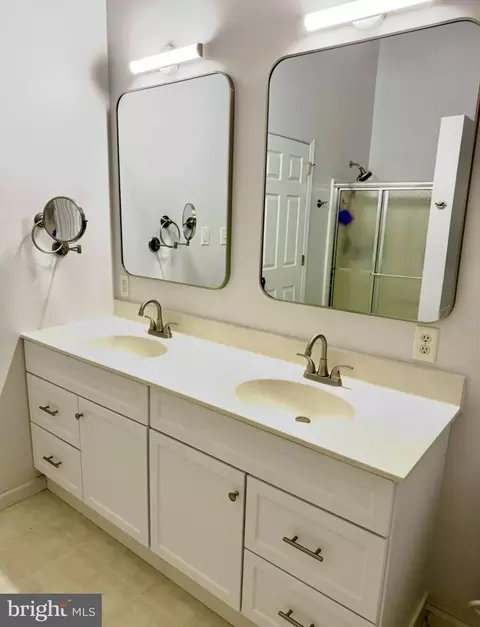
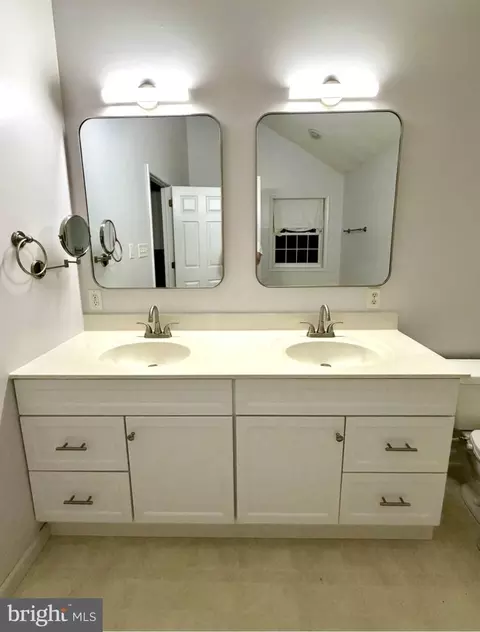
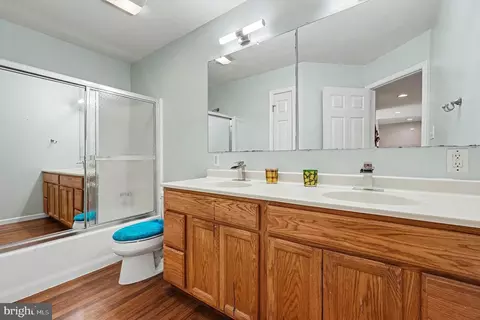
| Interior Features | Bathroom - Jetted Tub, Bathroom - Stall Shower, Bathroom - Tub Shower, Breakfast Area, Ceiling Fan(s), Combination Kitchen/Living, Crown Moldings, Dining Area, Family Room Off Kitchen, Floor Plan - Open, Formal/Separate Dining Room, Kitchen - Eat-In, Kitchen - Island, Kitchen - Table Space, Pantry, Primary Bath(s), Recessed Lighting, Upgraded Countertops, Walk-in Closet(s), Water Treat System, Wood Floors |
| Accessibility Features | None |
| Exterior | |
| Roof | Composite |
| Foundation | Block |
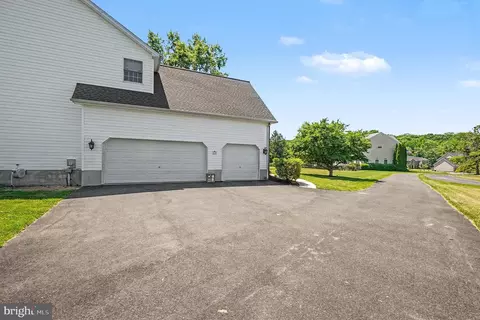
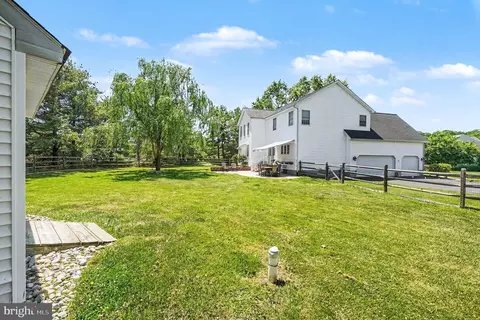
| Garage Desc | Inside Access, Oversized, Garage - Side Entry, Garage Door Opener |
| Parking Desc | Attached Garage, Driveway |
| # Garage Spaces | 3 |
| # Parking Spaces | 6 |
| # Attached Garage Spaces | 3 |
| # Driveway Spaces | 3 |
| Exterior Features | Exterior Lighting, Sidewalks |
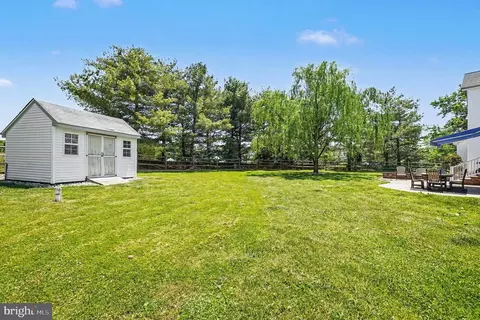
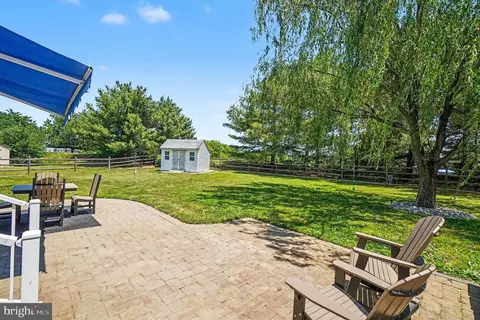
| Existing Structures | Above Grade, Below Grade, Patio(s), Shed |
| Amenities / Utilities | |
| Utilities | Cable TV Available |
| Pool | No Pool |
| HOA Fees Include | Common Area Maintenance |
| HOA Amenities | Common Grounds |
| Location | |
| View | Garden/Lawn |
| Subdivision | WOODHOLME II |
| Water Source | Well |
| Senior Community (Y/N) | N |
| High School | NORTH EAST |
| Elementary School | ELK NECK |
| School District | CECIL COUNTY PUBLIC SCHOOLS |
| Middle School | NORTH EAST |
| Directions | From Elkton, MD Head West On Rt 40/E Pulaski Hwy. Turn Left Onto Landing Lane. Turn Right Onto Oldfield Point Rd. Turn Right Onto Racine School Rd. Turn Right Onto Elk Neck Blvd. Turn Left Onto Open Meadow Court. Home Is Located In Cul De Sac. Sign On Property. |
| Zoning | LDR |
| Lot/ Land Details | |
| Add'l Parcels Desc | Seller Pre-Listing Water Quality And Septic Inspection Completed- Complete Reports In Bright Documents. |
| Road Surface Type | Paved |

$370,500
$299,000
$229,900
$355,000
$465,490
$315,900
$479,000
$379,000
$129,000
$540,000
$380,000
$515,000
$349,900
$415,000
$454,950
$299,900
$275,000
$495,000
$409,950
$225,000
$334,450
$610,000
$437,000
$329,900
$519,900