

- $478,500
- 4Bd
- 3Ba
- 2,221 Sq Ft
SOLD

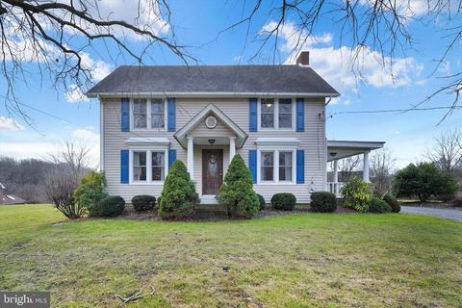
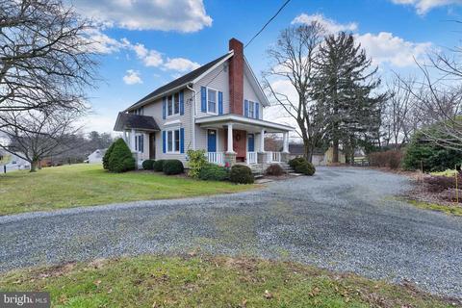
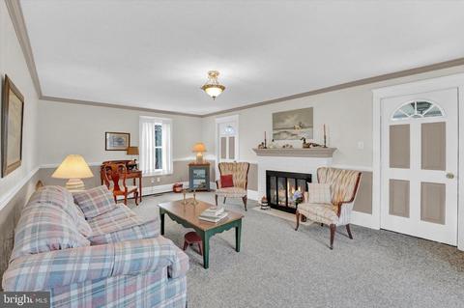
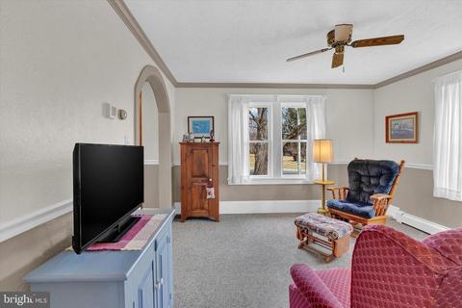
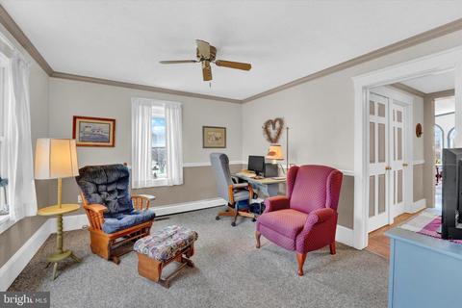
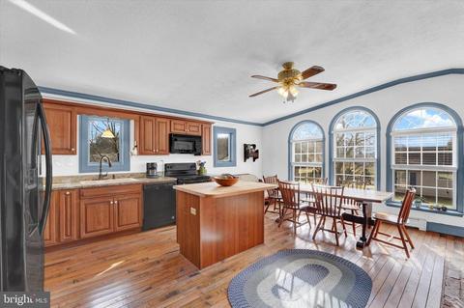
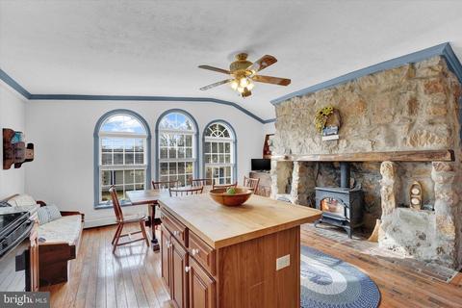
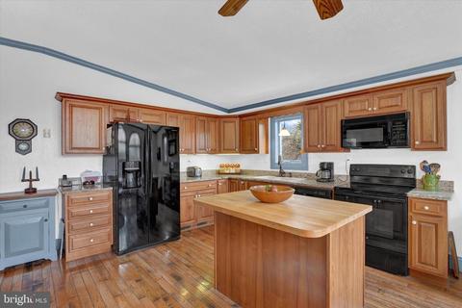
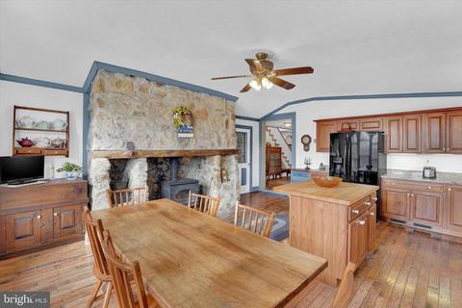
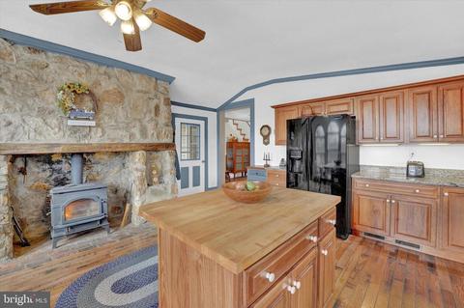
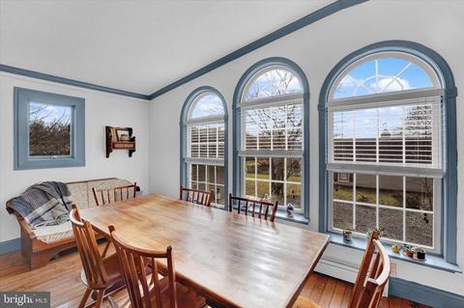
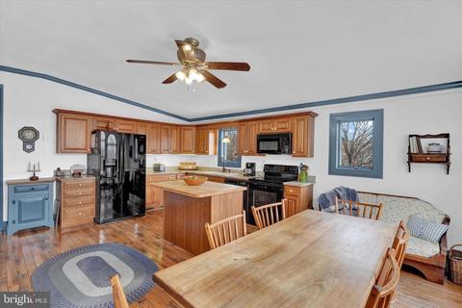
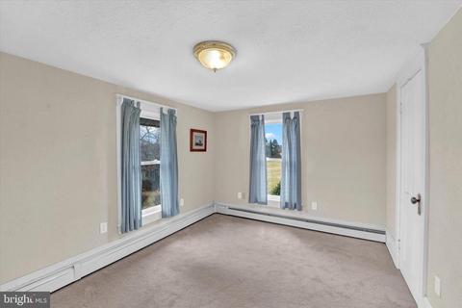
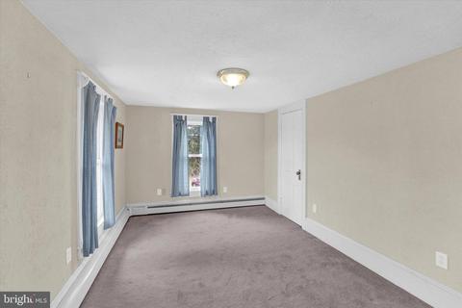
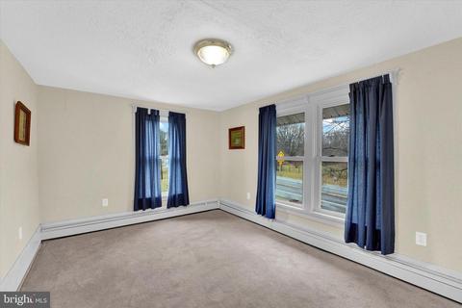
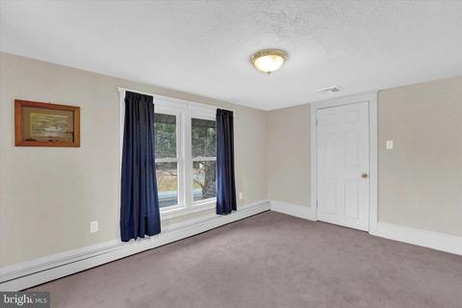
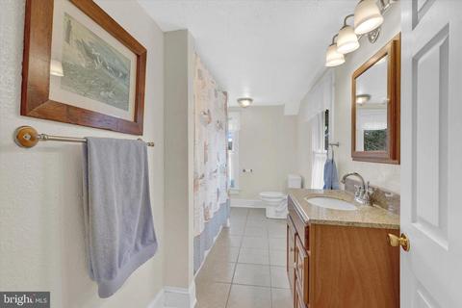
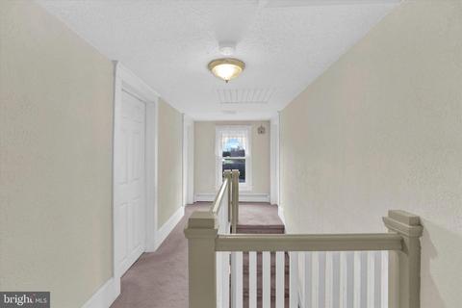
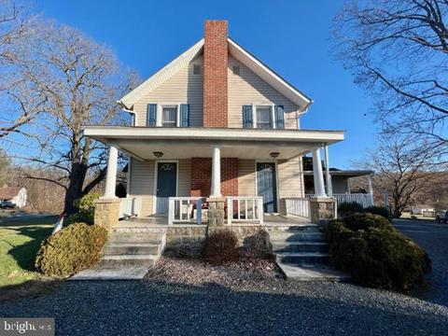
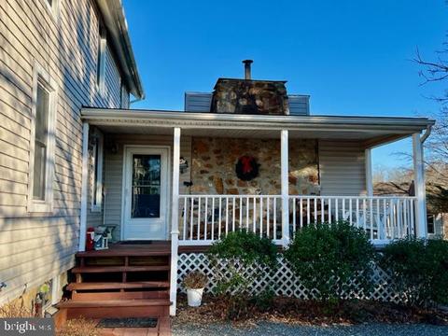
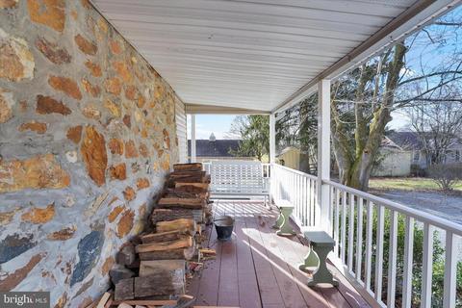
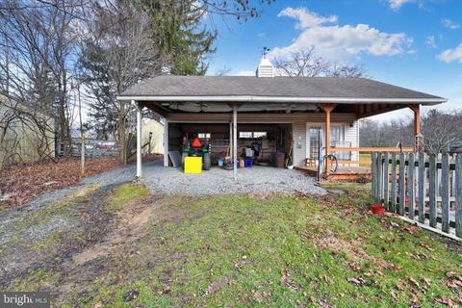
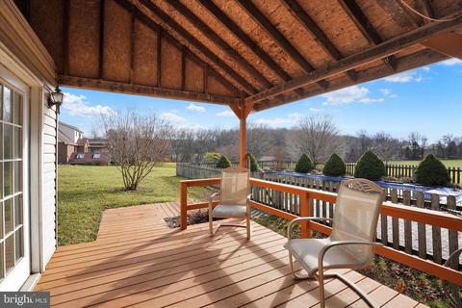
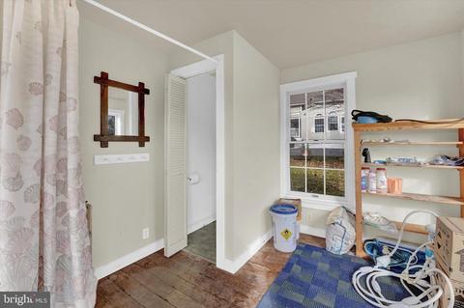
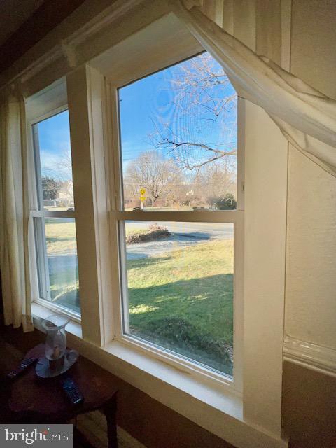
Last sold 02/28/2023 for $388K
bed
bath
Sqft ($209/Sqft)
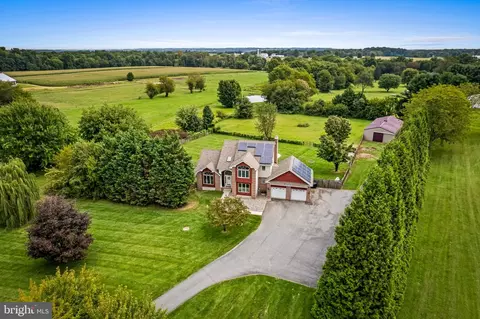
| Property type House | Neighborhood | Year built 1900 | HOA fee $0/month | Lot size 1.08 Acre | Movoto estimate | Rental estimate |

| Overview | |
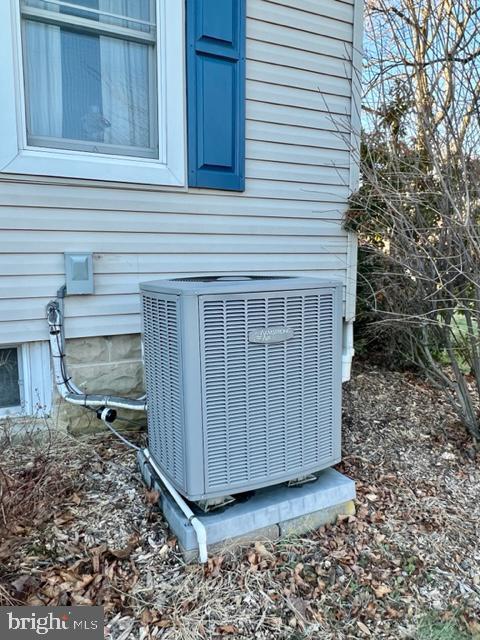
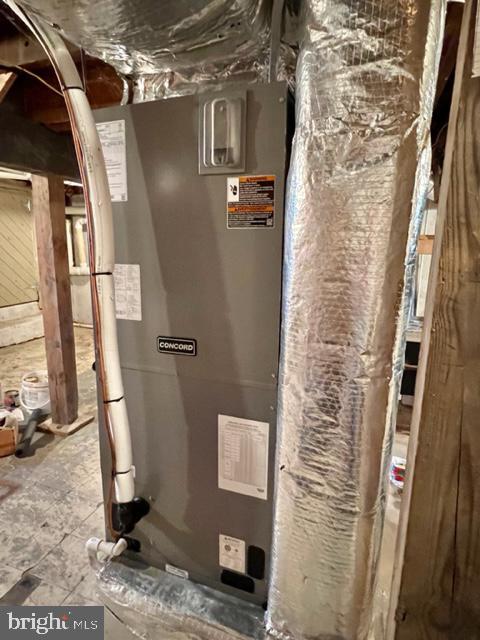
| Cooling/AC | Central A/C, Heat Pump(s), Ceiling Fan(s), Electric |
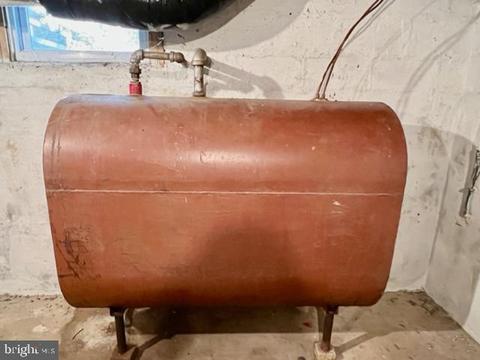
| Heating | Electric |
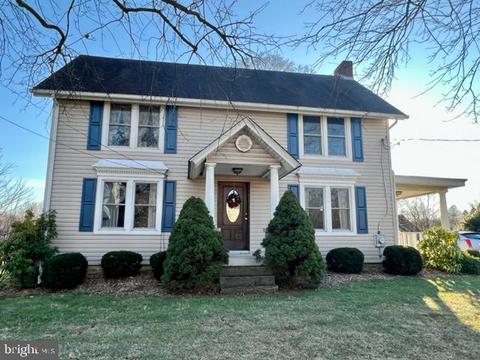
| Levels/Style | Farmhouse/National Folk |
| Type | Residential |
| Status | Closed |
| SqFt | 2964 |
| Lot Size (SqFt) | 47045 |
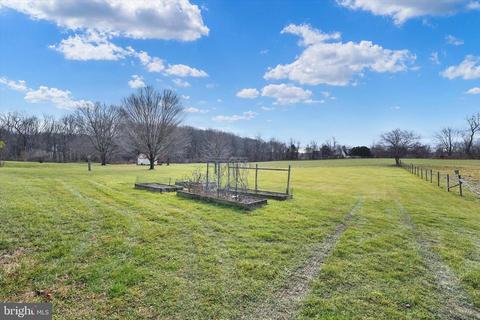
| Lot Size (Acres) | 1.08 |
| County Tax | 2596, Annually |
| Tax: Assessed Value | 230500 |
| Annual Property Tax | 2656 |
| Year Built | 1900 |
| Condition | Very Good |
| New Construction (Y/N) | N |
| Foreclosure (Y/N) | N |
| Interior | |
| Total # of Bathrooms | 2 |
| # Full Baths | 1 |
| # Half Baths | 1 |
| Total # of Bedrooms | 3 |
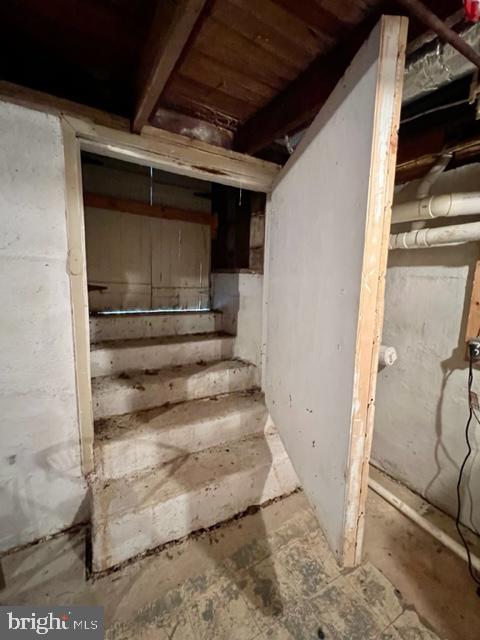
| Basement | Connecting Stairway, Unfinished, Outside Entrance, Interior Access, Side Entrance, Shelving, Sump Pump, Windows, Walkout Stairs |
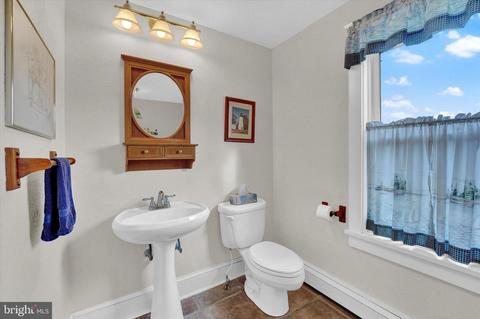
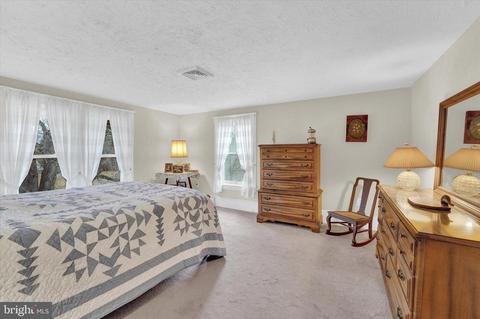
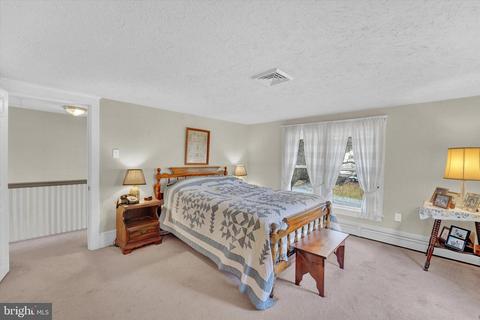
| Other Room(s) | Living Room, Primary Bedroom, Sitting Room, Bedroom 2, Bedroom 3, Kitchen, Basement, Foyer, Full Bath, Half Bath |
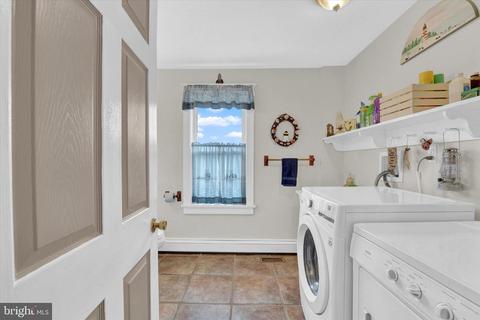
| Appliances | Built-In Microwave, Dishwasher, Dryer, Icemaker, Oven/Range - Electric, Refrigerator, Washer, Water Heater |
| Walls/ Ceilings | Plaster Walls, Dry Wall, Vaulted Ceilings |
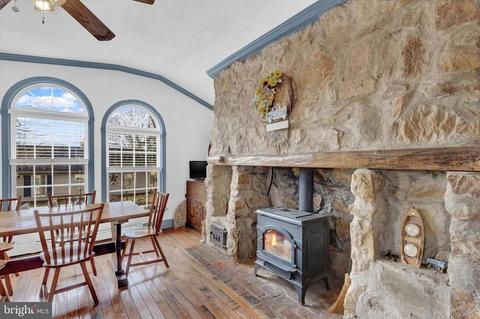
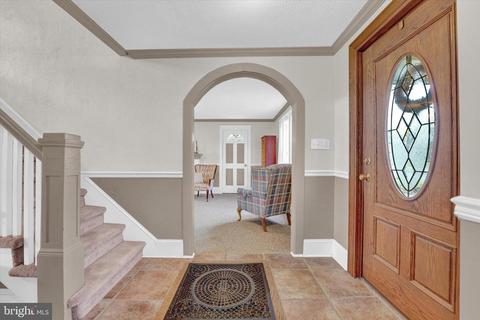
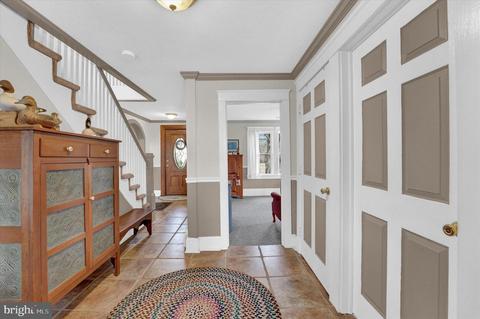
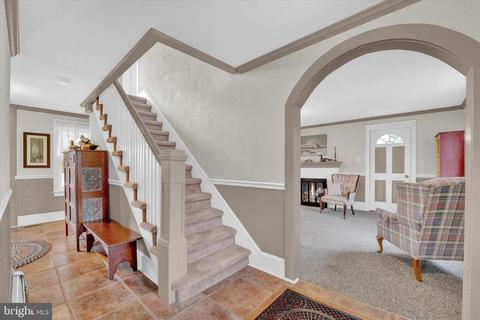
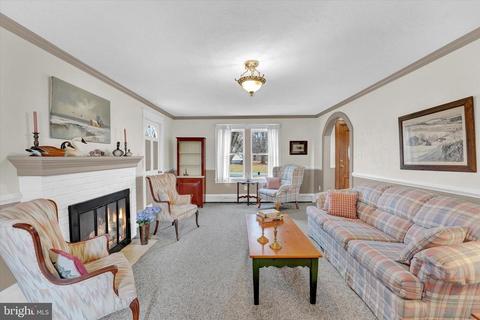
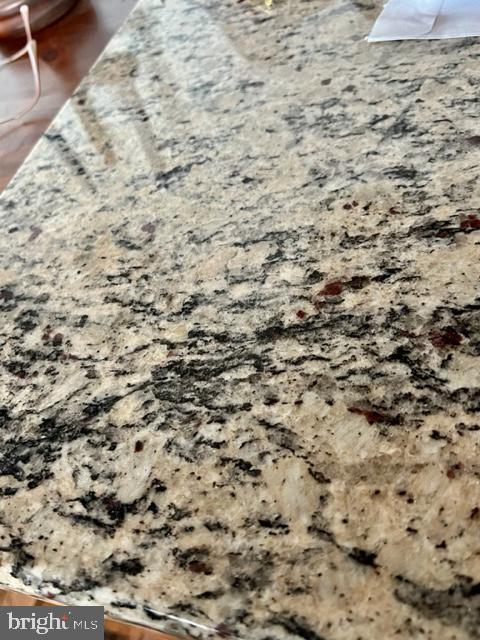
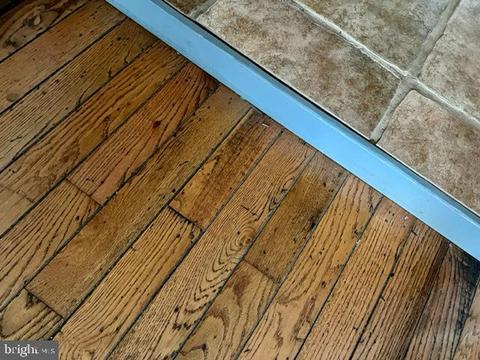
| Interior Features | Carpet, Dining Area, Upgraded Countertops, Tub Shower, Attic, Ceiling Fan(s), Chair Railings, Combination Kitchen/Dining, Crown Moldings, Floor Plan - Traditional, Kitchen - Eat-In, Kitchen - Island, Kitchen - Table Space, Stove - Wood, Wood Floors |
| Accessibility Features | None |
| Exterior | |
| Roof | Architectural Shingle, Other |
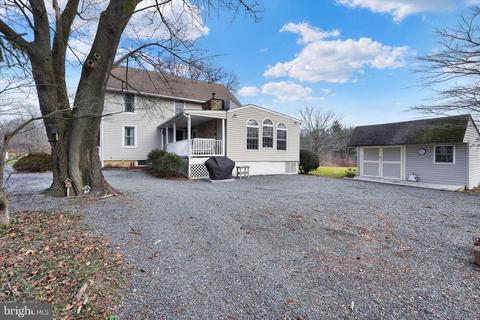
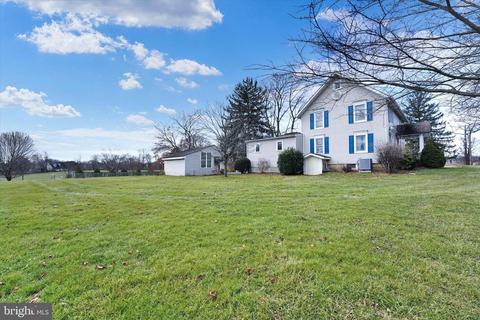
| Construction | Vinyl Siding |
| Foundation | Stone |
| Parking Desc | Gravel Driveway, Driveway |
| # Parking Spaces | 6 |
| # Driveway Spaces | 6 |
| Exterior Features | Exterior Lighting, Outbuilding(s) |
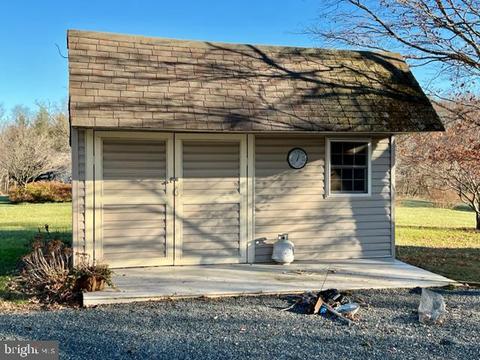
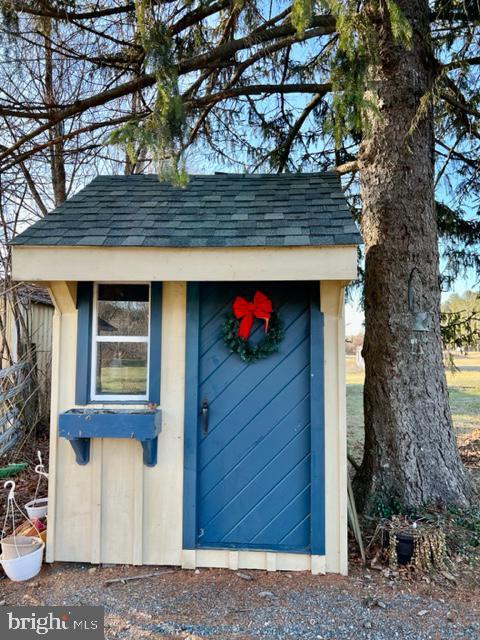
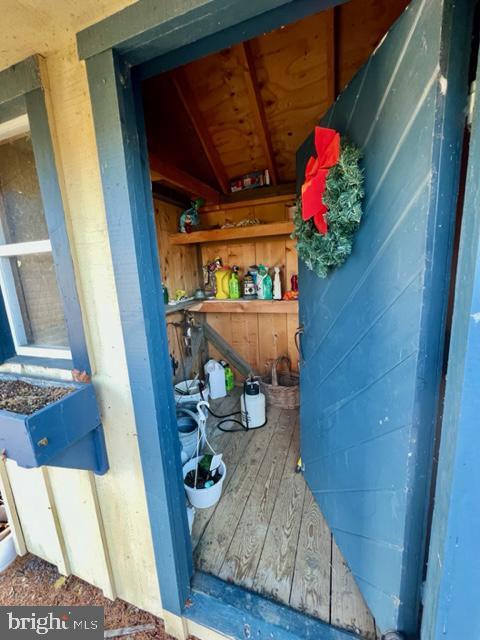
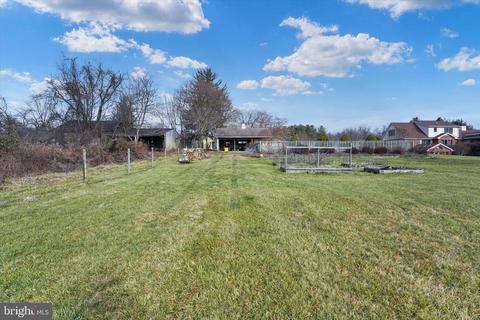
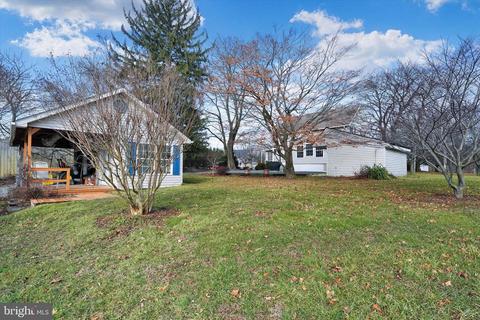
| Existing Structures | Above Grade, Below Grade, Shed, Storage Barn/Shed, Cabana/Pool House |
| Amenities / Utilities | |
| Utilities | Cable TV Available |
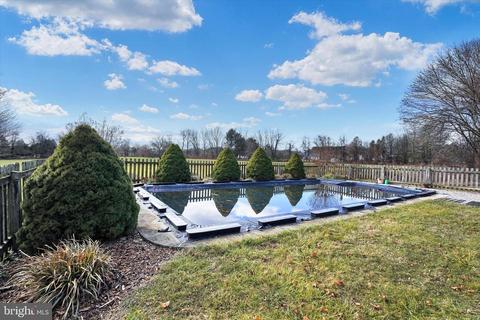
| Pool | Yes - Personal |
| Security Features | Smoke Detector |
| Horse Amenities | Horses Allowed |
| Location | |
| Subdivision | BLUE BALL VILLAGE |
| Water Source | Well |
| Senior Community (Y/N) | N |
| High School | RISING SUN |
| Elementary School | CALVERT |
| School District | CECIL COUNTY PUBLIC SCHOOLS |
| Middle School | RISING SUN |
| Location | Rural |
| Directions | From Elkton, MD Head West On US-40/E Pulaski Hwy. Turn Right Onto MD-279. Turn Left Onto Blue Ball Road. At The Traffic Circle Take First Exit Onto MD-273/Telegraph Road. Home Is Located On Right. Sign On Property. |
| Zoning | RR |
| Lot/ Land Details | |
| Road Responsibility | City/County |
| Road Surface Type | Paved |
MLS # MDCC2007466| Est. value | Bed/bath | Sqft | mi | |
|---|---|---|---|---|
| 3044 Telegraph Rd, Elkton, MD 21921 | $590,000 | —/3 | 2,084 | 0.03 |
| 3039 Telegraph Rd, Elkton, MD 21921 | $626,000 | 3/2 | 2,458 | 0.05 |
| 3045 Telegraph Rd, Elkton, MD 21921 | $411,000 | 3/— | 1,292 | 0.06 |
| 3054 Telegraph Rd, Elkton, MD 21921 | $487,000 | —/2 | 1,442 | 0.06 |
| 3041 Telegraph Rd, Elkton, MD 21921 | $605,000 | 4/2 | 2,254 | 0.08 |
| 3043 Telegraph Rd, Elkton, MD 21921 | $477,000 | —/2 | 1,696 | 0.09 |
| 3069 Telegraph Rd, Elkton, MD 21921 | $232,000 | —/1 | 1,550 | 0.09 |
| 3420 Blue Ball Rd, North East, MD 21901 | $586,000 | 4/3 | 2,086 | 0.12 |
Estimated values are based on public record data and automated valuation models. Values are not guaranteed and may not reflect current market conditions.


$370,500
$299,000
$229,900
$355,000
$465,490
$315,900
$479,000
$379,000
$129,000
$540,000
$380,000
$515,000
$349,900
$415,000
$454,950
$299,900
$275,000
$495,000
$409,950
$225,000
$334,450
$610,000
$437,000
$329,900
$519,900