

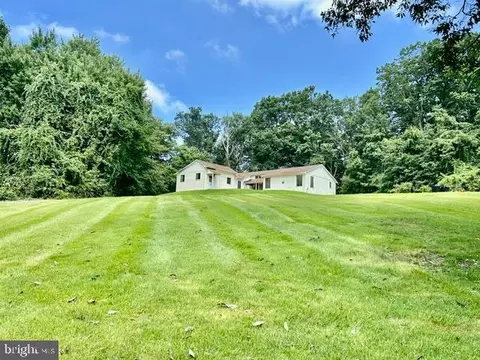
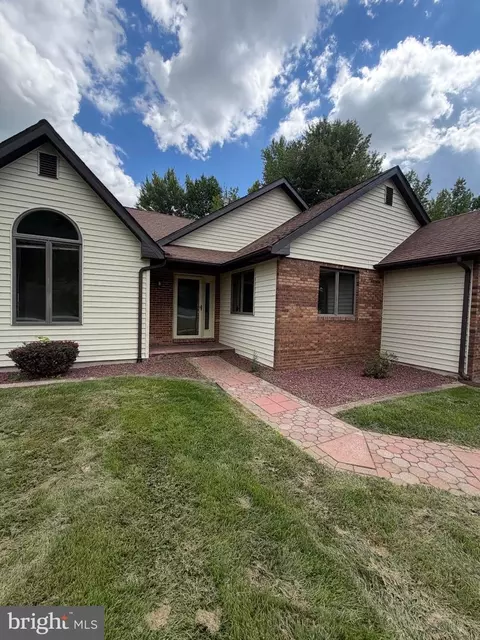
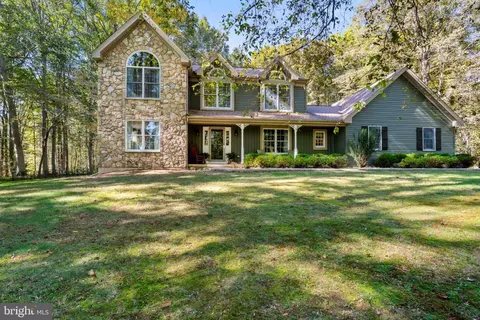
- $440,000
- 4Bd
- 2Ba
- 2,210 Sq Ft
SOLD

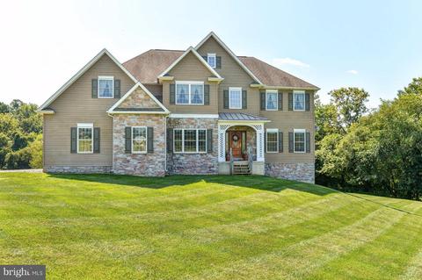
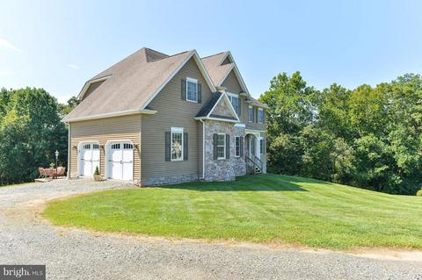
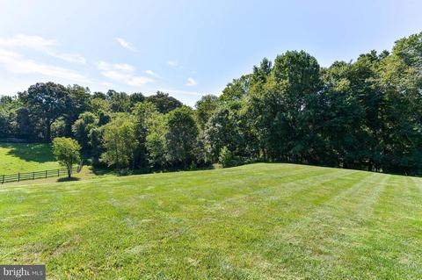
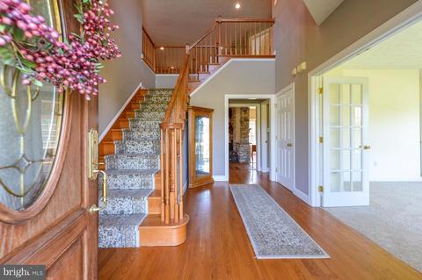
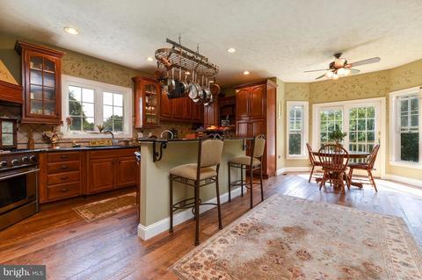
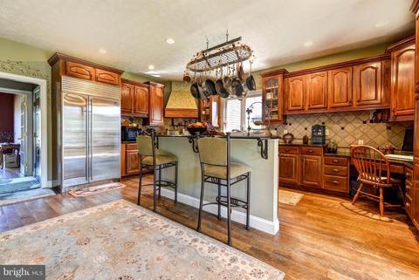
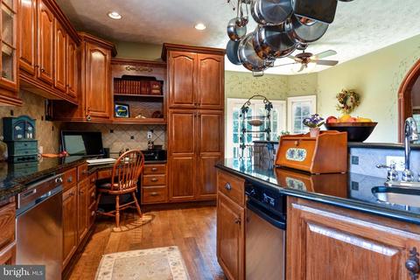
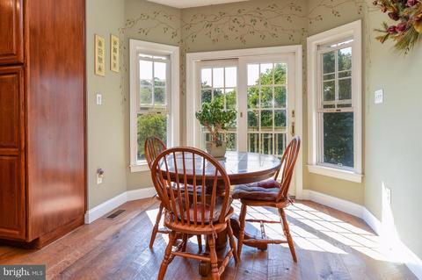
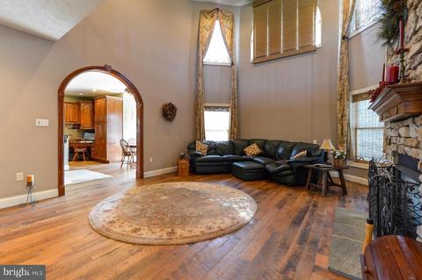
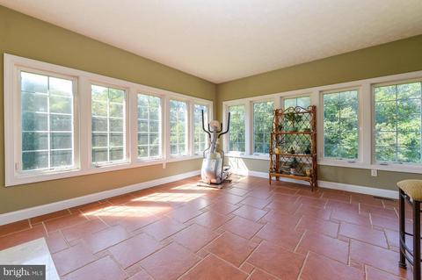
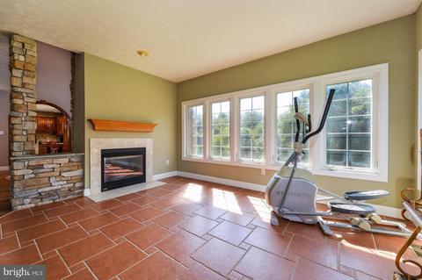
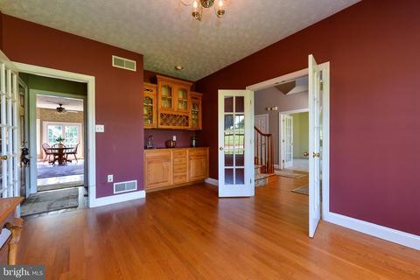
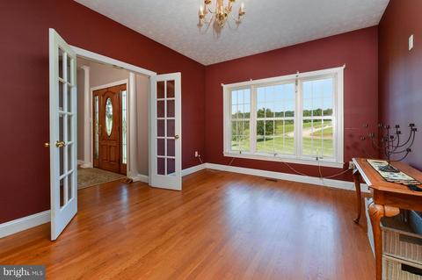
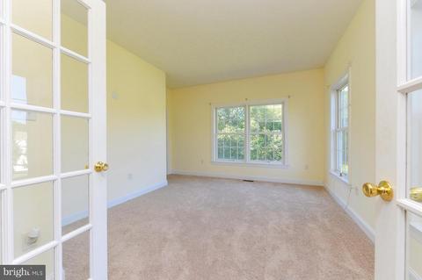
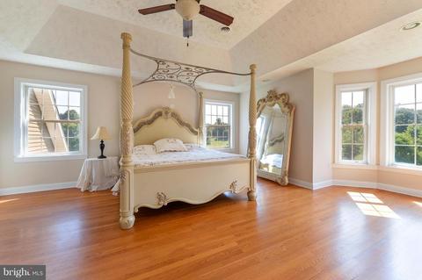
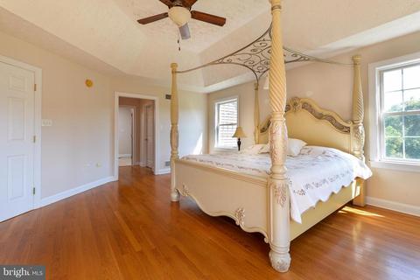
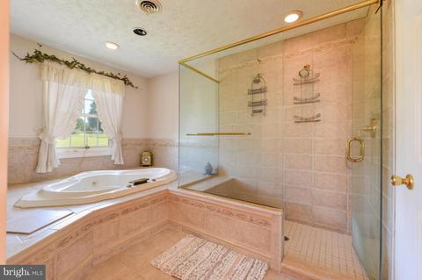
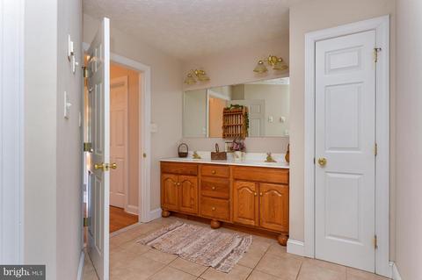
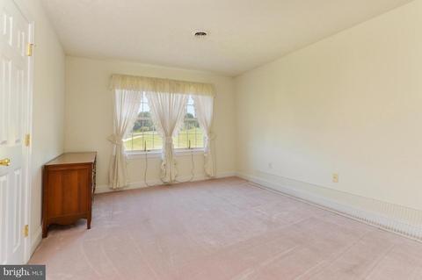
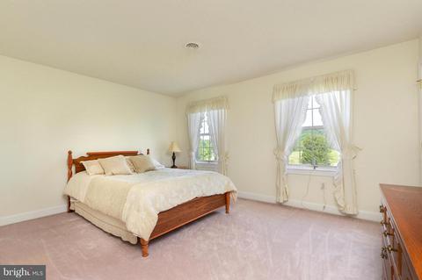
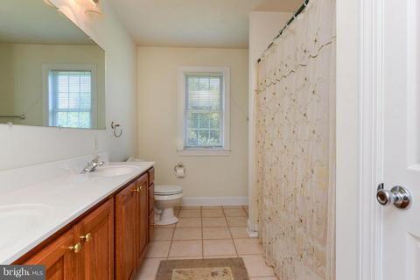
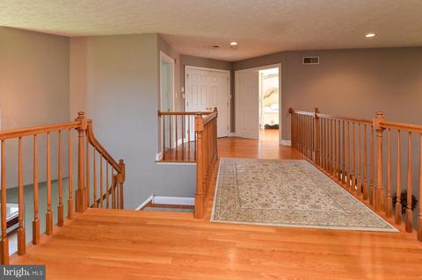
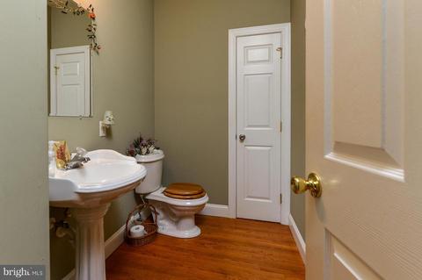
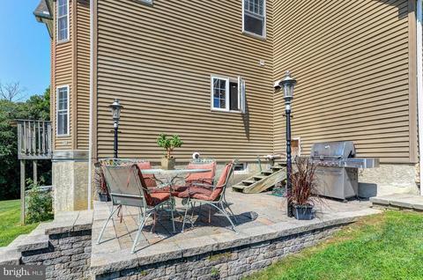
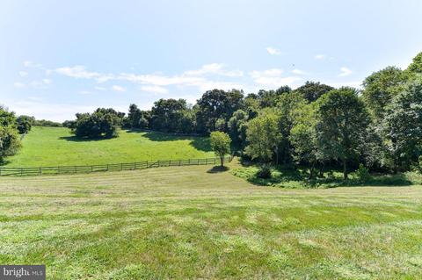
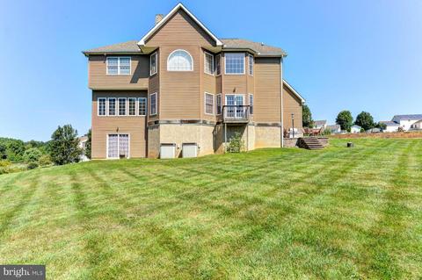
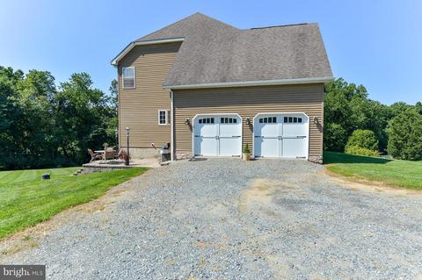
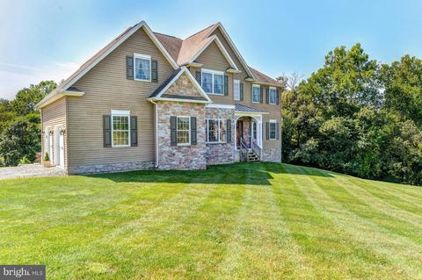
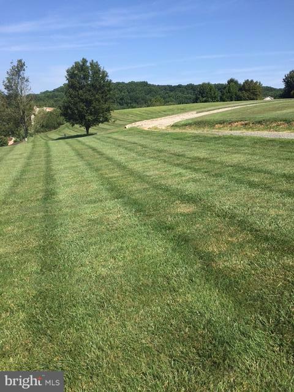
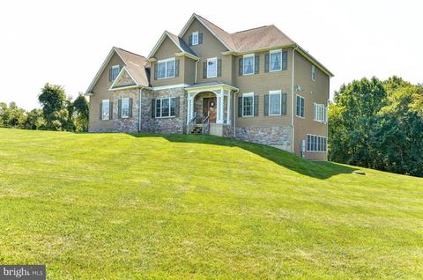
Last sold 12/15/2017 for $425K
bed
bath
Sqft ($112/Sqft)
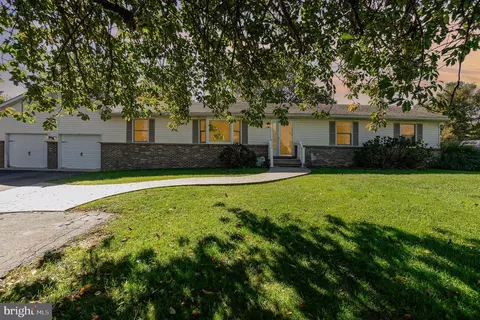
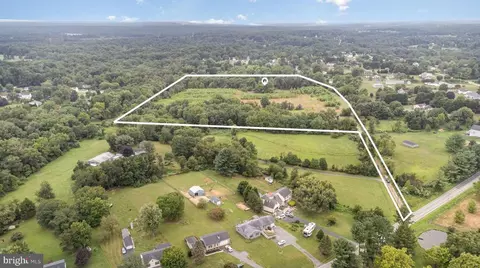
| Property type House | Neighborhood | Year built 2001 | HOA fee $0/month | Lot size 2.49 Acre | Movoto estimate | Parking 2 garage spaces |

| Overview | |
| Type | Residential |
| Status | Closed |
| SqFt | 5445 |
| Lot Size (SqFt) | 108464 |
| Lot Size (Acres) | 2.49 |
| County Tax | 4372.77, Annually |
| Tax: Assessed Value | 396300 |
| Annual Property Tax | 4372.77 |
| Year Built | 2001 |
| Condition | Very Good |
| New Construction (Y/N) | N |
| Foreclosure (Y/N) | N |
| Interior | |
| Total # of Bathrooms | 3 |
| # Full Baths | 2 |
| # Half Baths | 1 |
| Total # of Bedrooms | 4 |
| Basement | Connecting Stairway, Outside Entrance, Rear Entrance, Daylight, Full, Full, Rough Bath Plumb, Unfinished, Walkout Level, Windows, Space For Rooms |
| Other Room(s) | Living Room, Dining Room, Primary Bedroom, Bedroom 2, Bedroom 3, Bedroom 4, Kitchen, Family Room, Foyer, Sun/Florida Room |
| Appliances | Washer/Dryer Hookups Only, Central Vacuum, Dishwasher, Exhaust Fan, Oven/Range - Gas, Range Hood, Refrigerator, Stove, Trash Compactor, Washer, Dryer, Water Conditioner - Owned, Water Heater - Tankless |
| Walls/ Ceilings | 9'+ Ceilings, 2 Story Ceilings, Cathedral Ceilings, Dry Wall, High, Tray Ceilings |
| Fireplace | Mantel(s) |
| Interior Features | Breakfast Area, Kitchen - Table Space, Dining Area, Kitchen - Eat-In, Primary Bath(s), Upgraded Countertops, Window Treatments, WhirlPool/HotTub, Wood Floors, Wet/Dry Bar, Recessed Lighting, Floor Plan - Traditional |
| Accessibility Features | None |
| Exterior | |
| Roof | Shingle |
| Style | Traditional |
| Garage Desc | Garage Door Opener, Garage - Side Entry |
| Parking Desc | Garage, Off Street, Attached Garage |
| # Garage Spaces | 2 |
| # Parking Spaces | 2 |
| # Attached Garage Spaces | 2 |
| Existing Structures | Above Grade, Below Grade, Patio(s) |
| Amenities / Utilities | |
| Cooling | Ceiling Fan(s), Central A/C, Electric |
| Heating | Bottled Gas/Propane |
| Sewer/ Septic | Septic Exists |
| Pool | No Pool |
| Location | |
| Subdivision | WEDGEWOOD HILLS |
| Water Source | Well |
| Senior Community (Y/N) | N |
| High School | ELKTON |
| Elementary School | KENMORE |
| School District | CECIL COUNTY PUBLIC SCHOOLS |
| Middle School | CHERRY HILL |
| Directions | Rt 213 Towards Fair Hill, Enter Roundabout And Take 3rd Exit Onto Leeds Rd, Turn Right Onto Long Dr, Home Is On The Left. Sign On Property. |
| Zoning | RR |
MLS # 1000105107
MLS # CC10046445| Est. value | Bed/bath | Sqft | mi | |
|---|---|---|---|---|
| 161 Long Dr, Elkton, MD 21921 | $724,000 | —/2 | 3,556 | 0.07 |
| 157 Long Dr, Elkton, MD 21921 | $669,000 | —/2 | 2,576 | 0.09 |
| 151 Long Dr, Elkton, MD 21921 | $654,000 | —/2 | 2,368 | 0.09 |
| 143 Long Dr, Elkton, MD 21921 | $543,000 | 4/2 | 1,872 | 0.1 |
| 135 Long Dr, Elkton, MD 21921 | $625,000 | 4/2 | 2,677 | 0.11 |
| 169 Long Dr, Elkton, MD 21921 | $641,000 | 7/2 | 2,236 | 0.12 |
| 127 Long Dr, Elkton, MD 21921 | $534,000 | —/2 | 1,851 | 0.13 |
| 185 Long Dr, Elkton, MD 21921 | $603,000 | 4/2 | 2,460 | 0.13 |
Estimated values are based on public record data and automated valuation models. Values are not guaranteed and may not reflect current market conditions.
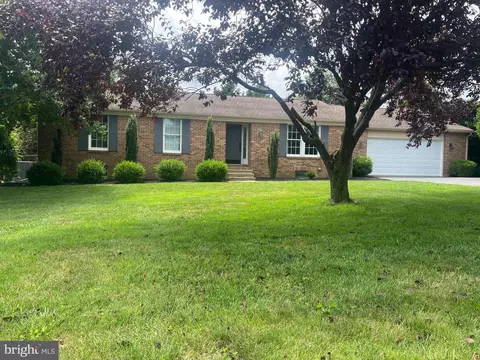
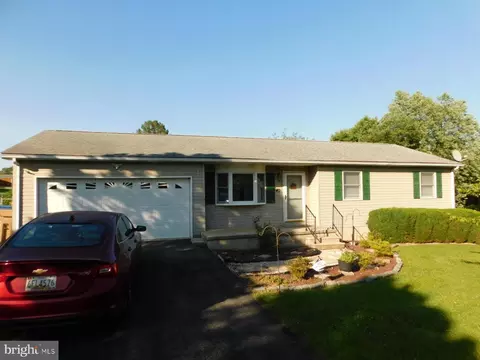






$370,500
$299,000
$229,900
$355,000
$465,490
$315,900
$479,000
$379,000
$129,000
$540,000
$380,000
$515,000
$349,900
$415,000
$454,950
$299,900
$275,000
$495,000
$409,950
$225,000
$334,450
$610,000
$437,000
$329,900
$519,900