
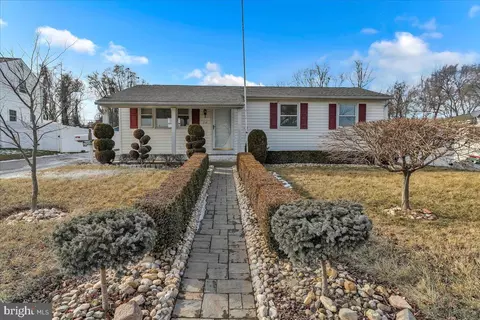
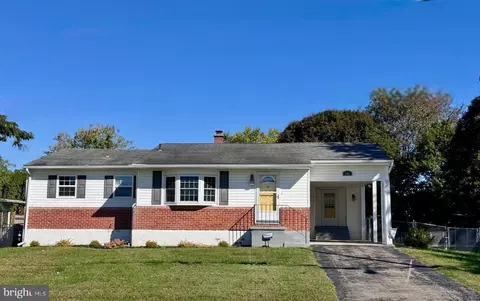
- $265,000
- 3Bd
- 1Ba
- 1,262 Sq Ft
SOLD

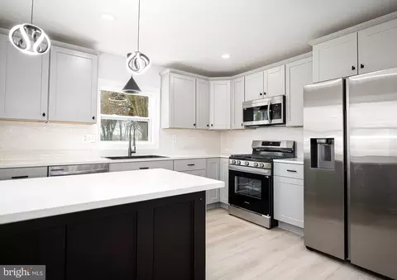
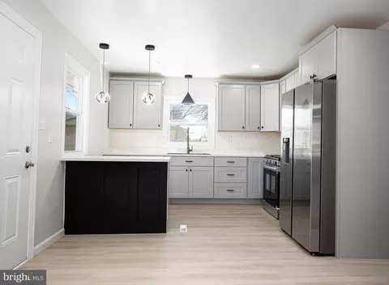
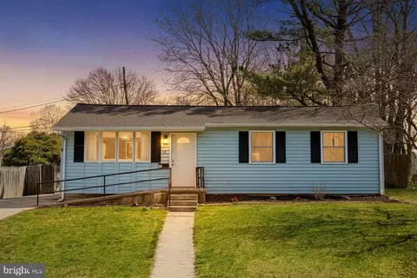
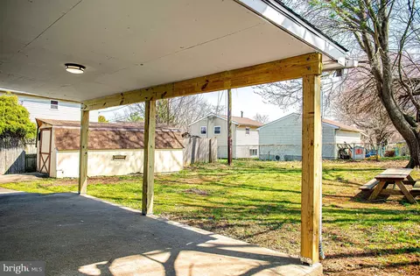
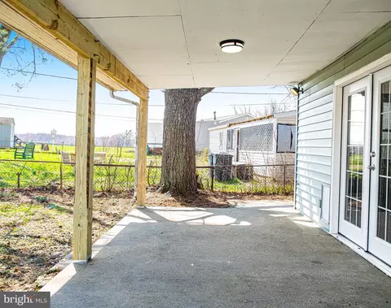
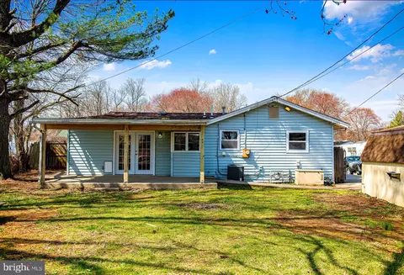
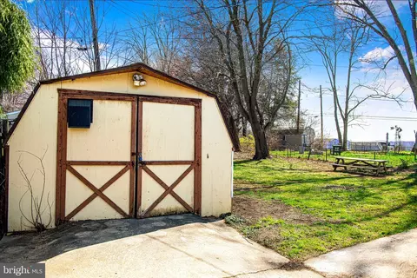
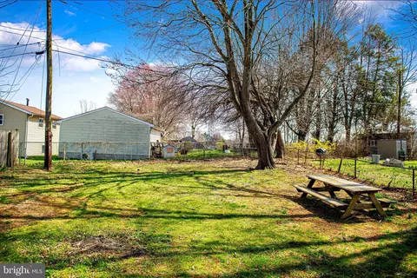
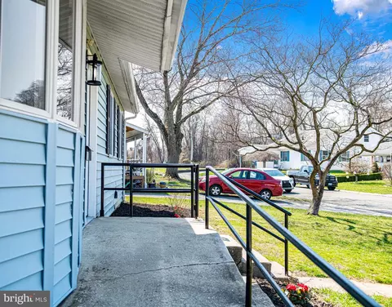
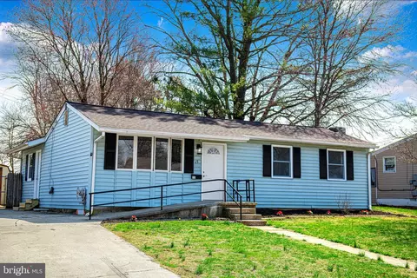
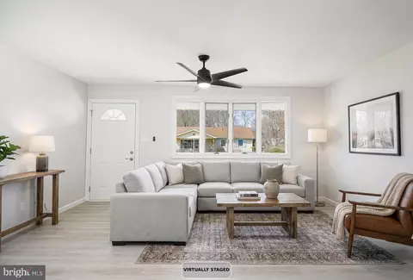
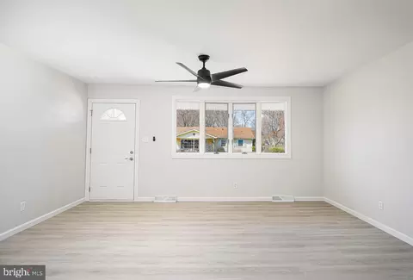
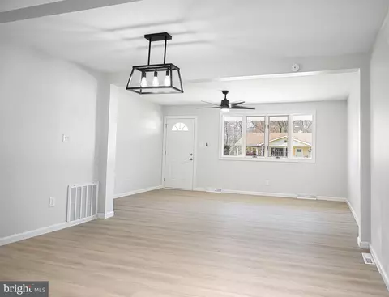
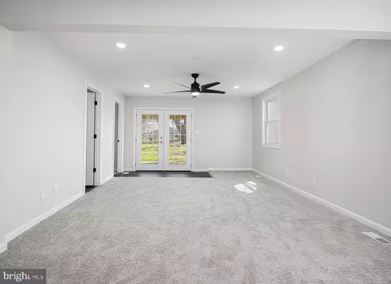
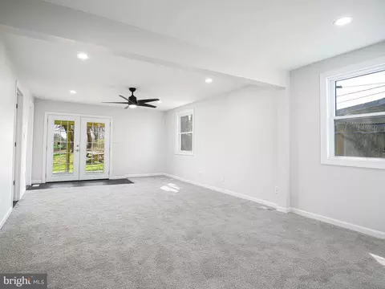
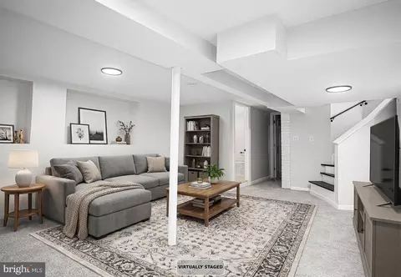
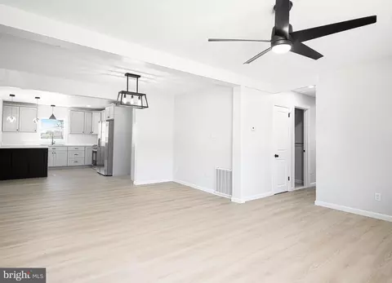
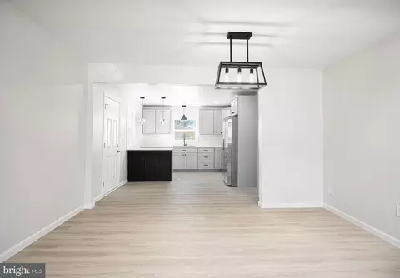
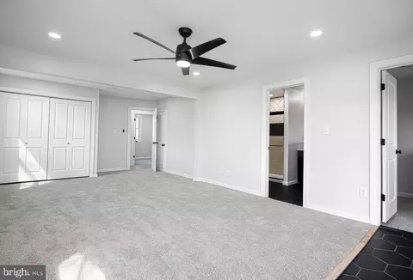
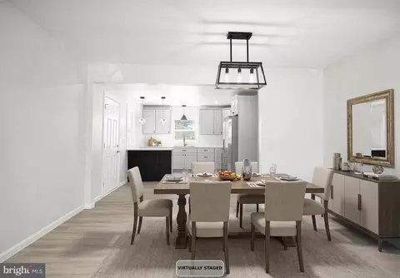
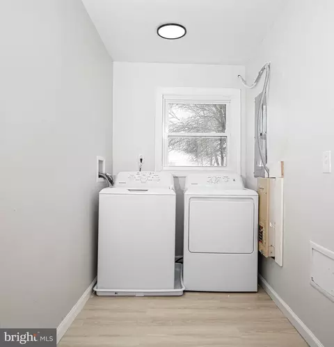
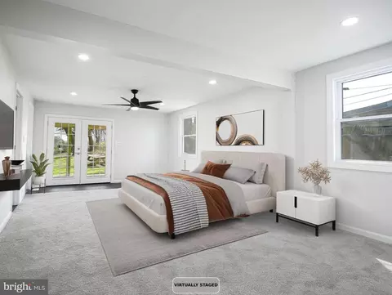
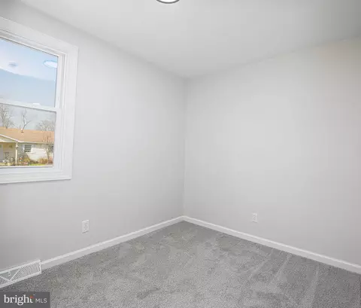
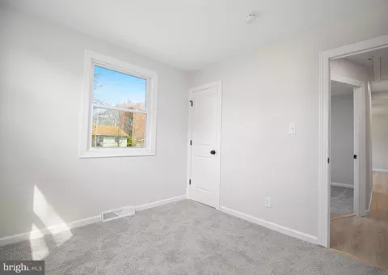
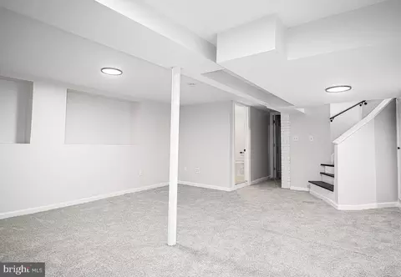
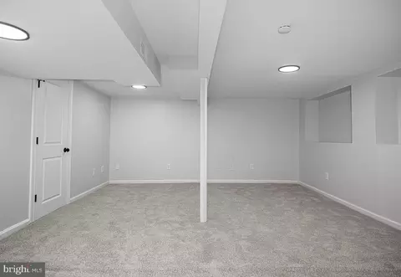
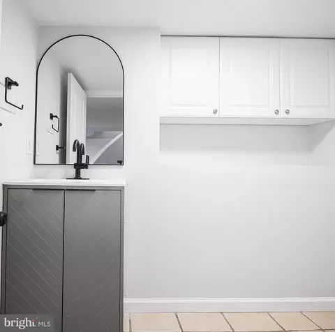
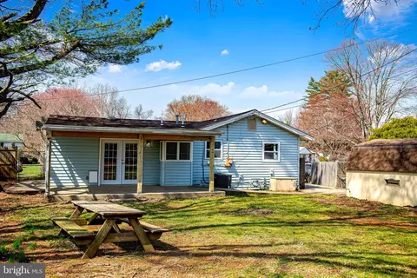
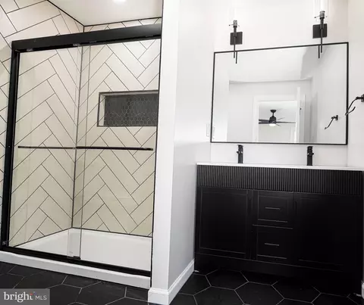
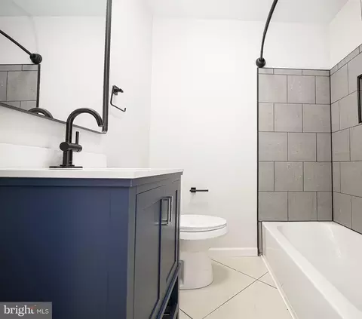

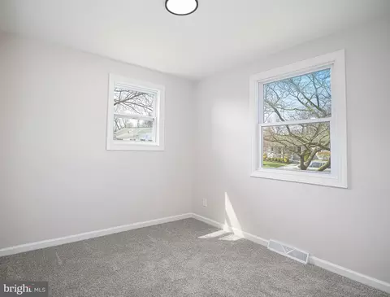
Last sold 05/05/2026 after 39 Days
bed
bath
Sqft ($184/Sqft)
| Property type House | Neighborhood | Year built 1960 | HOA fee $0/month | Lot size 8,407 Sqft | Movoto estimate | Rental estimate |

| Overview | |
| Cooling/AC | Central A/C, Ceiling Fan(s), Electric |
| Heating | Natural Gas |
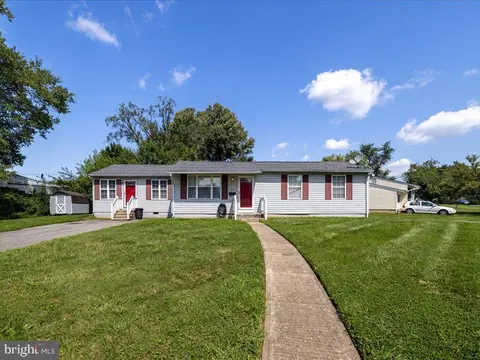
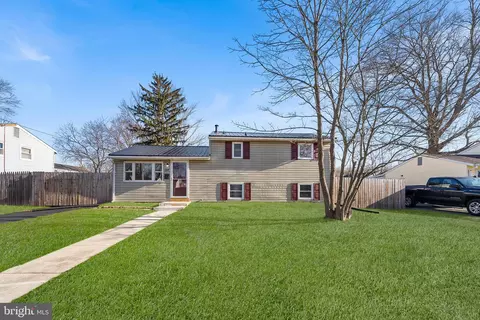
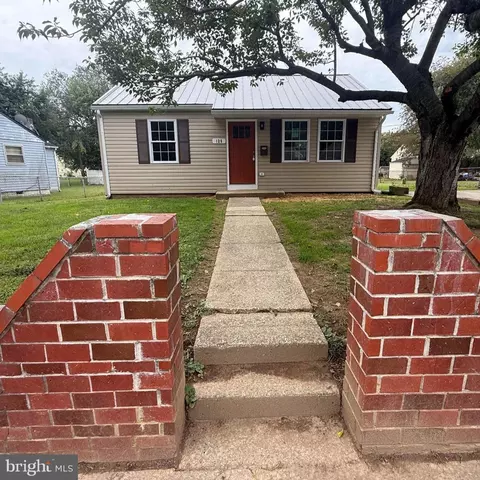
| Levels/Style | Ranch/Rambler |
| Type | Residential |
| Status | Closed |
| SqFt | 2050 |
| Lot Size (SqFt) | 8407 |
| Lot Size (Acres) | 0.19 |
| County Tax | 1819, Annually |
| Tax: Assessed Value | 186433 |
| Annual Property Tax | 1879 |
| Year Built | 1960 |
| Condition | Excellent, Very Good |
| New Construction (Y/N) | N |
| Foreclosure (Y/N) | N |
| Interior | |
| Total # of Bathrooms | 3 |
| # Full Baths | 2 |
| # Half Baths | 1 |
| Total # of Bedrooms | 3 |
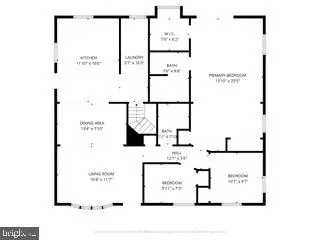
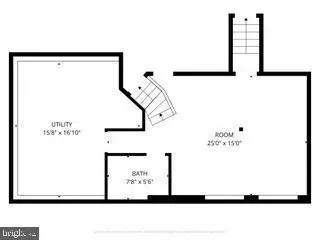
| Basement | Partially Finished, Connecting Stairway, Heated, Improved, Interior Access |
| Other Room(s) | Living Room, Dining Room, Primary Bedroom, Bedroom 2, Kitchen, Family Room, Laundry, Storage Room, Primary Bathroom, Full Bath, Half Bath |
| Total # of Rooms | 11 |
| Appliances | Built-In Microwave, Dishwasher, Disposal, Dryer, Dryer - Front Loading, Exhaust Fan, Icemaker, Oven/Range - Gas, Refrigerator, Stainless Steel Appliances, Washer, Water Heater |
| Walls/ Ceilings | Dry Wall |
| Interior Features | Attic, Bathroom - Walk-In Shower, Bathroom - Tub Shower, Carpet, Ceiling Fan(s), Combination Dining/Living, Combination Kitchen/Dining, Dining Area, Entry Level Bedroom, Floor Plan - Open, Kitchen - Country, Pantry, Recessed Lighting, Upgraded Countertops, Walk-in Closet(s) |
| Accessibility Features | Ramp - Main Level |
| Exterior | |
| Roof | Shingle |
| Parking Desc | Concrete Driveway, Driveway |
| # Parking Spaces | 3 |
| # Driveway Spaces | 3 |
| Exterior Features | Exterior Lighting, Gutter System, Sidewalks |
| Existing Structures | Above Grade, Below Grade, Shed |
| Amenities / Utilities | |
| Sewer/ Septic | Public Sewer |
| Pool | No Pool |
| Location | |
| Subdivision | MEADOWVIEW |
| Water Source | Public |
| Senior Community (Y/N) | N |
| School District | CECIL COUNTY PUBLIC SCHOOLS |
| Directions | Rt 279 To L On Fletchwood Road To L On Peach Road Home Is On The Left |
| Zoning | UR |
| Lot/ Land Details | |
| Road Surface Type | Black Top |
MLS # MDCC2020836
MLS # MDCC2019604| Est. value | Bed/bath | Sqft | mi | |
|---|---|---|---|---|
| 17 Peach Rd, Elkton, MD 21921 | $229,000 | 3/1 | 960 | 0.01 |
| 235 Sycamore Rd, Elkton, MD 21921 | $302,000 | —/2 | 1,900 | 0.01 |
| 233 Sycamore Rd, Elkton, MD 21921 | $243,000 | 3/1 | 1,314 | 0.02 |
| 19 Peach Rd, Elkton, MD 21921 | $221,000 | 3/1 | 930 | 0.03 |
| 16 Peach Rd, Elkton, MD 21921 | $272,000 | —/1 | 1,560 | 0.03 |
| 18 Peach Rd, Elkton, MD 21921 | $269,000 | 3/2 | 1,545 | 0.03 |
| 237 Sycamore Rd, Elkton, MD 21921 | $261,000 | —/1 | 1,280 | 0.03 |
| 20 Peach Rd, Elkton, MD 21921 | $261,000 | 3/1 | 1,262 | 0.03 |
Estimated values are based on public record data and automated valuation models. Values are not guaranteed and may not reflect current market conditions.
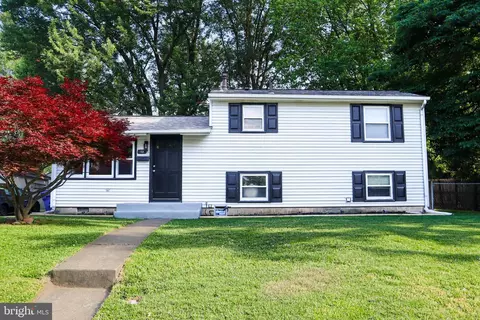
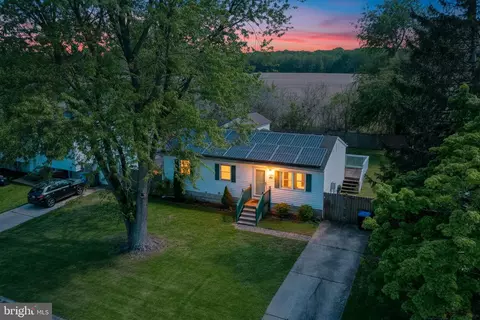
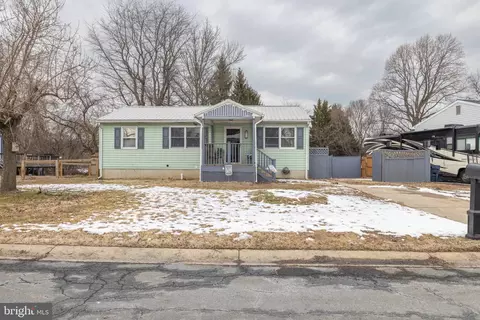
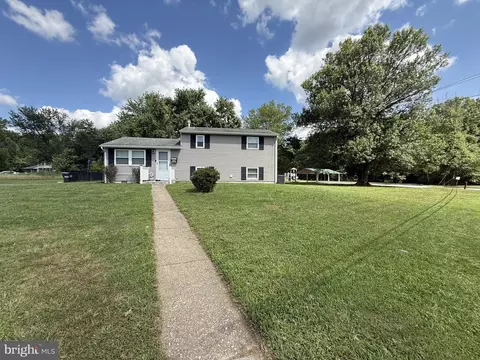

$370,500
$299,000
$229,900
$355,000
$465,490
$315,900
$479,000
$379,000
$129,000
$540,000
$380,000
$515,000
$349,900
$415,000
$454,950
$299,900
$275,000
$495,000
$409,950
$225,000
$334,450
$610,000
$437,000
$329,900
$519,900