
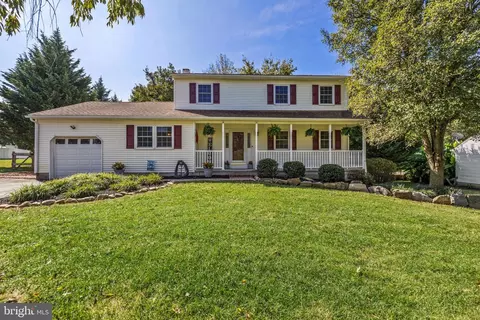
- $405,000
- 3Bd
- 3Ba
- 2,350 Sq Ft
SOLD

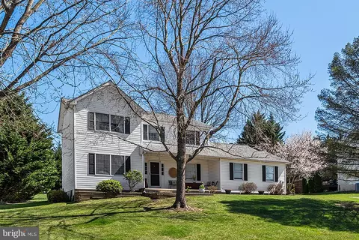
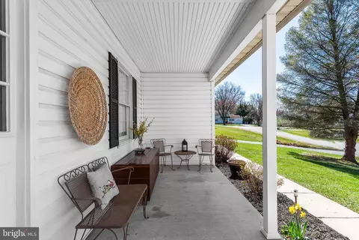
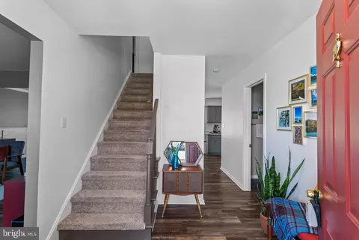
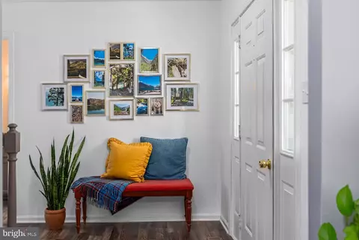
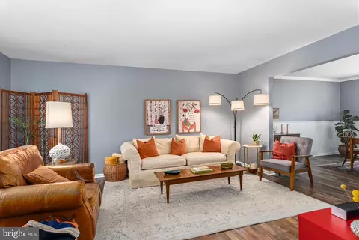
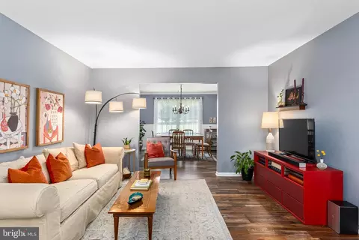
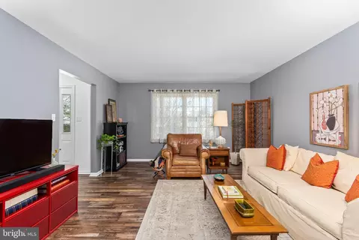
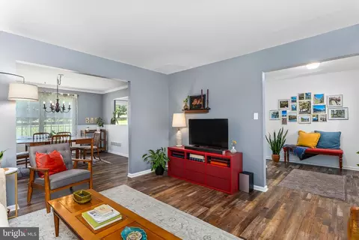
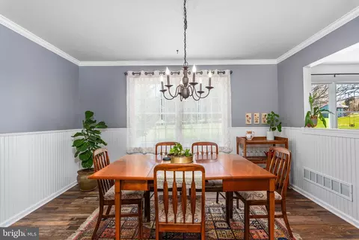
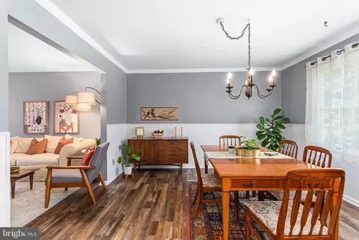
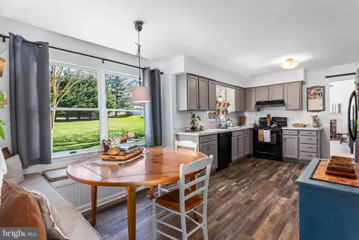
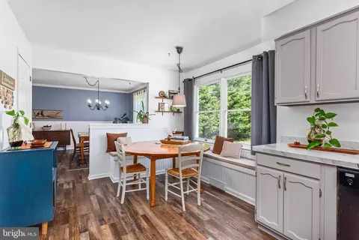
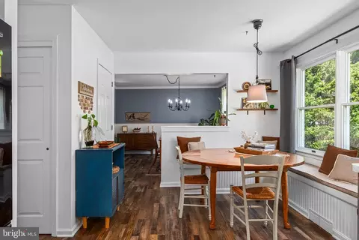
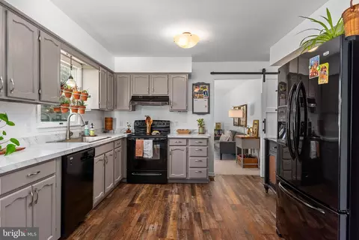
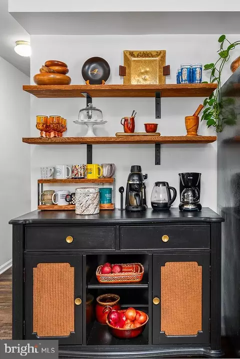
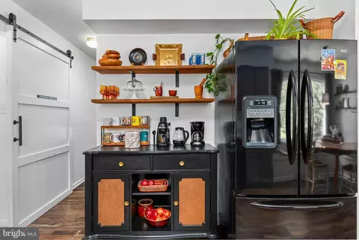
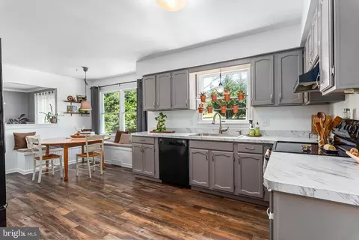
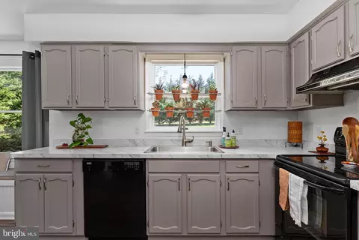
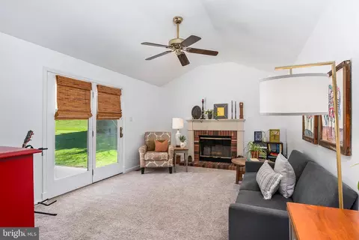
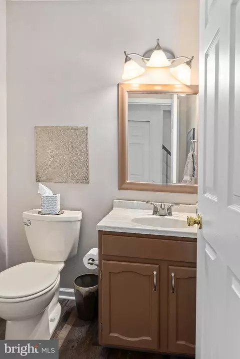
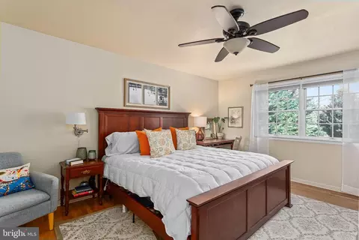
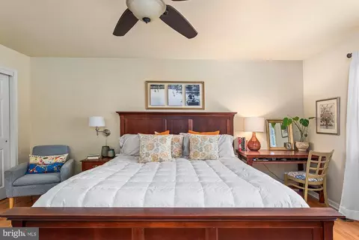
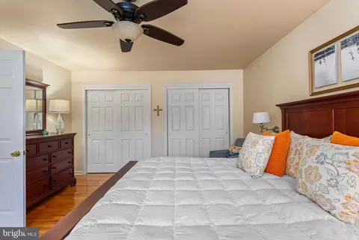
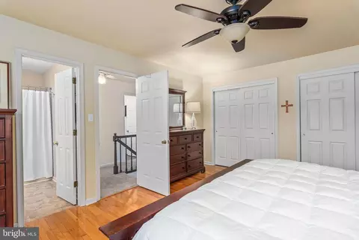
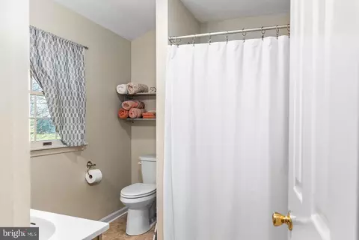
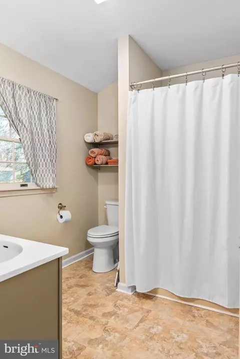
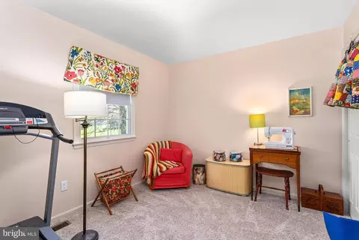
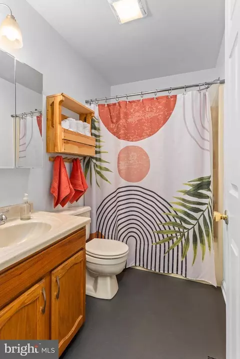
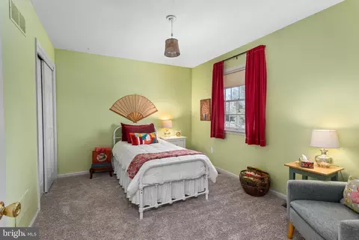
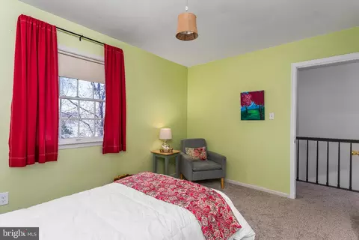
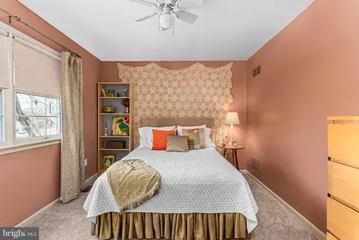
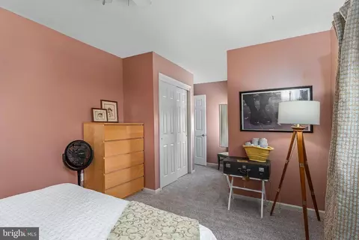
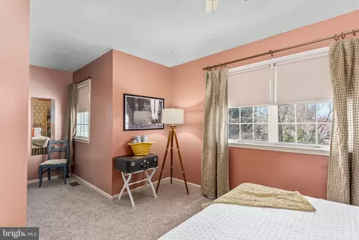
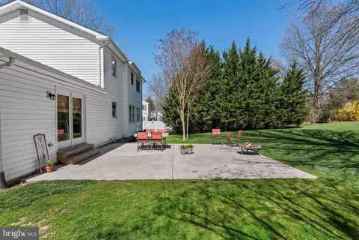
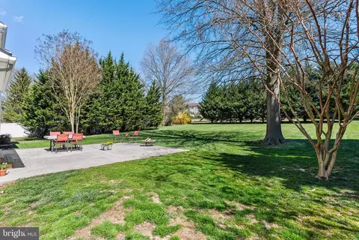
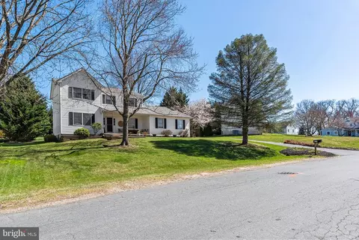
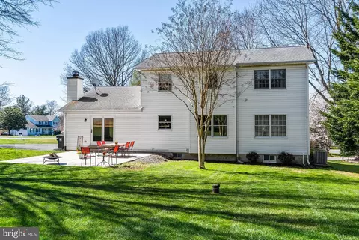
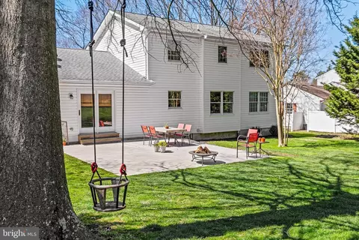
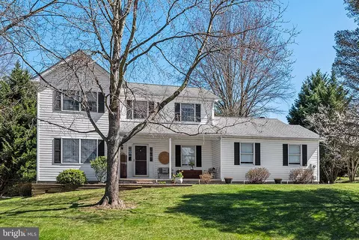
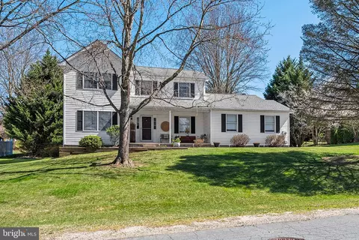
Last sold 05/21/2024 for $425K
bed
bath
Sqft ($200/Sqft)
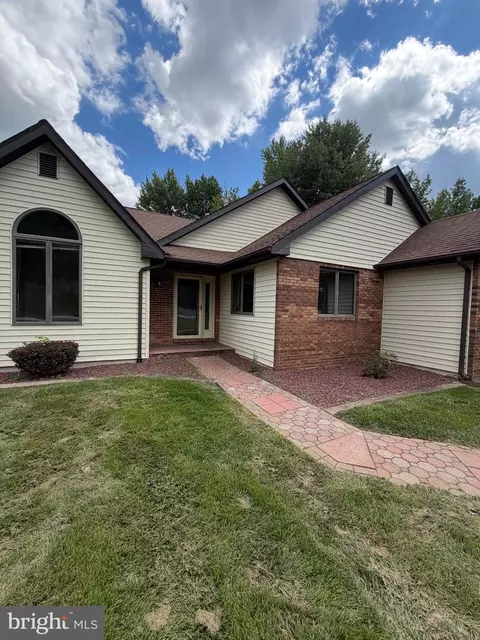
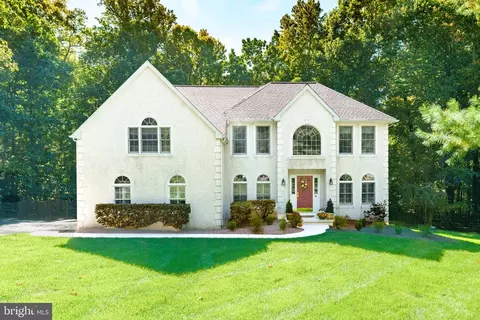
| Property type House | Neighborhood | Year built 1988 | HOA fee $2/month | Lot size 0.48 Acre | Movoto estimate | Parking 2 garage spaces |

| Overview | |
| Cooling/AC | Ceiling Fan(s), Central A/C, Dehumidifier, Heat Pump(s), Programmable Thermostat, Electric |
| Heating | Electric |
| Type | Residential |
| Status | Closed |
| SqFt | 3296 |
| Lot Size (SqFt) | 21039 |
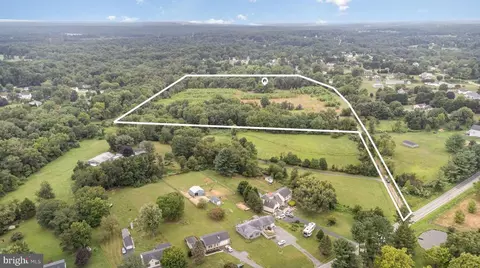
| Lot Size (Acres) | 0.48 |
| County Tax | 2726, Annually |
| Tax: Assessed Value | 246867 |
| Annual Property Tax | 2786 |
| Year Built | 1988 |
| HOA Fee | 25, Annually |
| New Construction (Y/N) | N |
| Foreclosure (Y/N) | N |
| Interior | |
| Total # of Bathrooms | 3 |
| # Full Baths | 2 |
| # Half Baths | 1 |
| Total # of Bedrooms | 4 |
| Basement | Combination, Connecting Stairway, Daylight, Partial, Drain, Drainage System, Full |
| Other Room(s) | Living Room, Dining Room, Primary Bedroom, Bedroom 2, Bedroom 3, Bedroom 4, Kitchen, Family Room, Foyer, Laundry, Bathroom 2, Primary Bathroom, Half Bath |
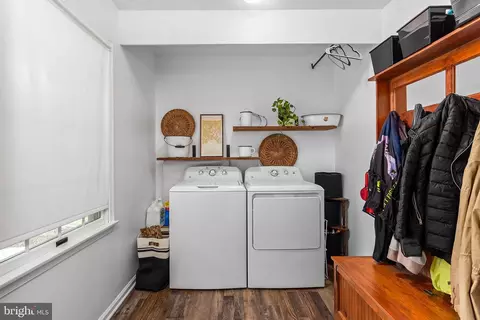
| Laundry | Main Floor |
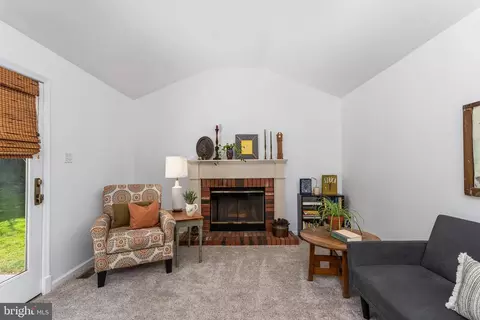
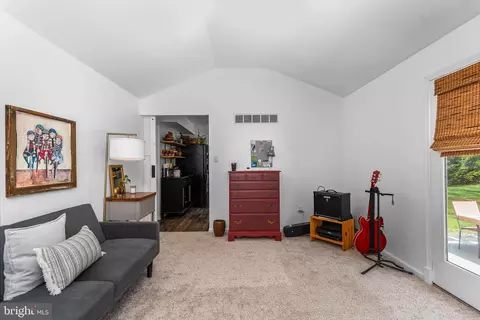
| Walls/ Ceilings | Dry Wall, Vaulted Ceilings |
| Fireplace | Wood |
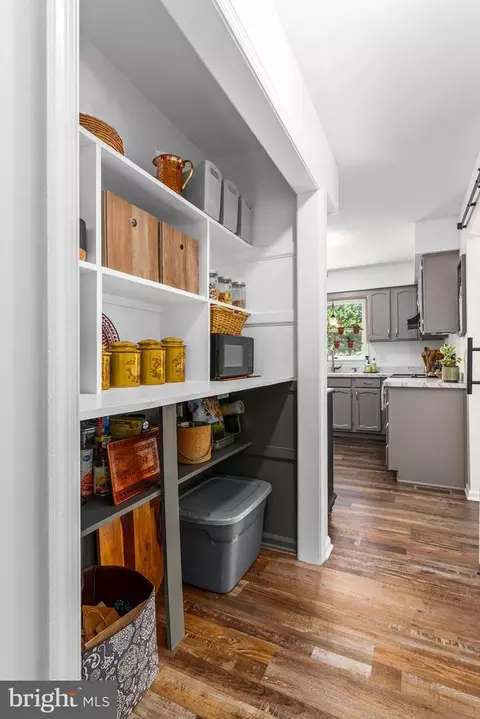
| Interior Features | Breakfast Area, Built-Ins, Carpet, Ceiling Fan(s), Chair Railings, Floor Plan - Traditional, Formal/Separate Dining Room, Kitchen - Eat-In, Pantry, Primary Bath(s), Tub Shower, Wainscotting, Window Treatments, Wood Floors |
| Accessibility Features | None |
| Exterior | |
| Roof | Asphalt, Shingle |
| Construction | Vinyl Siding |
| Foundation | Block |
| Garage Desc | Additional Storage Area, Built In, Garage - Side Entry, Garage Door Opener, Inside Access |
| Parking Desc | Asphalt Driveway, Attached Garage, Driveway |
| # Garage Spaces | 2 |
| # Parking Spaces | 5 |
| # Attached Garage Spaces | 2 |
| # Driveway Spaces | 3 |
| Existing Structures | Above Grade, Below Grade, Patio(s) |
| Amenities / Utilities | |
| Sewer/ Septic | Public Sewer |
| Electricity | 200+ Amp Service |
| Pool | No Pool |
| Location | |
| Subdivision | ACADEMY HILLS |
| Water Source | Well |
| Senior Community (Y/N) | N |
| High School | ELKTON |
| Elementary School | KENMORE |
| School District | CECIL COUNTY PUBLIC SCHOOLS |
| Middle School | CHERRY HILL |
| Directions | From Route 213 North Beyond The Town Of Elkton. Turn Left Into Academy Hill Onto Academy Drive. Turn Left At The Second Entrance To Stratton Circle. #117 Is On The Right. |
| Zoning | RR |
MLS # MDCC2012122| Est. value | Bed/bath | Sqft | mi | |
|---|---|---|---|---|
| 45 Academy Dr, Elkton, MD 21921 | $451,000 | 3/2 | 1,812 | 0 |
| 111 Stratton Cir, Elkton, MD 21921 | $442,000 | 3/2 | 1,937 | 0.04 |
| 124 Stratton Cir, Elkton, MD 21921 | $451,000 | 3/2 | 2,045 | 0.04 |
| 116 Stratton Cir, Elkton, MD 21921 | $440,000 | 4/2 | 2,196 | 0.04 |
| 50 Academy Dr, Elkton, MD 21921 | $472,000 | 4/2 | 2,052 | 0.04 |
| 42 Academy Dr, Elkton, MD 21921 | $456,000 | —/2 | 1,866 | 0.04 |
| 58 Academy Dr, Elkton, MD 21921 | $458,000 | 4/2 | 1,913 | 0.05 |
| 108 Stratton Cir, Elkton, MD 21921 | $470,000 | 4/2 | 2,448 | 0.05 |
Estimated values are based on public record data and automated valuation models. Values are not guaranteed and may not reflect current market conditions.

$370,500
$299,000
$229,900
$355,000
$465,490
$315,900
$479,000
$379,000
$129,000
$540,000
$380,000
$515,000
$349,900
$415,000
$454,950
$299,900
$275,000
$495,000
$409,950
$225,000
$334,450
$610,000
$437,000
$329,900
$519,900