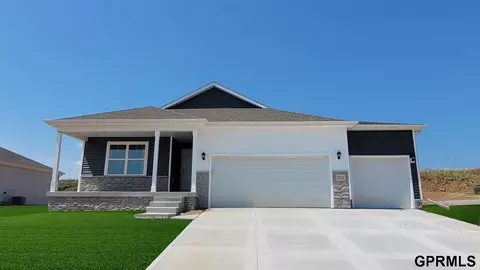
- $353,075
- 2Bd
- 2Ba
- 1,250 Sq Ft
Homes Under $450K Price For Sale in Elkhorn, NE | Page 9
424 Homes
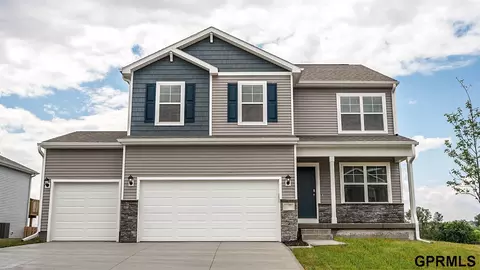
The Silver Plan by Richland Homes! 4 Beds/3 Baths/3 Car Garage. Estimated completion for January 2027!
- $435,300
- 4Bd
- 3Ba
- 3,162 Sq Ft
Welcome to the Fremont in Woodbrook Valley - a split-level home offering 1,994 sq. ft. of finished living space with 4 bedrooms and 3 bathrooms. Perfect for comfort and entertaining, the main level features an open layout with a great room warmed by a cozy electric fireplace and filled with natural light from large windows. The kitchen is both stylish and functional, showcasing white cabinetry, stainless steel appliances, and a large island that connects seamlessly to the dining area. Down the hall are two spacious secondary bedrooms and a full bath. The private primary suite at the rear of the home includes a dual-sink vanity, walk-in shower, and large walk-in closet. Contact us today to schedule a personal tour! Ask about builder incentives with preferred lender. Photos similar to
- $354,990
- 4Bd
- 3Ba
- 1,262 Sq Ft
The Turquoise Plan by Richland Homes
- $429,105
- 4Bd
- 3Ba
- 2,523 Sq Ft
The Gold Plan by Richland Homes
- $371,670
- 3Bd
- 2Ba
- 1,527 Sq Ft
The Turquoise plan by Richland Homes
- $388,380
- 3Bd
- 2Ba
- 1,496 Sq Ft
The Silver plan by Richland Homes!
- $441,100
- 4Bd
- 3Ba
- 3,159 Sq Ft
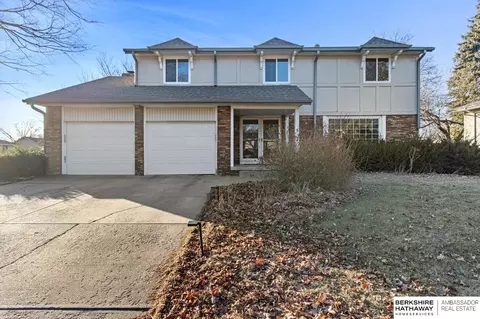
Welcome home to this Chapel Hills gem in the highly acclaimed Elkhorn School District! Situated on a prime corner lot, this 4-bedroom, 3-bath two-story offers the perfect blend of space, comfort, & lifestyle. The bright kitchen features a modern range hood (2022) & flows into the living room, opening to a covered deck—ideal for entertaining & everyday living. Updates include new flooring (2022) & new windows (2024). Enjoy your private backyard retreat w/ an inground pool, deck, & fenced yard. All four bedrooms are upstairs, including a spacious primary suite, while the finished daylight basement provides a large rec room & great room. Plumbing repairs were completed in 2026. W/ multiple indoor & outdoor living spaces & a prime west Omaha location near schools, shopping, & dining, this home checks all the boxes. Seller's to open the pool before closing.
- $420,000
- 4Bd
- 3Ba
- 3,784 Sq Ft
The Silver Plan by Richland Homes
- $445,335
- 4Bd
- 3Ba
- 3,160 Sq Ft
The Turquoise plan by Richland Homes
- $425,150
- 3Bd
- 3Ba
- 2,326 Sq Ft
Welcome to the Bellhaven in Woodbrook - a two-story home with 4 bedrooms, 2.5 baths, and 2,053 sq. ft of living space for everyday living and entertaining. Step inside to find a versatile front flex room—ideal for a home office, playroom, or formal dining. A hallway leads to a guest half bath and an open-concept living space filled with natural light, highlighted by an electric fireplace and large windows. The kitchen boasts a large island, white cabinetry, stainless steel appliances, a walk-in pantry, and connects seamlessly to the dining area. Upstairs, you'll find a central laundry room, three spacious secondary bedrooms, and a full bath with double vanities. The private primary suite includes a walk-in shower, dual sinks, private water closet, and two walk-in closets for ultimate convenience. This home includes smart features and a full unfinished basement. Visit today for a personal tour! Ask about builder incentives with preferred lender. Photos similar to.
- $439,990
- 4Bd
- 3Ba
- 2,053 Sq Ft
The Ruby Plan by Richland Homes! 4 Beds, 3 Baths, 3 Car Garage! Home under construction with estimated completion December 2026!
- $437,455
- 4Bd
- 3Ba
- 2,451 Sq Ft
The Silver Plan by Richland Homes
- $448,395
- 4Bd
- 3Ba
- 3,162 Sq Ft
The Silver plan by Richland Homes
- $417,700
- 3Bd
- 3Ba
- 2,475 Sq Ft
Red Tag Event Sale 10/9 through 11/1! Welcome to the Roland in Enclave Flats - offering 5 bedrooms, 3 bathrooms, and 2,483 sq. ft. of beautifully designed living space, including a finished basement. The bright entryway leads past two bedrooms and a full bath, perfect for guests or a home office. A third bedroom, a convenient laundry room, and access to the 2 car garage are tucked privately down the hall. The heart of the home showcases an open-concept kitchen with white cabinetry, stainless steel appliances, and a large island overlooking the dining and great room. Enjoy cozy evenings by the electric fireplace surrounded by large windows. The private primary suite offers a dual vanity, walk-in shower, and expansive closet. Downstairs, enjoy a large rec room, a fifth bedroom, and a third full bath. Visit today and see why the Roland is built for the way you live! Ask about builder incentives with preferred lender.
- $384,990
- 5Bd
- 3Ba
- 2,483 Sq Ft
Welcome to the Hamilton in Enclave Flats - a beautifully designed ranch-style home offering 2,190 sq. ft. of finished living space with 4 bedrooms and 3 bathrooms, including a finished basement. From the moment you enter, the bright foyer leads past two spacious secondary bedrooms and a full bath—ideal for guests or a home office. At the heart of the home is an open-concept kitchen featuring white cabinetry, stainless steel appliances, a generous island, and ample prep space. The adjoining great room is flooded with natural light from large windows and centered around a cozy electric fireplace. The private primary suite offers a spa-like retreat with a dual-sink vanity, walk-in shower, and spacious walk-in closet. Downstairs, enjoy a large rec room, fourth bedroom, and a third full bath. (This home offers a walkout basement for easy backyard access and added natural light). Call us for a personal tour! Ask about builder incentives with preferred lender. Photos similar to.
- $424,990
- 4Bd
- 3Ba
- 2,191 Sq Ft
The Diamond Plan by Richland Homes
- $419,615
- 4Bd
- 3Ba
- 2,200 Sq Ft
This thoughtfully designed villa features white quartz countertops throughout, a huge walk-in pantry, a stainless steel kitchen sink, and all appliances included—even the refrigerator, washer, and dryer. ZERO-entry, flat lot. A basement finish is optional (not included in price or square footage). Note: Model home is not for sale. Agent has equity.
- $341,875
- 2Bd
- 2Ba
- 1,250 Sq Ft
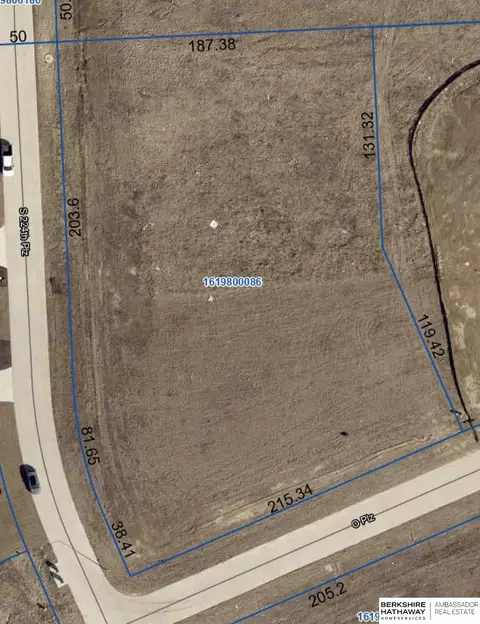
Seize the rare opportunity to build your vision with Lifetime Structures on one of the few remaining homesites in the prestigious Legend Trails. This premier, south-facing corner lot spans 1.298 sprawling acres and backs directly onto a serene strip of common area, ensuring a lifetime of privacy and tranquility. Perfectly positioned in the vibrant Elkhorn school district, this lot offers the ideal blend of a peaceful country setting with seamless access to elite schools, fine shopping, and growing business districts. Design the custom estate you've always imagined in a community renowned for its breathtaking views and unmatched exclusivity. Opportunity awaits, secure your piece of this thriving development today. Seller's are licensed broker & agent in State of Nebraska. Agent has equity.
- $260,000
Red Tag Event Sale 10/9 through 11/1! Welcome to the Hamilton in Enclave Flats - a beautifully designed ranch-style home offering 2,190 sq. ft. of finished living space with 4 bedrooms and 3 bathrooms, including a finished basement. From the moment you enter, the bright foyer leads past two spacious secondary bedrooms and a full bath—ideal for guests or a home office. At the heart of the home is an open-concept kitchen featuring white cabinetry, stainless steel appliances, a generous island, and ample prep space. The adjoining great room is flooded with natural light from large windows and centered around a cozy electric fireplace. The private primary suite offers a spa-like retreat with a dual-sink vanity, walk-in shower, and spacious walk-in closet. Downstairs, enjoy a large rec room, fourth bedroom, and a third full bath.. Call us for a personal tour! Ask about builder incentives with preferred lender. Photos similar to.
- $379,999
- 4Bd
- 3Ba
- 2,191 Sq Ft
Welcome to The Villas of Piney Creek 2 by Omaha Easy Living, ideally located near 199th & Blondo Parkway. This thoughtfully designed villa features quartz countertops throughout, a stainless steel kitchen sink, a huge walk-in pantry, and all appliances included—even the refrigerator, washer, and dryer. Enjoy this ZERO-entry lot for easy accessibility. A basement finish is optional (not included in price or square footage). Agent has equity.
- $412,975
- 2Bd
- 2Ba
- 1,352 Sq Ft
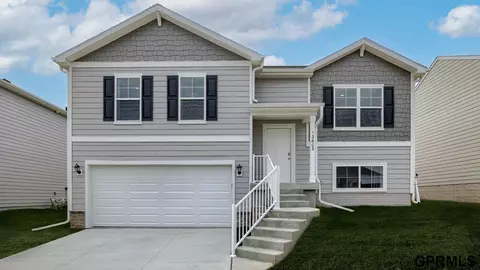
D.R. Horton, America's Builder, presents the Fremont. This split-level two-story home presents 4 Bedrooms, 3 Bathrooms, and a Finished Basement! This stunning home offers a spacious Great Room featuring vaulted ceilings and a cozy fireplace. In the open Gourmet Kitchen, you’ll find a large Walk-in Pantry as well as a Breakfast Bar overlooking the Great Room and Dining areas. Heading into the Primary Bedroom you’ll find an oversized walk-in closet and ensuite bathroom with dual vanity sinks. Two additional Bedrooms and a full Bathroom round out the rest of the upper level. The Spacious lower level features an additional Living Space along with a large Bedroom, full Bathroom, and Laundry Room. All D.R. Horton Nebraska homes include our America’s Smart Home™ Technology. This home is currently under construction. Photos may be similar but not necessarily of subject property.
- $339,990
- 4Bd
- 3Ba
- 1,262 Sq Ft
Contract Pending MOVE-IN READY! D.R. Horton, America’s Builder, presents the Hamilton. This spacious Ranch home includes 4 Bedrooms and 3 Bathrooms. The Hamilton offers a Finished Basement providing nearly 2,200 square feet of total living space! As you make your way into the main living area, you’ll find an open Great Room featuring a cozy fireplace. The Gourmet Kitchen includes a Walk-In Pantry and a Large Island overlooking the Dining and Great Room. The Primary Bedroom offers a large Walk-In Closet, as well as an ensuite bathroom with dual vanity sink and walk-in shower. Two additional Large Bedrooms and the second full bathroom are split from the Primary Bedroom at the opposite side of the home. In the Finished Lower Level, you’ll find an Oversized living space along with the Fourth Bedroom, full bath, and tons of storage space! All D.R. Horton Nebraska homes include our America’s Smart Home™ Technology. Photos may be similar but not necessarily of subject property.
- $389,990
- 4Bd
- 3Ba
- 2,191 Sq Ft
Large, east facing, walk-out, non-builder attached corner lot in Grandview Ridge Estates. Great neighborhood with future walking trails around lake being constructed, Elkhorn-South schools! Check with your builder to confirm walk-out capability of lot.
- $65,000
- 0.29 Acre
See More Homes
Adjust filters to expand your search.
401 - 424 of 424 Homes for sale in Elkhorn, NE
Don’t see what you’re looking for?
A local real estate agent is the best way to get access to exclusive and off-market properties so you can find home.
Explore nearby locations
The prices shown are the median list prices.Omaha Homes for sale
$393,646
Fremont Homes for sale
$237,500
Council Bluffs Homes for sale
$210,000
Bellevue Homes for sale
$285,000
Waterloo Homes for sale
$474,950
Papillion Homes for sale
$109,000
La Vista Homes for sale
$267,000
Ralston Homes for sale
$240,000
Gretna Homes for sale
$249,750
Bennington Homes for sale
$384,675
Blair Homes for sale
$210,000
Wahoo Homes for sale
$271,800
Yutan Homes for sale
$210,000
Valley Homes for sale
$145,000
Carter Lake Homes for sale
$289,000
Springfield Homes for sale
$250,000
68022, NE Homes for sale
$479,000
68116, NE Homes for sale
$389,450
68135, NE Homes for sale
$275,000
68122, NE Homes for sale
$64,000
68130, NE Homes for sale
$545,000
68154, NE Homes for sale
$348,000
68144, NE Homes for sale
$310,000
68025, NE Homes for sale
$239,000
68164, NE Homes for sale
$280,000
68152, NE Homes for sale
$460,000
Hillsborough Homes for sale
$422,500
Ridges Homes for sale
$682,500
Dundee Homes for sale
$397,500
Armbrust Acres Homes for sale
$515,000
Morton Meadows Homes for sale
$284,900
Skyline Ranches Homes for sale
$1,350,000
Regency Homes Homes for sale
$930,000
Candlewood Homes for sale
$370,000
Harvey Oaks Homes for sale
$320,000
Piedmont Wycliffe Homes for sale
$299,000
Douglas County Homes for sale
$285,000
Sarpy County Homes for sale
$379,990
Saunders County Homes for sale
$245,000
Washington County Homes for sale
$299,000
Harrison County Homes for sale
$135,000
Cass County Homes for sale
$131,750
Dodge County Homes for sale
$229,000
Narrow your search
Elkhorn, NE real estate market trends
Statistics as of November 2026
$599K
Avg. list price
$197/Sqft
Avg. price/sqft
482
Homes for sale
3,154 Sqft
Avg. home size
67 Days
Avg. days on market
Movoto makes it easy to track market trends in Elkhorn, NE. Whether you’re entering the market or planning your next move, understanding these key metrics can guide smart decisions. Looking for more detailed housing market stats in Elkhorn, NE?
Schools
Frequently Asked Questions about Elkhorn, NE
In November 2026 Elkhorn homes were listed to buy for a median price of $599K, The median value of a home listed to buy in Elkhorn in November 2026 was $198 per sqft, which is a 2% decrease to October 2025 last month, and a 1% decrease to November 2025 last year.
It is expensive to live in Elkhorn. Buying a home in Elkhorn is 1% more expensive compared with the national average.
Yes now is a good time to buy property in Elkhorn, in November 2026, homes in Elkhorn have decreased in value (price per sqft) by 1% in the last year compared with November 2025.
The housing market in Elkhorn is slowing down. In November 2026, homes to buy in Elkhorn spent an median 76 days on the market, a 8% decrease from November 2025 last year.
The best and safest neighborhoods to live in Elkhorn in November 2026 are Skyline Ranches, Regency Homes, Ridges, Oak Hills, Armbrust Acres, Walnut Ridge, Old Market, Raven Oaks, Bent Creek, Hillsborough, Dundee, Wedgewood, Candlewood, Rose Gardens Estate, Stonybrook, Harvey Oaks, Piedmont Wycliffe, Morton Meadows, Benson, Fairacres
In November 2026, Elkhorn homes were listed to buy for a median price of $599K, with 25% down you would need $3.77K/month to cover expenses and assume that's 35% of your total monthly income, your total yearly income would need to be $129K.
Yes now is a good time to sell your house in Elkhorn, in November 2026, homes in Elkhorn have decreased in value (price per sqft) by 1% in the last year compared with November 2025.