Movoto Real Estate
  • Other
  • Exterior
  • Living
  • Kitchen
  • Bedroom
  • Bath
  • View/Area
  • Floorplan
  • Animated home icon 3D tour

175 Wilson Rd, Elgin, TX 78621

  • $3,900,000

  • 3

    bed

  • 3

    bath

  • 3,400

    Sqft ($1,147/Sqft)

House for sale 31 days
Movoto is helping 33 homebuyers near you

About 175 Wilson Rd

Property type House
Year built 2021
HOA fee $0/month
Lot size 92 Acre
Parking 3 garage spaces
Rental estimate
Property description
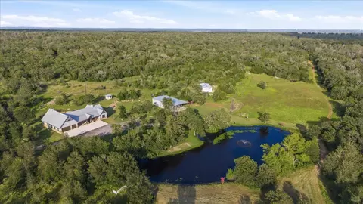
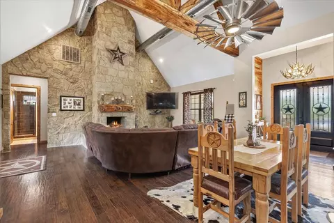
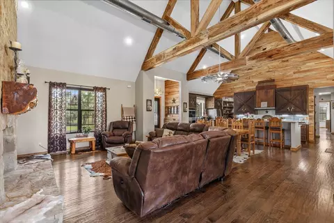
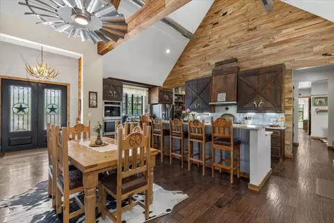
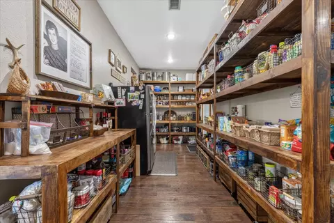
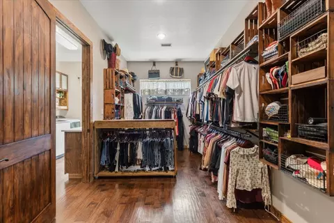
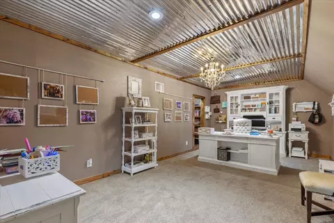
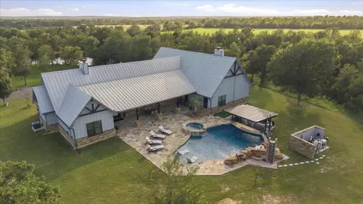
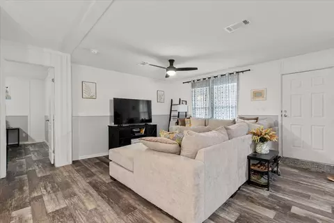
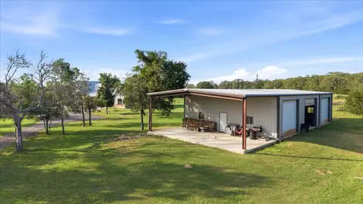
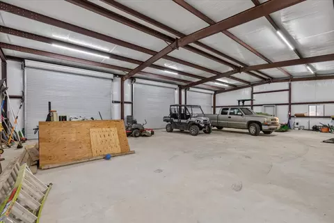
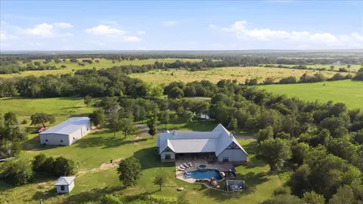
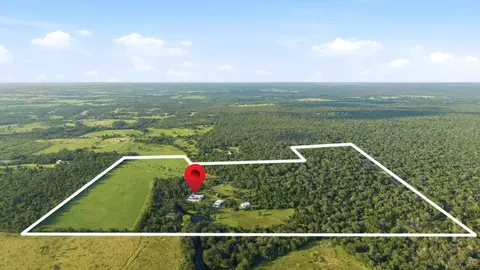
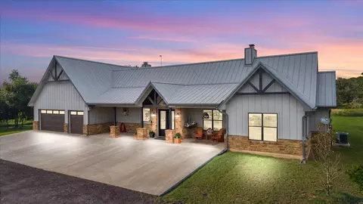
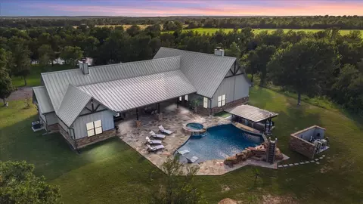
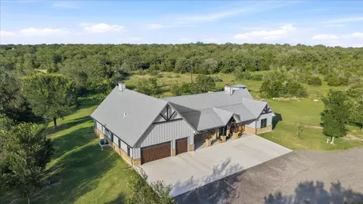
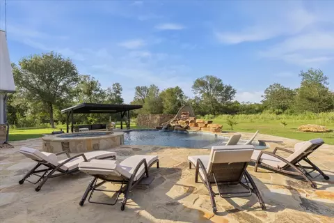
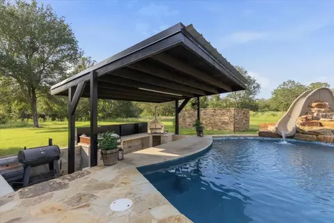
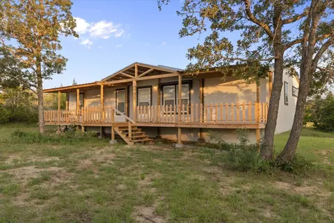
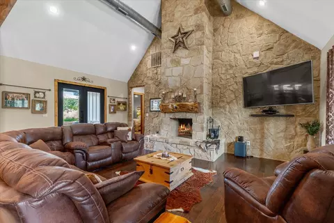
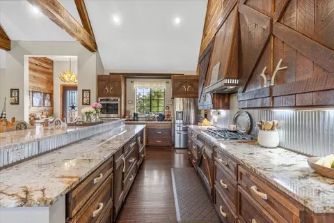
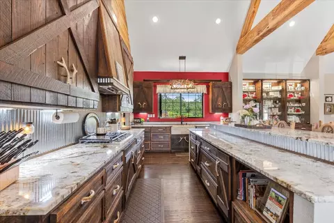
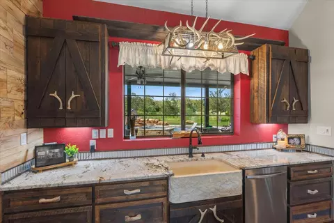
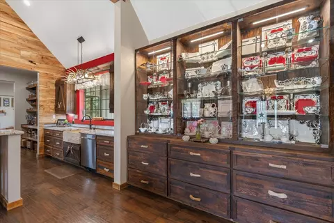
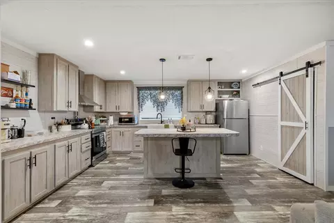
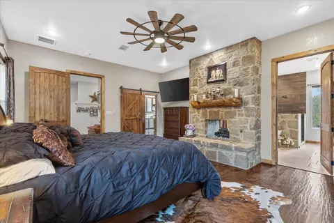
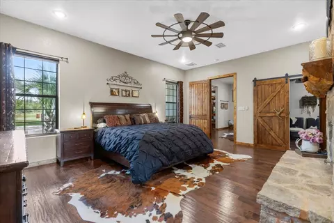
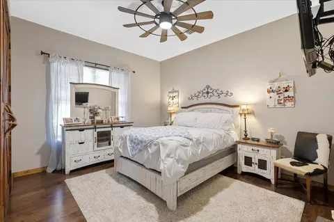
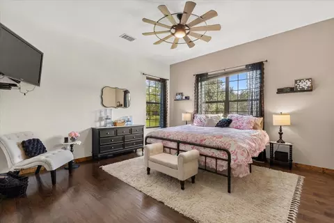
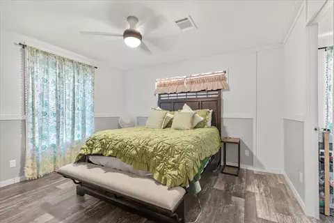
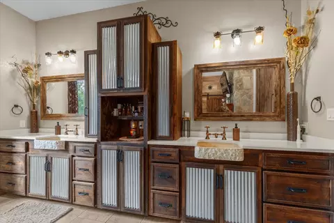
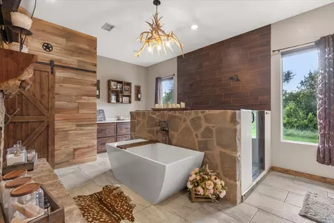
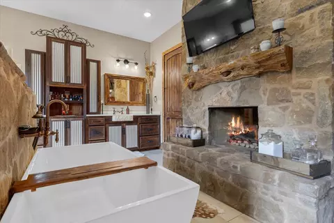
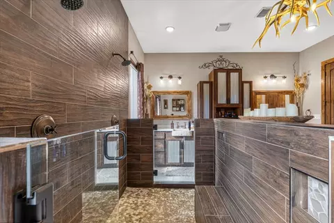
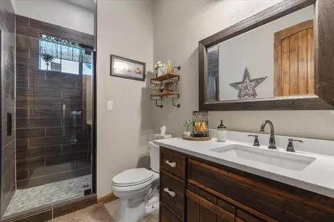
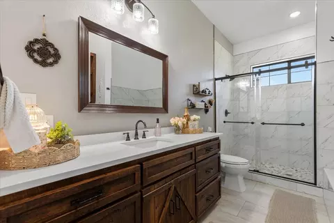
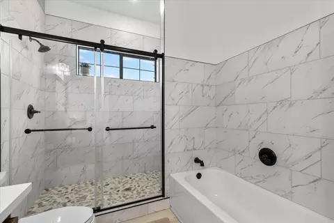
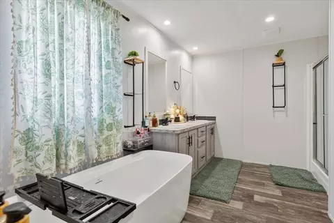
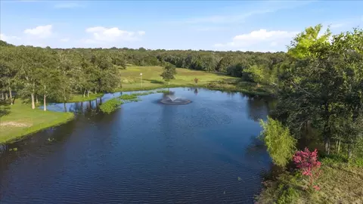
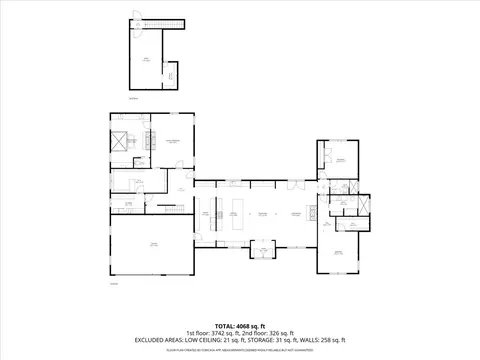
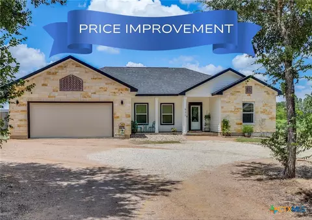
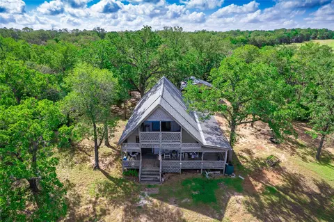
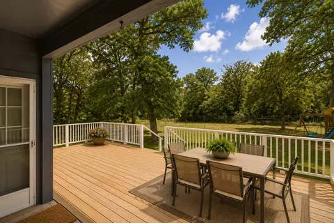
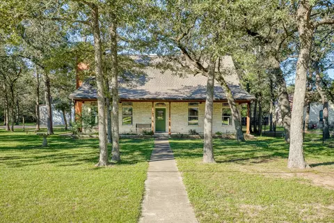
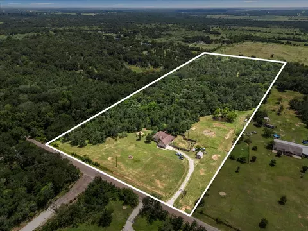
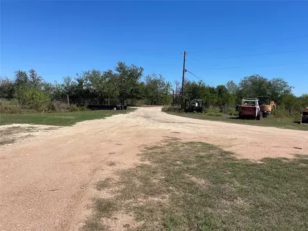
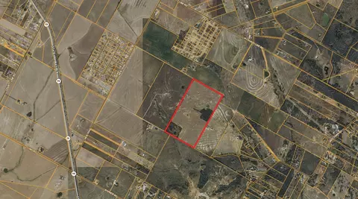
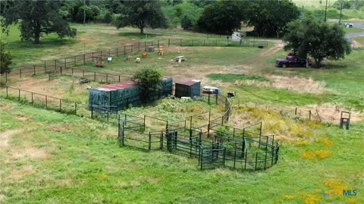
Unrolling across 92 acres of scenic countryside in Elgin, this extraordinary estate pairs an exceptional custom main home with a separate guest residence, a 40x60 metal shop and a private pond for the ultimate Texas ranch lifestyle. Built in 2021 to commercial standards, this property delivers unmatched durability, efficiency, and craft. Inside the main residence, wood flooring flows through inviting living spaces anchored by a living room with a floor-to-ceiling stone fireplace beneath soaring vaulted ceilings. The kitchen stands as a showcase of history and utility, featuring custom cabinetry crafted from salvaged 150-year-old Giddings long-leaf pine (preserving original paint on the back of doors in homage to its roots), an expansive island, custom built-ins and a stone apron-front sink overlooking the resort-style pool. The primary suite provides an indulgent retreat with a dual-sided custom rock gas fireplace dividing the bedroom and bath, a custom walk-in closet with direct access to the laundry room and an ensuite bath complete with dual vanities, a freestanding soaking tub and a double walk-in shower. A second bedroom serves as a secondary suite with an ensuite, alongside a third bedroom and bath. Upstairs, is a flexible 400 sq ft bonus room perfect for a home office or media space. Outside, the backyard oasis features a sparkling pool with a rock-waterfall slide, built-in hot tub and covered pavilion kitchen. Further on the property, the 40x60 DDM metal shop offers 3 custom roll-up bay doors, extra covered overhang space, and plumbing prepped for a full bath finish-out. Adding even more versatility is a 1,450 sq ft Cavco modular guest home (added July 2025) featuring 3 bedrooms and 2 full bathrooms, perfect for multi-generational living or rental potential. Combining complete country privacy with modern luxury, this estate is just minutes from historic downtown Elgin’s charm and local dining, and an easy drive to the Austin airport and downtown Austin.
Listed by
Listing Agent - Kevin White
Listing Agent Contact: (512) 563-1167
Listing Office - Keller Williams Realty
Source: ACTRIS mls logo
MLS#2650977 • last updated 2 weeks ago
Movoto checked ACTRIS for data 7 minutes ago
Request a virtual or in-person tour
Overview
Heating Central
Levels/Style Two
SubType Single Family Residence
Virtual Tour External Link
Type Residential
Year Built 2021
MLS # 2650977
Living Area 3400
Status Active
Lot Size (Acres) 92
Assessed Tax Value 664791
Property Condition Resale
Interior
Total # of Bathrooms 3
# Full Baths 3
Total # of Bedrooms 3
Laundry Laundry Room
Flooring Carpet, Tile, Wood
Interior Features BeamedCeilings, BreakfastBar, BuiltInFeatures, OpenBeamsBeamedCeailings, CeilingFans, CathedralCeilings, DoubleVanity, EntranceFoyer, GraniteCounters, HighCeilings, KitchenIsland, MultipleLivingAreas, MainLevelPrimary, OpenFloorplan, Pantry, RecessedLighting, SoakingTub, Study, WalkInClosets
Fireplace LivingRoom, PrimaryBedroom
Accessibility Features None
Appliances BuiltInOven, Cooktop, Dishwasher, GasCooktop, Disposal, GasOven, Microwave, WaterSoftenerOwned, StainlessSteelAppliances, TanklessWaterHeater
Exterior
Roof Metal
Foundation Slab
Exterior Features PrivateYard, RainGutters
Construction BoardAndBattenSiding, Stone
Parking Desc Attached, DoorMulti, Driveway, GarageFacesFront, Garage
# Covered Spaces 3
# Garage Spaces 3
Lot Features Level, NativePlants, Private, RollingSlope, ManyTrees, TreesLargeSize, TreesMediumSize, Views
Fencing BarbedWire, Fenced
Amenities / Utilities
Utilities ElectricityConnected, Propane
Sewer/ Septic Septic Tank
Spa Desc Gunite, Heated
Pool Desc Gunite, InGround
Location
View Panoramic, Rural, TreesWoods
Waterfront Pond, Seasonal
County Bastrop
Community Features None
Area EL
Elementary School Trinity Ranch
Middle School Elgin
Elementary School District Elgin ISD
Middle School District Elgin ISD
High School District Elgin ISD
High School Elgin
APN R13823
Lot/ Land Details
Add'l Parcels Desc ABS A301 STANDIFER, WILLIAM, 31.111 ACRES; ABS A303 Stoval, Geo. H., 71.183 ACRES
Tour this home
When would you like to see 175 Wilson Rd?
question
Have a question about this property? Call us at (844) 430-0869
3/10
3/10
Source: GreatSchools.org © 2026. All rights reserved.

Around the neighborhood

Explore everything this neighborhood has to offer.
3/100
Walk
95/100
Family
11/100
Dining
62/100
Pet
  • Real Estate
  • TX
  • Bastrop County
  • Elgin
  • 78621
  • 175 Wilson Rd

My commute

Enter a destination to see travel time and distance.
By entering my info and clicking Ask a Question below, I am providing my e-signature and express written consent to receive marketing emails, calls, and texts (including via automatic telephone dialing systems, AI generative, artificial or pre-recorded voice technology) relating to my inquiry from Movoto (and parties calling/messaging on their behalf) even if my number appears on the company, state, or national Do Not Call Registry. You also agree to ourTerms and Conditions and Privacy Policy. Consent not required to receive services (call 1-844-420-1270 to be connected without providing consent).

Nearby homes for sale in Elgin, TX

Newest listings in 78621

Meet with a real estate agent today (844) 430-0869
The multiple listing information is provided by Austin Board of REALTORS® / Unlock MLS. IDX information is provided exclusively for consumers’ personal, non-commercial use and that it may not be used for any purpose other than to identify prospective properties consumers may be interested in purchasing. Information deemed reliable but not guaranteed to be accurate. Buyer to verify all information. The information provided is for consumers' personal, non-commercial use and may not be used for any purpose other than to identify prospective properties consumers may be interested in purchasing. Listing information updated every 15 minutes. Terms of use & Privacy Policy, California Privacy Info. Copyright © 2005 - 2026 Movoto, Inc. All rights reserved. Equal Housing Opportunity CalDRE CalDRE #01517281
Movoto Real Estate is committed to ensuring accessibility for individuals with disabilities. We are continuously working to improve the accessibility of our web experience for everyone. We welcome feedback and accommodation requests, please submit them here.
The data relating to real estate for sale on this web site comes in part from the Austin Board of REALTORS® (Unlock MLS). Information is provided exclusively for consumers' personal, non-commercial use and may not be used for any purpose other than to identify prospective properties consumers may be interested in purchasing. All information deemed reliable but not guaranteed and should be independently verified. All properties are subject to prior sale, change or withdrawal.

©2026 Austin Board of REALTORS® / Unlock MLS. All rights reserved.
Requests for information regarding mortgage products will be directed to Movoto.com affiliate, Lower, LLC - a licensed Mortgage Lender (NMLS #1124061), or, based on your location, may be redirected to a participating mortgage marketing partner that may pay Lower, LLC for any consumer contact information provided through this site.