

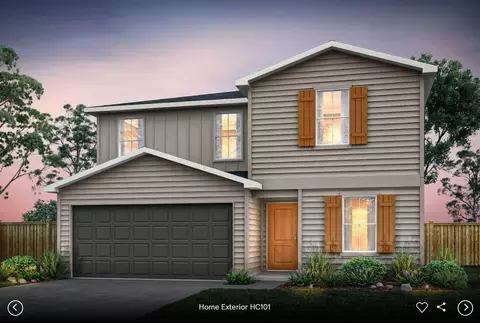
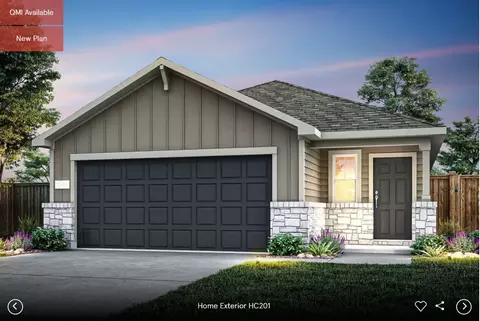
- $310,470
- 4Bd
- 3Ba
- 2,070 Sq Ft

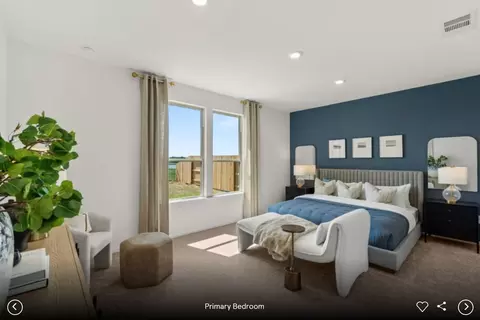
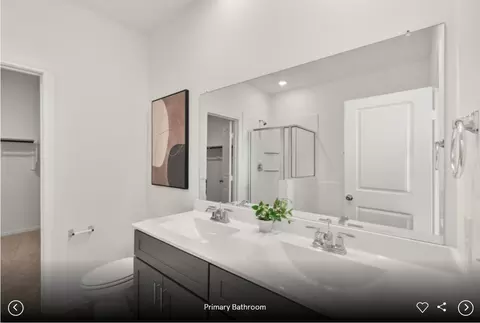
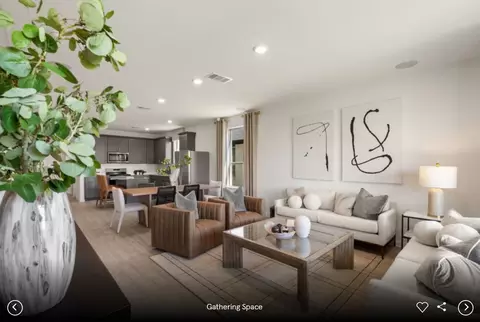
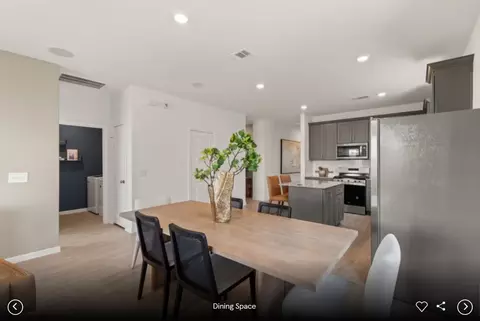
bed
bath
Sqft ($163/Sqft)
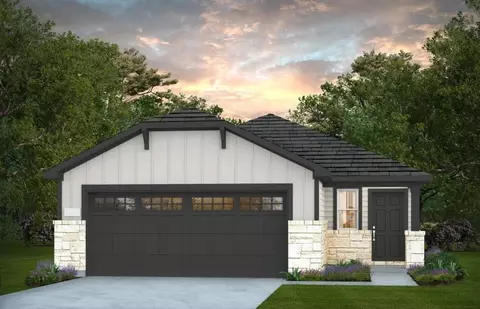
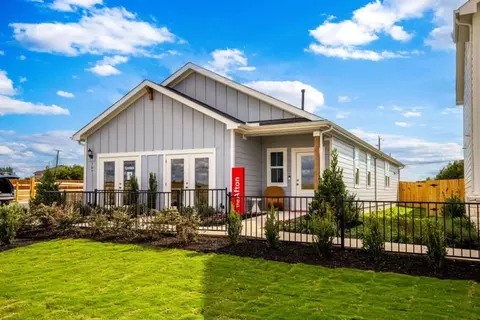
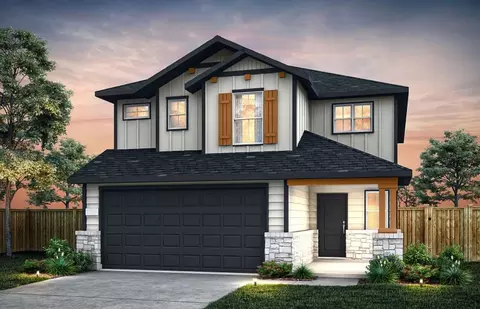
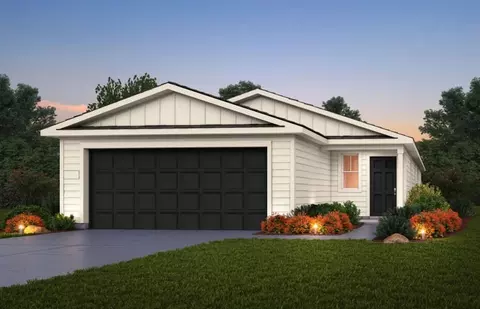
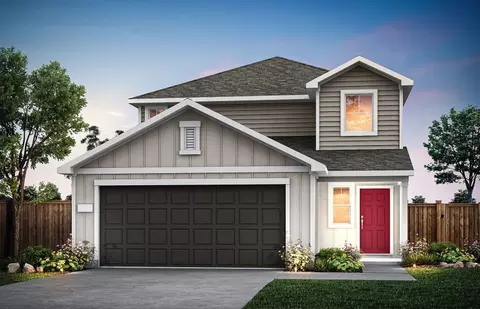
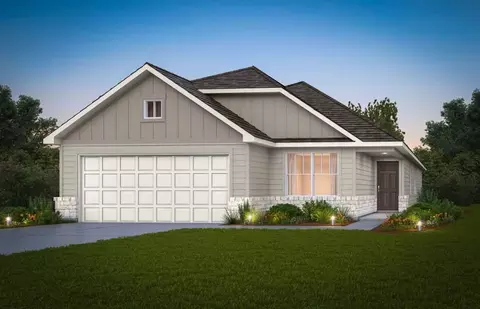
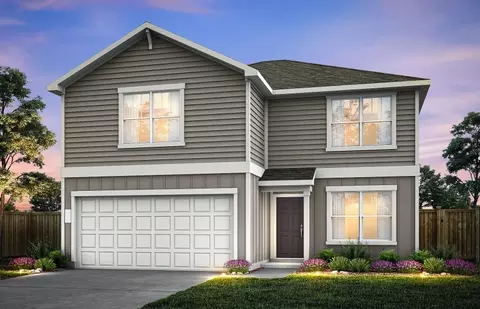
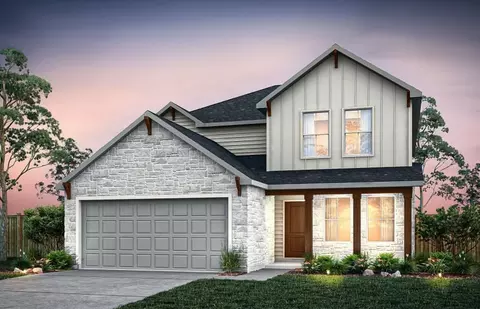
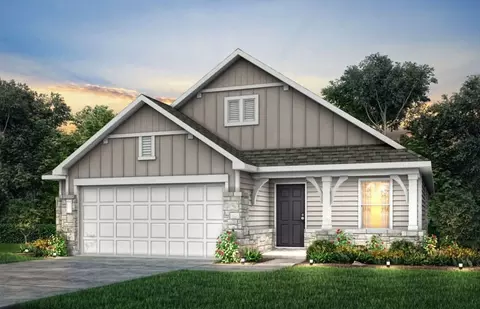
| Property type House | Year built 2026 | HOA fee $35/month | Lot size 5,358 Sqft | Parking 2 garage spaces |

| Overview | |
| Heating | Central, EnergyStarQualifiedEquipment, NaturalGas |
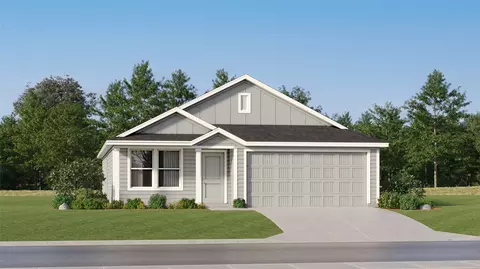
| Levels/Style | One |
| SubType | Single Family Residence |
| Type | Residential |
| Year Built | 2026 |
| MLS # | 5593841 |
| Living Area | 1776 |
| Status | Active |
| Lot Size (Acres) | 0.123 |
| Assessed Tax Value | 7500 |
| HOA Fee | Monthly, 35 |
| Builder Name | Centex Homes |
| HOA Name | Larson Crossing |
| Property Condition | New Construction |
| Interior | |
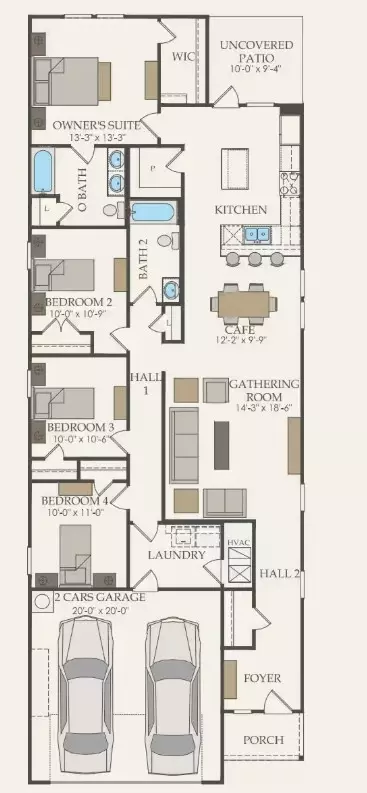
| Total # of Bathrooms | 2 |
| # Full Baths | 2 |
| Total # of Bedrooms | 4 |
| Laundry | LaundryRoom, GasDryerHookup |
| Flooring | Carpet, Vinyl |
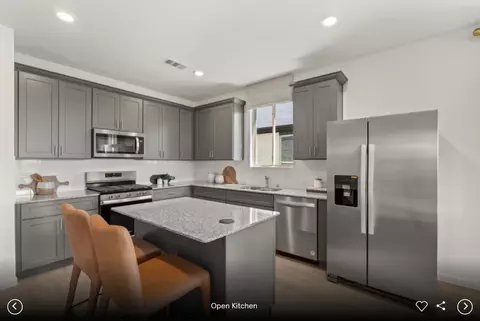
| Interior Features | CeilingFans, DoubleVanity, KitchenIsland, MainLevelPrimary, NoInteriorSteps, OpenFloorplan, Pantry, QuartzCounters, SmartHome, WalkInClosets |
| Accessibility Features | None |
| Appliances | Cooktop, Dishwasher, EnergyStarQualifiedAppliances, ExhaustFan, GasCooktop, Disposal, GasRange, GasWaterHeater, Microwave, StainlessSteelAppliances |
| Exterior | |
| Roof | Composition, Shingle |
| Foundation | Slab |
| Exterior Features | None |
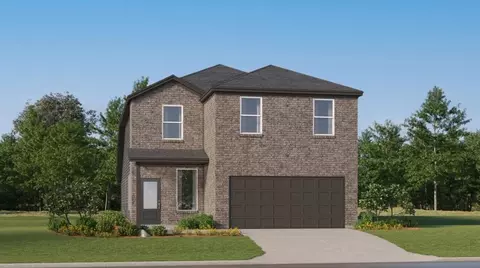
| Construction | HardiplankType, Masonry |
| Parking Desc | Attached, Garage, GarageDoorOpener |
| # Covered Spaces | 2 |
| # Garage Spaces | 2 |
| Lot Features | SprinklersInRear, SprinklersInFront, Level, SprinklersOnSide, FewTrees |
| Fencing | BackYard, Fenced, Wood |
| Amenities / Utilities | |
| Utilities | CableAvailable, ElectricityAvailable, NaturalGasAvailable, HighSpeedInternetAvailable, PhoneAvailable, SewerAvailable, UndergroundUtilities, WaterConnected |
| Sewer/ Septic | Public Sewer |
| Green Features: Energy Efficiency | Hvac, Windows, Appliances |
| HOA Fee Includes | Common Area Maintenance |
| Pool Desc | None |
| Location | |
| View | None |
| Waterfront | None |
| County | Bastrop |
| Subdivision | Larson Crossing |
| Community Features | CommonGroundsArea, Playground |
| Area | EL |
| Elementary School | Harvest Ridge |
| Middle School | Elgin |
| Elementary School District | Elgin ISD |
| Middle School District | Elgin ISD |
| High School District | Elgin ISD |
| High School | Elgin |
| APN | 117 Eagle Valley Drive Elgin, TX 78621 |

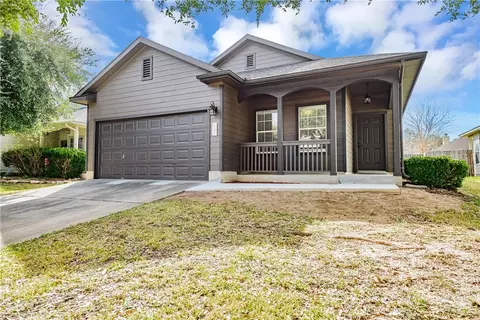
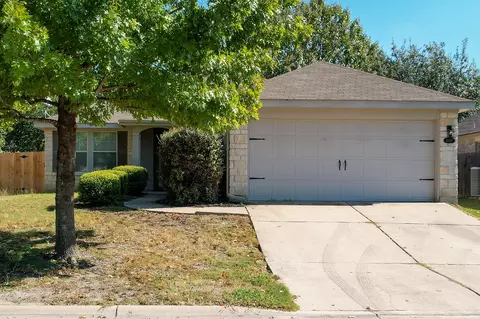
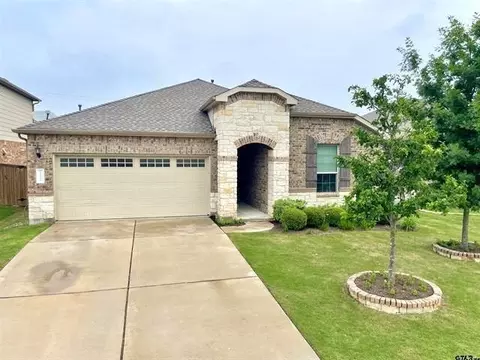





$319,000
$650,000
$359,948
$449,000
$419,000
$319,495
$324,000
$452,500
$405,800
$384,990
$2,750,000
$594,309
$557,500
$510,000
$370,000
$445,265
$599,350
$425,000
$450,000
$380,000
$400,000
$415,000
$437,500
$74,500
$645,000
$517,500
$657,450
$449,950
$914,999
$809,900
