

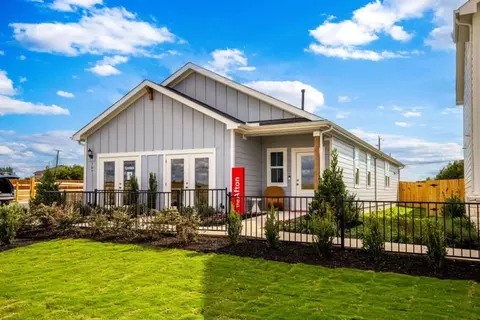
- $288,990
- 4Bd
- 2Ba
- 1,776 Sq Ft
$44.6K

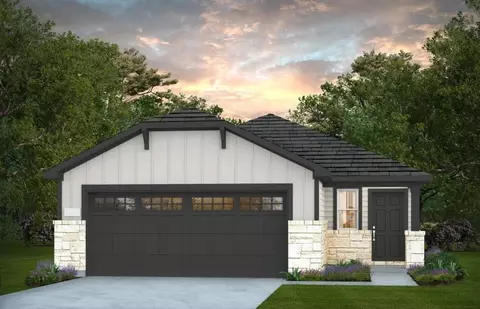
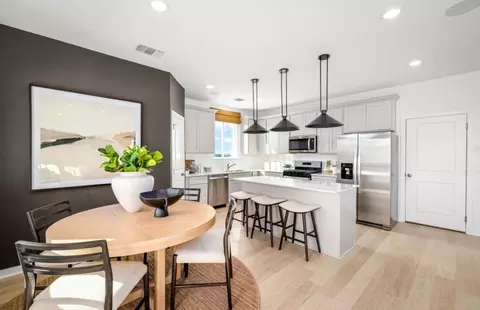


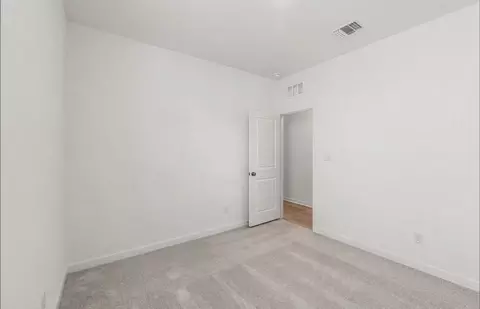
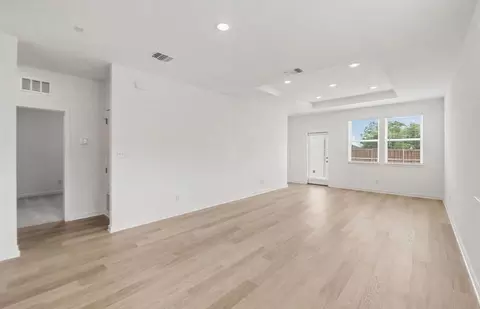
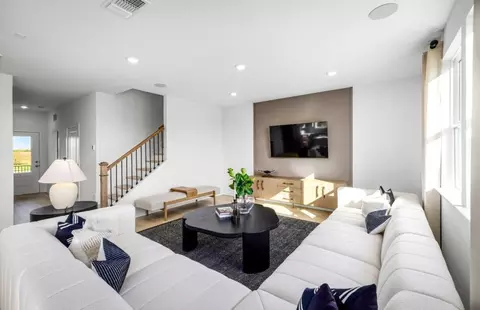
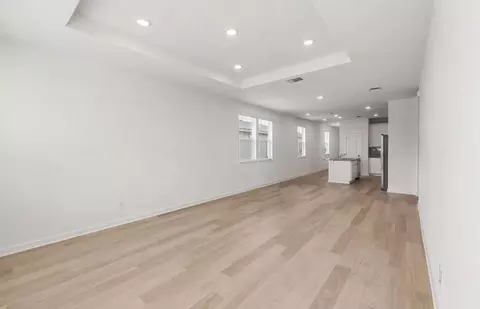
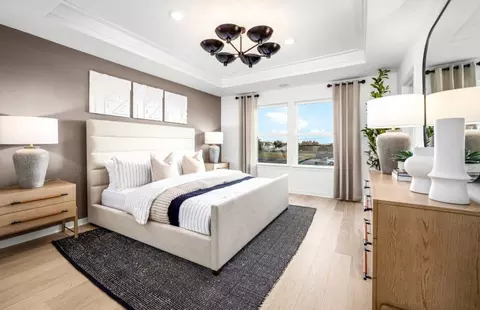

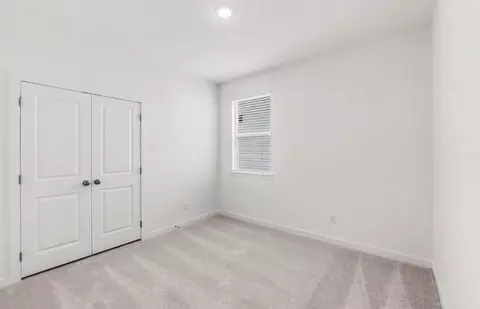
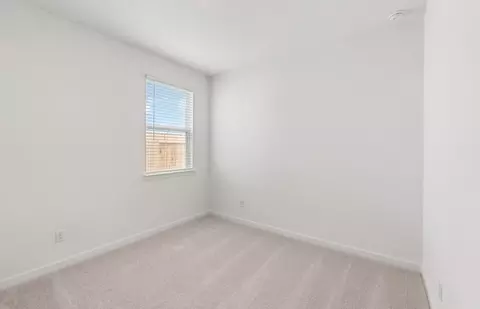
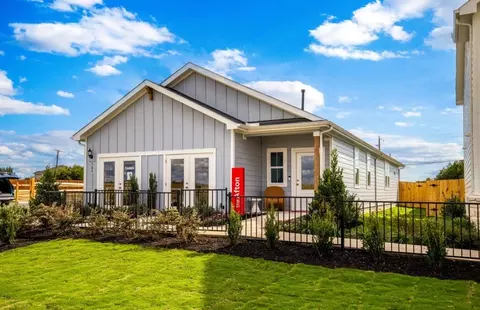
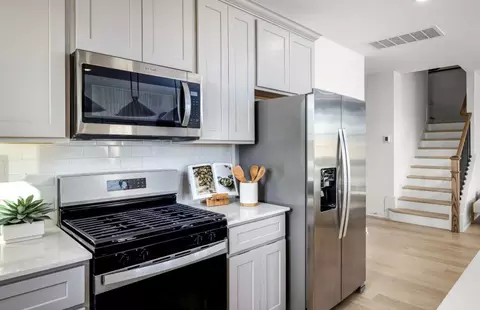
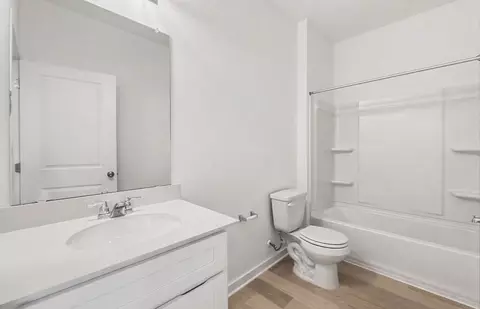
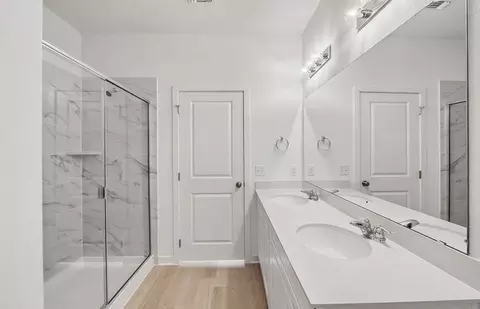
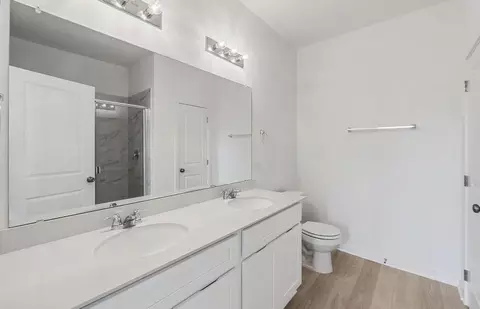

bed
bath
Sqft ($163/Sqft)
| Property type House | Move-in ready? Yes | HOA fee $0/month | Movoto estimate | Parking 2 garage spaces | Rental estimate |

| Interior | |
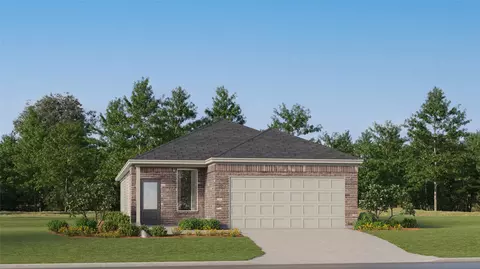
| Levels/Style | 1 |
| # Total Bathrooms | 2 |
| # Full Bathrooms | 2 |
| # Total Bedrooms | 3 |
| Plan Information | |
| Subdivision Website | External Link |
| SalesOffice Hours | M:By Appt;Tu:By Appt;W:12PM-6PM;Th:10AM-6PM;F:10AM-6PM;Sa:10AM-6PM;Su:12PM-6PM |
| SalesOffice Agent Phone | (512) 877-3335 |
| Status | Active |
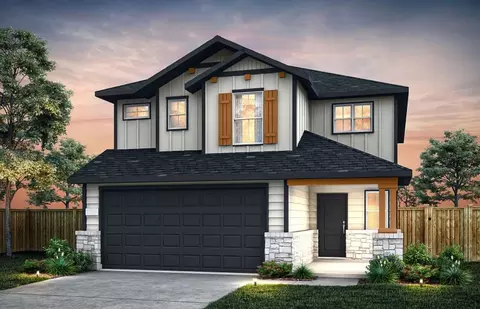
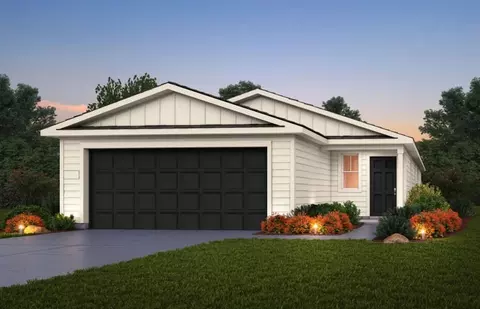
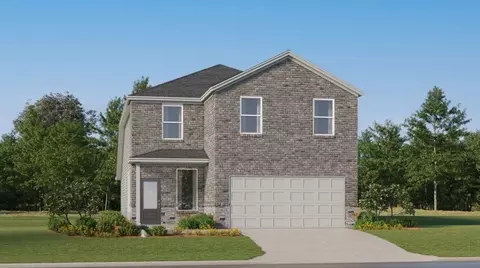
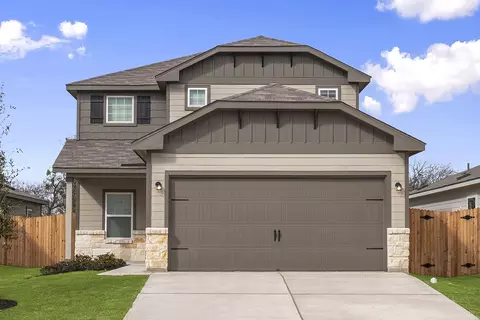
| Home Details | With Easy Access To The Historic Downtown District And Hwy 290, Larson Crossing In Elgin, TX Provides Access To An Abundance Of Employment And Entertainment Options. Homeowners Will Enjoy Living Within Walking Distance Of Elgin ISD Schools And Shenandoah Greenbelt, A 40+ Acre Park With Miles Of Trails And Soccer Fields, And One Of The Lowest Tax Rates In Elgin, TX. Find A Welcoming Small-town Atmosphere And Affordable New Homes In Larson Crossing. |
| Plan Name | Beeville |
| BasePrice | 249990 |
| Living Area | 1576 |
| # Garage Spaces | 2 |
| BaseSqft | 1576 |
| Primary Bedroom Location | Down |
| Price | 256290 |
| Community Information | |
| Price Range (Low) | 249990 |
| Price Range (High) | 339990 |
| Has Garage(Y/N) | Yes |
| Has Pond(Y/N) | No |
| Has Basement(Y/N) | No |
| Has Pool(Y/N) | No |
| Has View(Y/N) | No |
| Subdivision | Larson Crossing |

$319,000
$650,000
$359,948
$449,000
$419,000
$319,495
$324,000
$452,500
$405,800
$384,990
$2,750,000
$594,309
$557,500
$510,000
$370,000
$445,265
$599,350
$425,000
$450,000
$380,000
$400,000
$415,000
$437,500
$74,500
$645,000
$517,500
$657,450
$449,950
$914,999
$809,900
