Movoto Real Estate
  • Exterior
  • Entry Way
  • Living
  • Kitchen
  • Dining
  • Other
  • Bedroom
  • Bath
  • View/Area
  • Animated home icon 3D tour

66 Redbay Rd, Elgin, SC 29045

$795,000
•
  • 5

    bed

  • 4

    bath

  • 3,883

    Sqft ($205/Sqft)

House pending

About 66 Redbay Rd

Property type House
Neighborhood
Year built 2014
HOA fee $98/month
Lot size 0.9 Acre
Movoto estimate
Parking 3 garage spaces
Property description
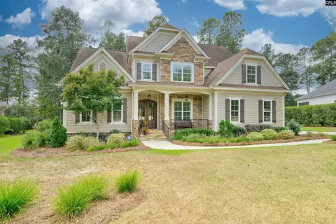
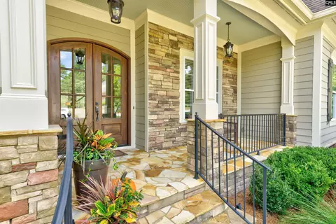
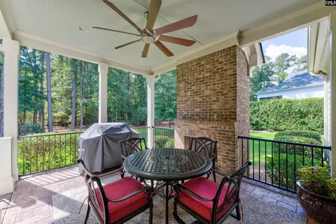
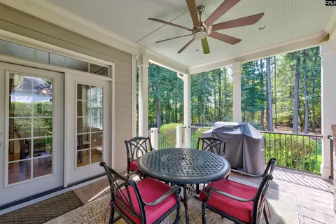
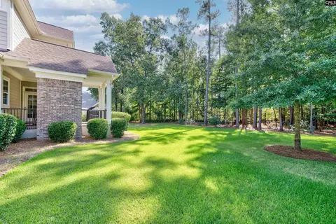
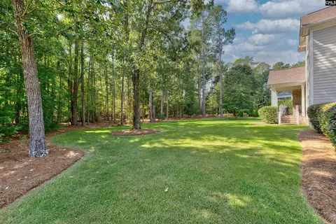
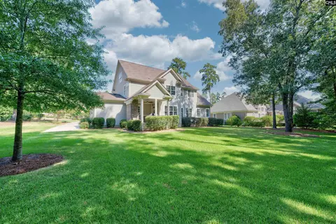
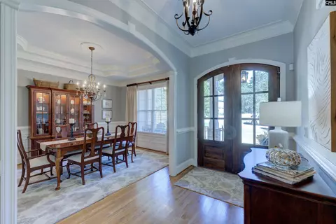
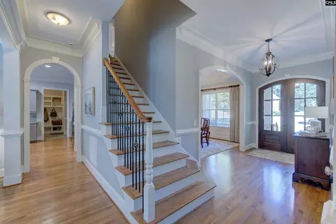
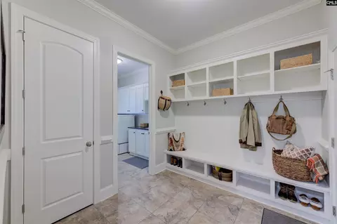
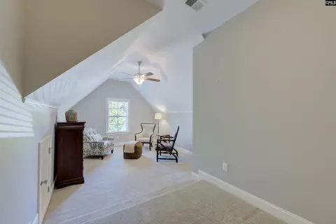
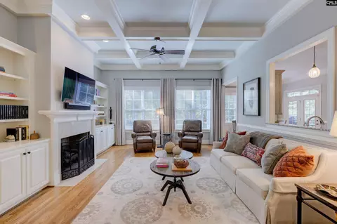
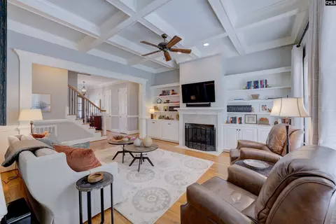
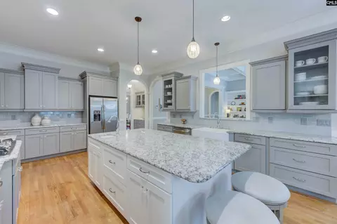
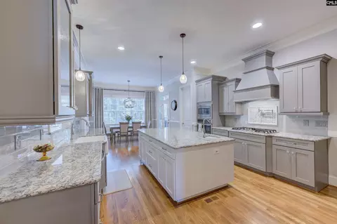
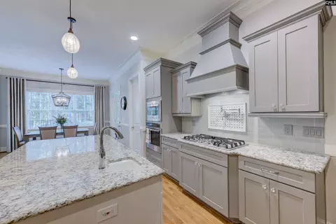
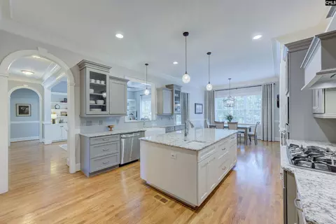
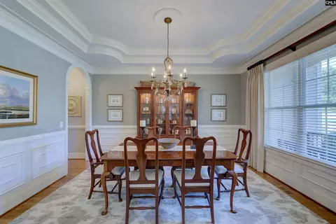
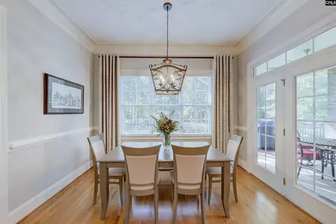
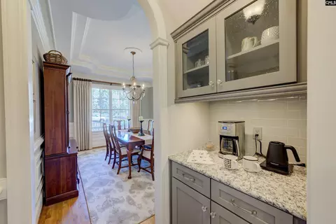
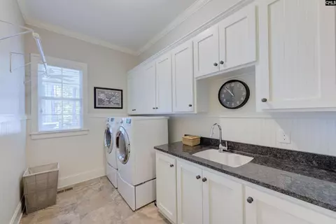
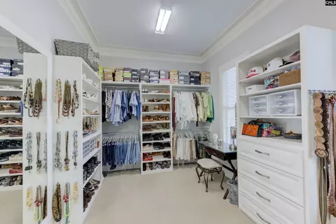
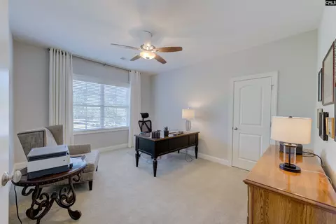
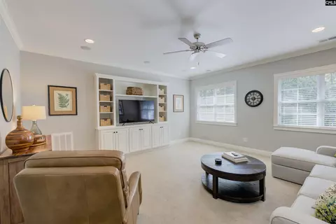
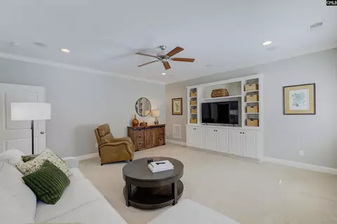
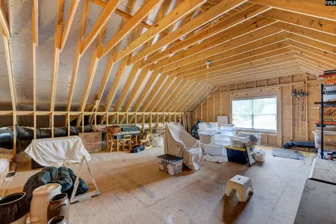
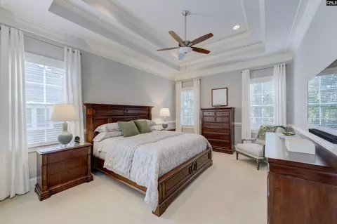
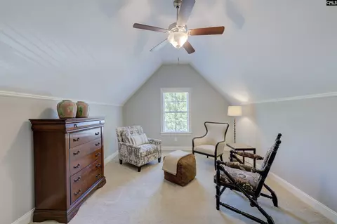
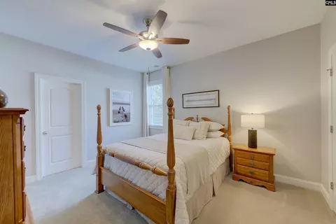
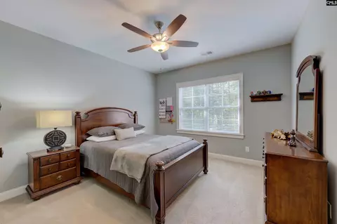
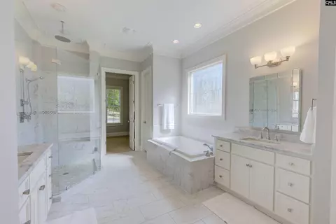
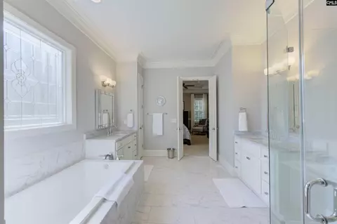
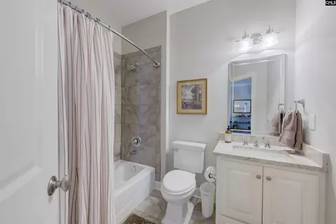
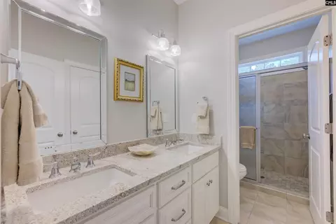
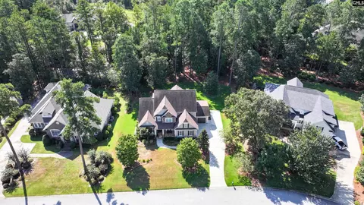
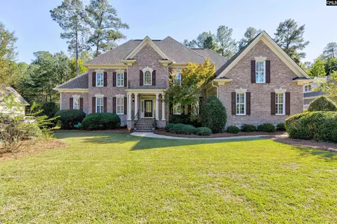
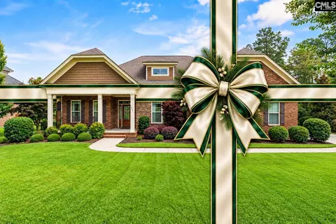
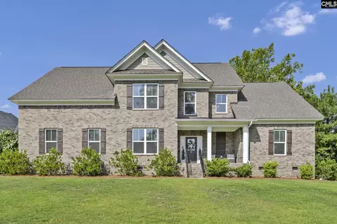
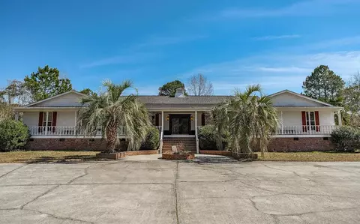
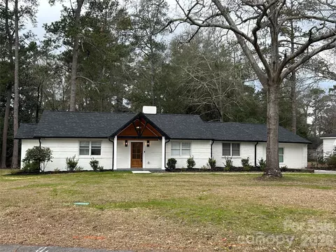
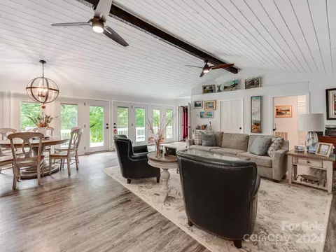
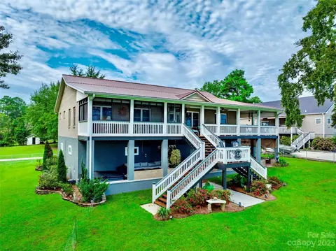
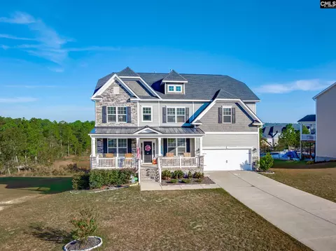
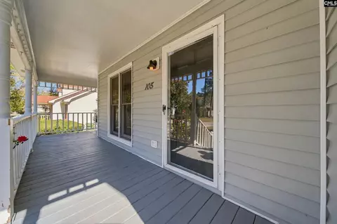
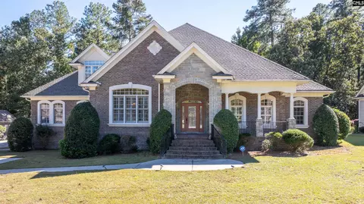
The first impression is beautiful. The closer look is even better. A stone-accented front porch, carriage-style doors on the three-car garage and arched double wood entry doors introduce this custom-built, one-owner Southern Craftsman home. Inside, meticulous care and craftsmanship show in the site-finished hardwood floors, 8-foot solid-core doors, substantial millwork, judge’s paneling and graceful arched openings. The foyer staircase makes an entrance of its own, with decorative iron balusters and flared lower steps. Just beyond, a multi-tiered tray ceiling brings drama to the formal dining room, with a butler’s pantry connecting it to the kitchen. At the heart of the home, an oversized granite island invites everyone to pull up a seat. A prep sink, farmhouse sink, gas cooktop, stainless steel appliances and extensive site-built cabinetry make the kitchen as functional as it is inviting. The bright breakfast area opens to a covered porch with a fireplace overlooking the wooded backyard. Inside, the great room pairs a coffered ceiling and built-ins with another gas-log fireplace. The main-level primary suite is a retreat, with a double-tray ceiling, custom walk-in closet and spa-like bath featuring a deep soaking tub and stone-floor shower with multiple showerheads, including a rain head. A large laundry room and drop zone keep daily life organized. Upstairs, four additional bedrooms with generous closets, two full baths, a living room and a bonus room/5th bedroom, there is plenty of space to spread out. The unfinished third level provides approximately 832 square feet of potential expansion space: imagine a cinema room, additional suite or a space entirely your own. Located in a Tom Fazio-designed golf course community with optional golf membership, the home is convenient to I-20, shopping, dining and area hospitals. Beautiful to see, easy to live in and full of details you’ll appreciate for years to come. Disclaimer: CMLS has not reviewed and, therefore, does not endorse vendors who may appear in listings.
Listed by
Listing Agent - Karen Yip
Listing Office - Yip Premier Real Estate LLC
Source: CMLS mls logo
MLS#643696 • last updated 1 week ago
Movoto checked CMLS for data 6 minutes ago
Request a virtual or in-person tour
Overview
Cooling/AC Central
Heating Central
Levels/Style Craftsman
Heated SqFt +/-10% 3883
Class RESIDENTIAL
Rollback Tax (Y/N) No
Virtual Tour External Link
Assn Fee Per Yearly
Interior
Baths Part 1
Baths 4
Baths Full 3
Full Baths: Main 1
Full Baths: 2nd 2
Half Baths: Main 1
Baths Combo 3 / 1
# of Bedrooms 5
Levels: Bedroom 3 Second
Levels: Bedroom 2 Second
Levels: Master Bedroom Main
Levels: Bedroom 4 Second
Levels: Bedroom 5 Second
Levels: Kitchen Main
Levels: Other Room Second
Levels: Dining Room Main
Levels: Family Room Main
Basement No Basement
Exterior
Type Single Family
Foundation Crawl Space
Garage Spaces 3
Amenities / Utilities
Fireplace Gas Log-Natural
# of Fireplaces 1
Water Public
Sewer Public
Levels: Washer Dryer Main
Location
Road Type Paved
House Faces Northwest
Subdivision WOODCREEK FARMS - REDBAY
School District Richland Two
High School Spring Valley
Elementary School Catawba Trail
Middle School Summit
Tour this home
When would you like to see 66 Redbay Rd?
question
Have a question about this property? Call us at (844) 430-0869
6/10
5/10
6/10
Source: GreatSchools.org © 2026. All rights reserved.

Around Columbia Northeast

Explore everything this neighborhood has to offer.
4/100
Walk
90/100
Family
37/100
Dining
70/100
Pet
  • Real Estate
  • SC
  • Kershaw County
  • Elgin
  • 29045
  • 66 Redbay Rd

My commute

Enter a destination to see travel time and distance.
By entering my info and clicking Ask a Question below, I am providing my e-signature and express written consent to receive marketing emails, calls, and texts (including via automatic telephone dialing systems, AI generative, artificial or pre-recorded voice technology) relating to my inquiry from Movoto (and parties calling/messaging on their behalf) even if my number appears on the company, state, or national Do Not Call Registry. You also agree to ourTerms and Conditions and Privacy Policy. Consent not required to receive services (call 1-844-420-1270 to be connected without providing consent).

Nearby homes for sale in Elgin, SC

Nearby recently sold homes in Elgin, SC

Newest listings in 29045

Meet with a real estate agent today (844) 430-0869
The multiple listing information is provided by Consolidated MLS MLS. IDX information is provided exclusively for consumers’ personal, non-commercial use and that it may not be used for any purpose other than to identify prospective properties consumers may be interested in purchasing. Information deemed reliable but not guaranteed to be accurate. Buyer to verify all information. The information provided is for consumers' personal, non-commercial use and may not be used for any purpose other than to identify prospective properties consumers may be interested in purchasing. Listing information updated every 15 minutes. Terms of use & Privacy Policy, California Privacy Info. Copyright © 2005 - 2026 Movoto, Inc. All rights reserved. Equal Housing Opportunity CalDRE CalDRE #01517281
Movoto Real Estate is committed to ensuring accessibility for individuals with disabilities. We are continuously working to improve the accessibility of our web experience for everyone. We welcome feedback and accommodation requests, please submit them here.
Consolidated Multiple Listing Service™ system
The real estate listing data marked with this icon comes from the IDX program of the Consolidated Multiple Listing Service™ system.
Requests for information regarding mortgage products will be directed to Movoto.com affiliate, Lower, LLC - a licensed Mortgage Lender (NMLS #1124061), or, based on your location, may be redirected to a participating mortgage marketing partner that may pay Lower, LLC for any consumer contact information provided through this site.