Movoto Real Estate
  • Exterior
  • Dining
  • Entry Way
  • Other
  • Living
  • Kitchen
  • Bath
  • Bedroom

1198 Beechfern Cir, Elgin, SC 29045

  • $495,000

  • 5

    bed

  • 3

    bath

  • 3,200

    Sqft ($155/Sqft)

House for sale 5 days
Movoto is helping 17 homebuyers near you

About 1198 Beechfern Cir

Property type House
Neighborhood
Year built 2018
HOA fee $41/month
Lot size 0.3 Acre
Movoto estimate
Parking 3 garage spaces
Property description
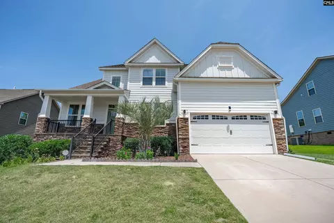
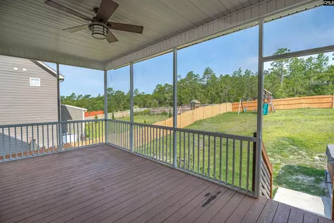
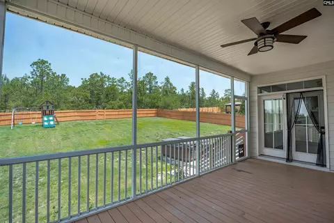
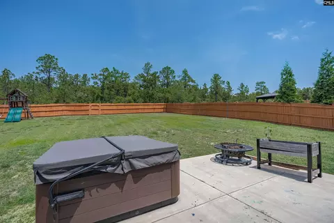
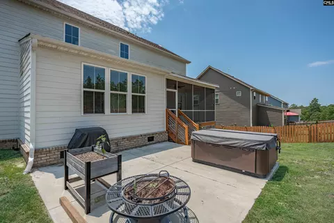
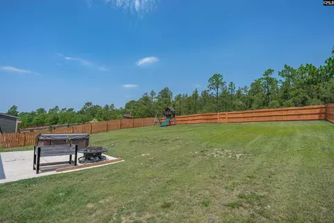
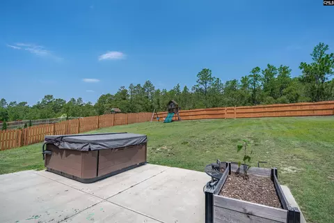
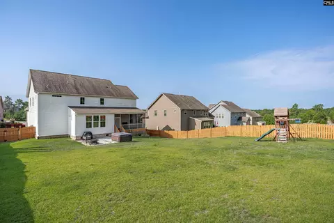
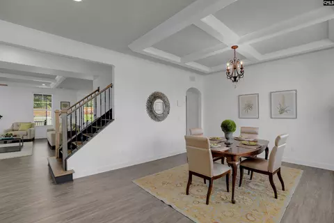
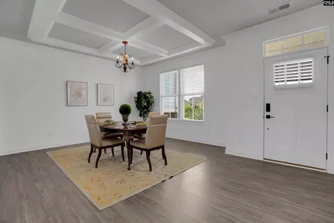
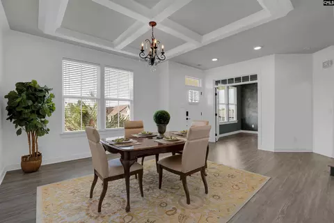
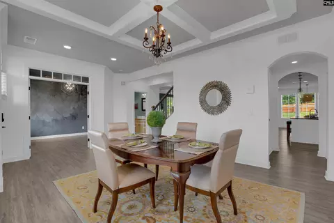
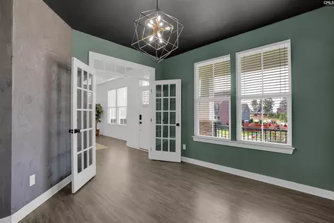
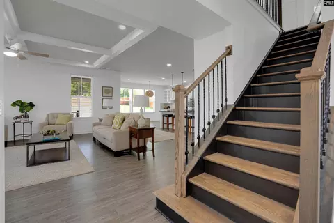
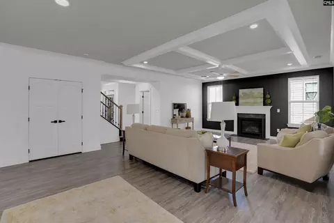
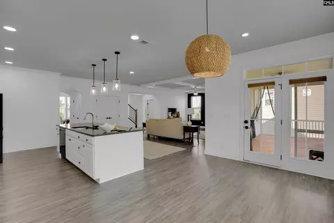
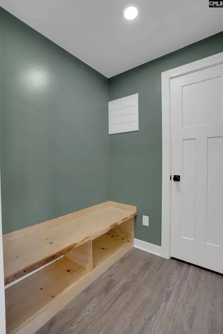
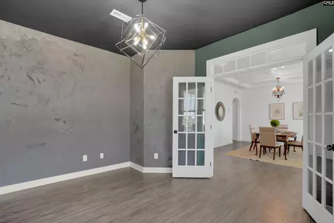
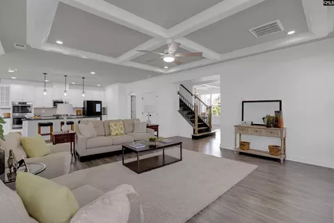
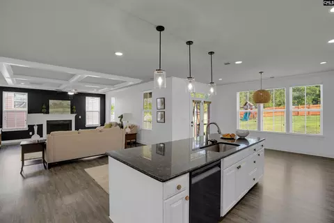
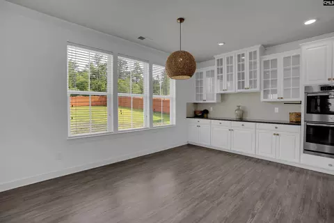
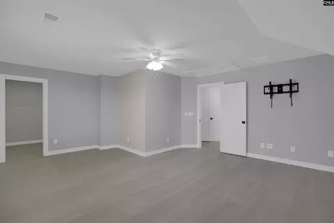
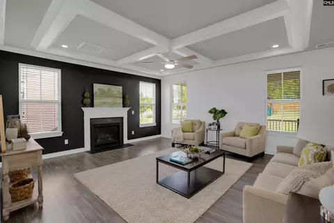
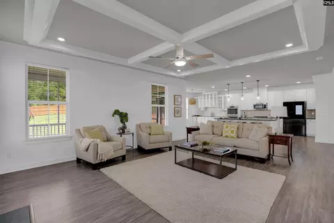
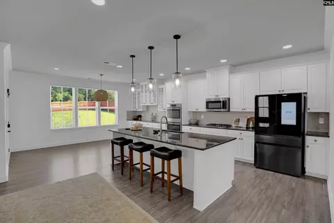
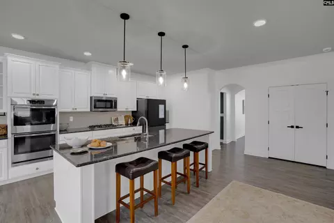
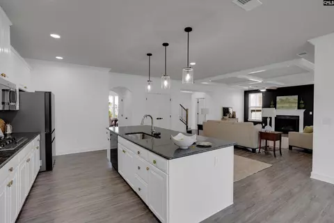
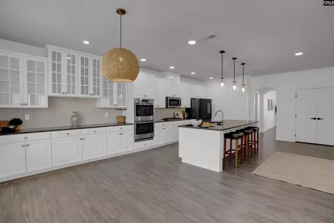
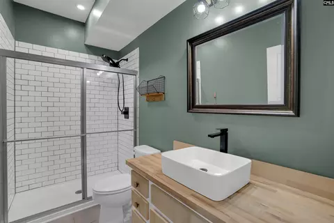
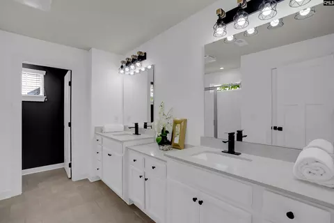
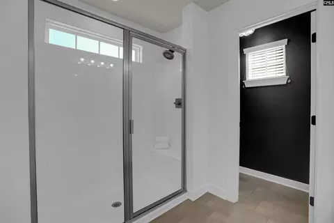
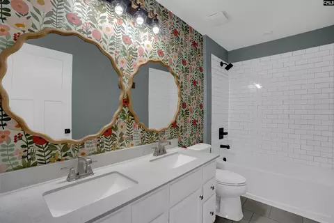
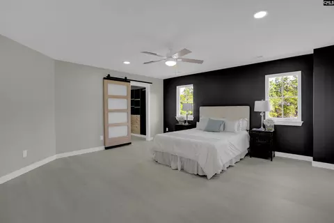
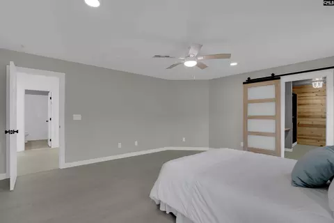
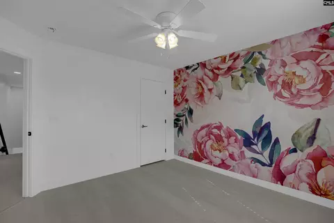
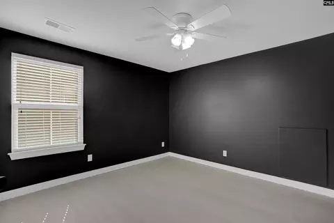
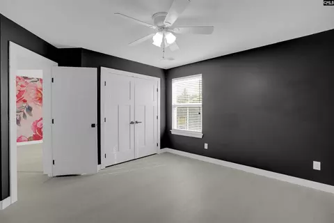
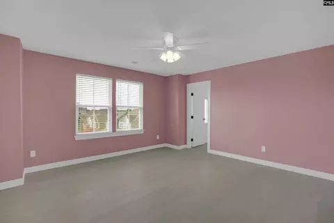
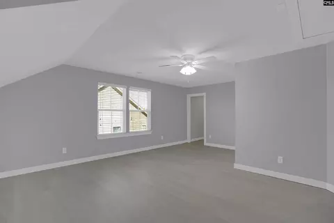
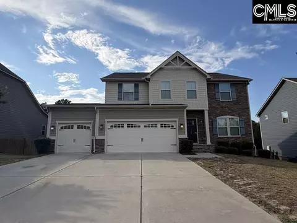
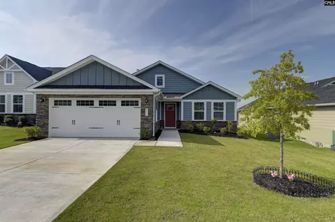
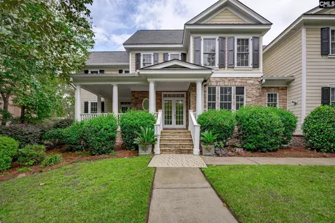
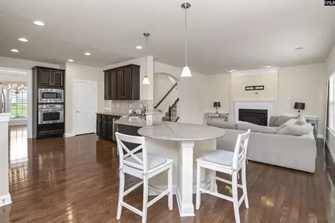
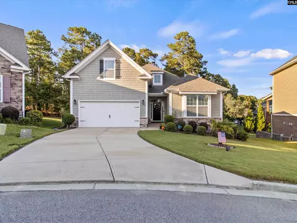
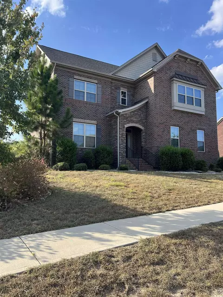
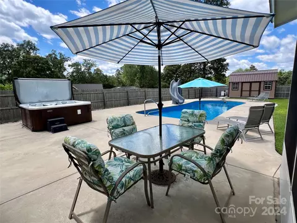
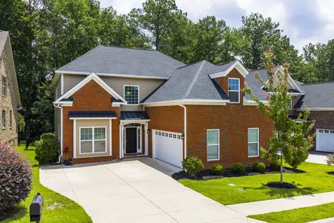
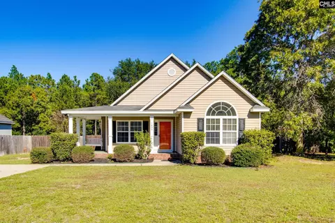
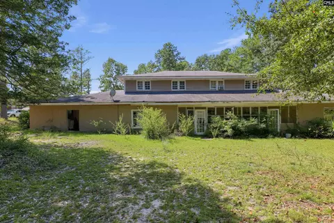
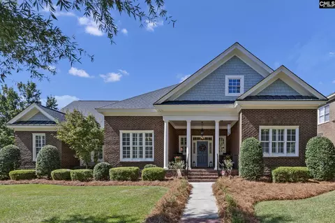
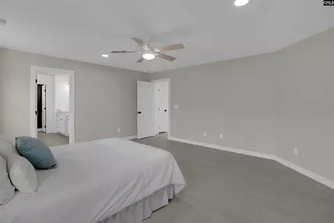
Some homes simply deliver more. More space. More style. More reasons to fall in love. Welcome to 1198 Beechfern Circle, where modern design, thoughtful upgrades, and exceptional functionality come together in one of Elgin's most desirable communities. Conveniently located just minutes from shopping, dining, top-rated Richland Two schools, and the Sandhills area, this home has the perfect blend of luxury and everyday convenience. Step inside to discover a bright, open floor plan designed for both entertaining and comfortable daily living. The gourmet kitchen is the heart of the home, featuring beautiful quartz countertops, crisp white cabinetry, an oversized island, and abundant workspace that flows effortlessly into the spacious living and dining areas. Luxury vinyl plank flooring and elegant finishes create a warm, inviting atmosphere throughout the main level. Need room to spread out? This home delivers. A versatile flex room provides the perfect space for a home office, formal sitting room, or playroom. With five generously sized bedrooms and three full bathrooms, there's room for everyone. The spacious owner's suite provides a peaceful retreat after a long day, while the additional bedrooms give flexibility for guests, hobbies, or growing families. Step outside and you'll discover where this home truly shines. Relax year-round on the screened back porch, soak away the day's stress in your private hot tub, or entertain friends while enjoying the peaceful backyard setting. The rare three-car tandem garage is an exceptional space for vehicles, a workshop, recreational equipment, or additional storage; something today's buyers are always looking for. From its thoughtfully designed layout to its premium features, 1198 Beechfern Circle brings the lifestyle you've been searching for. Homes that combine this level of space, comfort, and functionality are hard to find! Disclaimer: CMLS has not reviewed and, therefore, does not endorse vendors who may appear in listings.
Listed by
Listing Agent - Charles Manley
Listing Office - Manley Home Team at LPT Realty
Source: CMLS mls logo
MLS#638076 • last updated 5 days ago
Movoto checked CMLS for data 7 minutes ago
Request a virtual or in-person tour
Overview
Cooling/AC Central
Heating Central
Levels/Style Craftsman
Heated SqFt +/-10% 3200
Class RESIDENTIAL
Rollback Tax (Y/N) Unknown
Assn Fee Per Yearly
Interior
Baths 3
Baths Full 3
Full Baths: Main 1
Full Baths: 2nd 2
Baths Combo 3 / 0
# of Bedrooms 5
Levels: Bedroom 3 Second
Levels: Bedroom 2 Second
Levels: Master Bedroom Second
Levels: Bedroom 4 Second
Levels: Bedroom 5 Second
Levels: Kitchen Main
Levels: Great Room Main
Levels: Dining Room Main
Basement No Basement
Exterior
Type Single Family
Foundation Crawl Space
Garage Spaces 3
Amenities / Utilities
Fireplace Gas Log-Natural
# of Fireplaces 1
Water Public
Sewer Public
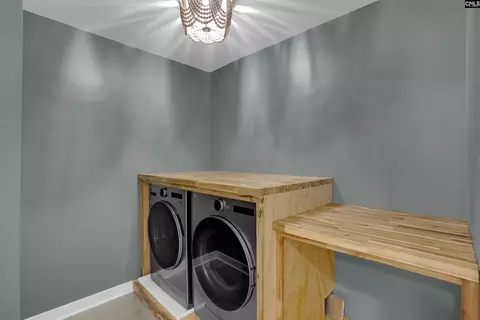
Levels: Washer Dryer Second
Pool No
Location
Road Type Paved
Subdivision THE PARK
School District Richland Two
High School Spring Valley
Elementary School Catawba Trail
Middle School Summit
Tour this home
When would you like to see 1198 Beechfern Cir?
question
Have a question about this property? Call us at (844) 430-0869
6/10
5/10
6/10
Source: GreatSchools.org © 2026. All rights reserved.

Around Columbia Northeast

Explore everything this neighborhood has to offer.
10/100
Walk
90/100
Family
41/100
Dining
72/100
Pet
  • Real Estate
  • SC
  • Kershaw County
  • Elgin
  • 29045
  • 1198 Beechfern Cir

My commute

Enter a destination to see travel time and distance.
By entering my info and clicking Ask a Question below, I am providing my e-signature and express written consent to receive marketing emails, calls, and texts (including via automatic telephone dialing systems, AI generative, artificial or pre-recorded voice technology) relating to my inquiry from Movoto (and parties calling/messaging on their behalf) even if my number appears on the company, state, or national Do Not Call Registry. You also agree to ourTerms and Conditions and Privacy Policy. Consent not required to receive services (call 1-844-420-1270 to be connected without providing consent).

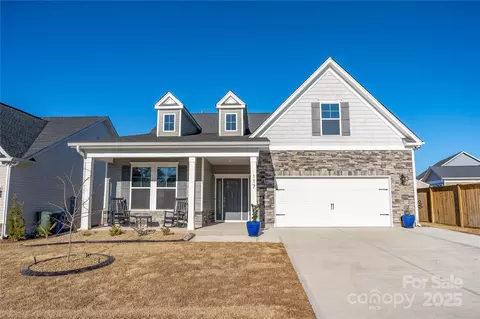
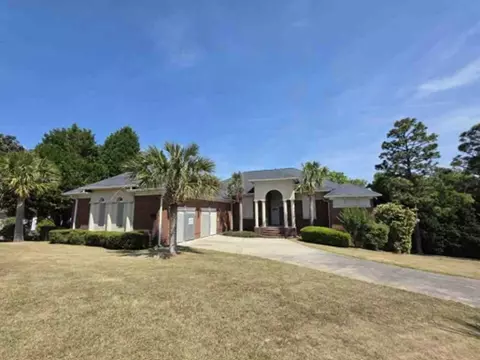
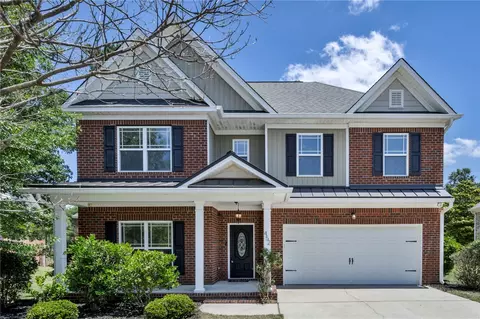
Nearby homes for sale in Elgin, SC

Nearby recently sold homes in Elgin, SC

Newest listings in 29045

Meet with a real estate agent today (844) 430-0869
The multiple listing information is provided by Consolidated MLS MLS. IDX information is provided exclusively for consumers’ personal, non-commercial use and that it may not be used for any purpose other than to identify prospective properties consumers may be interested in purchasing. Information deemed reliable but not guaranteed to be accurate. Buyer to verify all information. The information provided is for consumers' personal, non-commercial use and may not be used for any purpose other than to identify prospective properties consumers may be interested in purchasing. Listing information updated every 15 minutes. Terms of use & Privacy Policy, California Privacy Info. Copyright © 2005 - 2026 Movoto, Inc. All rights reserved. Equal Housing Opportunity CalDRE CalDRE #01517281
Movoto Real Estate is committed to ensuring accessibility for individuals with disabilities. We are continuously working to improve the accessibility of our web experience for everyone. We welcome feedback and accommodation requests, please submit them here.
Consolidated Multiple Listing Service™ system
The real estate listing data marked with this icon comes from the IDX program of the Consolidated Multiple Listing Service™ system.
Requests for information regarding mortgage products will be directed to Movoto.com affiliate, Lower, LLC - a licensed Mortgage Lender (NMLS #1124061), or, based on your location, may be redirected to a participating mortgage marketing partner that may pay Lower, LLC for any consumer contact information provided through this site.