Movoto Real Estate
  • Exterior
  • Other
  • Entry Way
  • Kitchen
  • Dining
  • Bath
  • Bedroom
  • View/Area

1006 Cedar Ledge Way, Elgin, SC 29045

$485,000
•
  • 5

    bed

  • 5

    bath

  • 3,640

    Sqft ($133/Sqft)

House for sale 3 days

About 1006 Cedar Ledge Way

Property type House
Neighborhood
Year built 2024
HOA fee $43/month
Lot size 8,712 Sqft
Movoto estimate
Parking 2 garage spaces
Property description
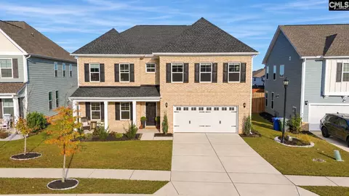
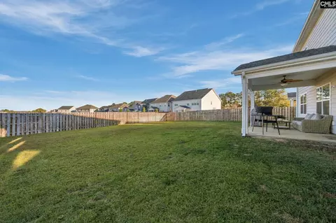
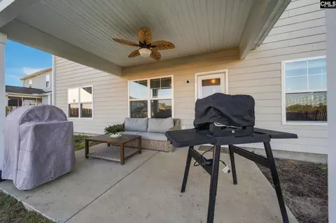
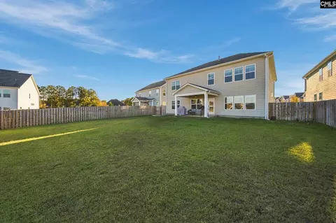
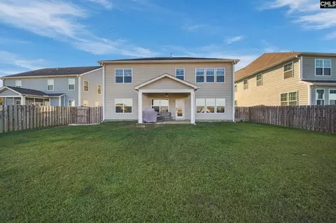
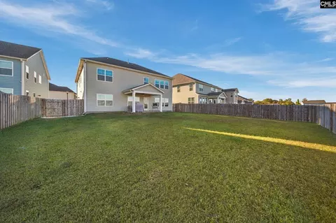
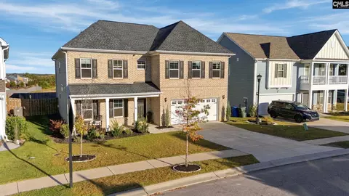
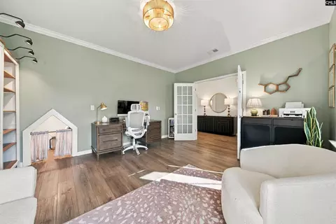
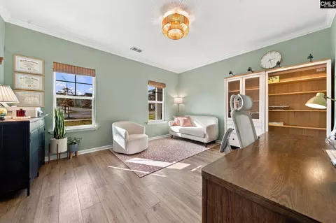
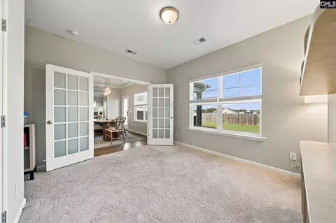
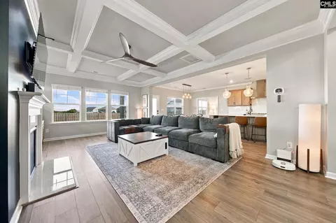
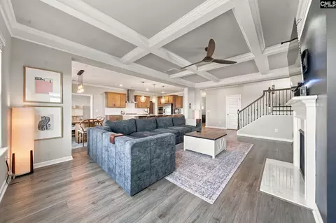
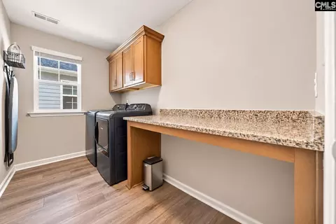
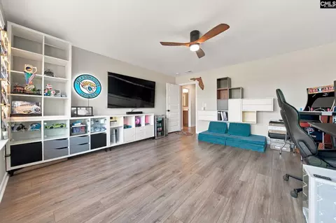
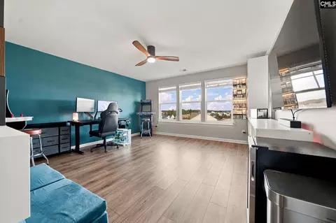
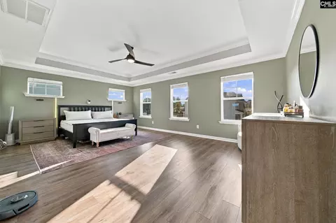
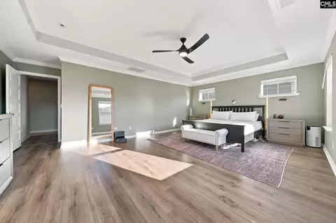
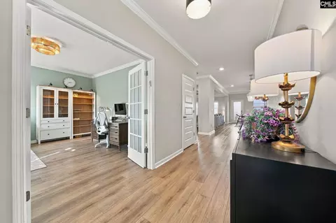
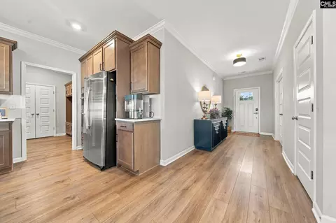
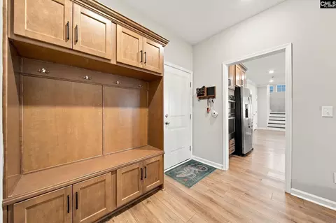
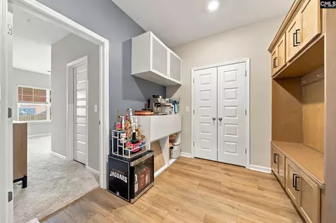
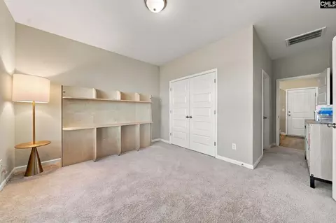
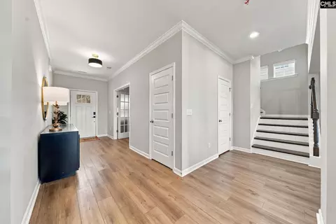
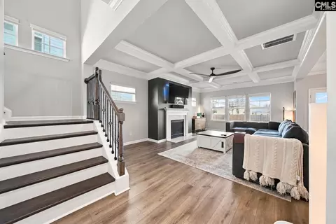
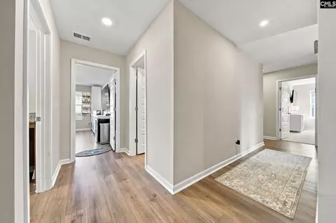
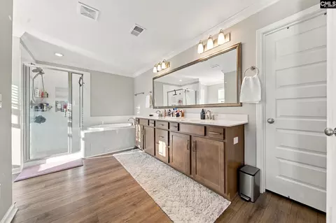
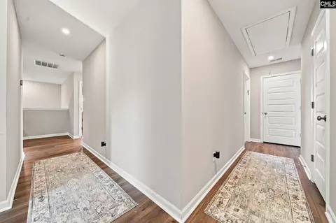
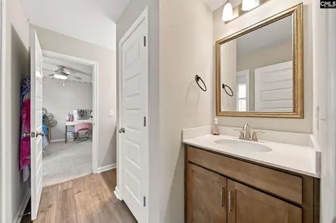
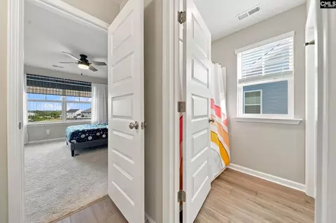
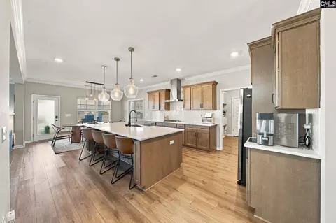
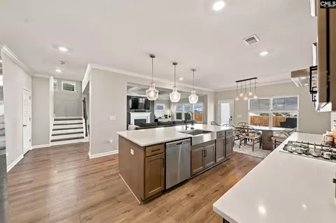
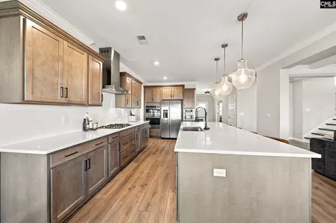
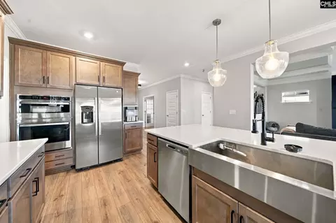
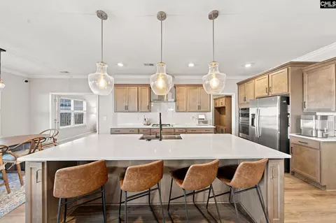
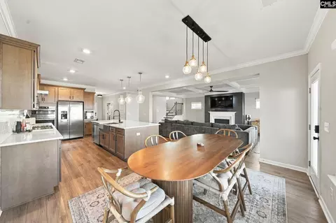
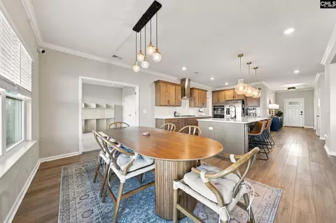
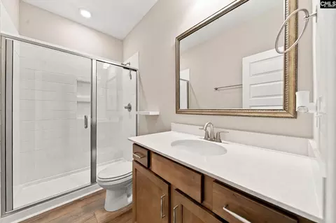
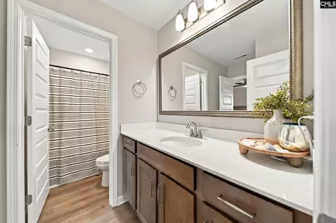
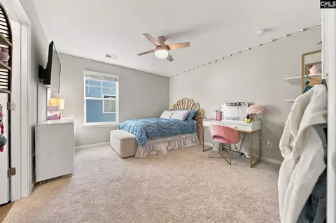
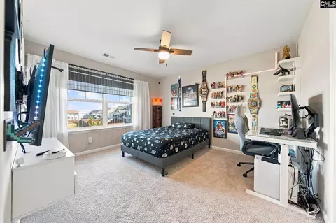
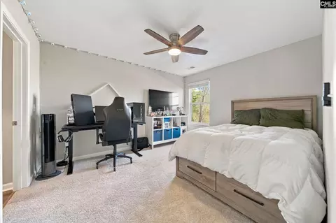
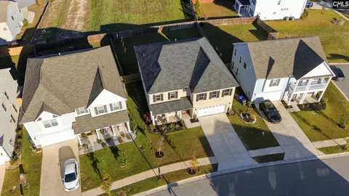
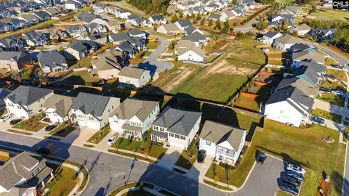
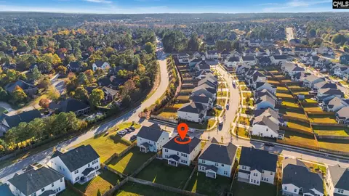
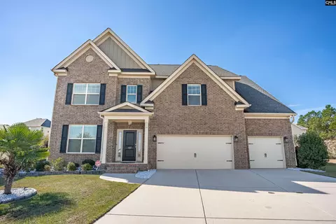
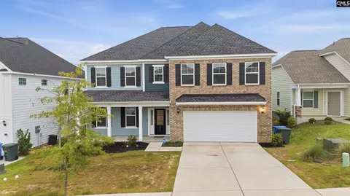
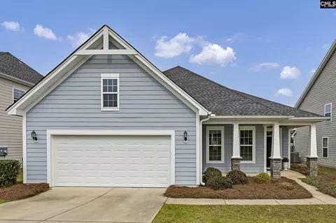
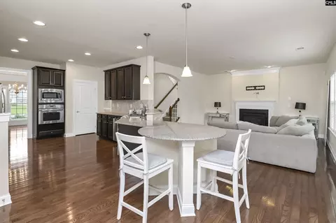
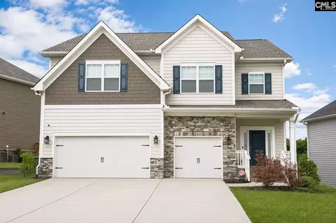
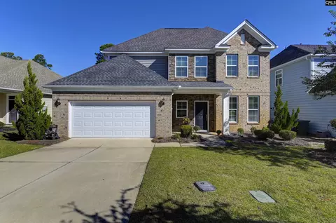
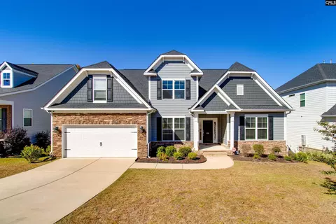
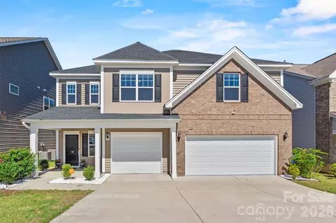
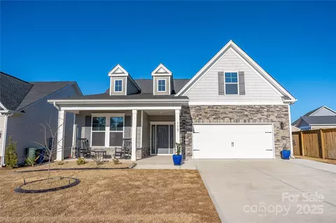
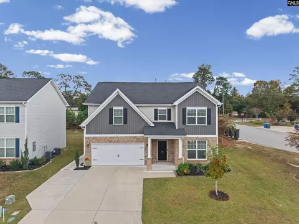
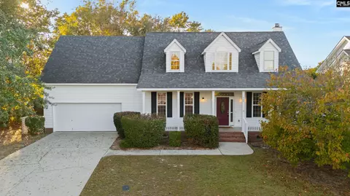
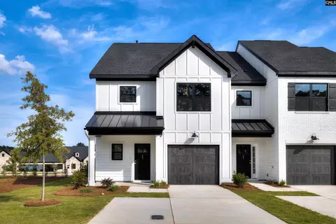
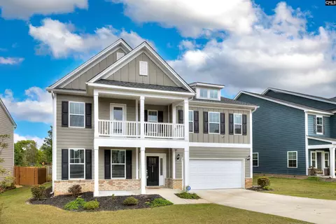
Tired of choosing between space, privacy, and function? Here, you don’t have to. Built in 2024 in The Grove at Woodcreek Farms, this 3,640 sq. ft., this Webster floor plan offers 5 bedrooms, 4.5 baths, and flexible spaces designed for real life. The main level features a private bedroom with full bath plus a separate office with a built-in pet pad. The kitchen brings everyone together with white quartz, warm wood cabinetry, an oversized island, and gas cooktop, all open to the great room with a gas log fireplace. Upstairs, the bonus room is ready for movie nights or game days, while the primary suite offers dual closets, a separate tub, tiled shower and plenty of closet space! Two bedrooms share a Jack-and-Jill bath, while another has access to a separate full bath. Functionally, laundry is located upstairs with storage and counter space! A fully fenced yard, with a covered porch, irrigation for everyone to enjoy. This is a home that makes more sense once you’re inside, for everyone. Schedule your showing and come find the room that makes you say, “this is it.” Disclaimer: CMLS has not reviewed and, therefore, does not endorse vendors who may appear in listings.
Listed by
Listing Agent - Stephanie Barriera
Listing Office - Chucktown Homes Team by LPT
Source: CMLS mls logo
MLS#646726 • last updated 3 days ago
Movoto checked CMLS for data 11 minutes ago
Request a virtual or in-person tour
Overview
Levels/Style Traditional
Heated SqFt +/-10% 3640
Class RESIDENTIAL
Rollback Tax (Y/N) Unknown
Assoc Fee Includes Common Area Maintenance
Assn Fee Per Quarterly
Interior
Baths Part 1
Baths 5
Baths Full 4
Full Baths: Main 1
Full Baths: 2nd 3
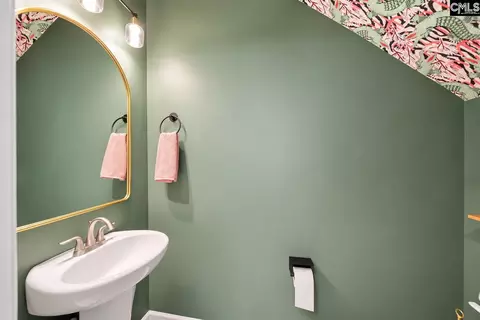
Half Baths: Main 1
Baths Combo 4 / 1
# of Bedrooms 5
Levels: Bedroom 3 Second
Levels: Bedroom 2 Main
Levels: Master Bedroom Second
Levels: Bedroom 4 Second
Levels: Bedroom 5 Second
Levels: Other Room Second
Other Rooms Bonus-Finished
Basement No Basement
Exterior
Type Single Family
Foundation Slab
Garage Spaces 2
Parking Spaces 2
Garage Level Main
Exterior Sprinkler
Fencing Wood
Amenities / Utilities
Fireplace Gas Log-Natural
# of Fireplaces 1
Water Public
Sewer Public
Levels: Washer Dryer Second
Interior Ceiling Fan
Location
Road Type Paved
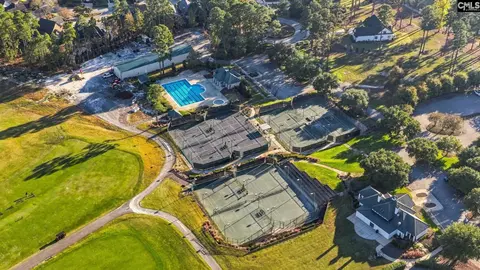
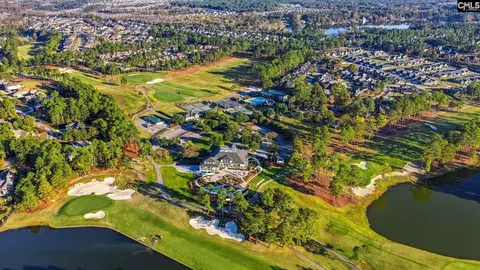
Miscellaneous Golf Community
Subdivision The Grove At Woodcreek
School District Richland Two
High School Spring Valley
Elementary School Catawba Trail
Middle School Summit
Tour this home
When would you like to see 1006 Cedar Ledge Way?
question
Have a question about this property? Call us at (844) 430-0869
6/10
5/10
6/10
Source: GreatSchools.org © 2026. All rights reserved.

Around Columbia Northeast

Explore everything this neighborhood has to offer.
7/100
Walk
90/100
Family
40/100
Dining
71/100
Pet
  • Real Estate
  • SC
  • Kershaw County
  • Elgin
  • 29045
  • 1006 Cedar Ledge Way

My commute

Enter a destination to see travel time and distance.
By entering my info and clicking Ask a Question, I am providing my e-signature and express written consent to receive marketing emails, calls, and texts (including via automatic telephone dialing systems, AI generative, artificial or pre-recorded voice technology) relating to my inquiry from Movoto (and parties calling/messaging on their behalf) even if my number appears on the company, state, or national Do Not Call Registry. You also agree to ourTerms and Conditions and Privacy Policy. Consent not required to receive services (call 1-844-420-1270 to be connected without providing consent).

Nearby homes for sale in Elgin, SC

Nearby recently sold homes in Elgin, SC

Newest listings in 29045

Meet with a real estate agent today (844) 430-0869
The multiple listing information is provided by Consolidated MLS MLS. IDX information is provided exclusively for consumers’ personal, non-commercial use and that it may not be used for any purpose other than to identify prospective properties consumers may be interested in purchasing. Information deemed reliable but not guaranteed to be accurate. Buyer to verify all information. The information provided is for consumers' personal, non-commercial use and may not be used for any purpose other than to identify prospective properties consumers may be interested in purchasing. Listing information updated every 15 minutes. Terms of use & Privacy Policy, California Privacy Info. Copyright © 2005 - 2026 Movoto, Inc. All rights reserved. Equal Housing Opportunity CalDRE CalDRE #01517281
Movoto Real Estate is committed to ensuring accessibility for individuals with disabilities. We are continuously working to improve the accessibility of our web experience for everyone. We welcome feedback and accommodation requests, please submit them here.
Consolidated Multiple Listing Service™ system
The real estate listing data marked with this icon comes from the IDX program of the Consolidated Multiple Listing Service™ system.
Requests for information regarding mortgage products will be directed to Movoto.com affiliate, Lower, LLC - a licensed Mortgage Lender (NMLS #1124061), or, based on your location, may be redirected to a participating mortgage marketing partner that may pay Lower, LLC for any consumer contact information provided through this site.