
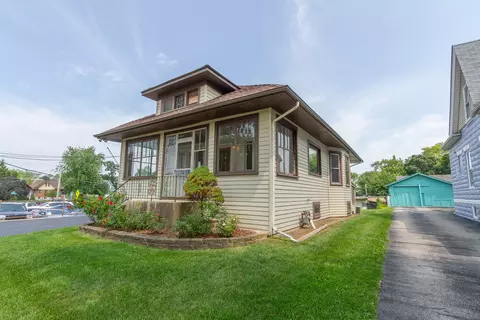

- $223,000
- 3Bd
- 2Ba
- 1,280 Sq Ft
SOLD


Last sold 05/28/2010 for $180K
bed
bath
Sqft ($90/Sqft)
| Property type House | Neighborhood | Year built 1946 | HOA fee $0/month | Movoto estimate | Parking 2 garage spaces |
| Property | |
| Approx Year Built | 1946 |
| Property Type | Detached Single |
| New Construction | N |
| Lot Size | Less Than 0.25 Acre |
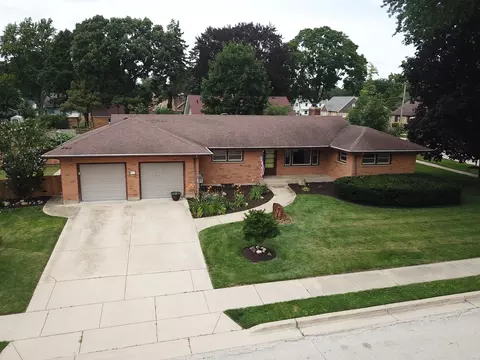
| Lot Description | Corner |
| Lot Dimensions | 66X132 |
| Taxes | 6717 |
| Parcel Identification Number | 614359001 |
| Tax Exemptions | None |
| Tax Year | 2008 |
| General Information | None |
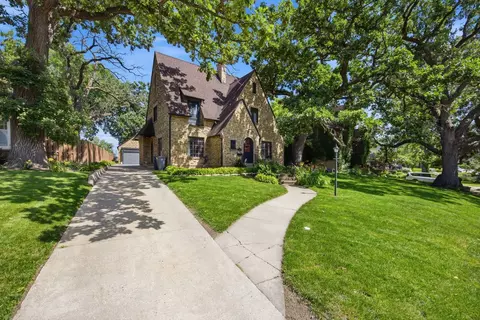
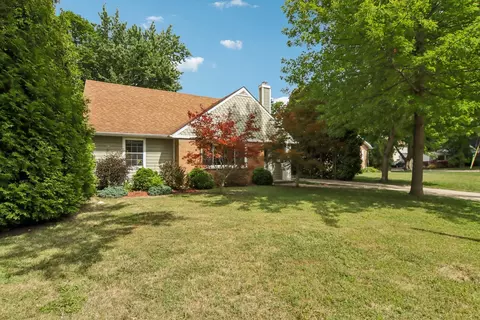
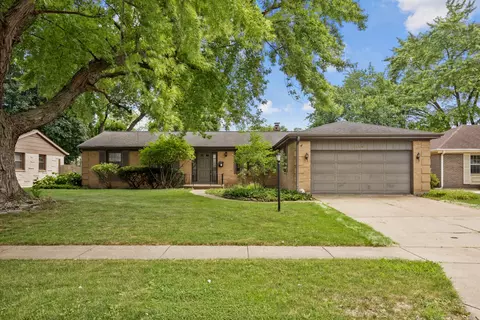
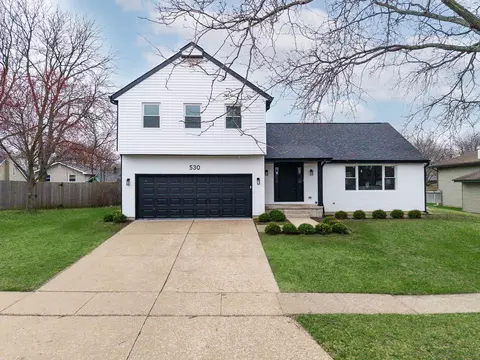
| Remarks | Original one owner home is immaculate inside and out! Brick exterior, hardwood floors under carpet on main floor, pristine woodwork doors and trim. oversized garage, lots of windows! New roof, new furnace, new a/c, - large corner lot with mature trees and landscaping. Great location near Rt. 20, I-90, Randall Rd, Rt. 31, Schools and shopping. Great value- ready for quick close- show and fall in love! |
| Approximate SqFt | 2003 |
| Frequency | Not Applicable |
| Interior | |
| Total Full & 1/2 Baths | 3 |
| # Full Baths | 3 |
| Master Bedroom Bath | None |
| Basement Bathrooms (Y/N) | Yes |
| Bedroom 2 Window Treatments | All |
| Bedroom 2 Size (ft.) | 12X11 |
| Bedroom 2 Level | Main Level |
| Master Bedroom Window Treatments | All |
| Master Bedroom Size (ft.) | 13X13 |
| Bedroom 3 Window Treatments | All |
| Bedroom 3 Size (ft.) | 13X11 |
| Bedroom 3 Level | 2nd Level |
| Bedroom 4 Size (ft.) | 12X12 |
| Bedroom 4 Level | 2nd Level |
| Bedrooms All Levels | 4 |
| Bedroom 4 Window Treatments | All |
| Master Bedroom Level | Main Level |
| Bedrooms Above Grade | 4 |
| Additional Room 5 Level | Not Applicable |
| Dining Room | Separate |
| Basement Description | Unfinished |
| Kitchen Level | Main Level |
| Additional Room 9 Level | Not Applicable |
| Additional Room 4 Level | Not Applicable |
| Basement | Full |
| Attic | Unfinished |
| Additional Room 3 Size (ft.) | 7X5 |
| Additional Room 3 Window Treatments | None |
| Family Room Level | 2nd Level |
| Family Room Size (ft.) | 16X12 |
| Family Room Window Treatments | All |
| Additional Room 3 Name | Foyer |
| Additional Room 3 Level | Main Level |
| Additional Room 8 Level | Not Applicable |
| Additional Room 10 Level | Not Applicable |
| Additional Room 7 Level | Not Applicable |
| Additional Room 2 Size (ft.) | 15X11 |
| Additional Room 2 Window Treatments | All |
| Additional Room 2 Level | Main Level |
| Additional Room 2 Name | Sunroom |
| Dining Room Size (ft.) | 12X12 |
| Dining Room Window Treatments | All |
| Additional Room 6 Level | Not Applicable |
| Dining Room Level | Main Level |
| Additional Rooms | 2nd Kitchen, Den, Foyer, Sun/Florida Room |
| Living Room Level | Main Level |
| Living Room Size (ft.) | 20X13 |
| Living Room Window Treatments | All |
| Additional Rooms 1 Name | 2nd Kitchen |
| Additional Room 1 Window Treatments | None |
| Additional Room 1 Size (ft.) | 20X8 |
| Additional Rooms 1 Level | 2nd Level |
| Bedroom 2 Flooring | Carpet |
| Living Room Flooring | Carpet |
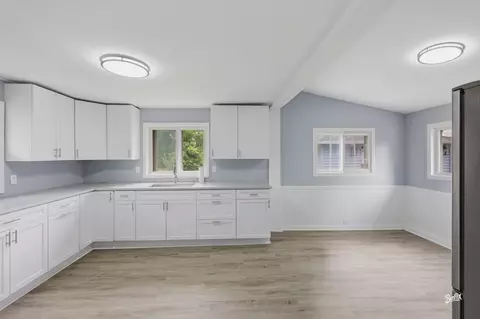
| Kitchen Flooring | Vinyl |
| Bedroom 3 Flooring | Carpet |
| Family Room Flooring | Carpet |
| Additional Room 3 Flooring | Carpet |
| Bedroom 4 Flooring | Parquet |
| Additional Room 2 Flooring | Carpet |
| Master Bedroom Flooring | Hardwood |
| Dining Room Flooring | Carpet |
| Additional Room 1 Flooring | Vinyl |
| Kitchen Window Treatments | All |
| Kitchen Size (ft.) | 15X10 |
| Rooms Count | 11 |
| Kitchen Type | Eating Area-Table Space |
| Interior Property Features | 1st Floor Bedroom |
| Exterior | |
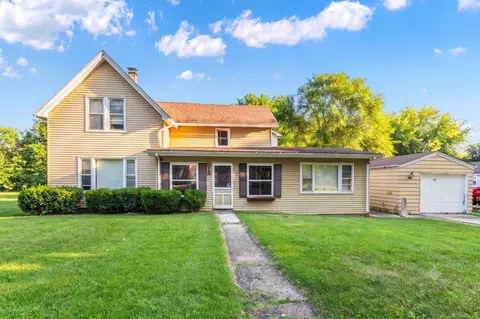
| Style Of House | Cape Cod |
| Foundation | Concrete |
| Type Detached | 1.5 Story |
| Exterior Building Type | Brick |
| Roof Type | Asphalt/Glass (Shingles) |
| Parking | Garage |
| Car Spaces | 2 |
| Parking Details | Off Street |
| Driveway | Concrete |
| Garage Type | Attached |
| Garage Details | Garage Door Opener(s), Transmitter(s) |
| Garage Spaces | 2 |
| Amenities / Utilities | |
| Interior Fireplaces Count | 2 |
| Heat/Fuel | Gas, Forced Air |
| Air Conditioning | Central Air |
| Fireplace Location | Living Room, Other |
| Fireplace Details | Wood Burning, Attached Fireplace Doors/Screen, Heatilator Type System |
| Sewer | Sewer-Public |
| Water | Public |
| Electricity | Circuit Breakers, 200+ Amp Service |
| Appliances | Oven/Range, Refrigerator, Washer, Dryer, Disposal |
| Equipment | Humidifier, TV-Cable, TV Antenna |
| Area Amenities | Curbs/Gutters, Sidewalks, Street Lights, Street Paved |
| Location | |
| Waterfront Y/N | No |
| Elementary School | WASHINGTON ELEMENTARY SCHOOL |
| Middle School | ABBOTT MIDDLE SCHOOL |
| High School District | 46 |
| Elementary School District | 46 |
| Middle School District | 46 |
| High School | LARKIN HIGH SCHOOL |
| Directions | South ST Or Walnut 2 Wilcox N2 Carr W; McLean 2 Carr E |
$395,000
$380,000
$269,450
$302,495
$399,385
$385,000
$336,500
$300,000
$215,000
$725,000
$747,000
$307,450
$519,900
$250,000
$742,700
$358,550
$287,450
$268,000
$284,990
$300,000
$130,000
$407,400
$594,950
$355,000
$285,000
$489,900
$240,000
$265,000
$509,500