
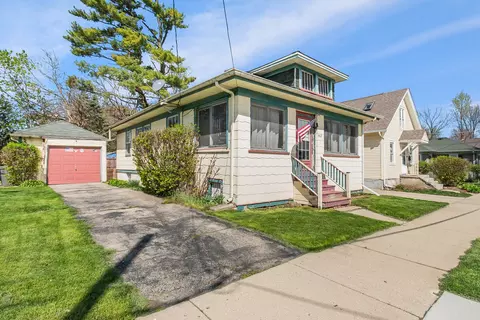

- $169,900
- 2Bd
- 1Ba
- 768 Sq Ft
SOLD


Last sold 07/26/2013 for $144K
bed
bath
Sqft ($101/Sqft)
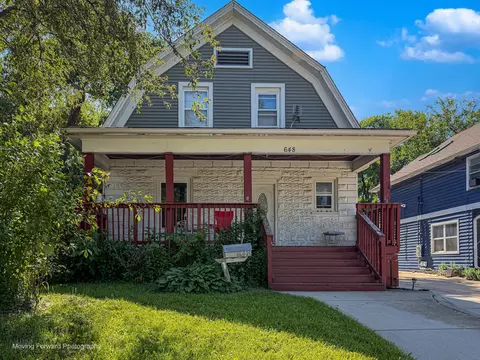
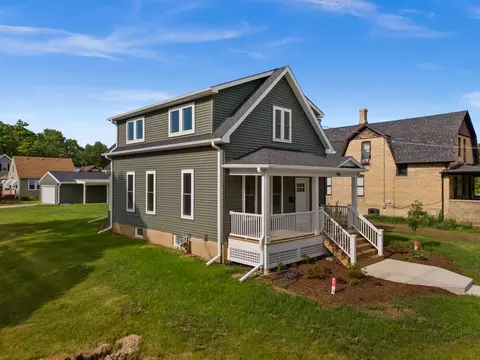
| Property type House | Neighborhood | Year built 1927 | HOA fee $0/month | Lot size 8,324 Sqft | Movoto estimate | Parking 1 garage spaces |
| Overview | |
| Approx Year Built | 1927 |
| Property Type | Detached Single |
| New Construction | N |
| Lot Size | Less Than 0.25 Acre |
| Lot Description | Fenced Yard |
| Lot Dimensions | 64 X 132 |
| Acreage | 0.1911 |
| Taxes | 3, 940.10 |
| Parcel Identification Number | 623181003 |
| Tax Exemptions | Homeowner |
| Tax Year | 2012 |
| General Information | School Bus Service |
| Master Association Fee | No |
| Disability Access and/or Equipped | No |
| Approximate SqFt | 1432 |
| Frequency | Not Applicable |
| Interior | |
| # of 1/2 Bathrooms | 1 |
| Total Full & 1/2 Bathrooms | 1.1 |
| # Full Bathrooms | 1 |
| Master Bedroom Bathroom | None |
| Basement Bathrooms (Y/N) | No |
| 2nd Bedroom Size (ft) | 12X11 |
| 2nd Bedroom Level | 2nd Level |
| Master Bedroom Size (ft.) | 14X12 |
| 3rd Bedroom Size (ft) | 12X08 |
| 3rd Bedroom Level | 2nd Level |
| 4th Bedroom Level | Not Applicable |
| Bedrooms All Levels | 3 |
| Master Bedroom Level | 2nd Level |
| Bedrooms Above Grade | 3 |
| Laundry Level | Not Applicable |
| Additional Room 5 Level | Not Applicable |
| Dining Room | Separate |
| Basement Description | Unfinished |
| Kitchen Level | Main Level |
| Additional Room 9 Level | Not Applicable |
| Additional Room 4 Level | Not Applicable |
| Basement | Full |
| Family Room Level | Not Applicable |
| Additional Room 3 Level | Not Applicable |
| Additional Room 8 Level | Not Applicable |
| Additional Room 10 Level | Not Applicable |
| Additional Room 7 Level | Not Applicable |
| Additional Room 2 Level | Not Applicable |
| Dining Room Size (ft.) | 12X11 |
| Additional Room 6 Level | Not Applicable |
| Dining Room Level | Main Level |
| Additional Rooms | Eating Area |
| Living Room Level | Main Level |
| Living Room Size (ft.) | 20X14 |
| Additional Rooms 1 Name | Eating Area |
| Additional Room 1 Size (ft.) | 09X08 |
| Additional Rooms 1 Level | Main Level |
| 2nd Bedroom Flooring | Hardwood |
| Living Room Flooring | Hardwood |
| Kitchen Flooring | Wood Laminate |
| 3rd Bedroom Flooring | Hardwood |
| Master Bedroom Flooring | Hardwood |
| Dining Room Flooring | Hardwood |
| Additional Room 1 Flooring | Ceramic Tile |
| Kitchen Size (ft.) | 11X08 |
| Rooms Count | 7 |
| Kitchen Type | Eating Area-Table Space |
| Interior Property Features | Hardwood Floors |
| Exterior | |
| Exterior Property Features | Storms/Screens |
| Foundation | Concrete |
| Type Detached | 2 Stories |
| Exterior Building Type | Frame |
| Roof Type | Asphalt/Glass (Shingles) |
| Garage Ownership | Owned |
| Parking | Garage |
| Car Spaces | 1 |
| Driveway | Concrete |
| Garage On-Site | Yes |
| Garage Type | Detached |
| Garage Details | Garage Door Opener(s), Transmitter(s) |
| Garage Spaces | 1 |
| Amenities / Utilities | |
| Interior Fireplaces Count | 1 |
| Heat/Fuel | Gas, Forced Air |
| Air Conditioning | Central Air |
| Fireplace Location | Living Room |
| Sewer | Sewer-Public |
| Water | Public |
| Electricity | Circuit Breakers |
| Appliances | Oven/Range, Microwave, Refrigerator, Washer, Dryer |
| Equipment | Humidifier, Ceiling Fan |
| Area Amenities | Curbs/Gutters, Sidewalks, Street Lights, Street Paved |
| Location | |
| Waterfront Y/N | No |
| High School District | 46 |
| Elementary School District | 46 |
| Middle School District | 46 |
| Directions | RT 31 2 ORANGE ST W2 HOME |
| Est. value | Bed/bath | Sqft | mi | |
|---|---|---|---|---|
| 617 Orange St, Elgin, IL 60123 | $253,000 | 3/1 | 1,147 | 0.01 |
| 607 Orange St, Elgin, IL 60123 | $287,000 | 4/1 | 1,365 | 0.01 |
| 603 Orange St, Elgin, IL 60123 | $239,000 | 2/1 | 1,179 | 0.02 |
| 623 Orange St, Elgin, IL 60123 | $266,000 | 3/1 | 1,194 | 0.02 |
| 614 Morgan St, Elgin, IL 60123 | $329,000 | 3/2 | 1,817 | 0.03 |
| 579 Orange St, Elgin, IL 60123 | $315,000 | 3/2 | 1,592 | 0.03 |
| 606 Morgan St, Elgin, IL 60123 | $262,000 | 2/2 | 900 | 0.03 |
| 620 Morgan St, Elgin, IL 60123 | $257,000 | 2/1 | 1,153 | 0.03 |
Estimated values are based on public record data and automated valuation models. Values are not guaranteed and may not reflect current market conditions.


$395,000
$380,000
$269,450
$302,495
$399,385
$385,000
$336,500
$300,000
$215,000
$725,000
$747,000
$307,450
$519,900
$250,000
$742,700
$358,550
$287,450
$268,000
$284,990
$300,000
$130,000
$407,400
$594,950
$355,000
$285,000
$489,900
$240,000
$265,000
$509,500