
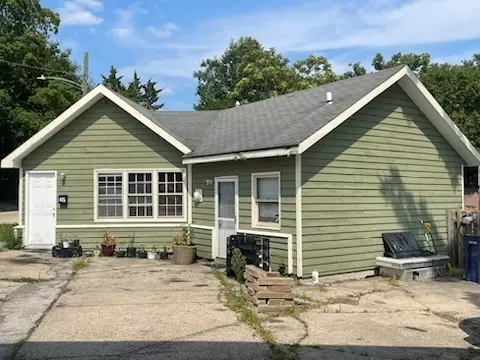
- $124,000
- 2Bd
- 2Ba
- 1,200 Sq Ft
SOLD


Last sold 04/12/2010 after 181 Days
bed
bath
Sqft ($88/Sqft)
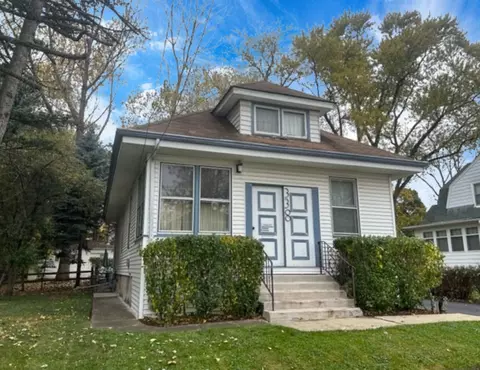
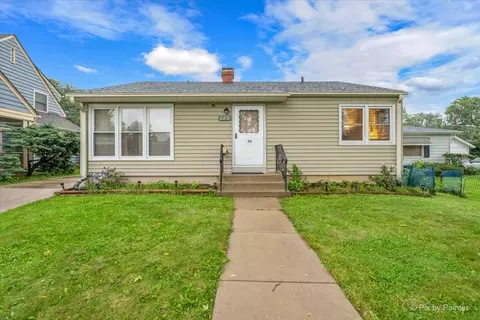
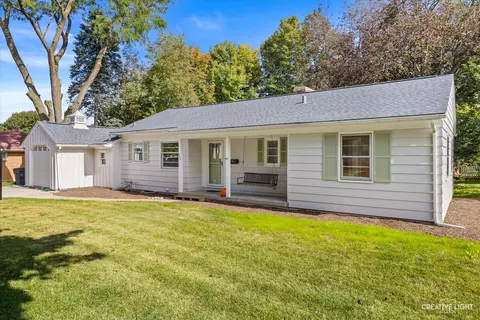
| Property type House | Neighborhood | Year built 1928 | HOA fee $0/month | Lot size 0.27 Acre |

| Overview | |
| Cooling/AC | None |
| Levels/Style | American 4-Sq. |
| MLS # | 7355843 |
| Virtual Tour | N/A |
| Status | Closed |
| SubType | 2 Stories |
| Living Area | 1800 |
| Type | Detached Single |
| Lot Size (Acres) | 0.27 |
| Property Tax $ | 1550 |
| Year Built | 1928 |
| HOA Fee $ | 0, Not Applicable |
| Interior | |
| # Full Baths | 1 |
| # Half Baths | 1 |
| Attic | Pull Down Stair |
| Dining Room | Separate |
| Total # of Rooms | 8 |
| # Fireplaces | 1 |
| Fireplace | Living Room |
| Exterior | |
| Foundation | Concrete Perimeter |
| Roof | Asphalt |
| Construction | Stucco |
| Lot Desc | .25-.49 Acre |
| Amenities / Utilities | |
| Sewer/ Septic Desc | Public Sewer |
| Water Source | Public |
| HOA Fee Includes | None |
| Location | |
| Area | Elgin |
| County | Kane |
| Elementary School District | 46 |
| Middle School District | 46 |
| High School District | 46 |
| APN | 614327001 |
| Directions | 31 To Highland W To Crighton S To Home |
MLS # 07355843
MLS # 07104769
MLS # 06921390| Est. value | Bed/bath | Sqft | mi | |
|---|---|---|---|---|
| 33 Crighton Ave, Elgin, IL 60123 | $222,000 | 3/1 | 765 | 0.01 |
| 29 Crighton Ave, Elgin, IL 60123 | $285,000 | 3/2 | 1,307 | 0.02 |
| 36 N Union St, Elgin, IL 60123 | $387,000 | 4/3 | 2,137 | 0.02 |
| 40 N Union St, Elgin, IL 60123 | $297,000 | 4/2 | 1,736 | 0.02 |
| 32 N Union St, Elgin, IL 60123 | $282,000 | 3/1 | 1,538 | 0.03 |
| 25 Crighton Ave, Elgin, IL 60123 | $340,000 | 4/2 | 1,812 | 0.03 |
| 26 N Union St, Elgin, IL 60123 | $289,000 | 4/2 | 1,440 | 0.03 |
| 52 Crighton Ave, Elgin, IL 60123 | $421,000 | 3/1 | 2,369 | 0.03 |
Estimated values are based on public record data and automated valuation models. Values are not guaranteed and may not reflect current market conditions.

$395,000
$380,000
$269,450
$302,495
$399,385
$385,000
$336,500
$300,000
$215,000
$725,000
$747,000
$307,450
$519,900
$250,000
$742,700
$358,550
$287,450
$268,000
$284,990
$300,000
$130,000
$407,400
$594,950
$355,000
$285,000
$489,900
$240,000
$265,000
$509,500