
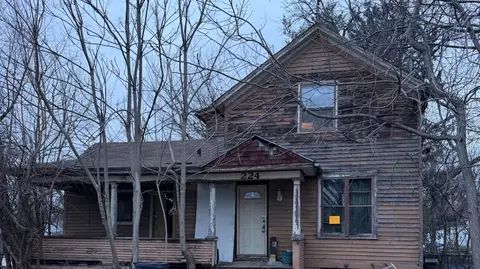

- $110,000
- 4Bd
- 1Ba
- 1,406 Sq Ft
SOLD 05/04/26


Last sold 06/26/2012 for $115K
bed
bath
Sqft ($103/Sqft)
| Property type House | Neighborhood | Year built 1930 | HOA fee $0/month | Movoto estimate | Parking 1 garage spaces |
| Property | |
| Approx Year Built | 1930 |
| Property Type | Detached Single |
| New Construction | N |
| Lot Size | Less Than 0.25 Acre |
| Lot Dimensions | 74 X 132 |
| Taxes | 2074 |
| Parcel Identification Number | 623256013 |
| Tax Exemptions | Homeowner, Senior, Senior Freeze |
| Tax Year | 2010 |
| General Information | School Bus Service, Commuter Bus |
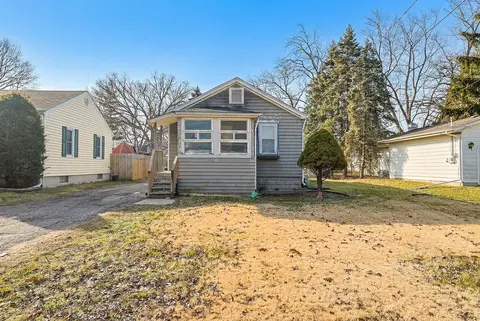
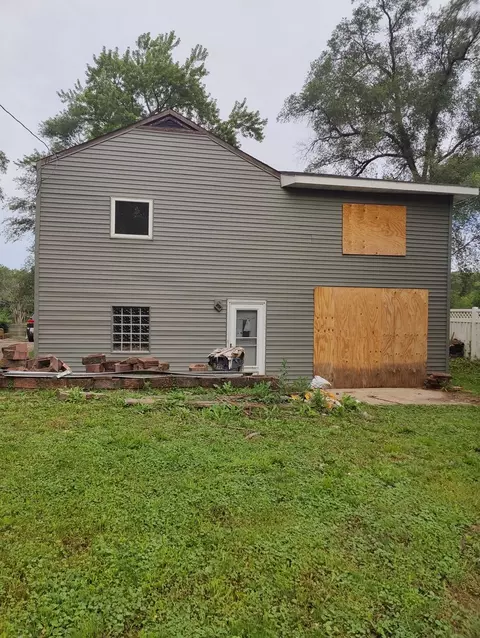
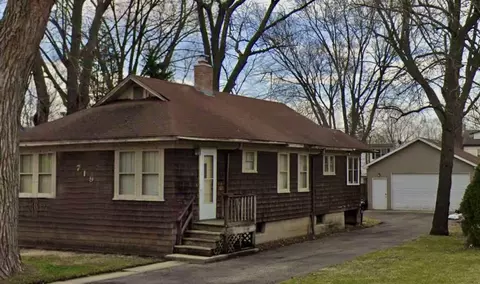
| Remarks | Charm abounds in this 3 bedroom bungalow located on Elgin's west side. Large living room with original woodwork and crown mouldings. Spacious dining room. Kitchen with table space and pantry. Bath with claw foot tub. Dormered walk-up attic for future expansion. Huge enclosed porch, full basement, big yard and 1.5 car garage too! Move-in ready. |
| Master Association Fee | No |
| Disability Access and/or Equipped | No |
| Approximate SqFt | 1120 |
| Frequency | Not Applicable |
| Interior | |
| Total Full & 1/2 Baths | 1 |
| # Full Baths | 1 |
| Master Bedroom Bath | None |
| Basement Bathrooms (Y/N) | No |
| Bedroom 2 Size (ft.) | 12X11 |
| Bedroom 2 Level | Main Level |
| Master Bedroom Size (ft.) | 13X10 |
| Bedroom 3 Size (ft.) | 9X8 |
| Bedroom 3 Level | Main Level |
| Bedroom 4 Level | Not Applicable |
| Bedrooms All Levels | 3 |
| Master Bedroom Level | Main Level |
| Bedrooms Above Grade | 3 |
| Laundry Level | Not Applicable |
| Additional Room 5 Level | Not Applicable |
| Dining Room | Separate |
| Basement Description | Unfinished |
| Kitchen Level | Main Level |
| Additional Room 9 Level | Not Applicable |
| Additional Room 4 Level | Not Applicable |
| Basement | Full |
| Attic | Dormer, Full, Interior Stair |
| Family Room Level | Not Applicable |
| Additional Room 3 Level | Not Applicable |
| Additional Room 8 Level | Not Applicable |
| Additional Room 10 Level | Not Applicable |
| Additional Room 7 Level | Not Applicable |
| Additional Room 2 Size (ft.) | 35X25 |
| Additional Room 2 Level | 2nd Level |
| Additional Room 2 Name | Attic |
| Dining Room Size (ft.) | 14X13 |
| Additional Room 6 Level | Not Applicable |
| Dining Room Level | Main Level |
| Additional Rooms | Attic, Enclosed Porch |
| Living Room Level | Main Level |
| Living Room Size (ft.) | 14X14 |
| Additional Rooms 1 Name | Enclosed Porch |
| Additional Room 1 Size (ft.) | 27X7 |
| Additional Rooms 1 Level | Main Level |
| Bedroom 2 Flooring | Carpet |
| Living Room Flooring | Carpet |
| Kitchen Flooring | Vinyl |
| Bedroom 3 Flooring | Carpet |
| Additional Room 2 Flooring | Other |
| Master Bedroom Flooring | Carpet |
| Dining Room Flooring | Carpet |
| Additional Room 1 Flooring | Carpet |
| Kitchen Size (ft.) | 12X9 |
| Rooms Count | 7 |
| Kitchen Type | Eating Area-Table Space, Pantry-Closet |
| Interior Property Features | 1st Floor Bedroom |
| Exterior | |
| Exterior Property Features | Porch |
| Style Of House | Bungalow |
| Foundation | Concrete |
| Type Detached | 1 Story |
| Exterior Building Type | Vinyl Siding |
| Roof Type | Asphalt/Glass (Shingles) |
| Parking Included in Price Y/N | Yes |
| Garage Ownership | Owned |
| Parking | Garage |
| Car Spaces | 1 |
| Driveway | Asphalt |
| Garage On-Site | Yes |
| Garage Type | Detached |
| Garage Details | Garage Door Opener(s), Transmitter(s) |
| Garage Spaces | 1 |
| Amenities / Utilities | |
| Heat/Fuel | Gas, Forced Air |
| Air Conditioning | Central Air |
| Sewer | Sewer-Public |
| Water | Public |
| Electricity | Circuit Breakers, 100 Amp Service |
| Location | |
| Waterfront Y/N | No |
| Middle School | ABBOTT MIDDLE SCHOOL |
| High School District | 46 |
| Elementary School District | 46 |
| Middle School District | 46 |
| High School | LARKIN HIGH SCHOOL |
| Directions | Route 31 North Of Route 20 To Morgan West To Home |
| Est. value | Bed/bath | Sqft | mi | |
|---|---|---|---|---|
| 440 Morgan St, Elgin, IL 60123 | $271,000 | 3/1 | 1,187 | 0.01 |
| 454 Morgan St, Elgin, IL 60123 | $313,000 | 3/1 | 1,600 | 0.02 |
| 436 Morgan St, Elgin, IL 60123 | $241,000 | 2/1 | 1,128 | 0.02 |
| 457 Orange St, Elgin, IL 60123 | $187,000 | 1/1 | 540 | 0.02 |
| 458 Morgan St, Elgin, IL 60123 | $317,000 | 3/2 | 1,652 | 0.03 |
| 459 Orange St, Elgin, IL 60123 | $297,000 | —/1 | 1,470 | 0.03 |
| 434 Morgan St, Elgin, IL 60123 | $263,000 | 3/1 | 1,048 | 0.03 |
| 449 Morgan St, Elgin, IL 60123 | $301,000 | 2/1 | 1,511 | 0.03 |
Estimated values are based on public record data and automated valuation models. Values are not guaranteed and may not reflect current market conditions.

$395,000
$380,000
$269,450
$302,495
$399,385
$385,000
$336,500
$300,000
$215,000
$725,000
$747,000
$307,450
$519,900
$250,000
$742,700
$358,550
$287,450
$268,000
$284,990
$300,000
$130,000
$407,400
$594,950
$355,000
$285,000
$489,900
$240,000
$265,000
$509,500