Movoto Real Estate
Sold on 04/23/2024
Matthew Spitzer of @properties Christie's International Real Estate
  • Map Image
  • Map Image
  • Map Image

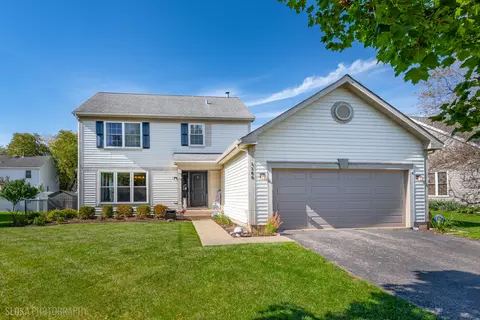
44 Julian Ave, Elgin, IL 60120

$310,000

Last sold 04/23/2024 after 13 Days

  • 3

    bed

  • 2

    bath

  • 1,625

    Sqft ($191/Sqft)

House not for sale

About 44 Julian Ave

Property type House
Neighborhood
Year built 1928
HOA fee $0/month
Lot size 6,338 Sqft
Parking 2 garage spaces
Property description
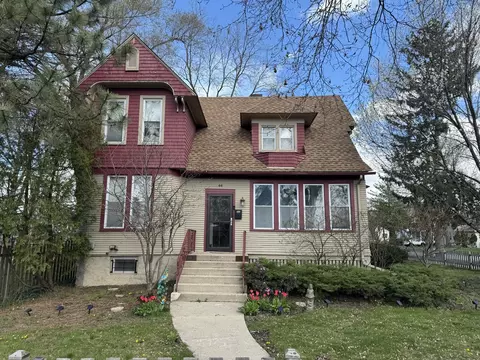
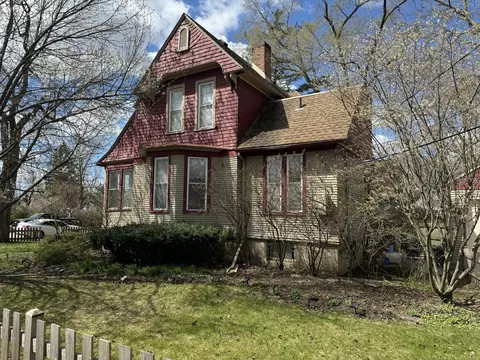
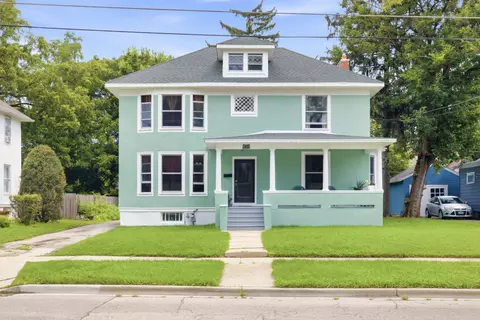
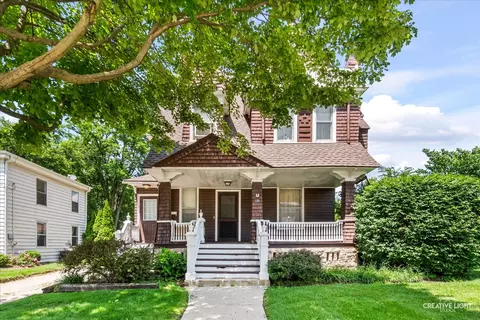
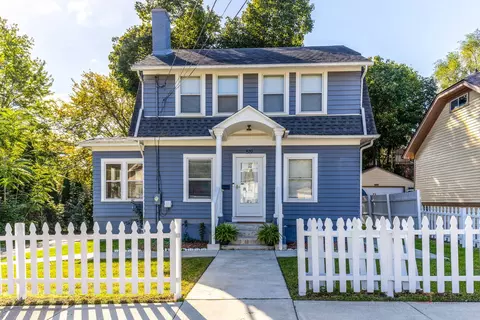
Immerse yourself in the timeless elegance of this exquisite Victorian residence nestled on the prestigious Julian Avenue in Elgin. Boasting a rich tapestry of history and architectural allure, 44 Julian Avenue invites you to experience a lifestyle of unparalleled sophistication.Centrally located mere minutes from the picturesque Fox River, the esteemed Gail Borden Public Library, and the vibrant Centre of Elgin, this residence offers a coveted blend of convenience and charm. Explore the myriad of local dining establishments and shops that adorn the city of Elgin! From the moment you set eyes on this enchanting abode, you'll be captivated by its graceful facade adorned with intricate detailing around the windows and doors. Step through the front door and into a world of refined luxury, where a welcoming porch beckons you to savor the gentle breeze of spring and summer mornings, while indulging in a leisurely read or a steaming cup of coffee. As you move into the foyer, your gaze is immediately drawn to the meticulously crafted staircase and ornate spindles, a testament to the impeccable craftsmanship that defines every corner of this residence. To the right, your family room awaits with exquisite wood flooring that makes you feel the warmth and character of the space. Adjacent to the family room, discover a serene retreat that can be effortlessly transformed into an office or den, providing the perfect sanctuary for work or relaxation. Across the foyer the dining room awaits with the same wood flooring that graces the family room. Prepare to be enchanted as you enter the impeccably updated kitchen, with pristine white cabinetry, gleaming countertops, and modern appliances that elevate the culinary experience to new heights. Ascend the staircase to discover a primary suite that surpasses all expectations, featuring wood flooring and original custom built-in shelving with timeless charm and sophistication. The primary bathroom is a vision of pure luxury, gorgeously updated with a double sink vanity and a spacious walk-in shower. Two additional bedrooms on the second floor offer generous proportions and abundant natural light, inviting you to unwind in comfort and style. Throughout the residence, towering ceilings and period-inspired accents pay homage to a bygone era, infusing each space with a sense of grandeur and nostalgia. Noteworthy updates include a recently installed Air Conditioning Unit (2022), Water Heater (2022), and Furnace (2018), ensuring modern comfort and convenience throughout the home. Ample storage space is provided by the two-car garage, accessible from the rear porch. Embrace a lifestyle of unparalleled refinement and sophistication at 44 Julian Avenue, where historical charm meets modern luxury in perfect harmony. Schedule your private tour today and experience the timeless allure of this remarkable residence firsthand.
Listed by
Listing Agent - Matthew Spitzer
Listing Office - @properties Christie's International Real Estate
Source: MRED mls logo
MLS#12027520 • last updated 2 years ago
Movoto checked MRED for data 22 minutes ago
Overview
Cooling/AC Central Air
MLS # 12027520
Status Closed
SubType 2 Stories
Living Area 1625
Type Detached Single
Lot Size (Acres) 0.1455
Property Tax $ 5406.98
Year Built 1928
Buyer Agent Commission 2.5% - $495, % Of Net Sale Price
HOA Fee $ 0, Not Applicable
Interior
# Full Baths 2
Basement Full, Unfinished
Dining Room Separate
Total # of Rooms 7
Accessibility Features No
Exterior
Foundation Concrete Perimeter
Roof Asphalt
Exterior Frame
Garage Desc Detached
# Garage Spaces 2
Driveway Desc Concrete
Parking Desc Garage
Lot Desc Less Than 0.25 Acre, Corner Lot
Amenities / Utilities
Sewer/ Septic Desc Public Sewer
Water Source Public
HOA Fee Includes None
Location
Area Elgin
County Kane
Elementary School Mckinley Elementary School
Elementary School District 46
High School Elgin High School
Middle School District 46
Middle School Larsen Middle School
High School District 46
APN 611404017
Directions East On Kimball Street To N Grove Ave. North On N Grove Ave. To Julian Ave. West On Julian Ave. To Destination On North Side Of Road
We are not permitted to show value estimates for this property.
  • Jun 2024
    mls logo MLS # 12027520
  • Jun 25, 2024 Sold
    $310,000
  • Apr 10, 2024 Listed
    $299,000 (+22.0%)
  • Jun 2024
    Public Records
  • Jun 25, 2024 Sold
    $310,000 (+3.7%)
  • Apr 2022
    Public Records
  • Apr 1, 2022 Sold
    $245,000
  • Mar 2022
    mls logo MLS # 11328364
  • Mar 28, 2022 Sold
    $245,000 (+11.4%)
  • Feb 21, 2022 Active
    —
  • Feb 18, 2022 Listed
    $220,000 (+22.2%)
  • Apr 2016
    Public Records
  • Apr 15, 2016 Sold
    $180,000
  • Apr 2016
    mls logo MLS # 09140314
  • Apr 5, 2016 Sold
    $180,000 (-4.3%)
  • Apr 1, 2016 Pending
    —
  • Feb 25, 2016 Contingent
    —
  • Feb 15, 2016 Listed
    $188,000 (+10.6%)
  • Mar 2015
    Public Records
  • Mar 26, 2015 Sold
    $170,000
  • Mar 2015
    mls logo MLS # 08821836
  • Mar 24, 2015 Sold
    $170,000 (-5.5%)
  • Mar 17, 2015 Pending
    —
  • Feb 6, 2015 Contingent
    —
  • Jan 22, 2015 Listed
    $179,900 (+4.6%)
  • Oct 2001
    Public Records
  • Oct 19, 2001 Sold
    $172,000
  • Year Property taxes Tax assessment
  • 2025
    $6,263 +4.4%
    $82,980
  • 2024
    $6,001 +5.1%
    $82,980 +10.69%
  • 2023
    $5,709 +5.6%
    $74,966 +9.67%
  • 2022
    $5,407 +4.7%
    $68,356 +6.96%
  • 2021
    $5,166 +3.0%
    $63,908 +4.75%
  • 2020
    $5,017 +3.1%
    $61,010 +4.98%
  • 2019
    $4,867 +19.5%
    $58,116 +23.17%
  • 2018
    $4,072 -99.0%
    $47,183 +5.78%
  • 2017
    $397,067 +8896.9%
    $44,605 +7.79%
  • 2016
    $4,413
    $41,382
  • 44 Julian Ave
    $310K
  • Northeast Elgin
    $342K +10% y/y
  • 60120
    $309K +3% y/y
  • Elgin
    $399K +2% y/y
No chart available
Statistics calculated by Movoto
Est. value Bed/bath Sqft mi
42 Julian Ave, Elgin, IL 60120 $269,000 3/1 1,296 0.01
636 N Grove Ave, Elgin, IL 60120 $337,000 4/2 1,660 0.02
34 Julian Ave, Elgin, IL 60120 $322,000 4/1 1,628 0.02
47 Julian Ave, Elgin, IL 60120 $360,000 3/3 2,085 0.03
625 N Grove Ave, Elgin, IL 60120 $318,000 3/1 1,734 0.03
629 N Grove Ave, Elgin, IL 60120 $366,000 3/2 1,892 0.03
640 N Grove Ave, Elgin, IL 60120 $342,000 3/2 1,600 0.03
617 N Grove Ave, Elgin, IL 60120 $335,000 —/1 1,968 0.03

Estimated values are based on public record data and automated valuation models. Values are not guaranteed and may not reflect current market conditions.

Thinking of selling? Get a Cash Offer.

  • A smooth, fast sale
  • Skip staging and repairs
  • No strings attached
3/10
2/10
3/10
Source: GreatSchools.org © 2026. All rights reserved.

Around Northeast Elgin

Explore everything this neighborhood has to offer.
By entering my info and clicking Ask a Question below, I am providing my e-signature and express written consent to receive marketing emails, calls, and texts (including via automatic telephone dialing systems, AI generative, artificial or pre-recorded voice technology) relating to my inquiry from Movoto (and parties calling/messaging on their behalf) even if my number appears on the company, state, or national Do Not Call Registry. You also agree to ourTerms and Conditions and Privacy Policy. Consent not required to receive services (call 1-844-420-1270 to be connected without providing consent).

Nearby recently sold homes in Elgin, IL

Nearby homes for sale in Elgin, IL

Newest listings in 60120

  • Real Estate
  • IL
  • Kane County
  • Elgin
  • 60120
  • 44 Julian Ave
Meet with a real estate agent today (844) 430-0869
The multiple listing information is provided by MRED MLS. IDX information is provided exclusively for consumers’ personal, non-commercial use and that it may not be used for any purpose other than to identify prospective properties consumers may be interested in purchasing. Information deemed reliable but not guaranteed to be accurate. Buyer to verify all information. The information provided is for consumers' personal, non-commercial use and may not be used for any purpose other than to identify prospective properties consumers may be interested in purchasing. Listing information updated every 15 minutes. Terms of use & Privacy Policy, California Privacy Info. Copyright © 2005 - 2026 Movoto, Inc. All rights reserved. Equal Housing Opportunity CalDRE CalDRE #01517281
Movoto Real Estate is committed to ensuring accessibility for individuals with disabilities. We are continuously working to improve the accessibility of our web experience for everyone. We welcome feedback and accommodation requests, please submit them here.
Listings courtesy of MRED MLS as distributed by MLS GRID.
Based on information submitted to the MLS GRID as of 10/15/2026. All data is obtained from various sources and may not have been verified by broker or MLS GRID. Supplied Open House Information is subject to change without notice. All information should be independently reviewed and verified for accuracy. Properties may or may not be listed by the office/agent presenting the information.
The Digital Millennium Copyright Act of 1998, 17 U.S.C. § 512 (the “DMCA”) provides recourse for copyright owners who believe that material appearing on the Internet infringes their rights under U.S. copyright law. If you believe in good faith that any content or material made available in connection with our website or services infringes your copyright, you (or your agent) may send us a notice requesting that the content or material be removed, or access to it blocked. Notices must be sent in writing by email to DMCAnotice@MLSGrid.com. The DMCA requires that your notice of alleged copyright infringement include the following information:
(1) description of the copyrighted work that is the subject of claimed infringement; (2) description of the alleged infringing content and information sufficient to permit us to locate the content; (3) contact information for you, including your address, telephone number and email address; (4) a statement by you that you have a good faith belief that the content in the manner complained of is not authorized by the copyright owner, or its agent, or by the operation of any law; (5) a statement by you, signed under penalty of perjury, that the information in the notification is accurate and that you have the authority to enforce the copyrights that are claimed to be infringed; and (6) a physical or electronic signature of the copyright owner or a person authorized to act on the copyright owner’s behalf. Failure to include all of the above information may result in the delay of the processing of your complaint.
Requests for information regarding mortgage products will be directed to Movoto.com affiliate, Lower, LLC - a licensed Mortgage Lender (NMLS #1124061), or, based on your location, may be redirected to a participating mortgage marketing partner that may pay Lower, LLC for any consumer contact information provided through this site.