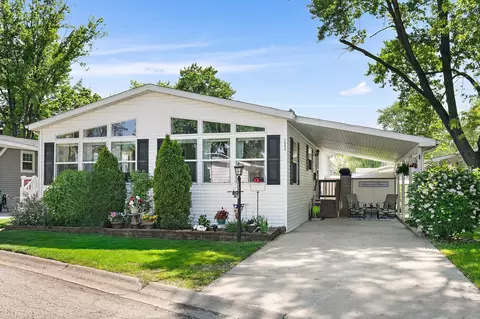

- $79,900
- 2Bd
- 2Ba
- 1,344 Sq Ft
SOLD

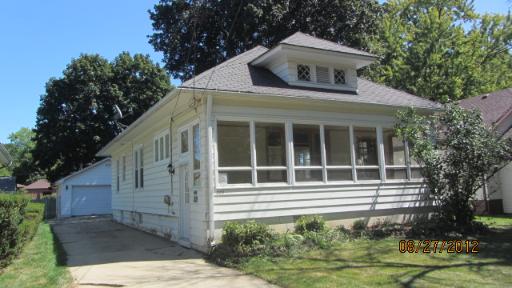

| Property type House | Neighborhood | Year built 1930 | HOA fee $0/month | Lot size 4,356 Sqft | Movoto estimate | Parking 2 garage spaces | Rental estimate |
| Property | |
| Approx Year Built | 1930 |
| Property Type | Detached Single |
| New Construction | N |
| Lot Size | Less Than 0.25 Acre |
| Lot Dimensions | 48X134 |
| Acreage | 0.1 |
| Taxes | 4202.14 |
| Parcel Identification Number | 623233006 |
| Tax Year | 2010 |
| General Information | None |
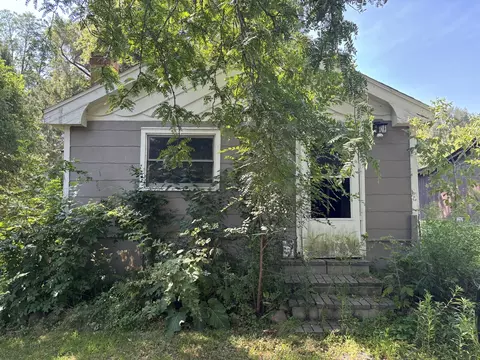
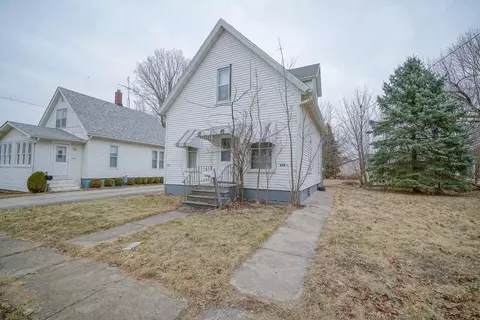
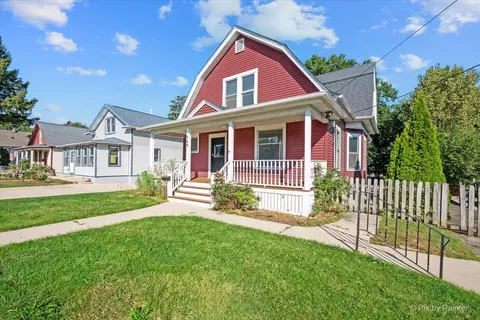
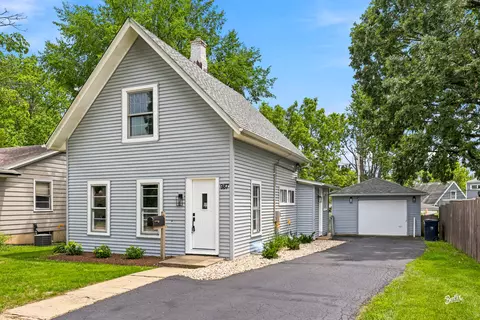
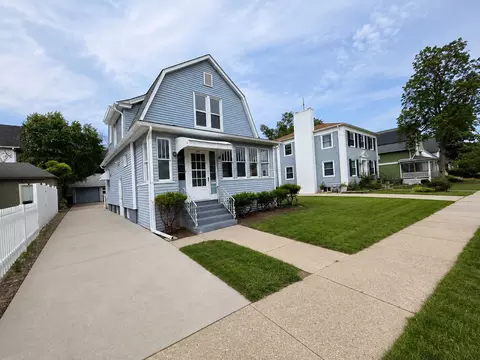
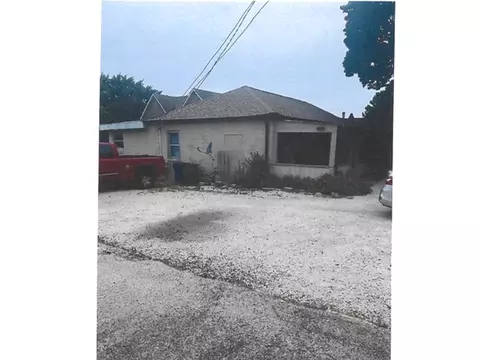
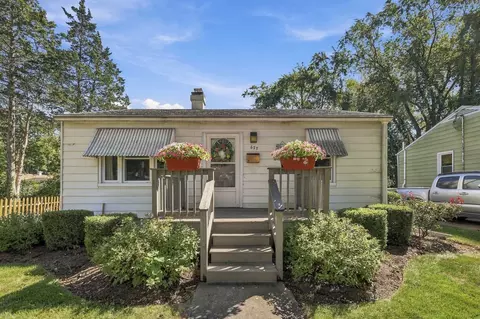
| Remarks | Classic bungalow style ranch with a huge enclosed front porch! Large living room and separate dining room, kitchen with oak cabinets, partially finished basement. Deck in back with huge 2 car garage. This is a Fannie Mae Homepath property. Buy for as little as 3% down. Approved for Homepath or Homepath Renovation loan. |
| Master Association Fee | No |
| Disability Access and/or Equipped | No |
| Frequency | Not Applicable |
| Interior | |
| Total Full & 1/2 Baths | 2 |
| # Full Baths | 2 |
| Master Bedroom Bath | None |
| Basement Bathrooms (Y/N) | Yes |
| Bedroom 2 Size (ft.) | 11X13 |
| Bedroom 2 Level | Main Level |
| Master Bedroom Size (ft.) | 13X11 |
| Bedroom 3 Level | Not Applicable |
| Bedroom 4 Level | Not Applicable |
| Bedrooms All Levels | 2 |
| Master Bedroom Level | Main Level |
| Bedrooms Above Grade | 2 |
| Laundry Level | Not Applicable |
| Additional Room 5 Level | Not Applicable |
| Basement Description | Partially Finished |
| Kitchen Level | Main Level |
| Additional Room 9 Level | Not Applicable |
| Additional Room 4 Level | Not Applicable |
| Basement | Full |
| Family Room Level | Not Applicable |
| Additional Room 3 Level | Not Applicable |
| Additional Room 8 Level | Not Applicable |
| Additional Room 10 Level | Not Applicable |
| Additional Room 7 Level | Not Applicable |
| Additional Room 2 Level | Not Applicable |
| Dining Room Size (ft.) | 14X13 |
| Additional Room 6 Level | Not Applicable |
| Dining Room Level | Main Level |
| Additional Rooms | No Additional Rooms |
| Living Room Level | Main Level |
| Living Room Size (ft.) | 12X25 |
| Additional Rooms 1 Level | Not Applicable |
| Kitchen Size (ft.) | 9X12 |
| Rooms Count | 5 |
| Exterior | |
| Style Of House | Bungalow |
| Type Detached | 1 Story |
| Exterior Building Type | Aluminum Siding |
| Parking Included in Price Y/N | Yes |
| Garage Ownership | Owned |
| Parking | Garage |
| Car Spaces | 2 |
| Garage On-Site | Yes |
| Garage Type | Detached |
| Garage Spaces | 2 |
| Amenities / Utilities | |
| Heat/Fuel | Gas |
| Air Conditioning | Central Air |
| Sewer | Sewer-Public |
| Water | Public |
| Location | |
| Waterfront Y/N | No |
| High School District | 46 |
| Elementary School District | 46 |
| Middle School District | 46 |
| Directions | State N Of 20 To Walnut West To Elm North |
| Est. value | Bed/bath | Sqft | mi | |
|---|---|---|---|---|
| 375 Elm St, Elgin, IL 60123 | $255,000 | 3/1 | 1,072 | 0.01 |
| 371 Elm St, Elgin, IL 60123 | $277,000 | 3/1 | 1,525 | 0.01 |
| 365 Elm St, Elgin, IL 60123 | $293,000 | 3/1 | 1,463 | 0.02 |
| 338 Oak St, Elgin, IL 60123 | $229,000 | 2/1 | 772 | 0.02 |
| 330 Oak St, Elgin, IL 60123 | $326,000 | 3/1 | 1,612 | 0.03 |
| 361 Elm St, Elgin, IL 60123 | $264,000 | 2/1 | 1,017 | 0.03 |
| 345 Oak St, Elgin, IL 60123 | $254,000 | 2/1 | 987 | 0.03 |
| 326 Oak St, Elgin, IL 60123 | $260,000 | —/1 | 1,084 | 0.04 |
Estimated values are based on public record data and automated valuation models. Values are not guaranteed and may not reflect current market conditions.




$395,000
$380,000
$269,450
$302,495
$399,385
$385,000
$336,500
$300,000
$215,000
$725,000
$747,000
$307,450
$519,900
$250,000
$742,700
$358,550
$287,450
$268,000
$284,990
$300,000
$130,000
$407,400
$594,950
$355,000
$285,000
$489,900
$240,000
$265,000
$509,500