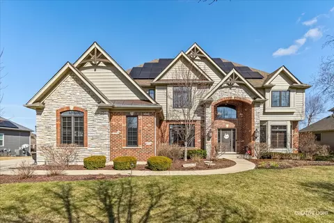
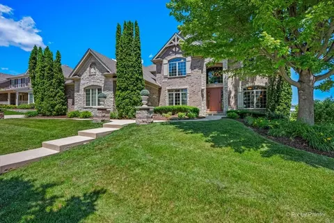
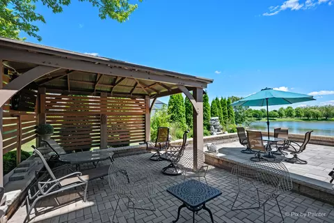
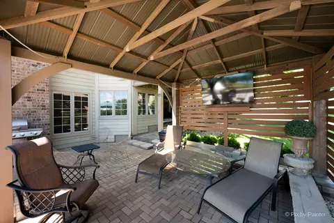
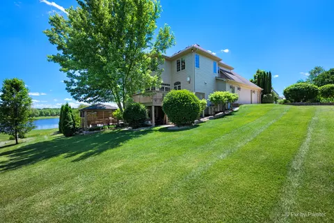
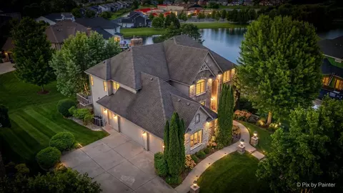
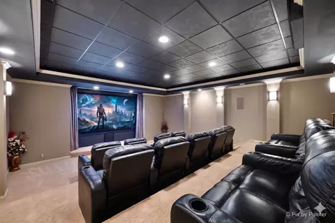
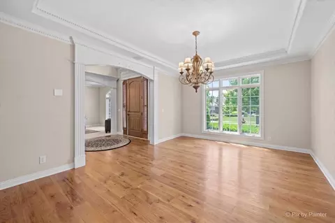
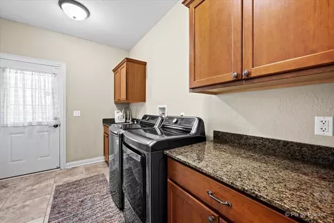
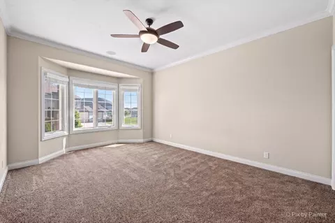
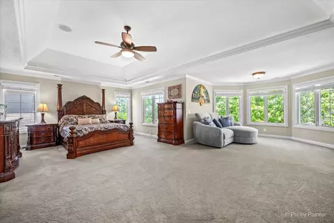
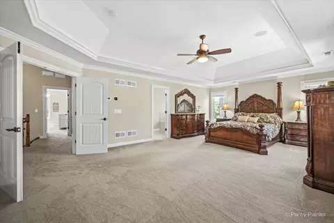
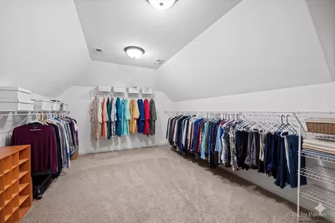
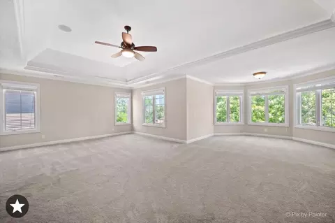
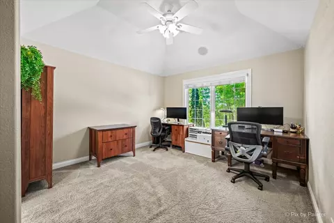
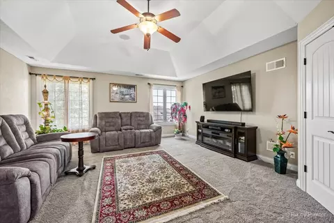
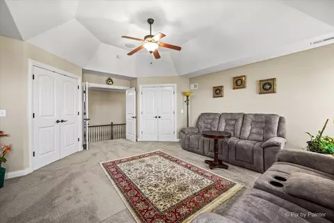
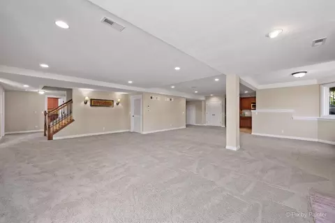
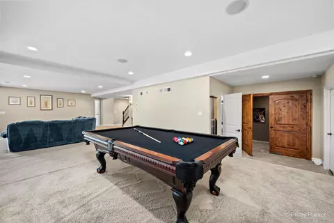
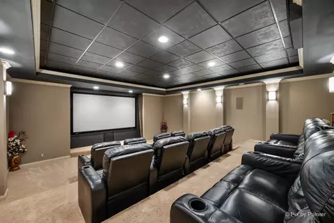
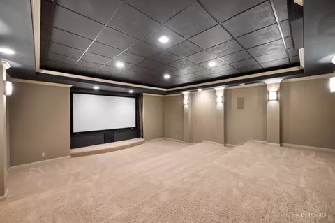
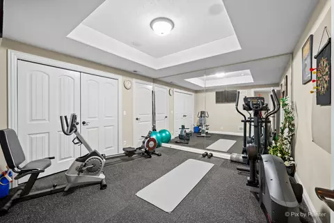
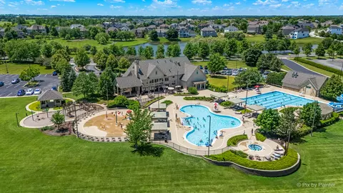
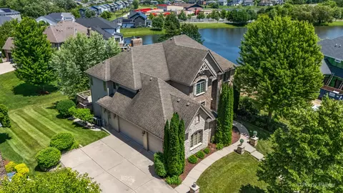
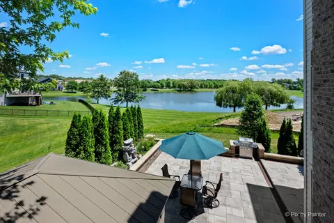
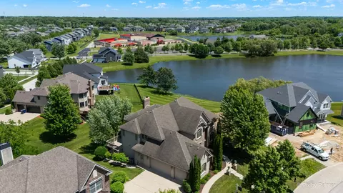
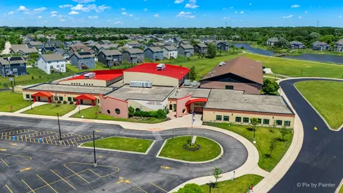
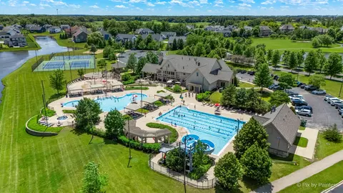
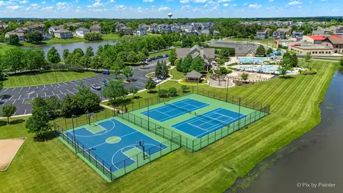
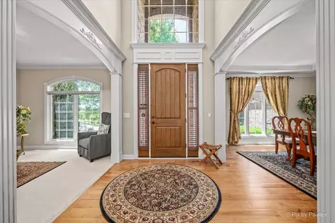
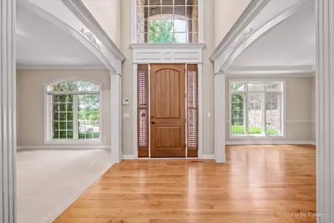
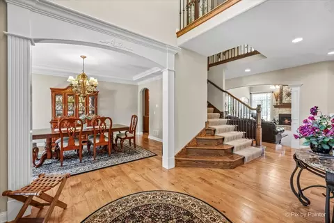
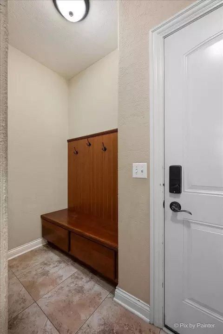
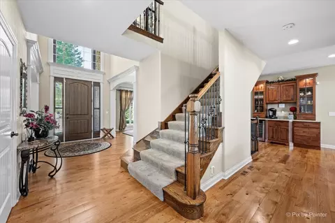
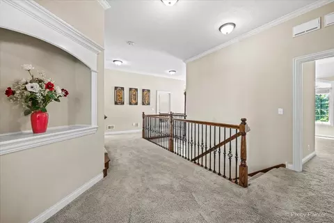
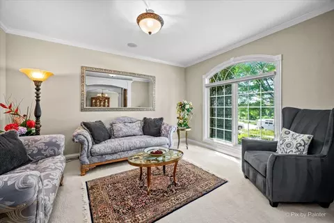
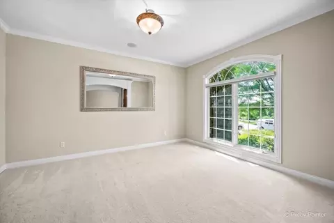
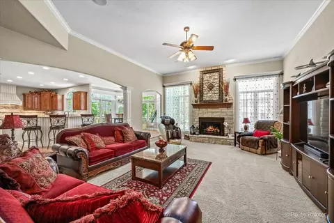
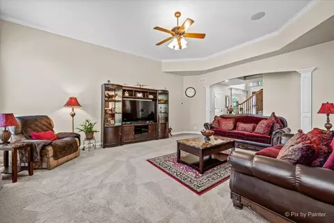
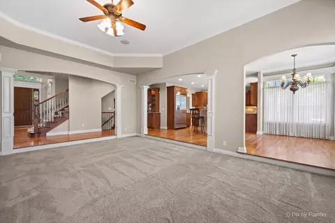
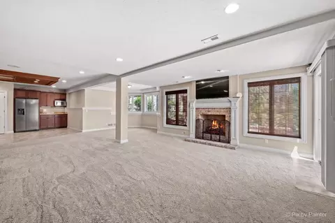
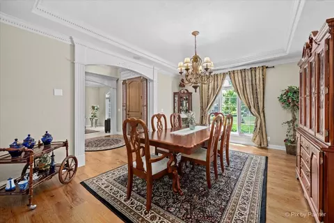
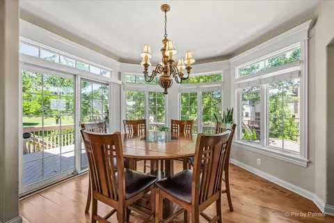
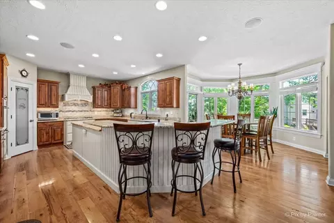
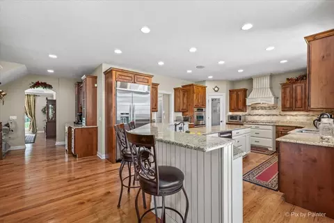
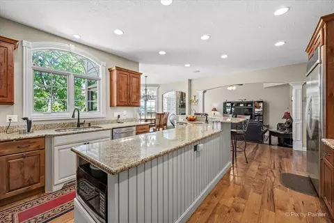
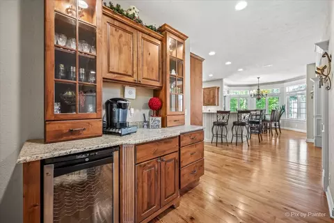
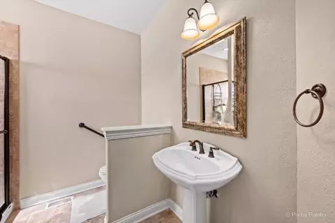
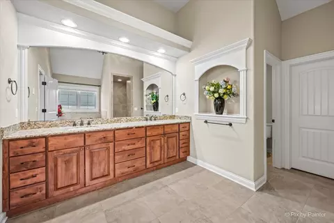
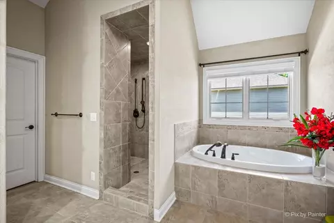
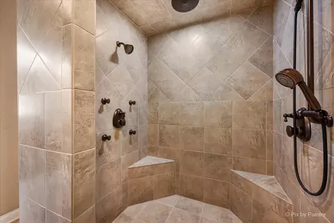
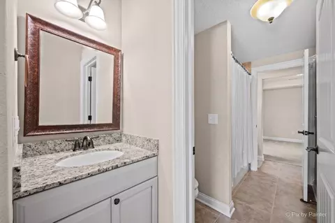
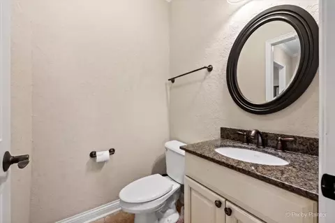
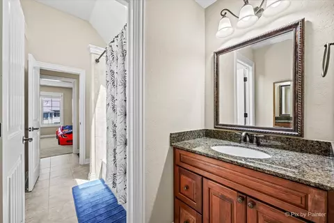
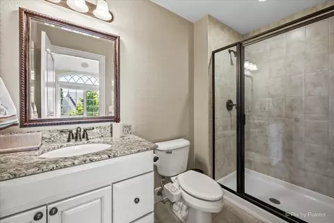
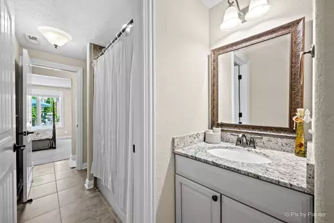
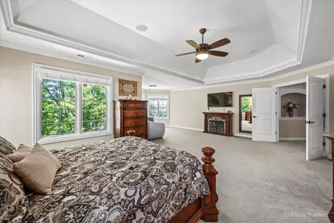
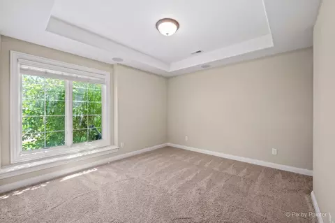
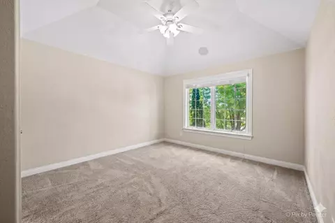
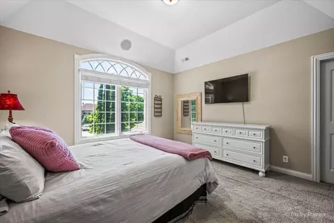
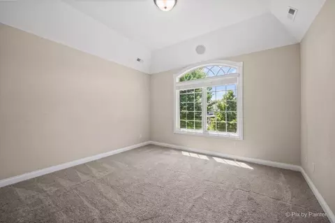
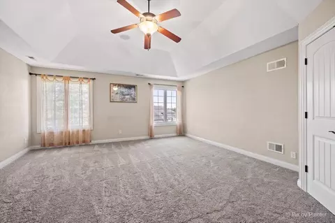
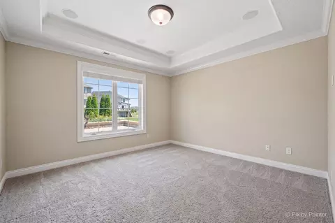
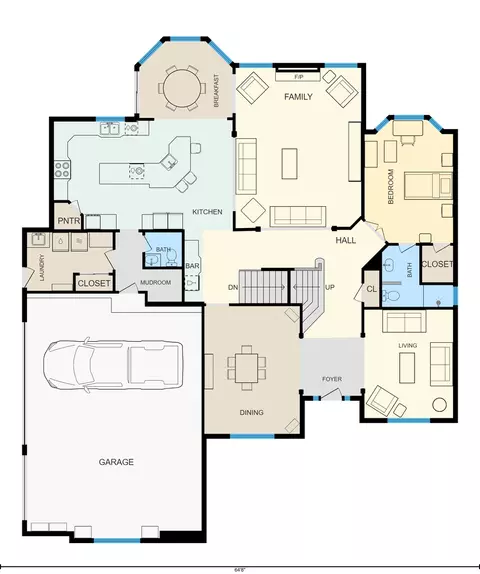
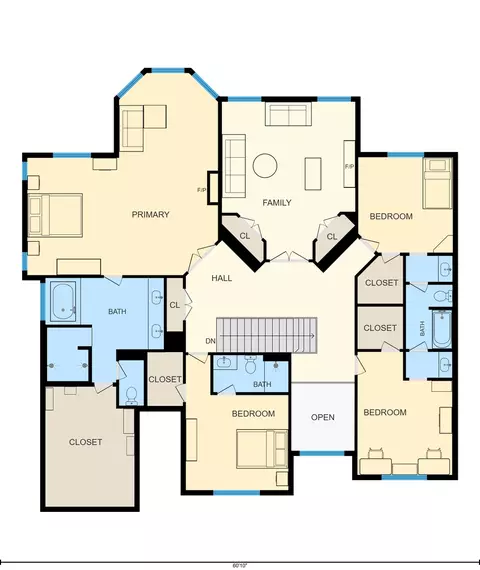
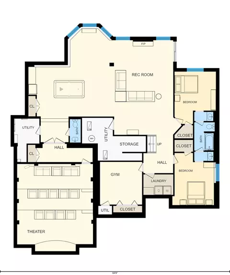
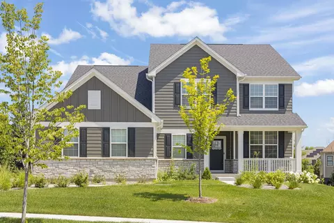
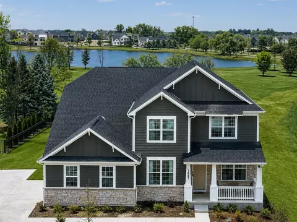
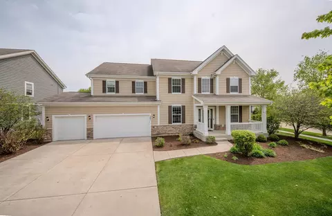
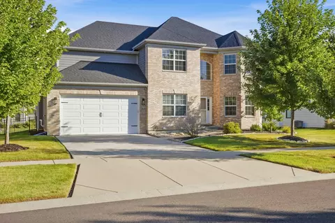
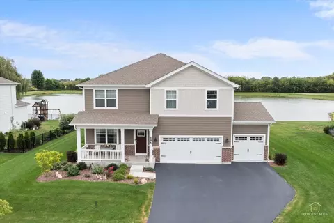
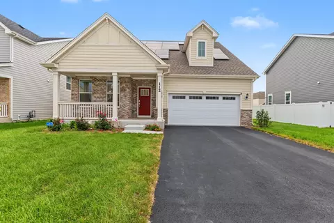
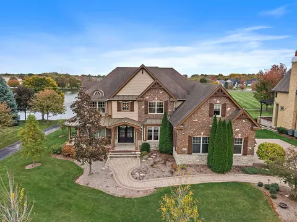
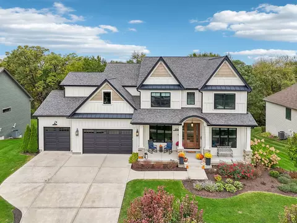
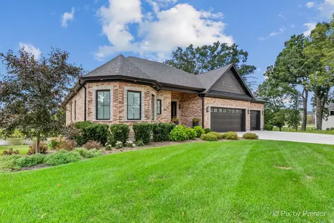
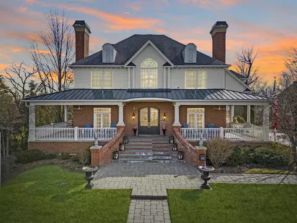
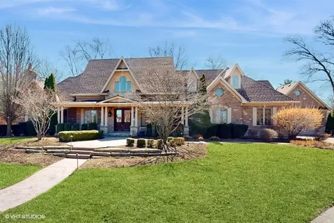
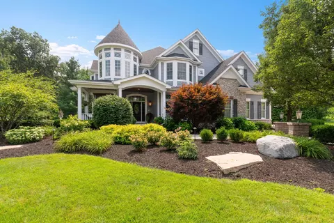
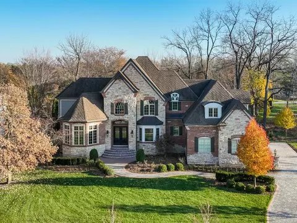
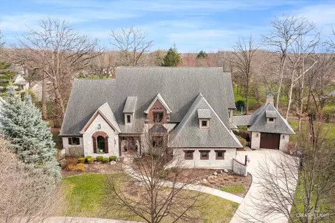
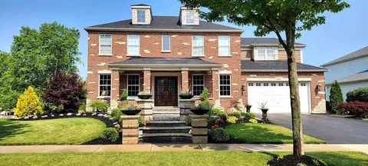
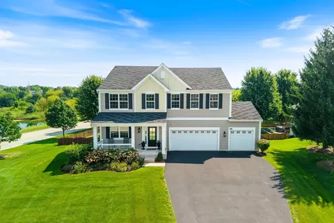
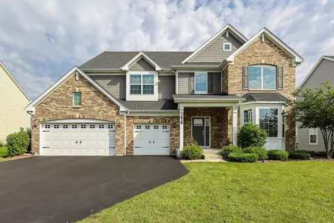
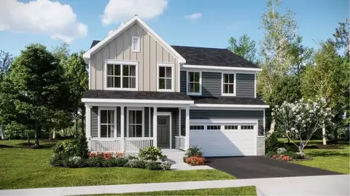
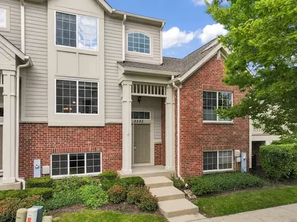
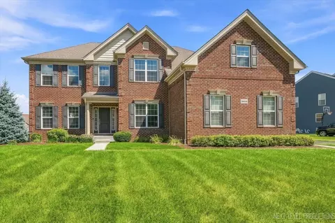
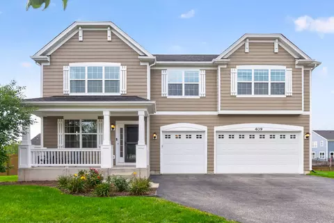
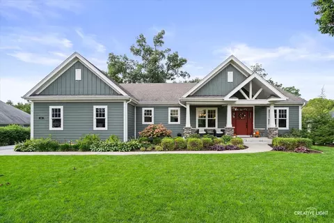
Experience more than 7,000 square feet of custom luxury and exceptional entertainment space in this one-of-a-kind Highland Woods residence. Set on a premium walk-out lot overlooking a tranquil pond and open green space, this remarkable home combines impressive scale, refined craftsmanship, flexible living spaces, and resort-style amenities. Highland Woods offers a pool and clubhouse lifestyle within highly rated School District 301, including an elementary school located within the community, all in a peaceful setting convenient for commuters. A soaring two-story foyer creates a striking first impression, with elegant formal living and dining rooms positioned on either side. Hardwood floors enhance the expansive dining room, designed to accommodate large gatherings with ease. Continue into the dramatic sunken family room, where a stately fireplace and a wall of floor-to-ceiling windows showcase the beautiful water and green-space views. The adjoining gourmet kitchen is designed for both everyday living and memorable entertaining, featuring custom cabinetry, granite countertops, stainless steel appliances, and an oversized center island with abundant gathering space. A versatile main-level bedroom or executive office with access to a nearby full bath is ideal for overnight guests, multigenerational living, or working from home. A powder room and generously sized laundry room with custom drop-zone lockers add convenience, while the epoxy-finished three-car garage is enhanced by custom doors. Upstairs, an impressive elevated family room framed by illuminated architectural niches provides another grand gathering space and offers the flexibility to serve as an eighth bedroom. The owner's suite is a private sanctuary featuring ambient cove lighting, a separate sitting room, a massive walk-in closet, and an integrated single-switch lighting system for added convenience and peace of mind. The spa-inspired owner's bath includes a whirlpool tub, a doorless full-body shower, and a custom millwork vanity with a television discreetly concealed within the mirror. Three additional upper-level bedrooms each offer a walk-in closet, including one with a private en-suite bath and two connected by a Jack-and-Jill bath. The tour continues to the finished walk-out lower level, an impressive private entertainment destination. A third family room with a fireplace opens to an expansive recreation area with a granite-and-cabinetry kitchenette. This level also includes a dedicated home gym with new flooring and mirrors, a second laundry room, a half bath, and two additional bedrooms connected by a Jack-and-Jill bath. Behind double solid knotty alder doors awaits the home's signature showpiece: a custom, fully soundproofed 14-seat movie theater with tiered seating, specialty lighting, and an extraordinary sound system. It delivers a true cinematic experience for unforgettable movie nights, sporting events, and private screenings. From the walk-out lower level, step onto the newer luxury patio featuring a covered gazebo and outdoor television setup overlooking the water and surrounding green space. Above, the expansive deck provides another exceptional setting for outdoor dining, entertaining, or simply enjoying the view. Smart wiring and a lawn sprinkler system add modern convenience throughout the property. With its extraordinary space, waterfront setting, flexible floor plan, private theater, and resort-inspired amenities, this Highland Woods showpiece offers a lifestyle that must be experienced in person.
Listed by
Listing Agent - Katherine Koca
Listing Office - Keller Williams Inspire
Source: MRED
MLS#12756192 • last updated
1 week ago
Movotochecked MRED for data 14 minutes ago
Request a virtual or in-person tour
Overview
Cooling/AC
Central Air
Levels/Style
Traditional
MLS #
12756192
Virtual Tour
N/A
Status
Active
SubType
2 Stories
Living Area
7260
Type
Detached Single
Lot Size (Acres)
0.33
Property Tax $
18285
Year Built
2007
HOA Fee $
315, Quarterly
Interior
# Full Baths
5
# Half Baths
2
Attic
Unfinished
Dining Room
Separate
Total # of Rooms
17
Flooring
Hardwood
Accessibility Features
No
# Fireplaces
2
Exterior
Foundation
Concrete Perimeter
Roof
Asphalt
# Garage Spaces
3
Other Structures
Pergola
Lot Desc
.25-.49 Acre, Rear Of Lot
Amenities / Utilities
Electricity
200+ Amp Service
Sewer/ Septic Desc
Public Sewer
Water Source
Public
Other Equipment
TV-Cable
Location
View
Water
Area
Elgin
County
Kane
Subdivision
Highland Woods
Elementary School
Country Trails Elementary School
Elementary School District
301
High School
Central High School
Middle School District
301
Middle School
Prairie Knolls Middle School
High School District
301
APN
511228003
Tour this home
When would you like to see 3674 Broadleaf Ave?
Have a question about this property? Call us at (844) 430-0869