
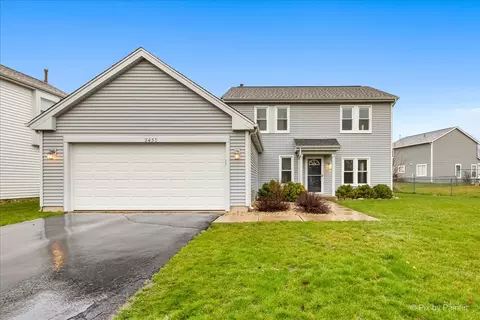

- $345,000
- 3Bd
- 3Ba
- 1,725 Sq Ft
SOLD


Last sold 05/17/2006 for $379K
bed
bath
Sqft ($111/Sqft)
| Property type House | Neighborhood | Year built 2006 | HOA fee $35/month | Movoto estimate | Parking 3 garage spaces |
| Property | |
| Approx Year Built | 2006 |
| Property Type | Detached Single |
| New Construction | N |
| Lot Size | .25-.49 Acre |
| Lot Dimensions | 85X125 |
| Taxes | 10198 |
| Parcel Identification Number | 524477008 |
| Tax Exemptions | Homeowner |
| Tax Year | 2009 |
| General Information | School Bus Service |
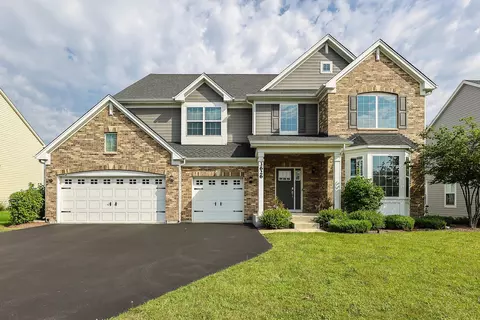
| Remarks | Set your closing date! NOT a short sale, NOT a foreclosure: this is excellent price&realistic seller . Oxford w/great floorplan and desirable location/lot in subdivision! Upgraded kitchen: 42"cherry cabinetry, crown moldings, granite counters, GE Profile SS applian, designer lights*Huge master suite w/luxurious bath:sepr shower&jaccuzi tub* Double staircase*Custom railings*Loft* First fl office/den*Full bsmnt*Deal ! |
| Master Association Fee | No |
| Disability Access and/or Equipped | No |
| Approximate SqFt | 3415 |
| Assessment/Association Dues $ | 35 |
| Frequency | Monthly |
| Interior | |
| Baths 1/2 | 1 |
| Bath Amenities | Whirlpool, Separate Shower, Double Sink |
| Total Full & 1/2 Baths | 2.1 |
| # Full Baths | 2 |
| Master Bedroom Bath | Full |
| Basement Bathrooms (Y/N) | No |
| Bedroom 2 Size (ft.) | 14X12 |
| Bedroom 2 Level | 2nd Level |
| Master Bedroom Size (ft.) | 20X19 |
| Bedroom 3 Size (ft.) | 12X11 |
| Bedroom 3 Level | 2nd Level |
| Bedroom 4 Size (ft.) | 14X11 |
| Bedroom 4 Level | 2nd Level |
| Bedrooms All Levels | 4 |
| Master Bedroom Level | 2nd Level |
| Bedrooms Above Grade | 4 |
| Laundry Level | Not Applicable |
| Additional Room 5 Level | Not Applicable |
| Basement Description | Unfinished |
| Kitchen Level | Main Level |
| Additional Room 9 Level | Not Applicable |
| Additional Room 4 Level | Not Applicable |
| Basement | Full |
| Additional Room 3 Size (ft.) | 13X11 |
| Family Room Level | Main Level |
| Family Room Size (ft.) | 19X17 |
| Additional Room 3 Name | Office |
| Additional Room 3 Level | Main Level |
| Additional Room 8 Level | Not Applicable |
| Additional Room 10 Level | Not Applicable |
| Additional Room 7 Level | Not Applicable |
| Additional Room 2 Size (ft.) | 16X9 |
| Additional Room 2 Level | Main Level |
| Additional Room 2 Name | Breakfast Rm |
| Dining Room Size (ft.) | 13X12 |
| Additional Room 6 Level | Not Applicable |
| Dining Room Level | Main Level |
| Additional Rooms | Breakfast Room, Loft, Office |
| Living Room Level | Main Level |
| Living Room Size (ft.) | 14X13 |
| Additional Rooms 1 Name | Loft |
| Additional Room 1 Size (ft.) | 14X12 |
| Additional Rooms 1 Level | 2nd Level |
| Bedroom 2 Flooring | Carpet |
| Living Room Flooring | Carpet |
| Kitchen Flooring | Other |
| Bedroom 3 Flooring | Carpet |
| Family Room Flooring | Carpet |
| Additional Room 3 Flooring | Carpet |
| Bedroom 4 Flooring | Carpet |
| Additional Room 2 Flooring | Other |
| Master Bedroom Flooring | Carpet |
| Dining Room Flooring | Carpet |
| Additional Room 1 Flooring | Carpet |
| Kitchen Size (ft.) | 16X10 |
| Rooms Count | 11 |
| Kitchen Type | Island |
| Interior Property Features | 1st Floor Laundry |
| Exterior | |
| Style Of House | Colonial |
| Type Detached | 2 Stories |
| Exterior Building Type | Frame |
| Roof Type | Asphalt/Glass (Shingles) |
| Garage Ownership | Owned |
| Parking | Garage |
| Car Spaces | 3 |
| Driveway | Asphalt |
| Garage On-Site | Yes |
| Garage Type | Attached |
| Garage Details | Garage Door Opener(s) |
| Garage Spaces | 3 |
| Amenities / Utilities | |
| Heat/Fuel | Gas, Forced Air, Zoned |
| Air Conditioning | Central Air, Zoned |
| Sewer | Sewer-Public |
| Water | Public |
| Appliances | Oven/Range, Microwave, Dishwasher, Refrigerator, Washer, Dryer, Disposal |
| Equipment | CO Detectors, Sump Pump |
| Area Amenities | Park/Playground, Sidewalks, Street Lights, Street Paved |
| Location | |
| Waterfront Y/N | No |
| Elementary School | PRAIRIE VIEW GRADE SCHOOL |
| Middle School | PRAIRIE KNOLLS MIDDLE SCHOOL |
| High School District | 301 |
| Elementary School District | 301 |
| Middle School District | 301 |
| High School | CENTRAL HIGH SCHOOL |
| Directions | Rt20 W Of Randall To Nesler S To South Rd E To Shadow Hill Entrance |
| Est. value | Bed/bath | Sqft | mi | |
|---|---|---|---|---|
| 346 Cassidy Ln, Elgin, IL 60124 | $614,000 | 4/2 | 3,106 | 0.01 |
| 347 Cassidy Ln, Elgin, IL 60124 | $600,000 | 4/2 | 3,294 | 0.02 |
| 345 Cassidy Ln, Elgin, IL 60124 | $644,000 | 4/2 | 3,596 | 0.02 |
| 349 Cassidy Ln, Elgin, IL 60124 | $581,000 | 4/2 | 2,708 | 0.02 |
| 348 Cassidy Ln, Elgin, IL 60124 | $629,000 | 4/2 | 3,590 | 0.02 |
| 343 Cassidy Ln, Elgin, IL 60124 | $602,000 | 4/2 | 3,106 | 0.04 |
| 351 Cassidy Ln, Elgin, IL 60124 | $551,000 | 4/2 | 2,450 | 0.04 |
| 350 Cassidy Ln, Elgin, IL 60124 | $637,000 | 4/2 | 3,294 | 0.04 |
Estimated values are based on public record data and automated valuation models. Values are not guaranteed and may not reflect current market conditions.

$395,000
$380,000
$269,450
$302,495
$336,500
$297,500
$399,385
$385,000
$725,000
$300,000
$747,000
$307,450
$250,000
$742,700
$358,550
$279,900
$284,990
$287,450
$379,900
$268,000
$130,000
$407,400
$594,950
$489,900
$265,000
$509,500
$1,164,000
$949,900
$324,950