
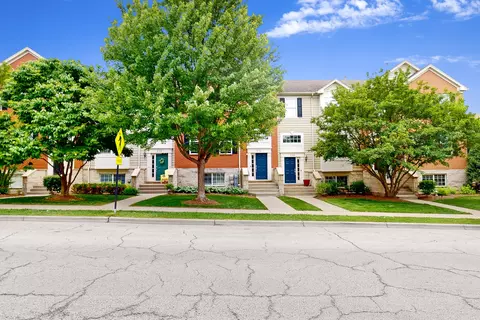
- $294,000
- 3Bd
- 3Ba
- 2,844 Sq Ft
SOLD 06/15/26

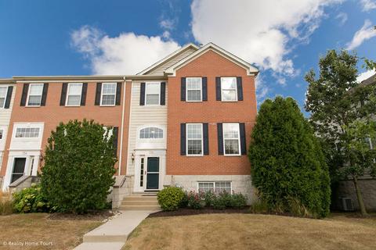
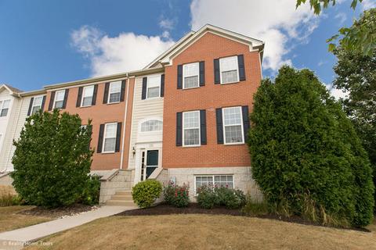
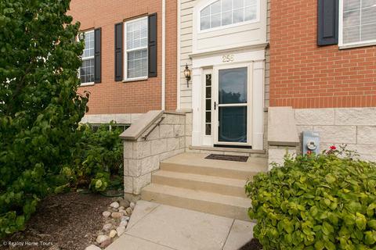
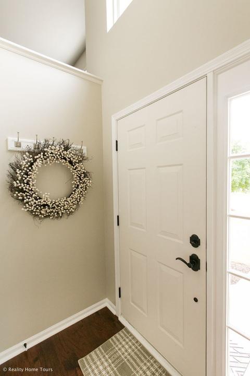
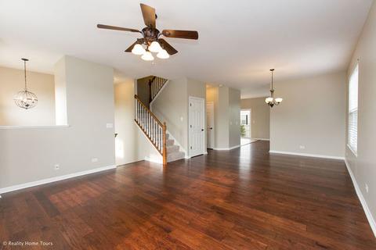
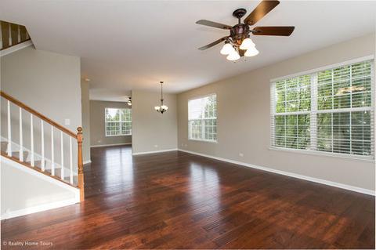
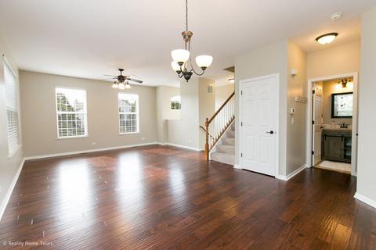
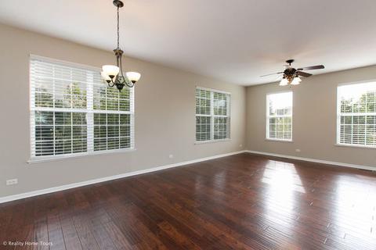
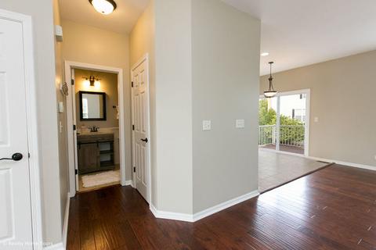
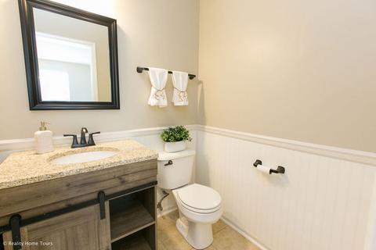
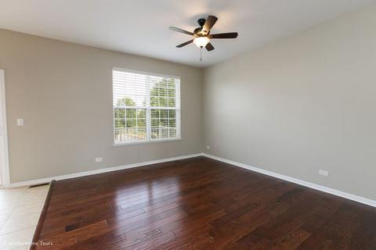
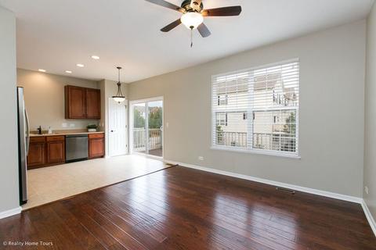
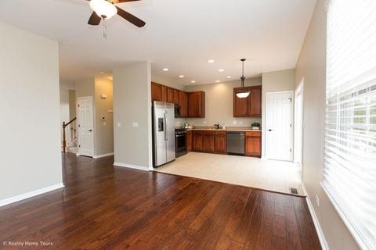
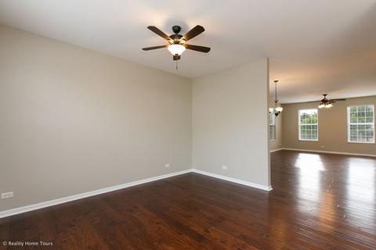
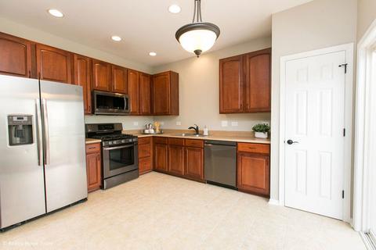
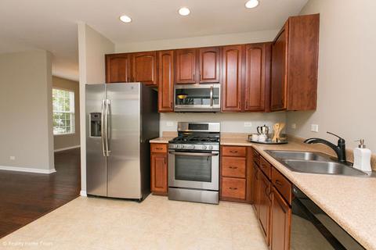
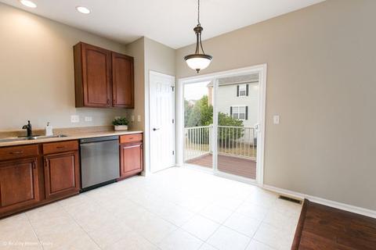
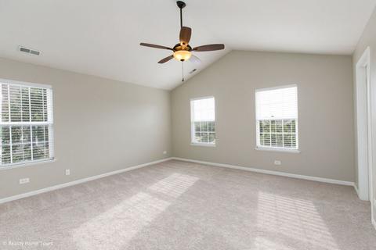
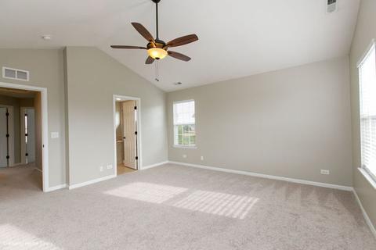
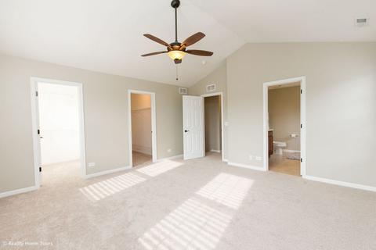
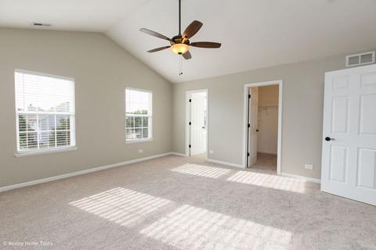
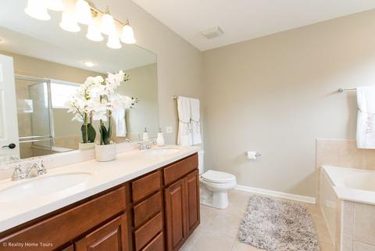
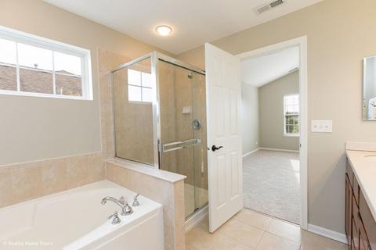
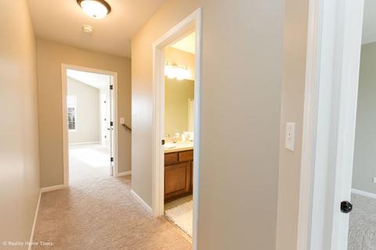
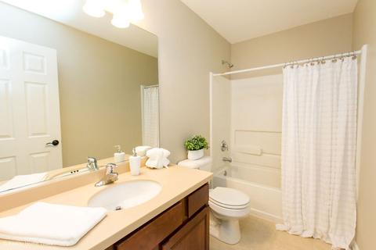
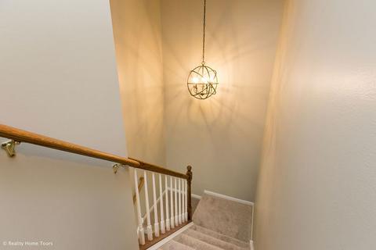
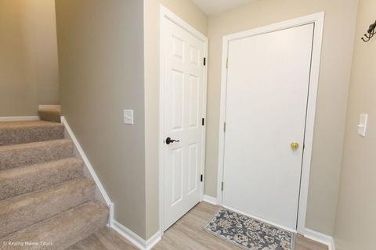
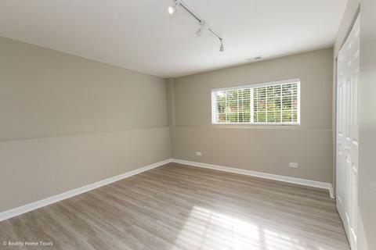
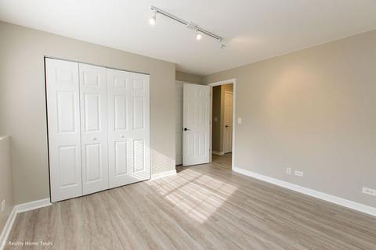
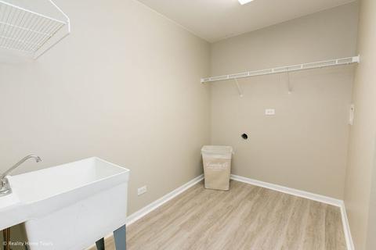
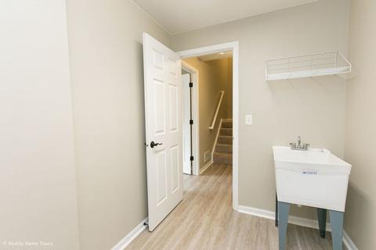
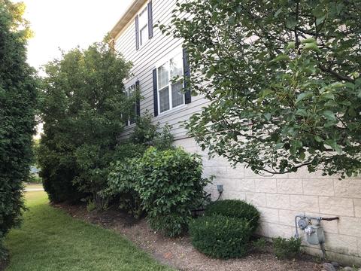
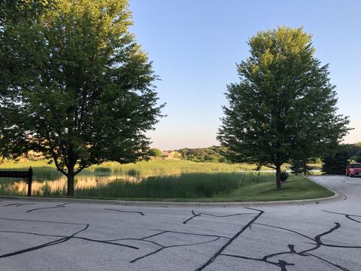
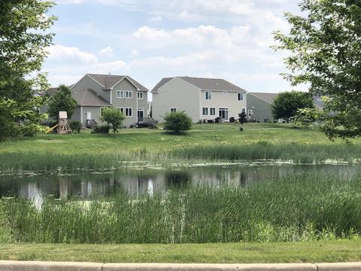
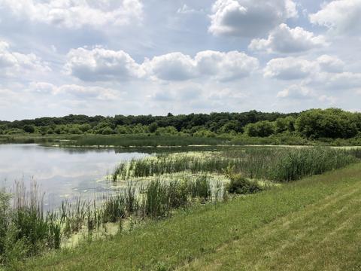
Last sold 09/07/2020 after 6 Days
bed
bath
Sqft ($122/Sqft)
| Property type Attached Single | Neighborhood | Year built 2005 | HOA fee $208/month | Parking 2 garage spaces |

| Overview | |
| Cooling/AC | Central Air |
| Heating | Gas, Forced Air |
| Levels/Style | 3 |
| MLS # | 10785429 |
| Type | Attached Single |
| SqFt | 1940 |
| Property Tax $ | 5669.18 |
| Master HOA Fee | No |
| Year Built | 2005 |
| HOA Fee $ | 208 |
| HOA Fee | Monthly |
| Interior | |
| Dining Room | Combined W/ LivRm |
| Basement | Finished, Exterior Access, Egress Window, Rec/Family Area, Storage Space, Partial, Walkout |
| Total # of Rooms | 8 |
| Kitchen | Eating Area-Table Space |
| Other Room(s) | Den |
| Accessibility Features | No |
| Appliances | Oven/Range, Microwave, Dishwasher, Refrigerator, Disposal, All Stainless Steel Kitchen Appliances, Gas Cooktop |
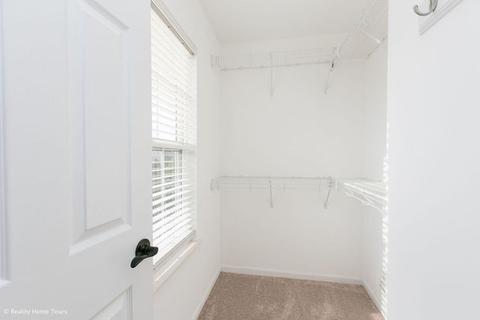
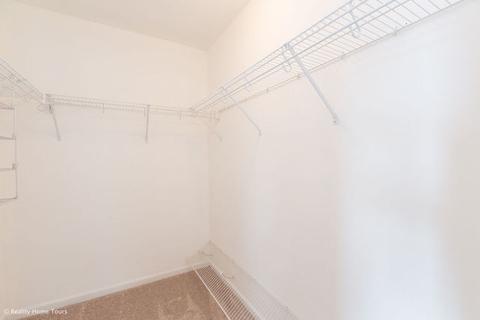
| Interior Features | Vaulted/Cathedral Ceilings, Wood Laminate Floors, Laundry Hook-Up In Unit, Storage, Walk-In Closet(s), 10' Ceiling, 9' Ceiling, Open Floorplan, Some Carpeting, Some Window Treatmnt, Some Wood Floors |
| Exterior | |
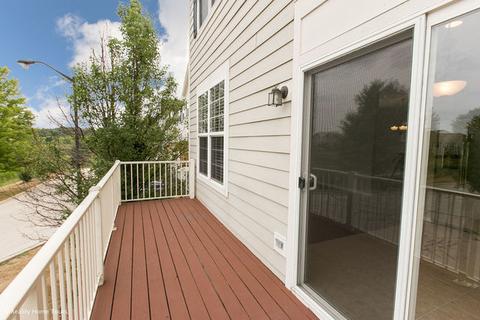
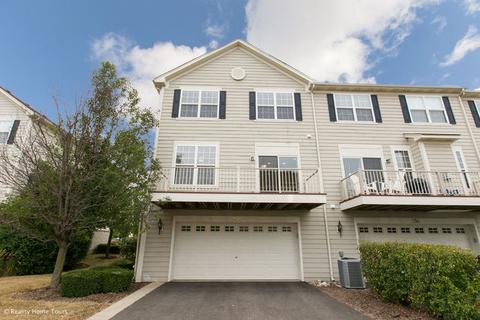
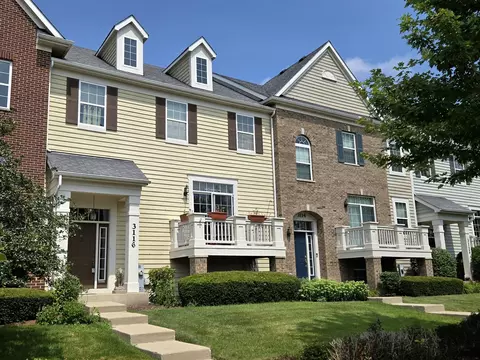
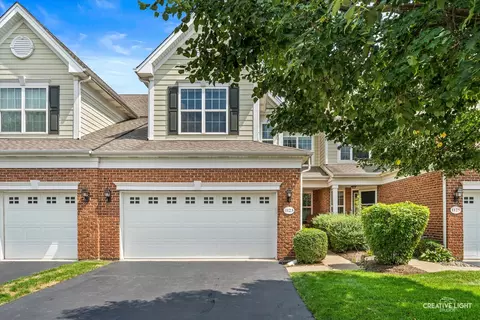
| Exterior Features | Balcony, End Unit |
| Foundation | Concrete Perimeter |
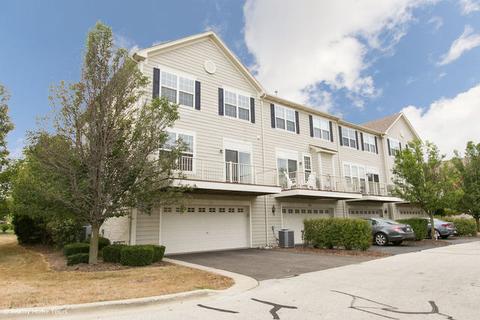
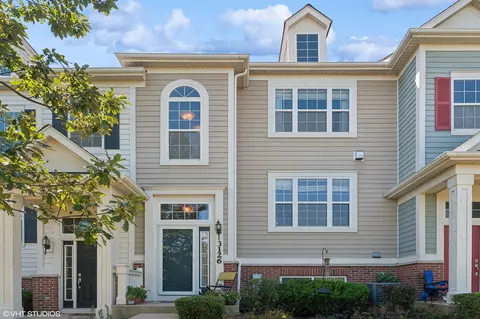
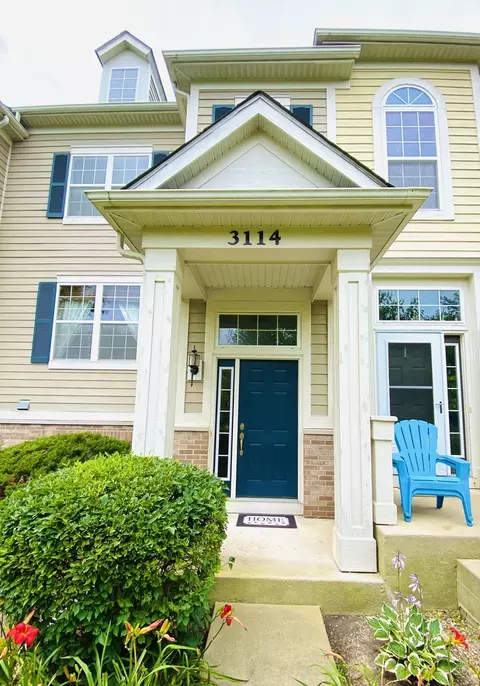
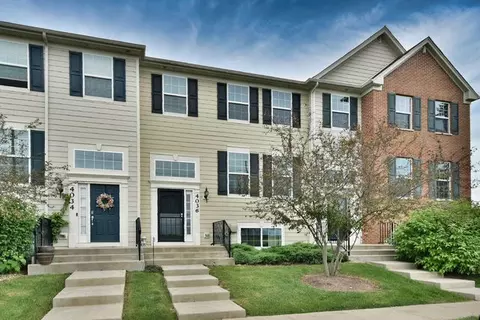
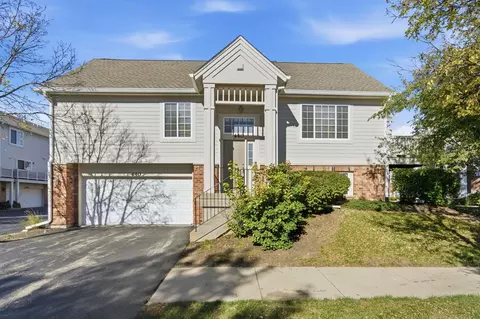
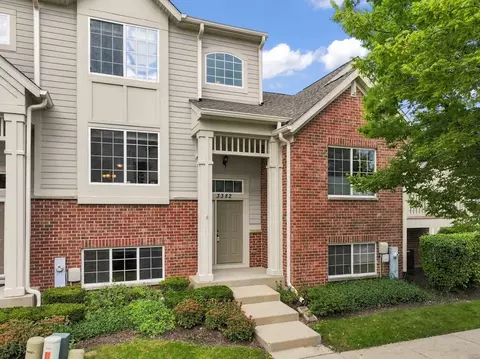
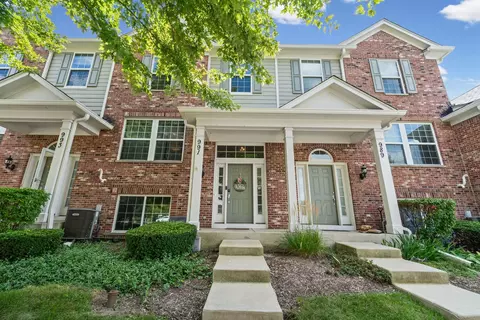
| Exterior | Vinyl Siding, Brick |
| Roof | Asphalt/Glass (Shingles) |
| Parking Desc | Garage, Space/s, Off Street, Driveway, Additional Parking |
| # Parking Spaces | 4, 2 |
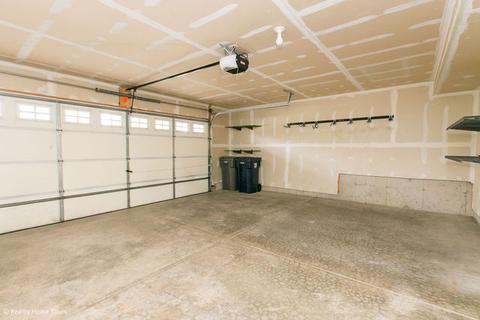
| Garage Desc | Attached, Garage Door Opener(s), Transmitter(s), 7 Foot Or More High Garage Door |
| Lot Desc | Common Grounds |
| Amenities / Utilities | |
| Sewer/ Septic Desc | Sewer-Public |
| Water Source | Public |
| Electricity | Circuit Breakers |
| Location | |
| Subdivision | Shadow Hill |
| County | Kane |
| High School District | 46 |
| Elementary School District | 46 |
| Middle School District | 46 |
| Directions | Randall Rd To Lake St, W To Longcommon Parkway, S To South St, W To Shadow Hill Rd, S To Buffalo Dr, Round To Shadow Hill Dr, S To Cassidy, E To Back Of Property Or Can Access Sentrilock On Front Door Off Of Shadow Hill Drive. Parking Is Available In Front Of Unit. |
| APN | 619351012 |
MLS # 10785429| Est. value | Bed/bath | Sqft | mi | |
|---|---|---|---|---|
| 242 Cassidy Ln, Elgin, IL 60124 | $351,000 | 3/2 | 1,896 | 0.01 |
| 244 Cassidy Ln, Elgin, IL 60124 | $328,000 | 2/2 | 1,642 | 0.01 |
| 240 Cassidy Ln, Elgin, IL 60124 | $328,000 | 2/2 | 1,642 | 0.01 |
| 250 Cassidy Ln, Elgin, IL 60124 | $353,000 | 3/2 | 1,896 | 0.01 |
| 254 Cassidy Ln, Elgin, IL 60124 | $353,000 | 3/2 | 1,896 | 0.01 |
| 252 Cassidy Ln, Elgin, IL 60124 | $328,000 | 2/2 | 1,642 | 0.01 |
| 246 Cassidy Ln, Elgin, IL 60124 | $353,000 | 3/2 | 1,896 | 0.01 |
| 226 Cassidy Ln, Elgin, IL 60124 | $345,000 | 3/2 | 1,896 | 0.01 |
Estimated values are based on public record data and automated valuation models. Values are not guaranteed and may not reflect current market conditions.
$395,000
$380,000
$269,450
$302,495
$336,500
$297,500
$399,385
$385,000
$725,000
$300,000
$747,000
$307,450
$250,000
$742,700
$358,550
$279,900
$284,990
$287,450
$379,900
$268,000
$130,000
$407,400
$594,950
$489,900
$265,000
$509,500
$1,164,000
$949,900
$324,950