
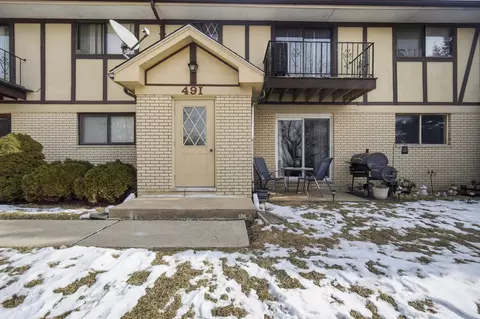

- $175,500
- 2Bd
- 1Ba
- 1,030 Sq Ft
SOLD 04/13/26


Last sold date unavailable
bed
bath
| Property type Attached Single | Neighborhood | Year built 1991 | HOA fee $115/month | Movoto estimate | Parking 1 garage spaces | Rental estimate |
| Property | |
| Approx Year Built | 1991 |
| Property Type | Attached Single |
| Exposure | S (South) |
| New Construction | N |
| Lot Description | Golf Course Lot |
| Lot Dimensions | COMMON |
| Taxes | 3816.2 |
| Parcel Identification Number | 628225002 |
| Tax Exemptions | None |
| Tax Year | 2008 |
| General Information | None |
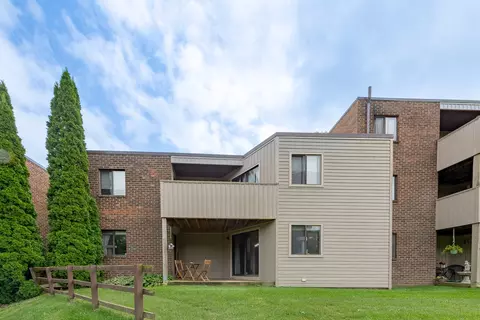
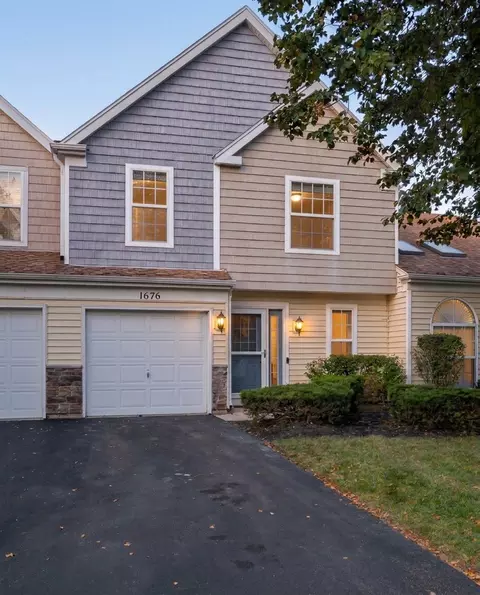
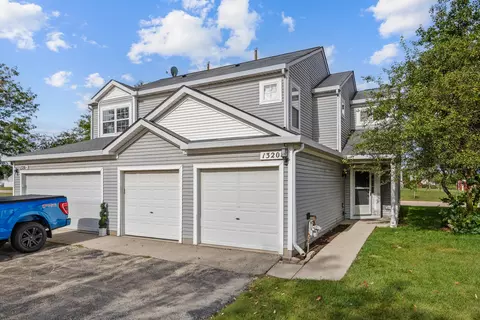
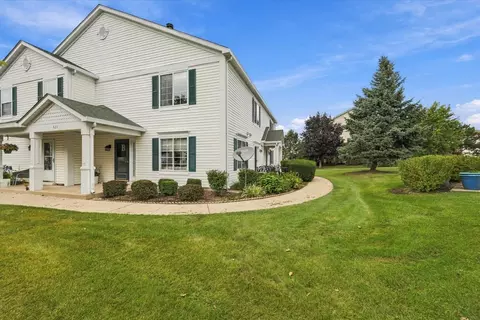
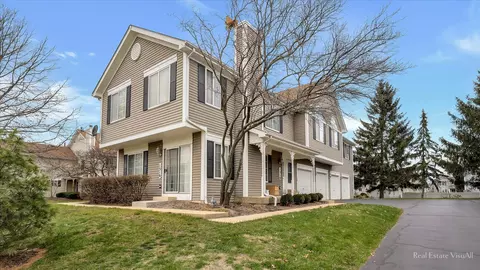
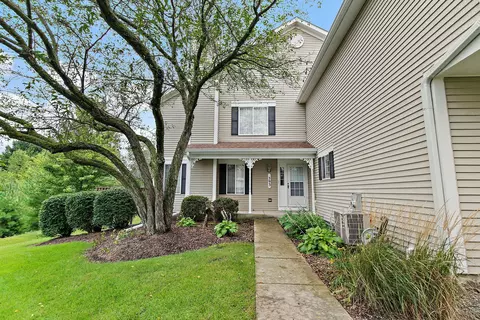
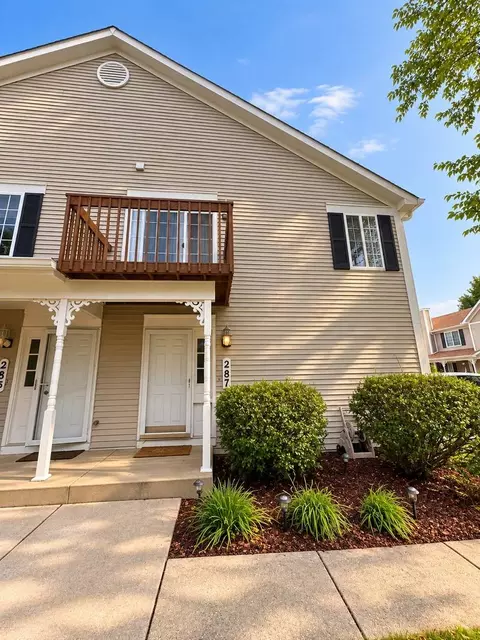
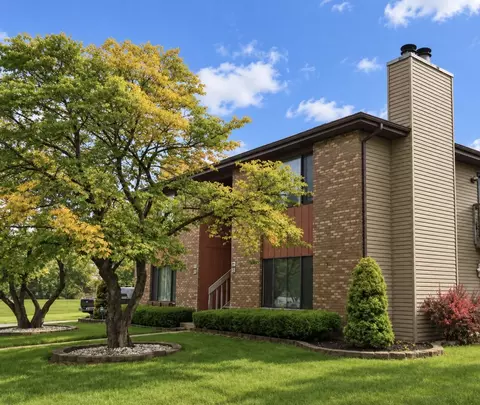
| Remarks | WELL DESIGNED TOWNHOUSE WITH A PREMIUM GOLF COURSE VIEW! RIGHT ON THE WALKING TRAIL. NEW REFRIGERATOR JUNE 9 FURNACE & H2O HEATER NEW 2 YRS AGO. DISHWASHER NEW. NEW CARPET AND ALL NEW LAMINATE FLOORING ON 1ST FLOOR. LARGE MASTER WITH WALK IN CLOSET & MAKE-UP AREA & FULL BATH. VERY CONVIENENT 2ND FLR LAUNDRY. GREAT LOCATION CLOSE TO SHOPPING, DINING, & TRANSPORTATION. |
| Pets Allowed (Y/N) | Yes |
| Master Association Fee | No |
| Assessment/Association Dues $ | 115 |
| Interior | |
| Baths 1/2 | 1 |
| Total Full & 1/2 Baths | 1.1 |
| # Full Baths | 1 |
| Master Bedroom Bath | Full |
| Basement Bathrooms (Y/N) | No |
| Bedroom 2 Window Treatments | All |
| Bedroom 2 Size (ft.) | 12X10 |
| Bedroom 2 Level | 2nd Level |
| Master Bedroom Window Treatments | All |
| Master Bedroom Size (ft.) | 15X11 |
| Bedroom 3 Level | Not Applicable |
| Bedroom 4 Level | Not Applicable |
| Bedrooms All Levels | 2 |
| Master Bedroom Level | 2nd Level |
| Bedrooms Above Grade | 2 |
| Additional Room 5 Level | Not Applicable |
| Dining Room | Combined W/ LivRm |
| Basement Description | None |
| Kitchen Level | Main Level |
| Additional Room 4 Level | Not Applicable |
| Basement | None |
| Family Room Level | Not Applicable |
| Additional Room 3 Level | Not Applicable |
| Additional Room 2 Level | Not Applicable |
| Dining Room Size (ft.) | 13X08 |
| Dining Room Window Treatments | All |
| Dining Room Level | Main Level |
| Additional Rooms | Utility Room-2nd Floor |
| Living Room Level | Main Level |
| Living Room Size (ft.) | 13X13 |
| Additional Rooms 1 Level | Not Applicable |
| Bedroom 2 Flooring | Carpet |
| Living Room Flooring | Wood Laminate |
| Kitchen Flooring | Wood Laminate |
| Master Bedroom Flooring | Carpet |
| Dining Room Flooring | Wood Laminate |
| Kitchen Window Treatments | All |
| Kitchen Size (ft.) | 11X09 |
| Rooms Count | 5 |
| Kitchen Type | Eating Area-Breakfast Bar |
| Exterior | |
| Foundation | Concrete |
| Type Attached | Townhouse |
| Exterior Building Type | Aluminum/Vinyl/Steel Siding, Stone |
| Unit Floor Level | 1 |
| Roof Type | Asphalt/Glass (Shingles) |
| Total Units in Building | 4 |
| Parking | Garage |
| Car Spaces | 1 |
| Driveway | Asphalt |
| Garage Type | Attached |
| Parking On-Site | Yes |
| Garage Spaces | 1 |
| Amenities / Utilities | |
| Heat/Fuel | Gas, Forced Air |
| Air Conditioning | Central Air |
| Sewer | Sewer-Public |
| Water | Public |
| Electricity | Circuit Breakers, 100 Amp Service |
| Appliances | Oven/Range, Dishwasher, Refrigerator, Washer, Dryer |
| Equipment | TV-Cable |
| Pet Information | Cats OK, Dogs OK |
| Location | |
| Waterfront Y/N | No |
| Elementary School | OTTER CREEK ELEMENTARY SCHOOL |
| Middle School | ABBOTT MIDDLE SCHOOL |
| High School District | 46 |
| Elementary School District | 46 |
| Middle School District | 46 |
| High School | SOUTH ELGIN HIGH SCHOOL |
| Directions | MCLEAN S TO COLLEGE GREEN DR, N TO PEBBLE BEACH, NORTH & WEST |
| Est. value | Bed/bath | Sqft | mi | |
|---|---|---|---|---|
| 622 Chelsea Ct, Elgin, IL 60123 | $285,000 | 2/2 | 1,444 | 0.46 |
| 624 Chelsea Ct, Elgin, IL 60123 | $285,000 | 2/2 | 1,444 | 0.46 |
| 626 Chelsea Ct, Elgin, IL 60123 | $274,000 | 2/1 | 1,251 | 0.46 |
| 620 Chelsea Ct, Elgin, IL 60123 | $274,000 | 2/1 | 1,251 | 0.46 |
| 2074 Constitution Ct, Elgin, IL 60123 | $281,000 | 2/2 | 1,444 | 0.46 |
| 2072 Constitution Ct, Elgin, IL 60123 | $283,000 | 1/2 | 1,585 | 0.46 |
| 2076 Constitution Ct, Elgin, IL 60123 | $262,000 | 2/1 | 1,251 | 0.46 |
| 2070 Constitution Ct, Elgin, IL 60123 | $309,000 | 2/2 | 1,655 | 0.46 |
Estimated values are based on public record data and automated valuation models. Values are not guaranteed and may not reflect current market conditions.


$395,000
$380,000
$269,450
$302,495
$399,385
$385,000
$336,500
$300,000
$215,000
$725,000
$747,000
$307,450
$519,900
$250,000
$742,700
$358,550
$287,450
$268,000
$284,990
$300,000
$130,000
$407,400
$594,950
$355,000
$285,000
$489,900
$240,000
$265,000
$509,500