
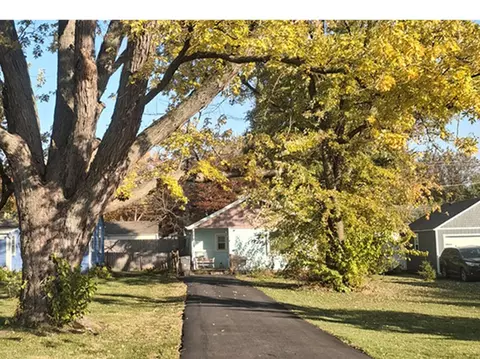
- $149,000
- 1Bd
- 1Ba
- 638 Sq Ft
SOLD


Last sold 08/30/2013 after 37 Days
bed
bath
| Property type House | Neighborhood | Year built 1998 | HOA fee $0/month | Parking 2 garage spaces |
| Overview | |
| Cooling/AC | None |
| Heating | Forced Air |
| MLS # | 8402447 |
| Virtual Tour | N/A |
| Status | Closed |
| SubType | Split Level |
| Type | Detached Single |
| Property Tax $ | 6457 |
| Year Built | 1998 |
| HOA Fee $ | 0, Not Applicable |
| Interior | |
| # Full Baths | 2 |
| Basement | None |
| Add'l Room(s) | No Additional Rooms |
| Total # of Rooms | 7 |
| Accessibility Features | No |
| # Fireplaces | 1 |
| Fireplace | Family Room |
| Exterior | |
| Construction | Vinyl Siding |
| # Garage Spaces | 2 |
| Lot Desc | Less Than 0.25 Acre |
| Amenities / Utilities | |
| Sewer/ Septic Desc | Public Sewer |
| Water Source | Public |
| HOA Fee Includes | None |
| Location | |
| Area | Elgin |
| County | Kane |
| Elementary School District | 301 |
| Middle School District | 301 |
| High School District | 301 |
| APN | 617180005 |
 MLS # 08402447
MLS # 08314338
MLS # 08402447
MLS # 08314338| Est. value | Bed/bath | Sqft | mi | |
|---|---|---|---|---|
| 131 Barnes Rd, Elgin, IL 60124 | $445,000 | 4/2 | 1,856 | 0.01 |
| 139 Barnes Rd, Elgin, IL 60124 | $460,000 | 3/2 | 2,106 | 0.02 |
| 127 Barnes Rd, Elgin, IL 60124 | $444,000 | 3/2 | 1,677 | 0.03 |
| 2844 Weld Rd, Elgin, IL 60124 | $482,000 | 4/2 | 2,225 | 0.03 |
| 2840 Weld Rd, Elgin, IL 60124 | $410,000 | 3/2 | 1,482 | 0.03 |
| 145 Barnes Rd, Elgin, IL 60124 | $492,000 | 3/3 | 2,294 | 0.03 |
| 2848 Weld Rd, Elgin, IL 60124 | $481,000 | 4/2 | 2,210 | 0.03 |
| 134 Barnes Rd, Elgin, IL 60124 | $475,000 | 4/2 | 2,225 | 0.03 |
Estimated values are based on public record data and automated valuation models. Values are not guaranteed and may not reflect current market conditions.


$395,000
$380,000
$269,450
$302,495
$336,500
$297,500
$399,385
$385,000
$725,000
$300,000
$747,000
$307,450
$250,000
$742,700
$358,550
$279,900
$284,990
$287,450
$379,900
$268,000
$130,000
$407,400
$594,950
$489,900
$265,000
$509,500
$1,164,000
$949,900
$324,950