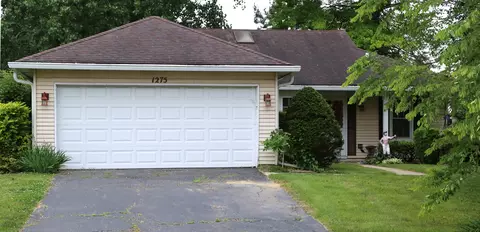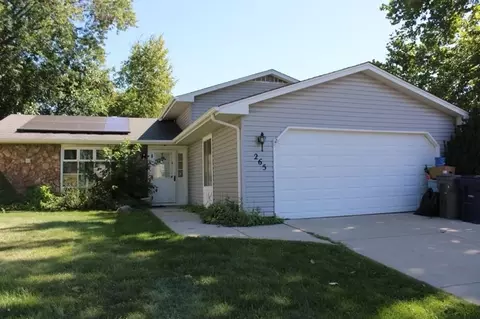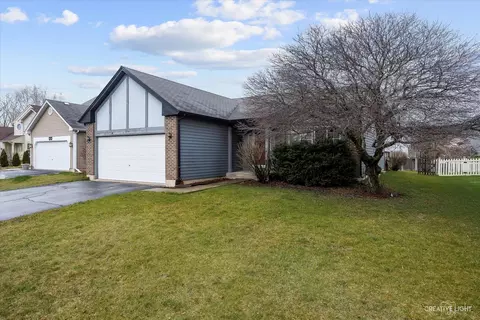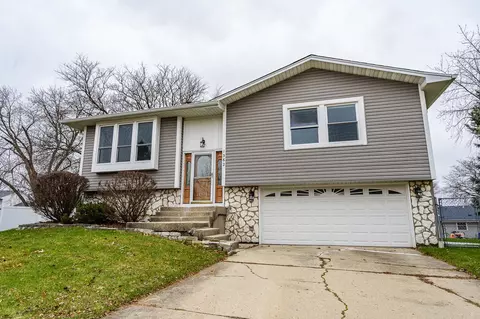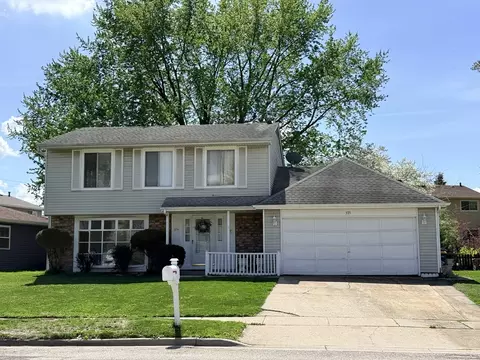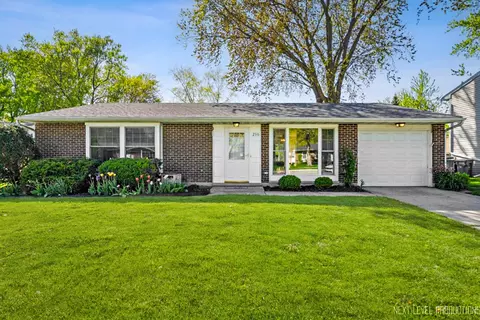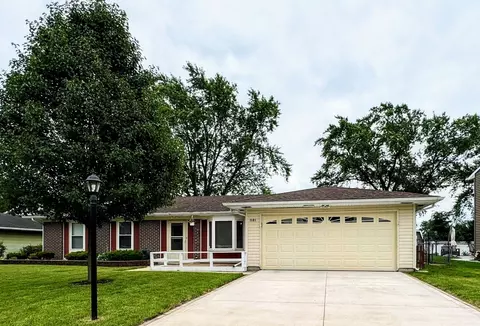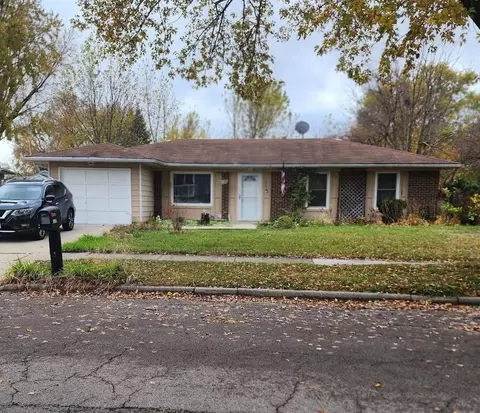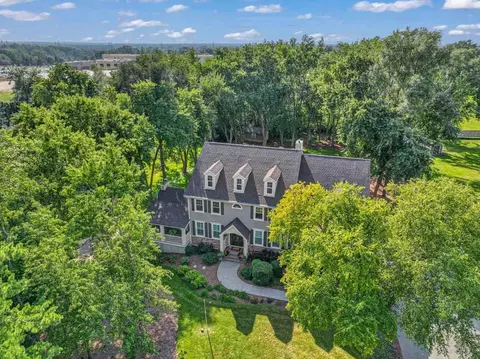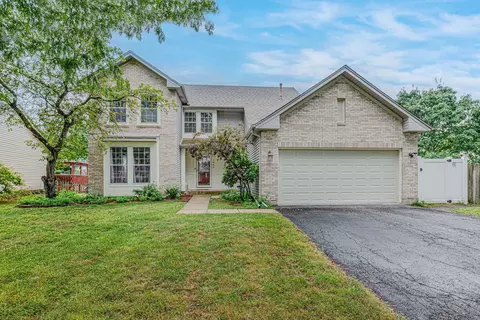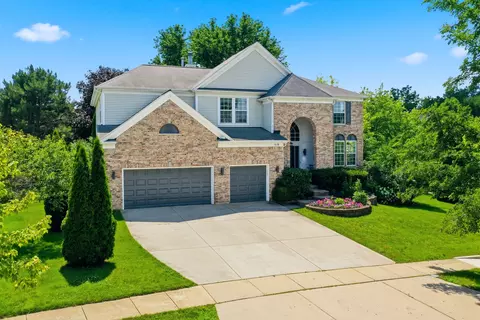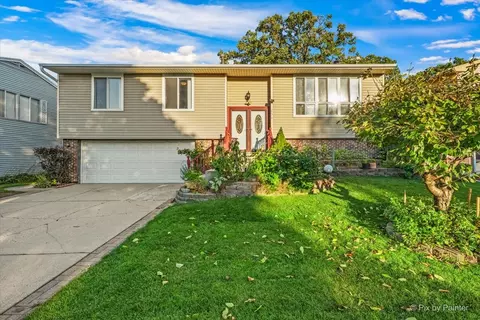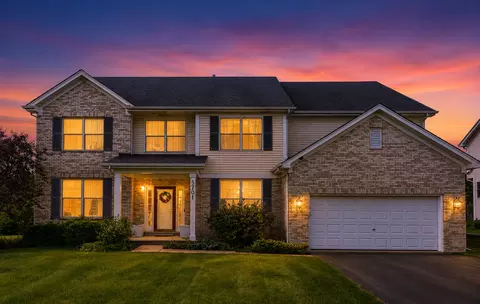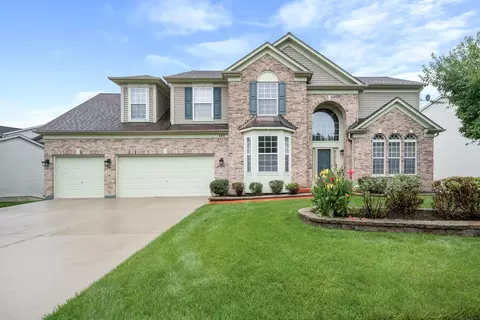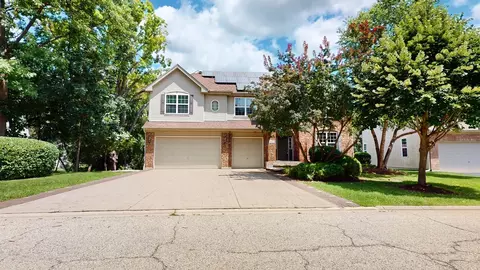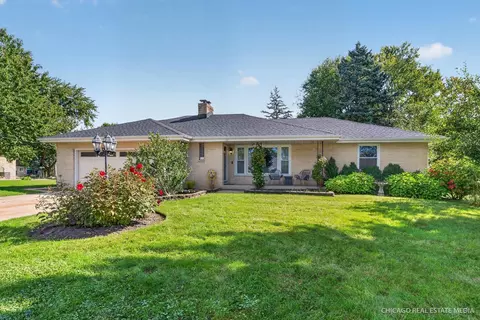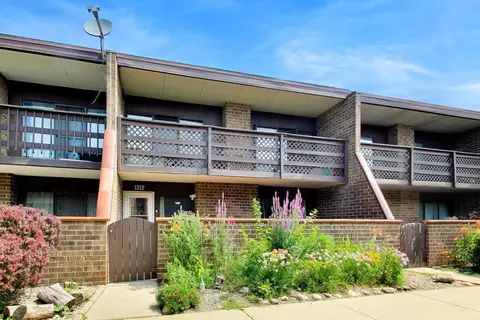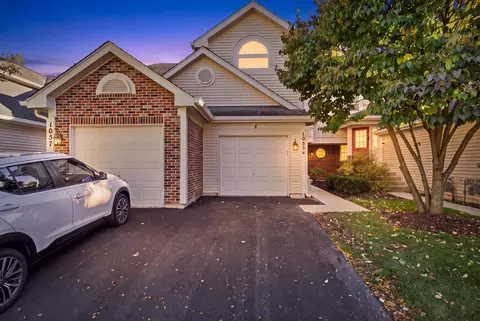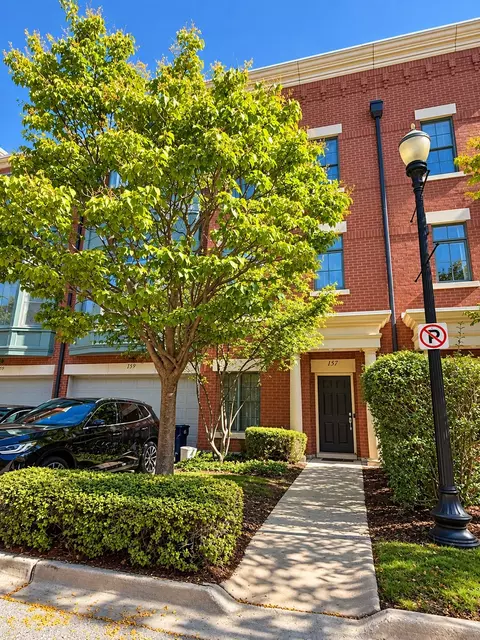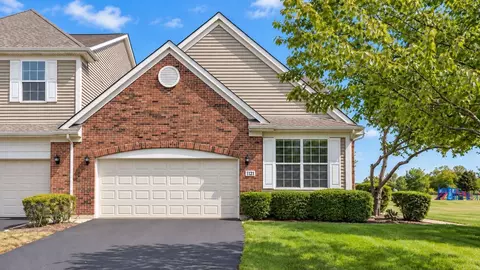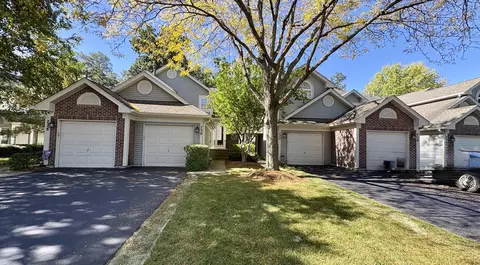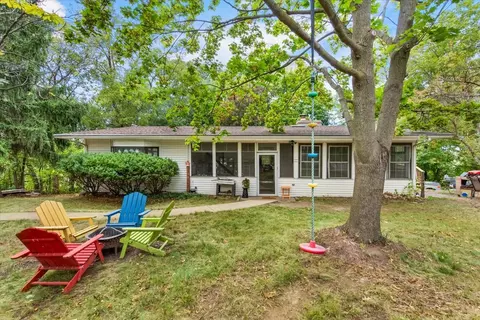
- $325,000
- 3Bd
- 2Ba
- 2,628 Sq Ft
SOLD
Last sold 09/02/2010 for $270K
bed
bath
| Property type House | Neighborhood | Year built 2005 | HOA fee $28/month | Movoto estimate | Parking 2 garage spaces |
| Property | |
| Approx Year Built | 2005 |
| Property Type | Detached Single |
| Exposure | S (South) |
| New Construction | N |
| Lot Size | Less Than 0.25 Acre |
| Lot Description | Landscaped Professionally, Park Adjacent |
| Lot Dimensions | APPROX. 1/4 ACRE |
| Taxes | 6653.08 |
| Parcel Identification Number | 6062000530000 |
| Tax Exemptions | None |
| Tax Year | 2008 |
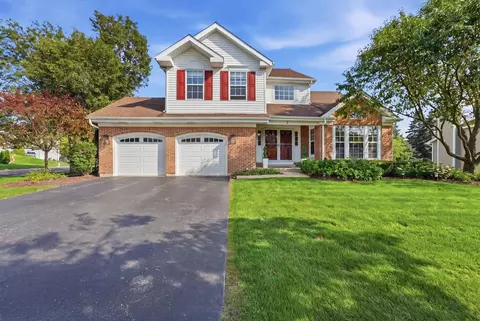
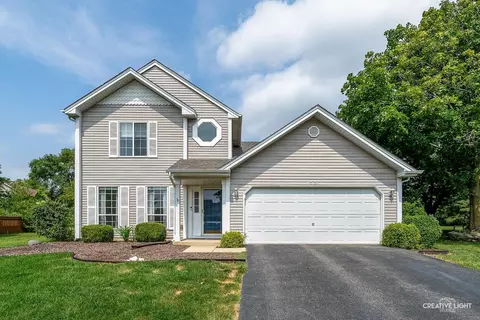
| Remarks | FANNIE MAE PROPERTY! 4 BDRM COLONIAL, 2.5 BATHS, FULL BSMT, SPACIOUS KITCHEN WITH EATING AREA, 2 STORY FAMILY ROOM WITH FIREPLACE, FRESHLY PAINTED, 2 CAR ATTACHED GARAGE & MUCH MORE! BEING SOLD IN "AS IS" CONDITION, 100% TAX PRORATION, NO SURVEY, NO DISCS. APPROVED FOR HOMEPATH FINANCING & RENOVATION PROGRAMS. SEE ATT DOCS. |
| Disability Access and/or Equipped | No |
| Assessment/Association Dues $ | 334 |
| Frequency | Annual |
| Interior | |
| Baths 1/2 | 1 |
| Bath Amenities | Whirlpool, Separate Shower, Double Sink |
| Total Full & 1/2 Baths | 2.1 |
| # Full Baths | 2 |
| Master Bedroom Bath | Full |
| Basement Bathrooms (Y/N) | No |
| Bedroom 2 Size (ft.) | 14X12 |
| Bedroom 2 Level | 2nd Level |
| Master Bedroom Size (ft.) | 15X15 |
| Bedroom 3 Size (ft.) | 13X12 |
| Bedroom 3 Level | 2nd Level |
| Bedroom 4 Size (ft.) | 14X4 |
| Bedroom 4 Level | 2nd Level |
| Bedrooms All Levels | 4 |
| Master Bedroom Level | Main Level |
| Bedrooms Above Grade | 4 |
| Laundry Level | Main Level |
| Laundry Size (ft.) | 9X6 |
| Additional Room 5 Level | Not Applicable |
| Dining Room | Separate |
| Basement Description | Unfinished |
| Kitchen Level | Main Level |
| Additional Room 9 Level | Not Applicable |
| Basement | Full |
| Attic | Unfinished |
| Additional Room 3 Size (ft.) | 10X9 |
| Family Room Level | Main Level |
| Family Room Size (ft.) | 20X15 |
| Additional Room 3 Name | Foyer |
| Additional Room 3 Level | Main Level |
| Additional Room 8 Level | Not Applicable |
| Additional Room 10 Level | Not Applicable |
| Additional Room 7 Level | Not Applicable |
| Additional Room 2 Size (ft.) | 14X11 |
| Additional Room 2 Level | Main Level |
| Additional Room 2 Name | Breakfast Rm |
| Dining Room Size (ft.) | 15X13 |
| Additional Room 6 Level | Not Applicable |
| Dining Room Level | Main Level |
| Additional Rooms | Breakfast Room, Foyer, Gallery, Loft, Utility Room-1st Floor |
| Living Room Level | Main Level |
| Living Room Size (ft.) | 15X13 |
| Additional Rooms 1 Name | Loft |
| Additional Room 1 Size (ft.) | 14X7 |
| Additional Rooms 1 Level | 2nd Level |
| Bedroom 2 Flooring | Carpet |
| Laundry Flooring | Vinyl |
| Living Room Flooring | Carpet |
| Kitchen Flooring | Hardwood |
| Bedroom 3 Flooring | Carpet |
| Family Room Flooring | Carpet |
| Additional Room 3 Flooring | Ceramic Tile |
| Bedroom 4 Flooring | Carpet |
| Additional Room 2 Flooring | Vinyl |
| Master Bedroom Flooring | Carpet |
| Dining Room Flooring | Carpet |
| Additional Room 1 Flooring | Carpet |
| Kitchen Window Treatments | All |
| Kitchen Size (ft.) | 14X14 |
| Rooms Count | 10 |
| Kitchen Type | Eating Area-Table Space, Island |
| Interior Property Features | Vaulted/Cathedral Ceilings, 1st Floor Bedroom |
| Exterior | |
| Style Of House | Colonial |
| Foundation | Concrete |
| Type Detached | 2 Stories |
| Exterior Building Type | Aluminum/Vinyl/Steel Siding, Brick |
| Roof Type | Asphalt/Glass (Shingles) |
| Parking | Garage |
| Car Spaces | 2 |
| Parking Details | Off Street |
| Driveway | Asphalt |
| Garage Type | Attached |
| Garage Spaces | 2 |
| Amenities / Utilities | |
| Interior Fireplaces Count | 1 |
| Heat/Fuel | Gas, Forced Air |
| Air Conditioning | Central Air |
| Fireplace Location | Family Room |
| Sewer | Sewer-Public, Sewer-Storm |
| Water | Public |
| Electricity | Circuit Breakers, 200+ Amp Service |
| Appliances | Oven/Range, Dishwasher, Disposal |
| Equipment | Sump Pump |
| Area Amenities | Curbs/Gutters, Sidewalks, Street Lights, Street Paved |
| Location | |
| Waterfront Y/N | No |
| Elementary School | LINCOLN ELEMENTARY SCHOOL |
| Middle School | LARSEN MIDDLE SCHOOL |
| High School District | 46 |
| Elementary School District | 46 |
| Middle School District | 46 |
| Other Public School | ECC |
| High School | ELGIN HIGH SCHOOL |
| Directions | RT 59 2 SHOE FACTORY, W2 TOASTMASTER, N2 SHAWFORD WAY 2 PIQ |
| Est. value | Bed/bath | Sqft | mi | |
|---|---|---|---|---|
| 2631 Cardinal Dr, Elgin, IL 60120 | $658,000 | 4/2 | 2,883 | 0.09 |
| 2612 Chapel Hill Dr, Elgin, IL 60120 | $687,000 | 4/2 | 3,128 | 0.09 |
| 2614 Chapel Hill Dr, Elgin, IL 60120 | $672,000 | 4/2 | 2,975 | 0.1 |
| 2616 Chapel Hill Dr, Elgin, IL 60120 | $669,000 | 4/2 | 2,970 | 0.1 |
| 2618 Chapel Hill Dr, Elgin, IL 60120 | $729,000 | 5/2 | 3,587 | 0.12 |
| 2629 Cardinal Dr, Elgin, IL 60120 | $682,000 | 4/2 | 3,216 | 0.14 |
| 2631 Poplar View Bnd, Elgin, IL 60120 | $680,000 | 4/2 | 2,636 | 0.14 |
| 2615 Chapel Hill Dr, Elgin, IL 60120 | $641,000 | 4/2 | 2,697 | 0.15 |
Estimated values are based on public record data and automated valuation models. Values are not guaranteed and may not reflect current market conditions.
$395,000
$302,495
$359,000
$380,000
$269,450
$385,000
$300,000
$399,385
$336,500
$649,900
$747,000
$250,000
$519,900
$742,700
$302,495
$294,950
$300,000
$279,900
$385,000
$358,550
$130,000
$407,400
$594,950
$355,000
$285,000
$489,900
$265,000
$240,000
$509,500